Check Availability
$309,999
● House - In Contract

14531 Chestnut Falls Drive

Cypress, TX 77433
bedrooms
3 Beds
bathrooms
2 Baths
square feet
1,930 Ft²
$2,179
Est. Monthly
$83
HOA / Fees

About This Property

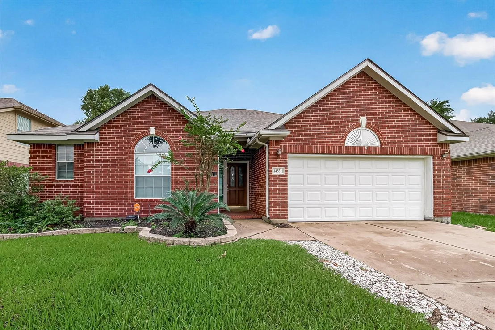
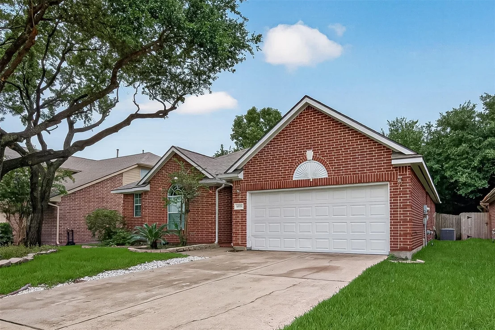
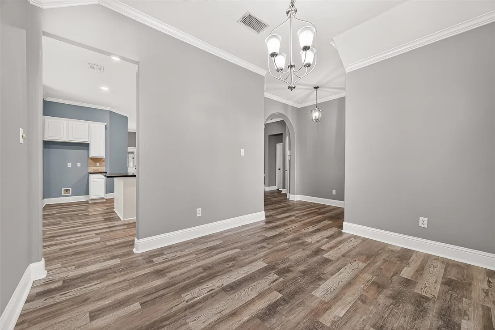
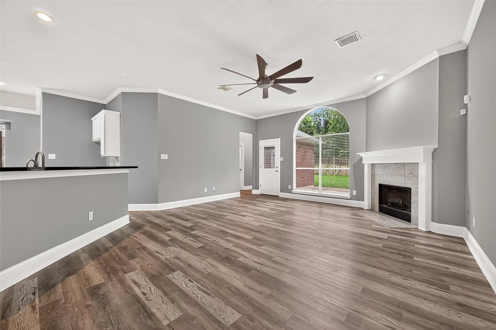
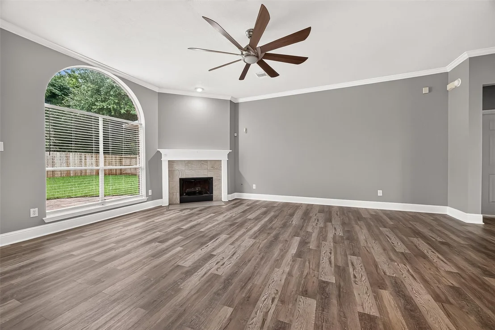
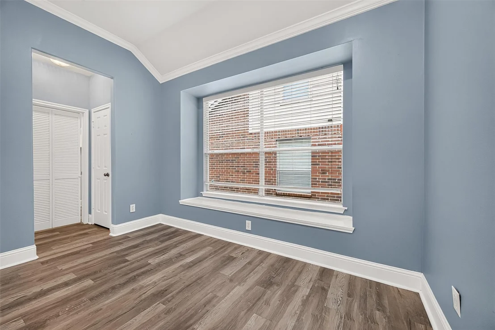
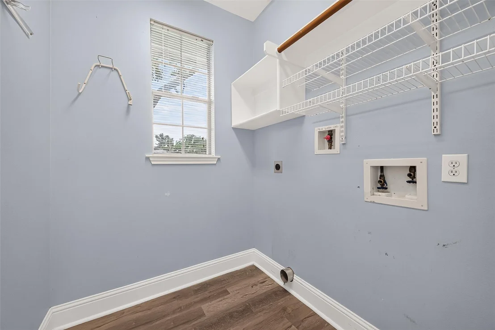
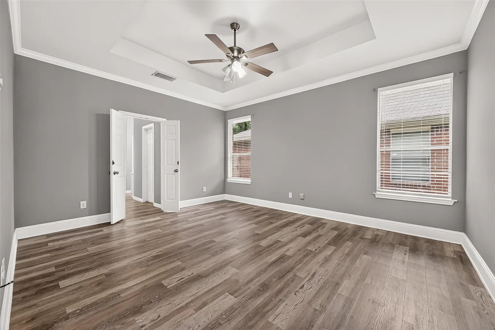
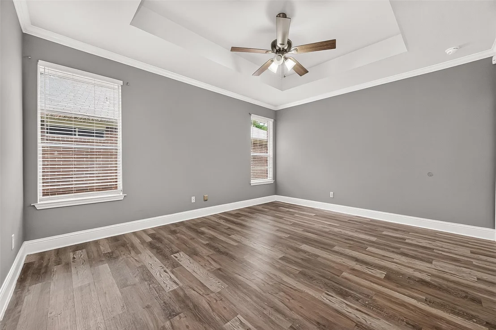
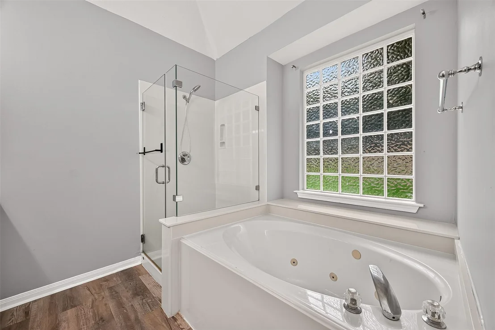
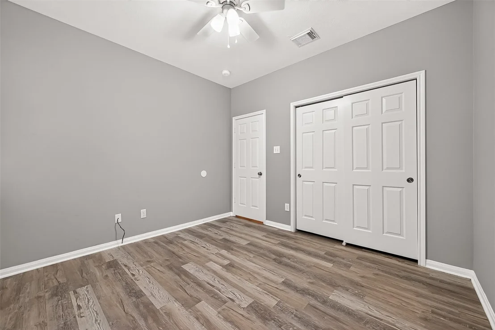
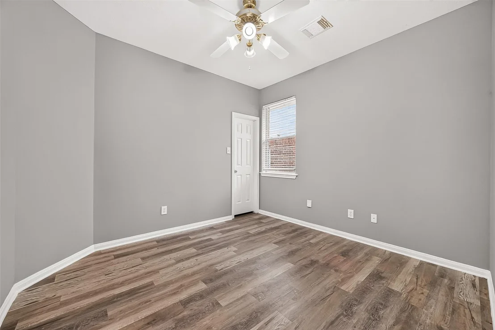
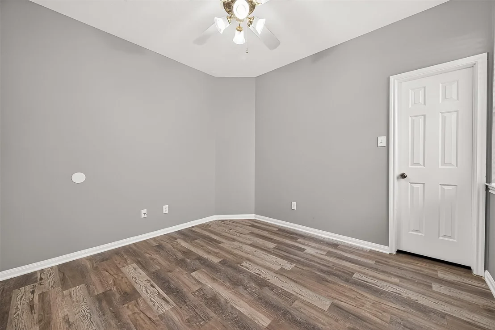
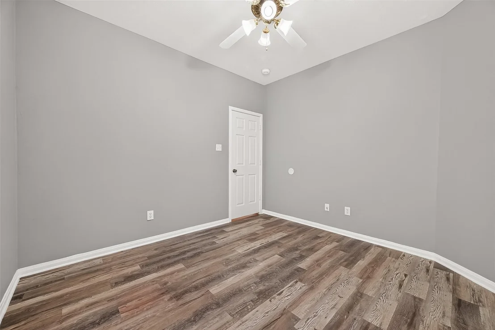
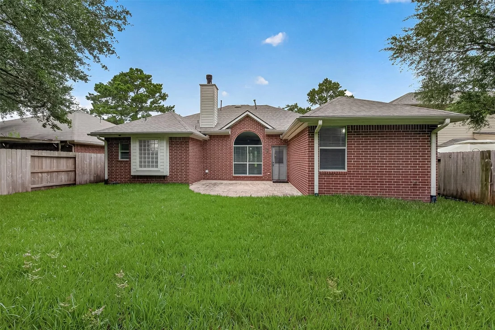
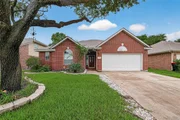
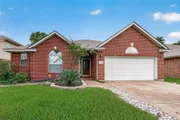
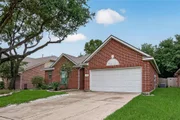
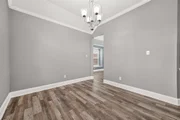
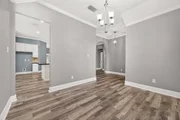
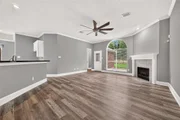
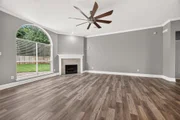
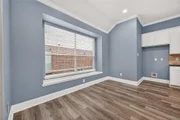
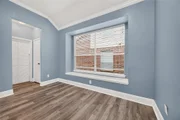
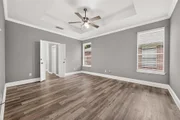
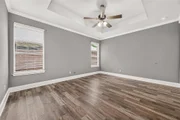
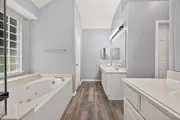
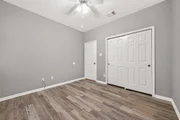
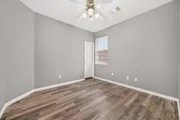
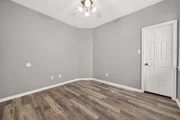
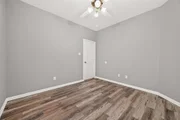
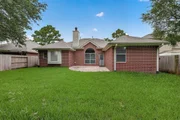
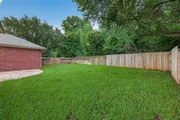
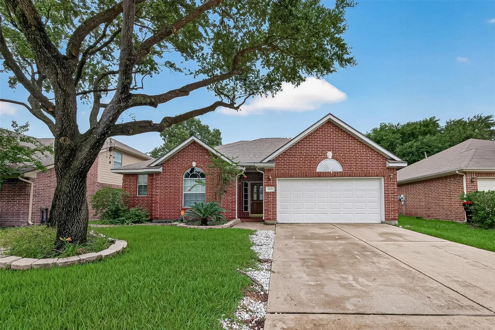
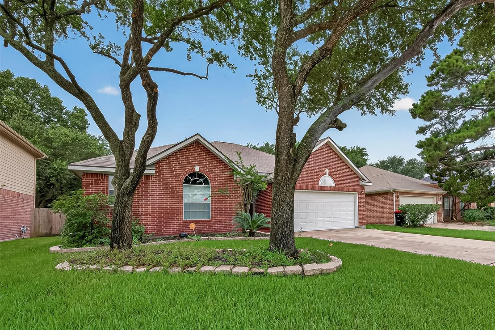
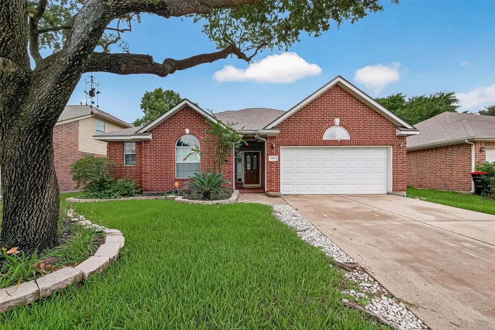
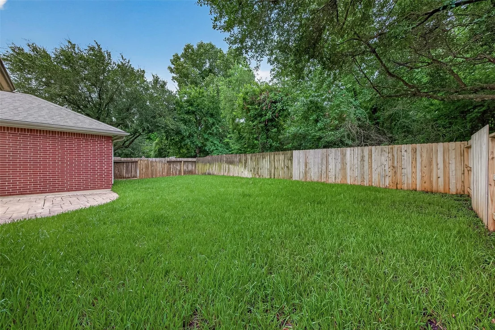
Beautifully maintained home in the highly desirable Fairfield community! Enjoy easy access to Highway 290 and a move-in-ready interior featuring stylish luxury vinyl plank flooring throughout with no carpet. Major recent improvements include a new HVAC system (2025), roof (2024), water heater (2021), fence, and sod. The backyard offers exceptional privacy with no rear neighbors and overlooks a peaceful greenbelt. Just a short walk away, enjoy Fairfield's popular 10-Acre Park with expansive open green space for recreation. Residents also enjoy miles of greenbelt trails, scenic lakes, multiple neighborhood pools and splash pads, parks, playgrounds, and access to the 15,000-square-foot Fairfield Athletic Club featuring a fitness center, gymnasium, tennis courts, and a 20-acre sports park with baseball and soccer fields.
Unit Size
1,930 Ft²
Days on Market
-
Land Size
0.15 acres
Price per sqft
$161
Property Type
House
Property Taxes
$574
HOA Dues
$83
Year Built
1997

Listed By

Payment Calculator

Cap Rate Calculator

Last updated: 28 days ago (HAR #80029006)

Price History

Date / Event Date Event Price
Sep 5, 2026 In contract -
In contract
Jul 28, 2026 Price Decreased $309,999
↓ $15K (4.6%)
Price Decreased
Jul 18, 2026 Listed by MA Realty LLC $325,000
Listed by MA Realty LLC
Dec 3, 2021 Sold
Sold
Oct 21, 2021 Listed by TAS Realty Group $279,000
Listed by TAS Realty Group
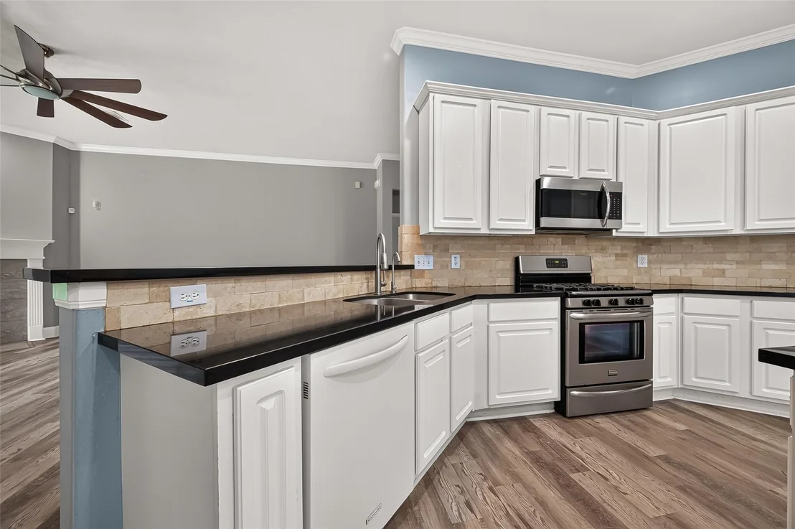
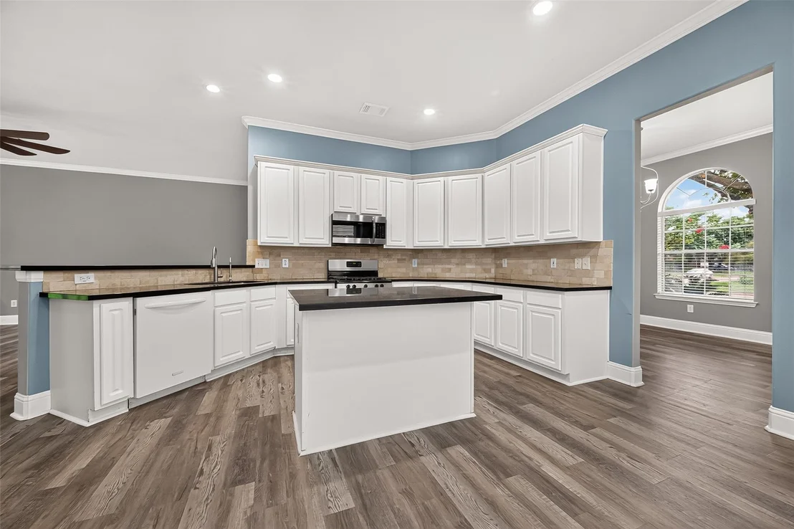
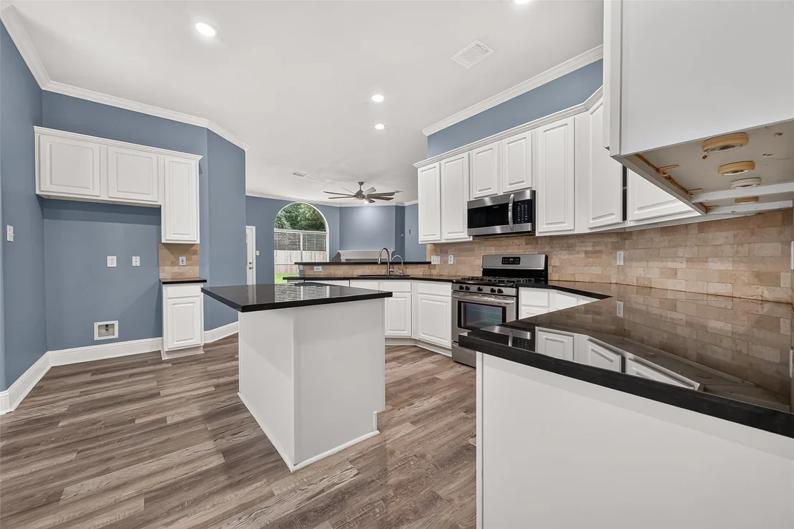
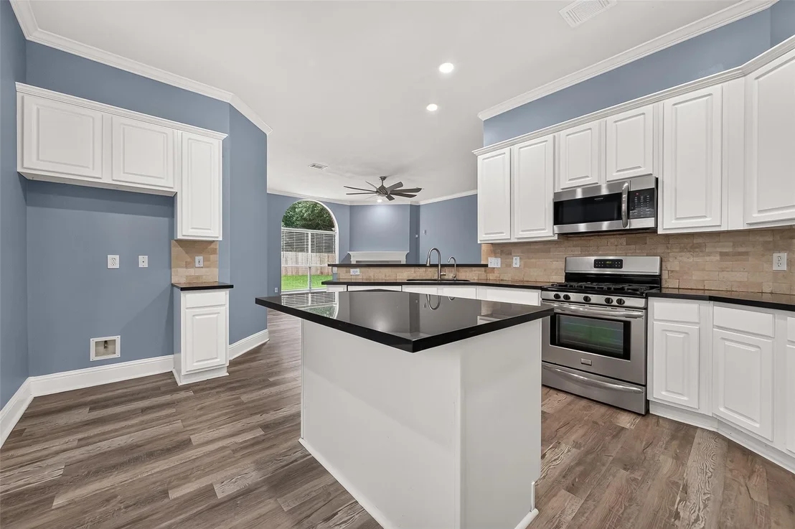
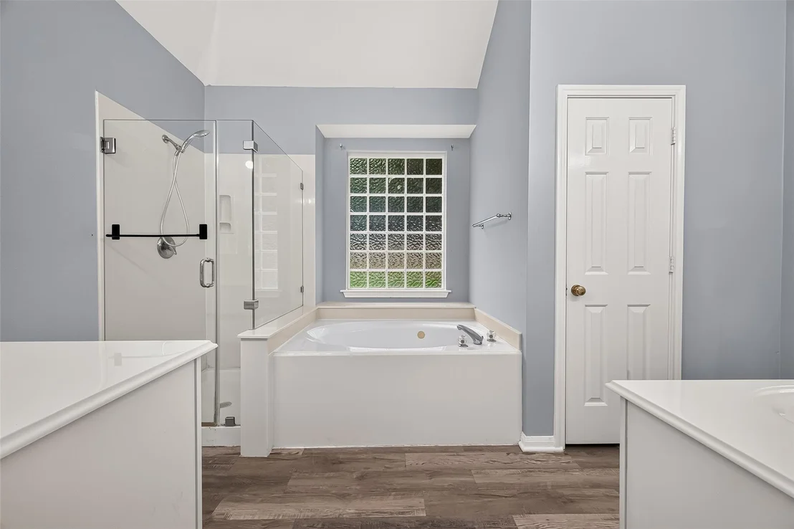
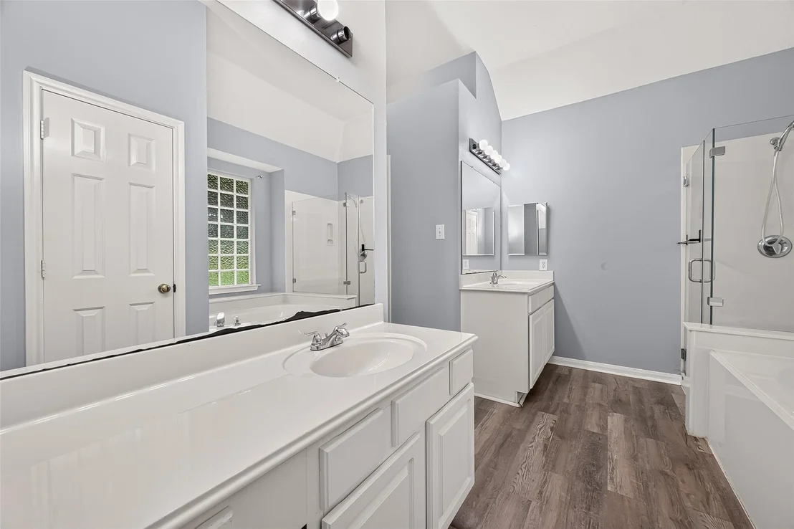
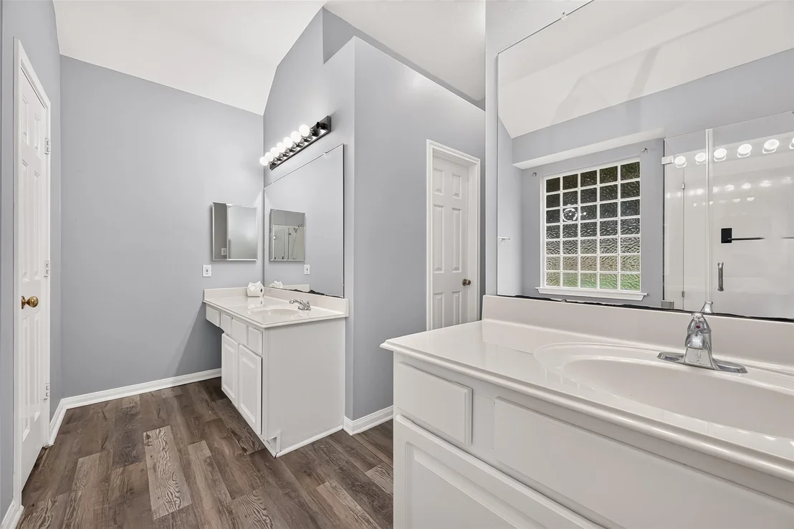
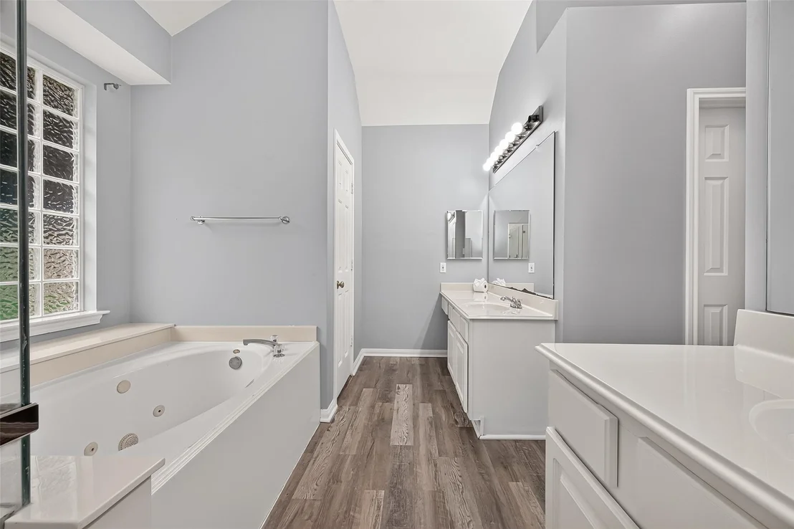
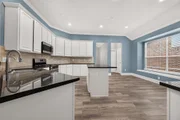
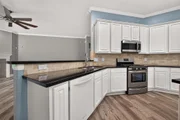
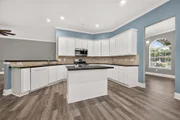
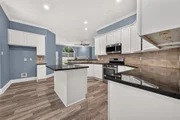
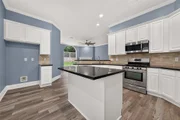
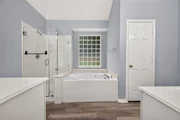
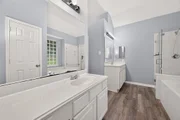
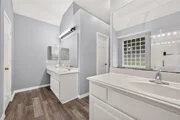
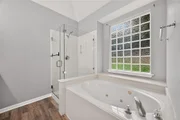
Beautifully maintained and Updated to today's tastes! You will fall in love as soon as you open the door! Open floor plan with soaring ceilings and loads of natural light. Fresh grey paint and luxury vinyl plank flooring! Updated lighting/fans and crown molding! Island Kitchen features white cabinets, gorgeous black granite accented with travertine backsplash. Family room with gas log fireplace for those cold winter evenings. Split bedroom floor plan provides privacy. Spacious primary bedroom features en suite bath with jetted tub - the perfect place to unwind after a long day. Step out back to the stamped concrete patio and note that there are no back neighbors - just greenspace! Sprinkler system. Enjoy the amenities of living in the Master Planned Community of Fairfield! Plus the convenience of shopping and restaurants.

Property Highlights

Garage
Fireplace
Parking Details
Has Garage
Attached Garage
Parking Features: Attached
Garage Spaces: 2
Interior Details
Full Bathrooms: 2
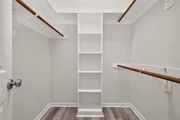
Interior Features: Walk-In Closet(s)
Appliances: Disposal, Microwave, Dishwasher
Has Fireplace
Fireplaces: 1
Exterior Details
Square Footage: 1930
Architectural Style: Traditional
Year Built: 1997
Building Area Total: 1930
Construction Materials: Brick
Lot Features: Subdivided, 0 Up To 1/4 Acre
Lot Size Area: 0.1452
Lot Size Units: Acres
Lot Size Acres: 0.1452
Lot Size Square Feet: 6324.912
Water Source: Public, Water District
Financial Details
Tax Annual Amount: $6,883
Utilities Details
Cooling Type: Electric
Heating Type: Natural Gas
Sewer : Public Sewer
Location Details
HOA Fee: $990
HOA Fee Frequency: Annually

Building Info

Overview

    General

  • Year Built: 1997
  • Effective Year Built: 1997
  • Building Count: 1
  • Total Rooms: 6
  • Bedroom Count: 3
  • Bathroom Count: 2
  • Full Bathrooms: 2
  • Partial Bathrooms: 2
  • Bathroom Plumbing Fixtures: 12
  • Building Condition: 6
  • Building Quality: 7
  • Construction Type: 2
  • Building Style: 1
  • Exterior Walls Type: 3
  • Interior Walls Type: 0
  • Roof Shape Type: 0
  • Roof Cover Type: 0
  • Floor Count: 100
  • Living Units: 1
  • Floor Cover: 0
  • Basement Type: 0
  • Basement Area: 0
  • Garage Type: 7
  • Garage Square Area: 400
  • Parking Space Count: 2
  • Patio Type: 20
  • Porch Type: 7
  • Pool Type: 0
  • Location Influence Type: 216

    Dimensions

  • Lot Size Square Feet: 6,325
  • Total Building Area: 1,930
  • Gross Building Area: 1,930
  • Building Area: 1,930
  • Building Area Measurement: L

    Heating and Cooling

  • Fireplace Count: 1
  • Air Conditioning: 1
  • Heating: 3
  • Heated Square Feet: 1,930
  • Heating Fuel Type: 3

    Utilities

  • Sewer System: 1
  • Water Service: 2

Building

  • Building Type: 0
  • Property Class: R
  • Subdivision: FAIRFIELD INWOOD PARK SEC 8
  • Land Acres: 0000000145
  • Standard Land Use Code: 1001
  • County Land Use Code: 1001
  • State Land Use Code: A1
  • Legal Description 1: LT 16 BLK 2 FAIRFIELD INWOOD PARK SEC 8

Neighborhood

  • School District Name: Cypress-Fairbanks Independent School District
  • School Tax School District: CYPRESS-FRBNKS
  • Census Tract: 555701

Geography

  • Assessors Map Reference: 4566A
  • Account Number: 1178300020016
  • Parcel: 117-830-002-0016
  • Block: 2
  • Lot: 16
  • Municipality: CYPRESS
  • Latitude: 29.9899
  • Longitude: -95.7269

    Address

  • Full Address: 14531 Chestnut Falls Dr
  • Address - House Number: 14531
  • Address - Street Name: Chestnut Falls
  • Address - Suffix Type: Dr
  • State: TX
  • City Name: Cypress
  • Carrier Code: R026
  • 4-Digit Zip Code: 5840
  • Zip Code: 77433

Valuation

    Tax

  • Total Area: 2,128
  • Tax Year: 2022
  • Tax Amount: $504,206
  • Initial Tax Delinquent Year: 2014
  • Tax Rate Code Area: 633

    Appraisal Valuation

  • Standard Deviation: 0.2137
  • Valuation Date: Sep 13, 2023
  • Confidence Score: 70
  • Final Value: 326,977
  • High Value: 396,885
  • Low Value: 257,070

    Market Valuation

  • Market Total Value: $282,500
  • Market Land Value: $57,330
  • Market Improvement Value: $225,170

    Assessments Valuation

  • Assessed Year: 2022
  • Assessed Total Value: $282,500
  • Assessed Land Value: $57,330
  • Assessed Improvements Value: $225,170

    Sales

  • Current Sale Contract Date: Dec 03, 2021
  • Current Sale Recording Date: Dec 06, 2021
  • Current Sale Price:
  • Current Sale Document Type: 70
  • Current Sale Input Document Number: 2021-695836
  • Previous Sale Recording Date: May 20, 2019
  • Previous Sale Contract Date: May 16, 2019
  • Previous Sale Amount: $233,200
  • Previous Sale Document Type: 40
Data used for valuation calculations is provided by RealtyHop, and other third party sources

Comparables

Unit
Status
Type
Beds
Baths
ft²
Price/ft²
Asking Price
Listed On
Closing Price
Sold On
HOA + Taxes

About Fairfield Inwood Park


Similar Homes for Sale

Currently no similar homes around

Nearby Rentals

Unit for rent at 15915 Mueschke Road, TX, 77433

$4,000 /mo

  • 3 Beds
  • 1 Bath
  • 2,000 ft²
15915 Mueschke Road, TX, 77433 Listing by Kevin O'Hara
Unit for rent at 18507 Alemarble Oak Street, Cypress, TX, 77429

$2,900 /mo

  • 4 Beds
  • 3 Baths
  • 2,468 ft²
18507 Alemarble Oak Street, Cypress, TX, 77429 Listing by Mirna Alanis
Unit for rent at 14515 Enola Drive, Cypress, TX, 77429

$2,475 /mo

  • 3 Beds
  • 2 Baths
  • 2,435 ft²
14515 Enola Drive, Cypress, TX, 77429 Listing by Elsie Castillo


Frequently Asked Questions

When was property at 14531 Chestnut Falls Drive built and last sold?
The property at 14531 Chestnut Falls Drive was built in 1997 and last sold on Dec 3, 2021 for $264,800.
How much is this home worth?
The estimated value of the home located at 14531 Chestnut Falls Drive is $310,621.
What are some comparable homes to 14531 Chestnut Falls Drive?
There are currently no comparable homes to 14531 Chestnut Falls Drive.