See Home Value
Viera East 32940
1453 Goldrush Avenue
$230,000
● House - Off Market

1453 Goldrush Avenue

Melbourne, FL 32940
bedrooms
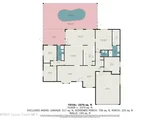
4 Beds
bathrooms
2 Baths, 1 Half Bath
square feet
2,432 Ft²
$425,077
RealtyHop Estimate
70.78%
Since Jun 1, 2016

National-US
Primary Model

About This Property

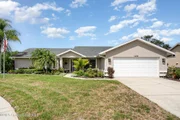
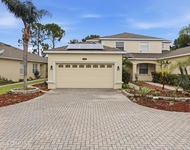
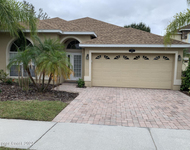
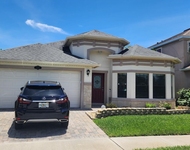
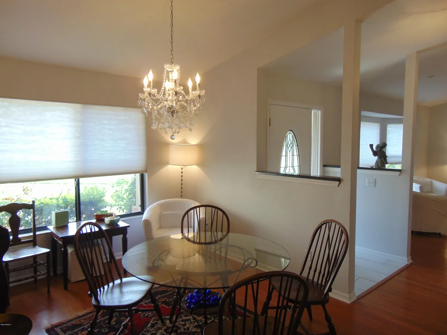
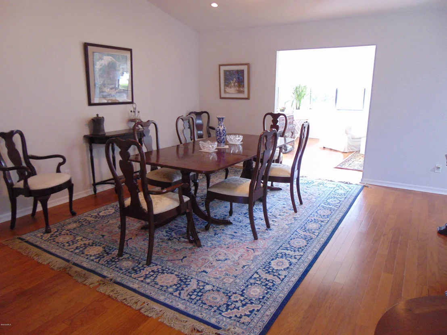
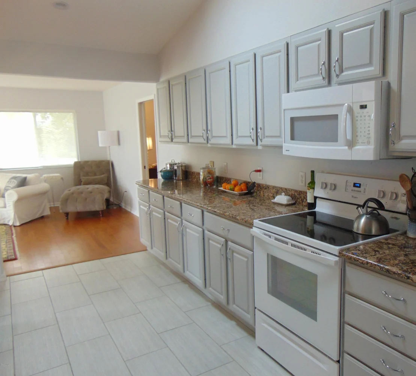
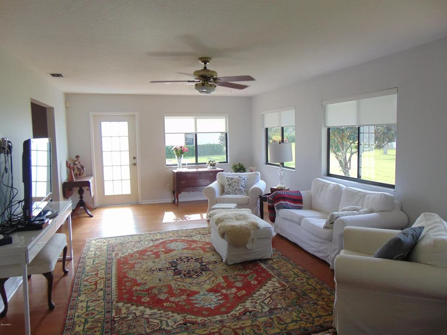
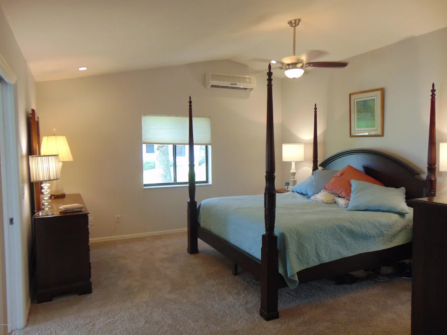
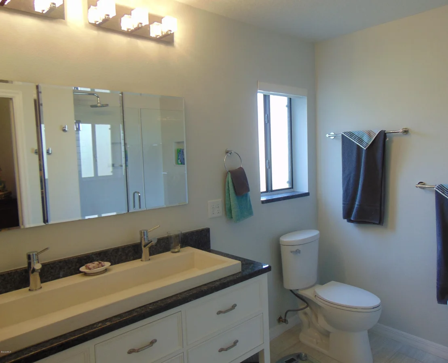
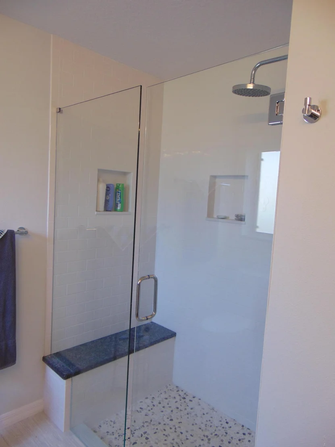
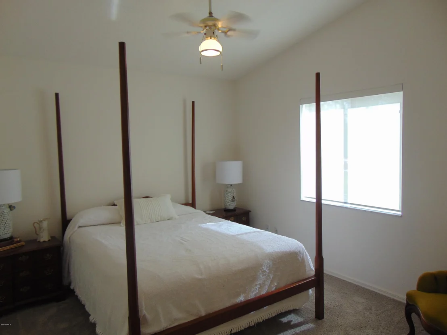
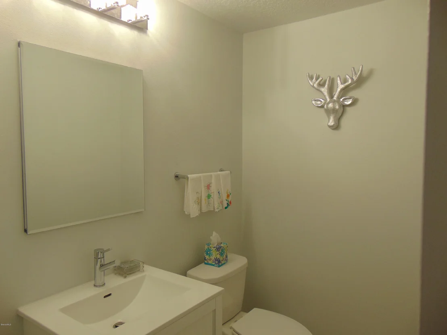
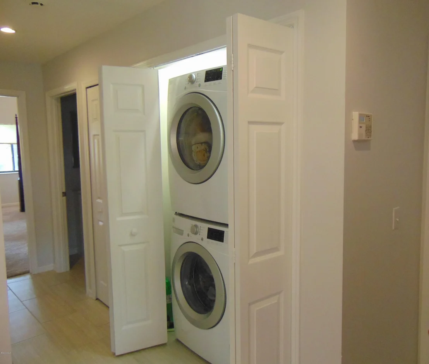
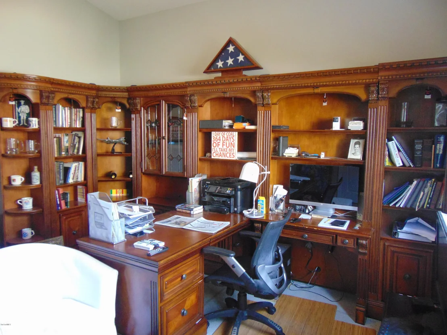
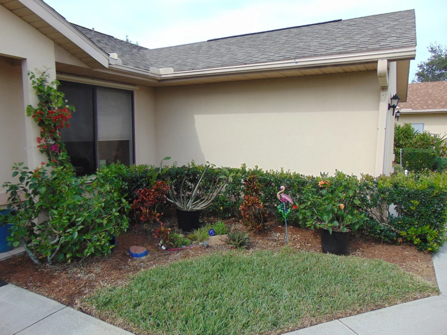
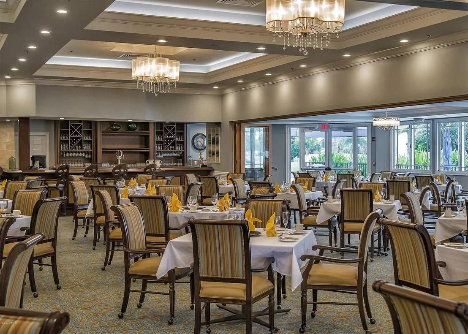
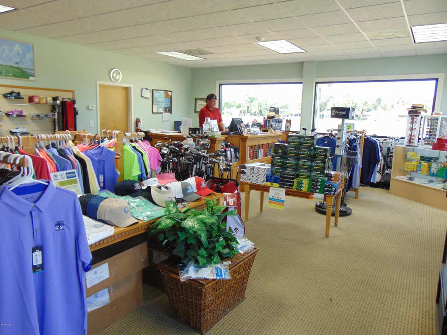
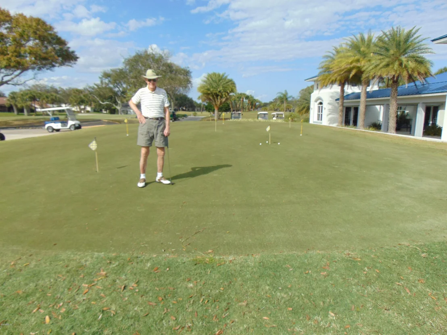
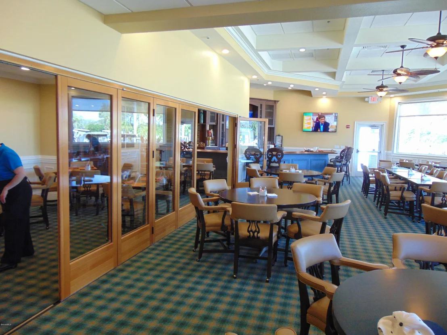
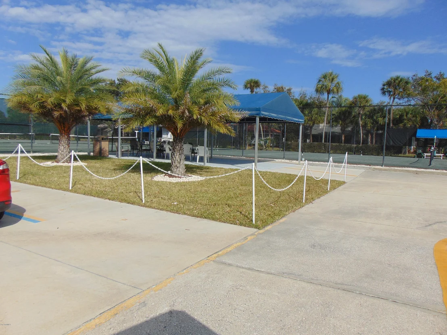
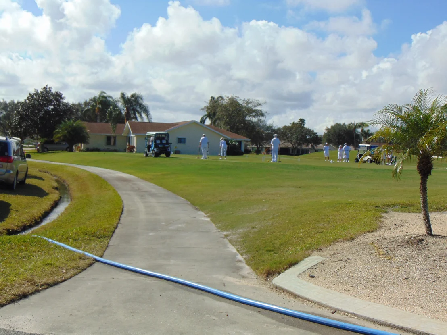
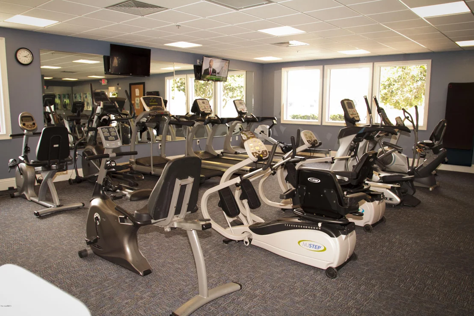
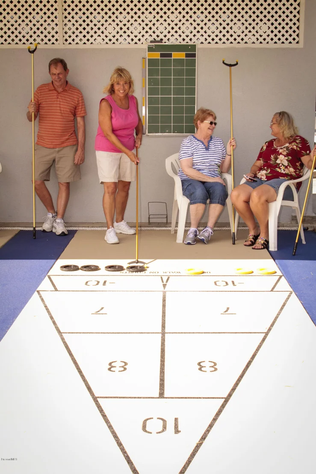
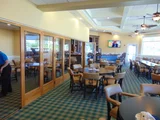
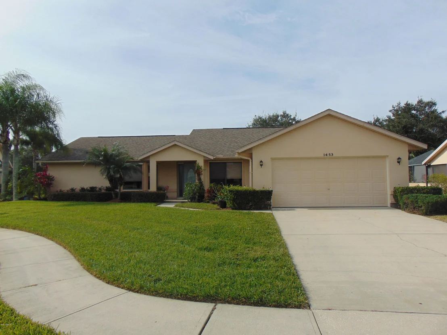
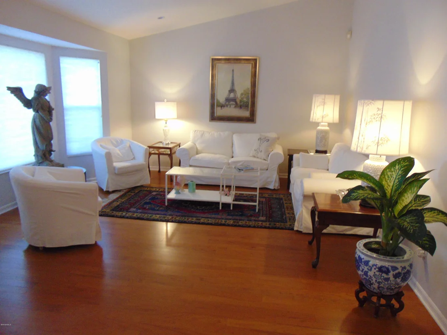
Popular Hartford 1 move in ready; beautifully remodeled with a professional designer (Pink Palm Designs).  Open Floor plan, added recessed lighting throughout,   Updated and re-configured bathrooms have new tall toilets, double vanities, coordinated lighting, marble in all bathrooms and added large powder room.  Spacious master with large custom closet.  Indian River Colony Club is a Private Country Club with an extensive maintenance program for each home, an 18-hole golf course, Fine Dining Restaurant with executive chef & the 19th Hole Restaurant and Bar, Fitness center, Heated swimming pool, Tennis courts, Croquet, Bocce ball, Shuffleboard, Pet-friendly, Gated community with over 40 activities groups that have you feeling like you're are on vacation. UV sun shades for all windows, 6 ceiling fans, new carpet, existing hardwoods, and lovely large rectangular tiles. Plenty of professionally painted cabinets in kitchen, large sun tunnel, pantry, broom closet, new stove, and spacious breakfast/morning room.  New upgraded stack-able washer and dryer.  Side entry garage door for golf cart.
Unit Size
2,432 Ft²
Days on Market
231 days
Land Size
0.25 acres
Price per sqft
$102
Property Type
House
Property Taxes
$269
HOA Dues
-
Year Built
1995

Payment Calculator

Cap Rate Calculator

Last updated: 2 months ago (Space Coast MLS #737206)

Price History

Date / Event Date Event Price
Sep 26, 2025 Sold
Sold
Aug 12, 2025 In contract -
In contract
Jul 9, 2025 Listed by Four Star Real Estate LLC $550,000
Listed by Four Star Real Estate LLC
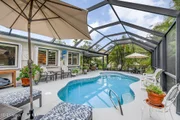
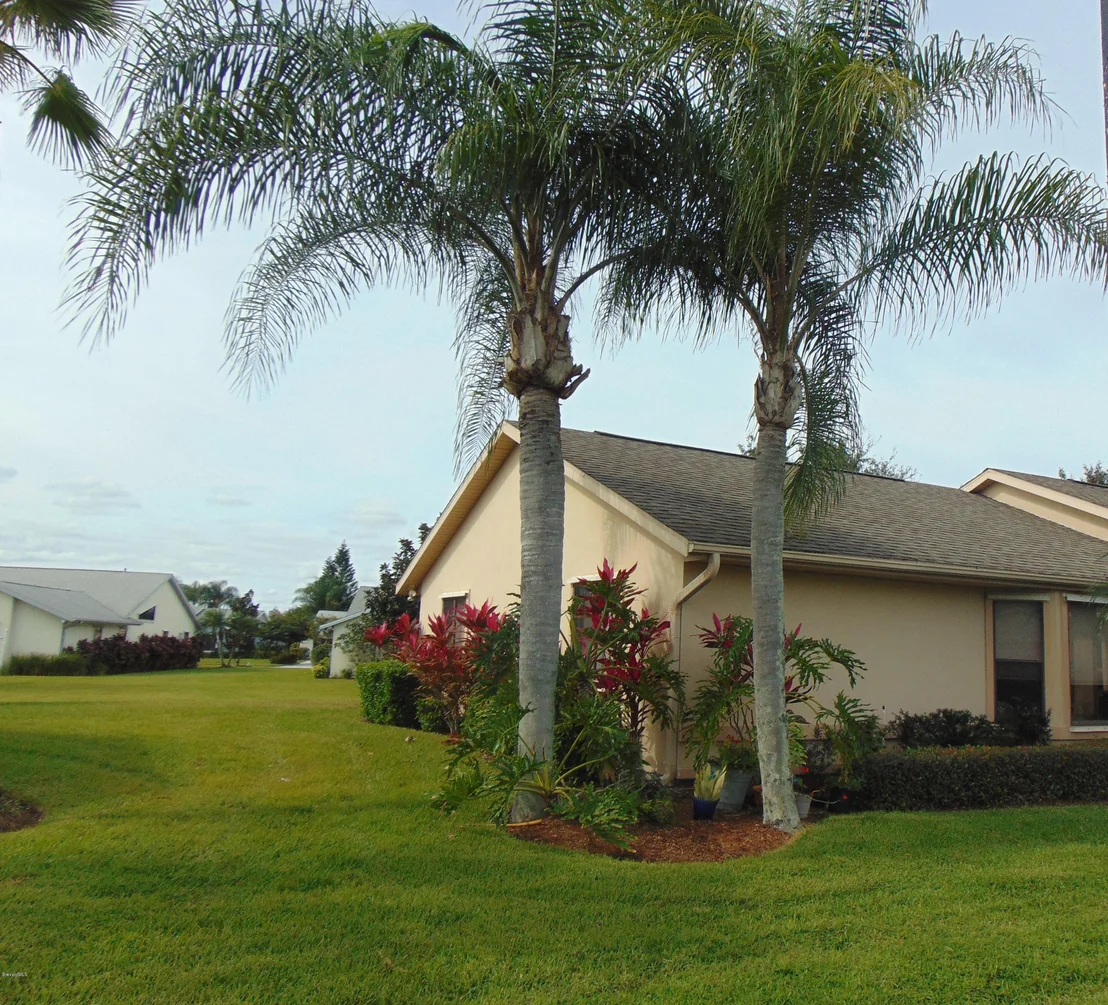
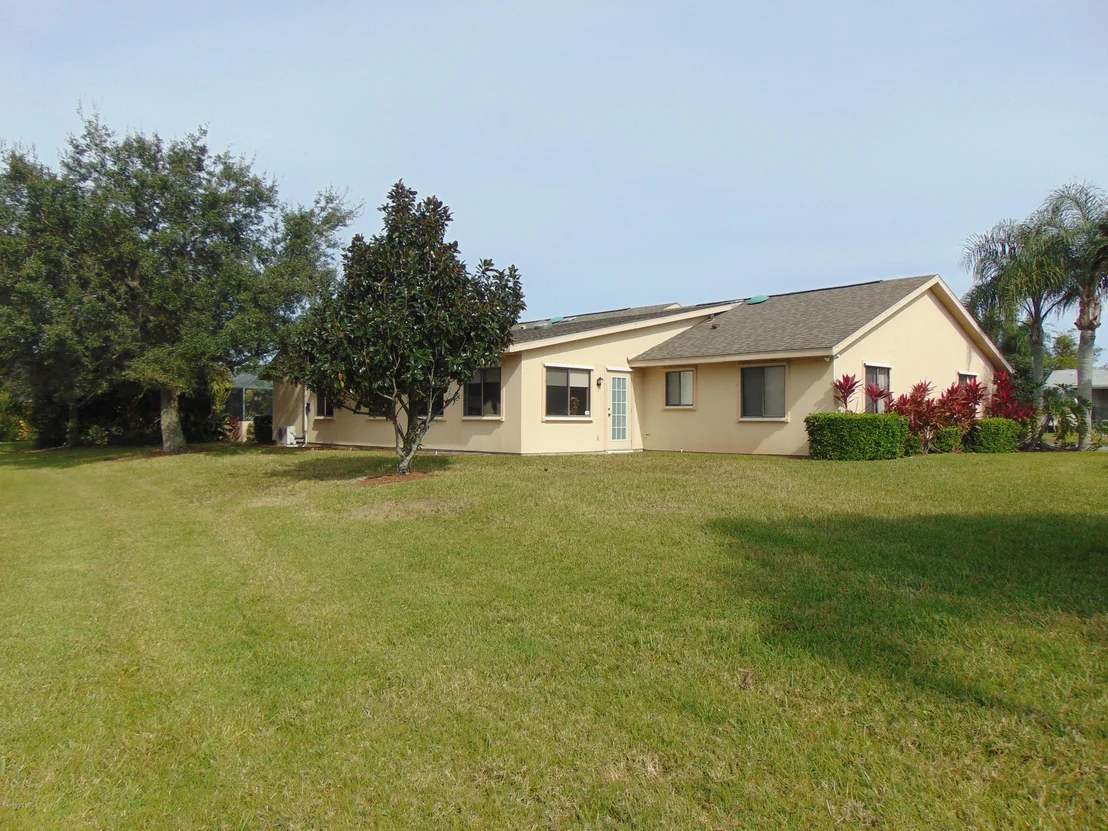
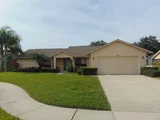
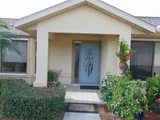
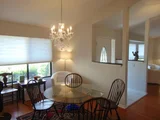
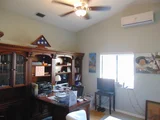
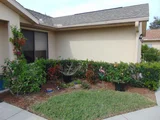
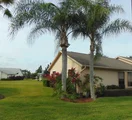
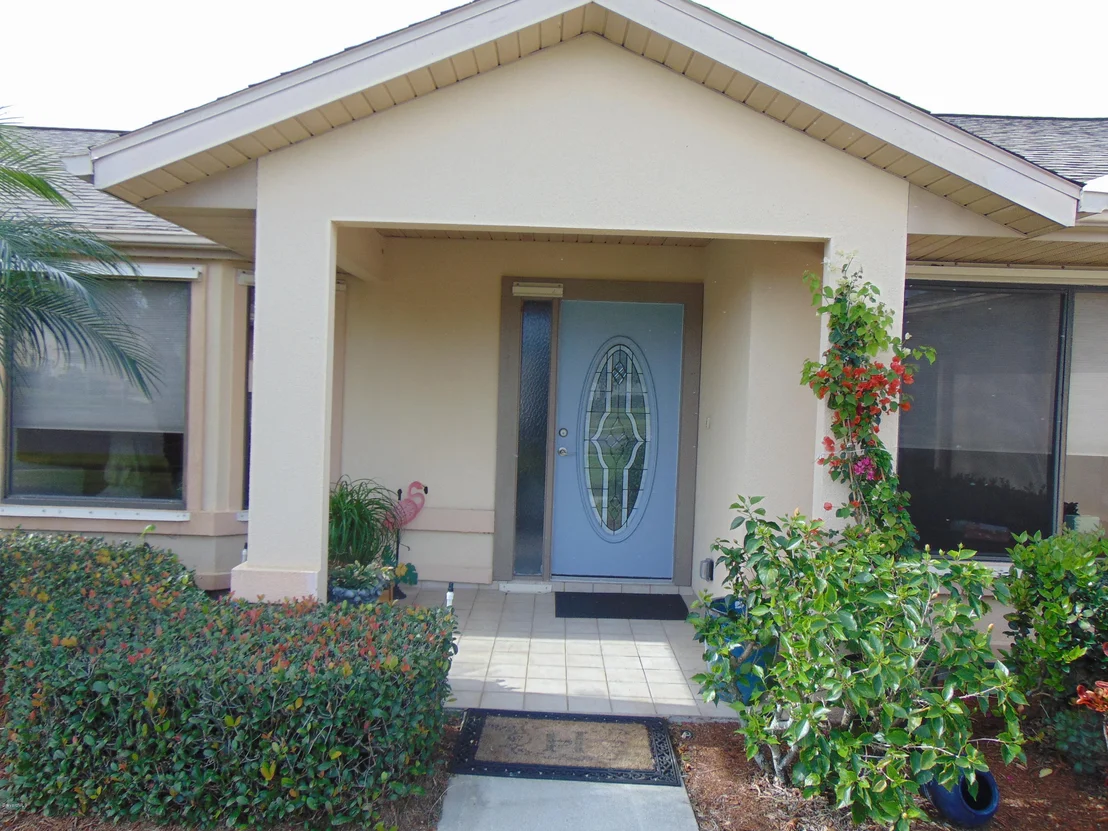
Located in a resort-style country club community with top-notch amenities, this home offers an exceptional Florida lifestyle—all set in a tropical oasis perfect for relaxing or entertaining. From the moment you arrive, you're welcomed by a charming entry door that hints at the thoughtful details found throughout. Inside, vaulted ceilings and strategically placed sun tunnels fill the home with natural light, creating a bright, open, and airy atmosphere. Luxury shutters on the windows add a refined, polished touch. The kitchen has been tastefully updated, along with the bathrooms—including the powder room. The primary bedroom and adjacent office feature efficient mini split units for personalized climate control, and the convenience of an indoor laundry room makes everyday living a breeze. But the true showstopper is the outdoor space. Step into the beautifully landscaped backyard, where a covered pergola offers the perfect setting for outdoor dining and entertaining. Just beyond, a STUNNING POOL with resort-like vibes invites you to unwind in your own private paradise. This home is a MUST SEE! Home to over 600 Military Veterans, Indian River Colony Club is a Private 55+ Country Club community with an extensive maintenance program for each home. It includes an18-hole golf course, fine dining restaurant with an executive chef & the 19th Hole restaurant and bar, fitness center, heated swimming pool, tennis courts, croquet, bocce ball, shuffleboard, and more. Pet-friendly, gated community with over 60 activities groups that have you feeling like you are on vacation.
Jun 14, 2016 Sold
Sold
Oct 11, 2015 Listed by Four Star Real Estate LLC $248,900
Listed by Four Star Real Estate LLC
Show More

Property Highlights

Garage
Air Conditioning

Building Info

Overview

    General

  • Year Built: 1995
  • Effective Year Built: 2009
  • Building Count: 1
  • Total Rooms: 6
  • Bedroom Count: 4
  • Bathroom Count: 2
  • Full Bathrooms: 2
  • Partial Bathrooms: 2
  • Bathroom Plumbing Fixtures: 11
  • Building Condition: 0
  • Building Quality: 7
  • Construction Type: 6
  • Building Style: 0
  • Exterior Walls Type: 12
  • Interior Walls Type: 0
  • Roof Shape Type: 7
  • Roof Cover Type: 15
  • Floor Count: 100
  • Living Units: 1
  • Floor Cover: 0
  • Basement Type: 0
  • Basement Area: 0
  • Garage Type: 1
  • Garage Square Area: 526
  • Parking Space Count: 2
  • Patio Type: 69
  • Porch Type: 126
  • Pool Type: 8
  • Location Influence Type: 179

    Dimensions

  • Lot Size Square Feet: 10,890
  • Total Building Area: 3,018
  • Gross Building Area: 3,018
  • Building Area: 2,432
  • Building Area Measurement: L

    Heating and Cooling

  • Air Conditioning: 1
  • Heating: 3
  • Heated Square Feet: 2,432
  • Heating Fuel Type: 0

    Utilities

  • Sewer System: 0
  • Water Service: 0

Building

  • Building Type: 0
  • Property Class: R
  • Subdivision: VIERA TRACTS BB & V PHASES 4 & 5 OF VIER
  • Land Acres: 0000000250
  • Standard Land Use Code: 1001
  • County Land Use Code: 0110
  • State Land Use Code: 001
  • Legal Description 1: VIERA TRACTS BB & V PHASES 4 & 5 OF VIERA NORTH P.U.D. LOT 305

Neighborhood

  • School District Name: Brevard County School District
  • Census Tract: 063108

Zoning

  • Zoning: PUD

Geography

  • Assessors Map Reference: 226
  • Account Number: 2522721
  • Subdivision Phase Number: 4
  • Subdivision Tract Number: S,V
  • Parcel: 25-36-35-QE-00000.0-0305.00
  • Lot: 305
  • Meridian: SEC 35 TWN 25S RNG 36E
  • Municipality: VIERA/UNINCORP DISTRICT 4
  • Latitude: 28.2611
  • Longitude: -80.7033

    Address

  • Full Address: 1453 Goldrush Ave
  • Address - House Number: 1453
  • Address - Street Name: Goldrush
  • Address - Suffix Type: Ave
  • State: FL
  • City Name: Melbourne
  • Carrier Code: R020
  • 4-Digit Zip Code: 6501
  • Zip Code: 32940

Valuation

    Tax

  • Total Area: 2,763
  • Tax Year: 2022
  • Tax Amount: $349,109
  • Tax Rate Code Area: 430Y

    Appraisal Valuation

  • Standard Deviation: 0.1949
  • Valuation Date: Jan 03, 2024
  • Confidence Score: 74
  • Final Value: 497,098
  • High Value: 593,994
  • Low Value: 400,201

    Market Valuation

  • Market Total Value: $354,870

    Assessments Valuation

  • Assessed Year: 2022
  • Assessed Total Value: $236,810

    Exemptions

  • Veteran Exemption: Yes
  • Homeowner Exemption: Yes

    Sales

  • Current Sale Contract Date: May 31, 2016
  • Current Sale Recording Date: Jun 14, 2016
  • Current Sale Price:
  • Current Sale Document Type: 71
  • Current Sale Input Document Number: 2016114143
  • Previous Sale Recording Date: Oct 07, 2013
  • Previous Sale Contract Date: Sep 30, 2013
  • Previous Sale Amount: $128,000
  • Previous Sale Document Type: 71
Data used for valuation calculations is provided by RealtyHop, and other third party sources

Comparables

Unit
Status
Type
Beds
Baths
ft²
Price/ft²
Asking Price
Listed On
Closing Price
Sold On
HOA + Taxes

About Viera East


Similar Homes for Sale

Currently no similar homes around

Nearby Rentals

Unit for rent at 2039 Tullagee Avenue, Melbourne, FL, 32940

$3,250 /mo

  • 3 Beds
  • 2 Baths
  • 2,032 ft²
2039 Tullagee Avenue, Melbourne, FL, 32940 Listing by Edgar H Rodriguez
Unit for rent at 1227 Hasley Place, Melbourne, FL, 32940

$2,975 /mo

  • 4 Beds
  • 2 Baths
  • 2,042 ft²
1227 Hasley Place, Melbourne, FL, 32940 Listing by Michelle M Forehand
Unit for rent at 1247 Donegal Drive, Melbourne, FL, 32940

$3,100 /mo

  • 4 Beds
  • 4 Baths
  • 2,280 ft²
1247 Donegal Drive, Melbourne, FL, 32940 Listing by Karen Gunn-Bardot


Frequently Asked Questions

When was property at 1453 Goldrush Avenue built and last sold?
The property at 1453 Goldrush Avenue was built in 1995 and last sold on May 31, 2016 for $230,000.
How much is this home worth?
The estimated value of the home located at 1453 Goldrush Avenue is $0.
What are some comparable homes to 1453 Goldrush Avenue?
There are currently no comparable homes to 1453 Goldrush Avenue.