See Home Value
Jacksonville 32226 The Cape
14526 TRANQUILITY CREEK Drive
$362,500
● House - Off Market

14526 TRANQUILITY CREEK Drive

Jacksonville, FL 32226
bedrooms
4 Beds
bathrooms
3 Baths
square feet
2,964 Ft²
$617,996
RealtyHop Estimate
68.90%
Since Sep 1, 2016
National-US
Primary Model

About This Property

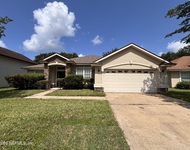
Florida living at its best in this pristine NE FL home in the Amelia View subdivision.  Home is situated on a 1/2 acre of immaculate landscape lawn with irrigation system.  Large foyer opening into the living room and dining room which features hard wood floors, large ceramic tiles, high ceilings, and crown molding.  Kitchen upgrades with Zodiac stone countertops and backsplash with a walk-in pantry .  Jack and Jill bedrooms with connecting guest bathroom.  A peaceful, screened-in back lanai with spa hot tub.  Split bedroom design with a master suite, double tray ceilings, 2 large walk-in closets and separate garden tub and shower.  Gas fireplace, solar hot water heater, water softener, windows tinted to reduce heat, wireless underground fence for a dog, 3 car garage.  Gas is available for for
Unit Size
2,964 Ft²
Days on Market
-
Land Size
-
Price per sqft
$123
Property Type
House
Property Taxes
-
HOA Dues
$60
Year Built
2005

Payment Calculator

Cap Rate Calculator

Last updated: 2 years ago (Real MLS #835556)

Price History

Date / Event Date Event Price
Sep 13, 2016 Sold
Sold
Jun 29, 2016 Listed by WATSON REALTY CORP $365,900
Listed by WATSON REALTY CORP
Mar 28, 2005 Sold
Sold
Oct 7, 2004 Listed by BEAZER REALTY CORP. $416,000
Listed by BEAZER REALTY CORP.
FEB/MAR DELIVERY! ELEGANT ARCHITECTURE W/COURTYARD ENTRY, COVERED FRONT PORCH & FORMAL ENTRY. SCHOOLS & SHOPPING JUST BLOCKS AWAY. BEAUTIFUL CERAMIC TILED FLRS IN FOYER, UTILITY RM, KITCHEN, NOOK, LAUNDRY, & ALL LUXURIOUS BATHS. DESIGNER LIGHTING THROUGHOUT. SOPHISTICATED SPLIT FLOOR PLAN. JACK & JILL BATH FOR SECOND BEDRMS. WELCOME YOUR GUEST W/PRIVATE SUITE. ENTERTAINERS ENJOY GRAND SPACES.

Property Highlights

Garage
Air Conditioning
Fireplace

Building Info

Overview

    General

  • Year Built: 2005
  • Effective Year Built: 2005
  • Building Count: 1
  • Bedroom Count: 4
  • Bathroom Count: 3
  • Full Bathrooms: 3
  • Partial Bathrooms: 3
  • Building Condition: 3
  • Building Quality: 9
  • Construction Type: 17
  • Building Style: 0
  • Exterior Walls Type: 23
  • Interior Walls Type: 3
  • Roof Shape Type: 7
  • Roof Cover Type: 15
  • Floor Count: 100
  • Living Units: 1
  • Floor Cover: 9
  • Basement Type: 0
  • Basement Area: 0
  • Garage Type: 1
  • Garage Square Area: 660
  • Parking Space Count: 2
  • Patio Type: 92
  • Porch Type: 125
  • Pool Type: 0

    Dimensions

  • Lot Size Square Feet: 22,489
  • Lot Size Depth Feet: 2,050
  • Lot Size Frontage Feet: 1,080
  • Total Building Area: 4,202
  • Gross Building Area: 4,202
  • Building Area: 2,906
  • Building Area Measurement: L

    Heating and Cooling

  • Fireplace Count: 1
  • Air Conditioning: 1
  • Heating: 4
  • Heated Square Feet: 2,906
  • Heating Fuel Type: 2

    Utilities

  • Sewer System: 0
  • Water Service: 0

Building

  • Building Type: 0
  • Property Class: R
  • Subdivision: AMELIA VIEW UNIT 4-B
  • Land Acres: 0000000516
  • Standard Land Use Code: 1001
  • County Land Use Code: 0100
  • State Land Use Code: 01
  • Legal Description 1: 57-8 47-1N-27E .51 AMELIA VIEW UNIT 4B LOT 205

Neighborhood

  • School District Name: Duval County School District
  • Census Tract: 010107

Zoning

  • Zoning: RLD-100A

Geography

  • Assessors Map Reference: 7214
  • Parcel: 108422-9315
  • Lot: 205
  • Meridian: SEC 47 TWN 01N RNG 27E
  • Municipality: CITY OF JACKSONVILLE
  • Latitude: 30.5086
  • Longitude: -81.5654

    Address

  • Full Address: 14526 Tranquility Creek Dr
  • Legal Unit: 4B
  • Address - House Number: 14526
  • Address - Street Name: Tranquility Creek
  • Address - Suffix Type: Dr
  • State: FL
  • City Name: Jacksonville
  • Carrier Code: R088
  • 4-Digit Zip Code: 4482
  • Zip Code: 32226

Valuation

    Tax

  • Total Area: 3,454
  • Tax Year: 2022
  • Tax Amount: $21,480
  • Tax Rate Code Area: GS

    Appraisal Valuation

  • Standard Deviation: 0.2107
  • Valuation Date: Dec 20, 2023
  • Confidence Score: 71
  • Final Value: 578,875
  • High Value: 700,866
  • Low Value: 456,884

    Market Valuation

  • Market Total Value: $398,731
  • Market Land Value: $70,000
  • Market Improvement Value: $328,731

    Assessments Valuation

  • Assessed Year: 2022
  • Assessed Total Value: $301,226

    Exemptions

  • Veteran Exemption: Yes
  • Homeowner Exemption: Yes

    Sales

  • Current Sale Contract Date: Aug 25, 2016
  • Current Sale Recording Date: Sep 13, 2016
  • Current Sale Price:
  • Current Sale Document Type: 71
  • Current Sale Input Document Number: 2016211691
Data used for valuation calculations is provided by RealtyHop, and other third party sources

Comparables

Unit
Status
Type
Beds
Baths
ft²
Price/ft²
Asking Price
Listed On
Closing Price
Sold On
HOA + Taxes

About Northside


Similar Homes for Sale

Currently no similar homes around

Nearby Rentals

Unit for rent at 14160 E Fish Eagle Drive, Jacksonville, FL, 32226

$1,995 /mo

  • 4 Beds
  • 2 Baths
  • 1,771 ft²
14160 E Fish Eagle Drive, Jacksonville, FL, 32226 Listing by SUDHA BHARATHAN THAYVER
Unit for rent at 14407 Spring Light Circle, Jacksonville, FL, 32226

$2,195 /mo

  • 3 Beds
  • 2 Baths
  • 1,563 ft²
14407 Spring Light Circle, Jacksonville, FL, 32226 Listing by JOSEPH KESHI


Frequently Asked Questions

When was property at 14526 Tranquility Creek Drive built and last sold?
The property at 14526 Tranquility Creek Drive was built in 2005 and last sold on Aug 25, 2016 for $362,500.
How much is this home worth?
The estimated value of the home located at 14526 Tranquility Creek Drive is $0.
What are some comparable homes to 14526 Tranquility Creek Drive?
There are currently no comparable homes to 14526 Tranquility Creek Drive.