See Home Value
$640,000
● House - Off Market

14526 John David

Helotes, TX 78023
bedrooms
3 Beds
bathrooms
3 Baths, 1 Half Bath
square feet
2,881 Ft²
$4,146
Est. Monthly
$30
HOA / Fees

About This Property

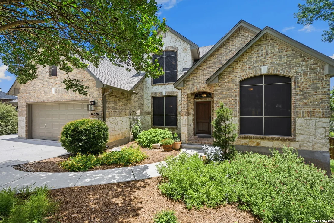
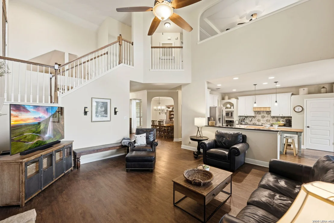
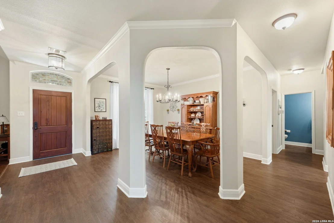
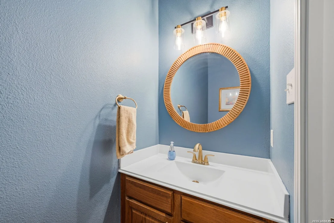
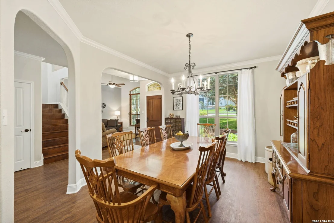
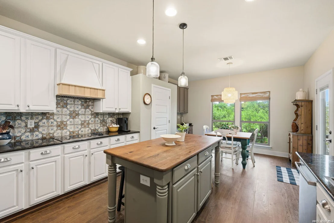
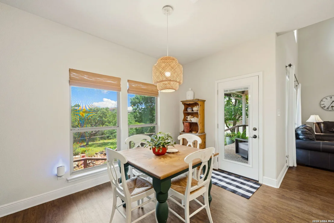
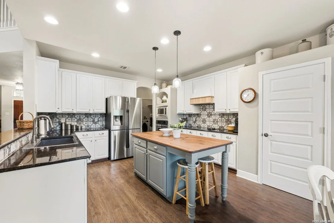
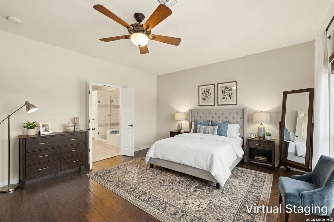
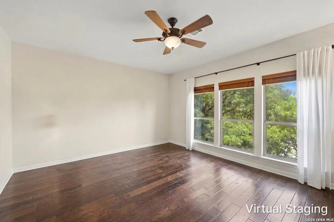
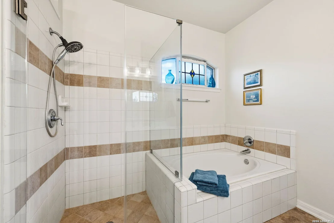
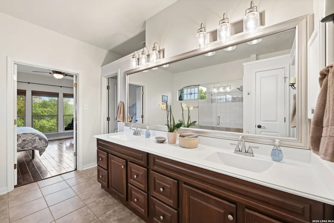
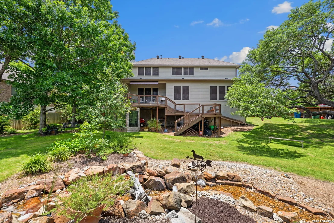
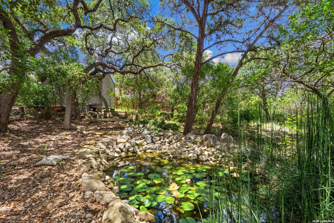
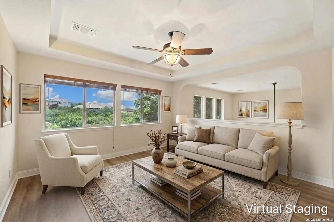
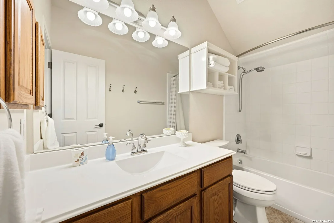
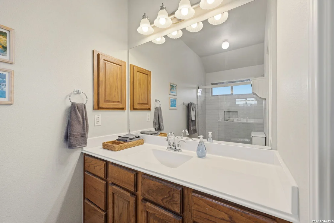
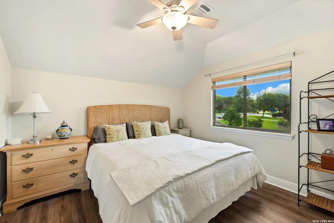
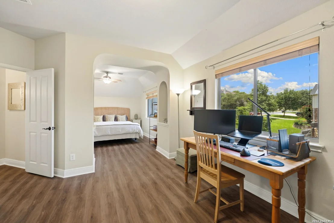
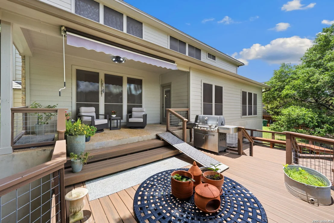
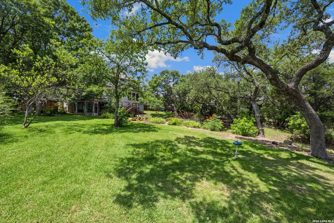
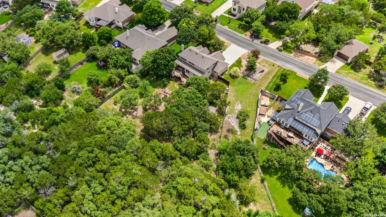
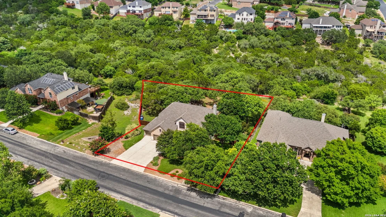
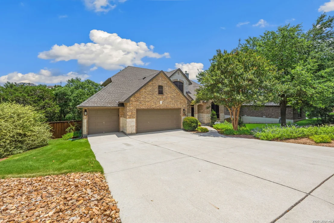
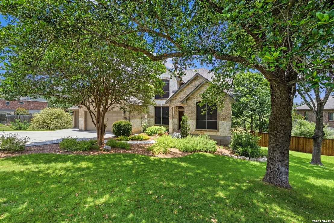
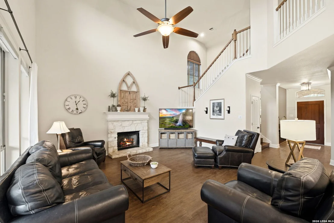
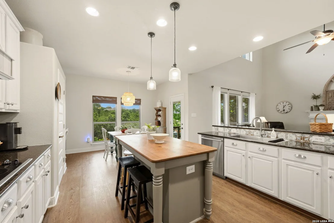
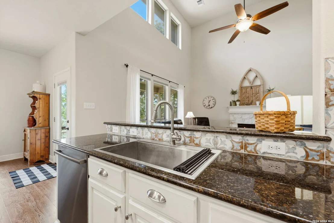
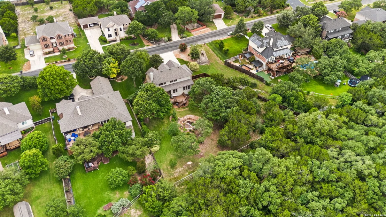
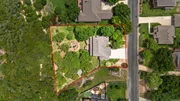
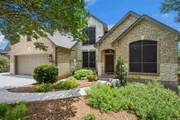
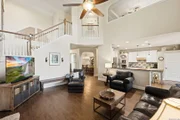
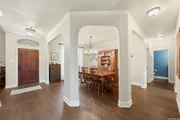
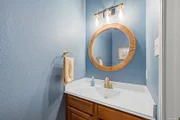
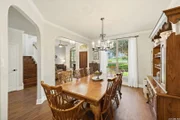
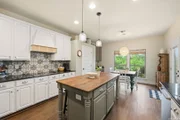
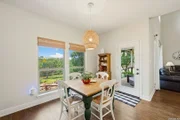
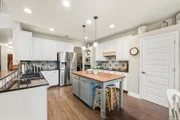
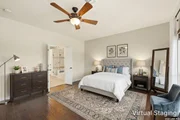
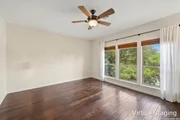
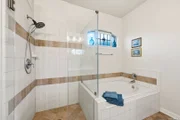
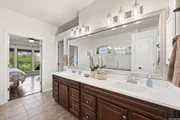
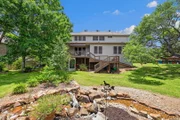
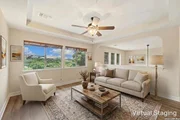
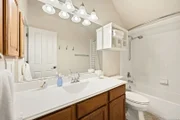
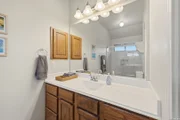
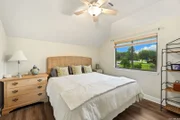
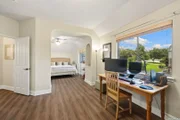
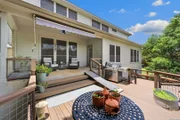
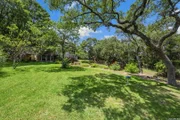
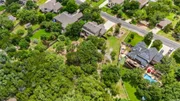
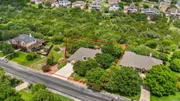
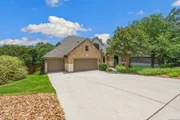
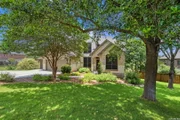
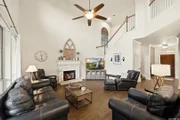
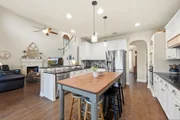
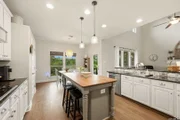
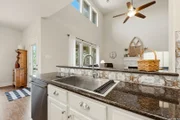
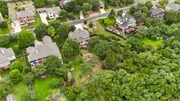
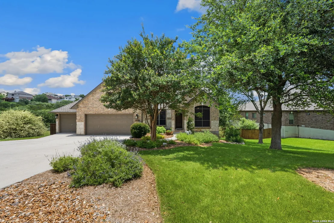
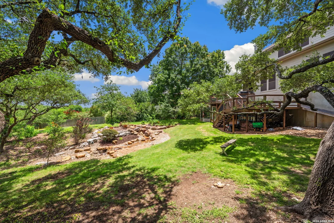
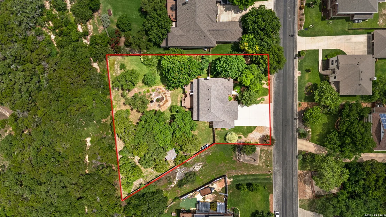
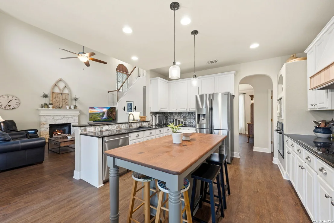
Surrounded by mature trees on an expansive lot, this thoughtfully updated home showcases wood and luxury vinyl plank flooring throughout much of the interior, creating a warm and cohesive feel from the moment you step inside. A welcoming entry with soaring ceilings opens to a dramatic two-story living room where expansive windows frame peaceful views of the surrounding greenery. The striking stone fireplace creates a warm focal point while the open-concept layout allows the living, dining, and kitchen spaces to flow seamlessly together.  The kitchen is designed for both function and entertaining with abundant cabinetry, a center island with seating, decorative tile accents, stainless steel appliances, generous workspace, and a breakfast area overlooking the backyard. A formal dining room provides additional space for hosting holidays, celebrations, and family dinners.  Privately situated on the main level, the spacious primary suite serves as a relaxing retreat with wood flooring, oversized windows letting in the natural light and a well-appointed bath featuring a dual vanity, soaking tub, separate shower with updated glass enclosure, and abundant storage. Upstairs, two secondary bedrooms are complemented by an updated bathroom, including one with an adjoining flex space that is ideal for a home office, study area, fitness room, sitting room, or creative workspace. An expansive loft-style game room overlooks the living area below and offers additional versatility as a media room, second living area, hobby space, or work-from-home retreat.  Outdoor living is equally impressive. The deck overlooks the beautifully landscaped backyard where mature trees provide shade and privacy throughout the property. The Trex deck creates multiple gathering areas for entertaining, dining, or simply enjoying the peaceful setting, while a pondless waterfall, and expansive lawn enhances the natural beauty of the outdoor space. An approximately 12' x 14' Tuff Shed provides valuable storage space for lawn equipment, tools, hobbies, or seasonal items. Whether hosting friends, spending time with family, or enjoying a quiet evening under the trees, this backyard was designed to be enjoyed year-round.  Significant updates include high-efficiency variable-speed HVAC systems installed in 2021, a Trex deck added in 2021, fence replacement in 2022, updated kitchen tile and vent hood, an updated upstairs bathroom with a walk-in shower, updated primary shower glass, new bathroom vanity tops and faucets, and a roof replaced in 2025. Conveniently located with easy access to Loop 1604 while maintaining the feel of a treed, established community with larger lots, this home offers the perfect blend of privacy, space, and convenience.  Please be aware that some photos have been virtually staged.
Unit Size
2,881 Ft²
Days on Market
-
Land Size
0.74 acres
Price per sqft
$208
Property Type
House
Property Taxes
$1,169
HOA Dues
$30
Year Built
2003

Payment Calculator

Cap Rate Calculator

Last updated: 2 months ago (LERA #1972642)

Price History

Date / Event Date Event Price
Aug 19, 2026 Sold
Sold
Jun 29, 2026 In contract -
In contract
Jun 12, 2026 Listed by M. Stagers Realty Partners $600,000
Listed by M. Stagers Realty Partners
Oct 31, 2003 Sold
Sold
Sep 26, 2003 Listed by Connell-Barron Realty Inc. $274,054
Listed by Connell-Barron Realty Inc.
PLEASE CALL BOB OR JAVIER AT 695-5454 FOR MORE INFORMATION ON THIS VERYPOPULAR 2 STORY MODEL REPEAT IN FOSSIL SPRINGS RANCH GREAT OPEN KITCHENWITH ISLAND AND BUILT-IN DESK. TWO STORY FAMILY ROOM LOTS OF TILE, NICECOVERED PATIO, 3 CAR SIDE ENTRY GARAGE, ROCK AND BRICK EXTERIOR, AWESOMEVIEWS, NEIGH. POOL REC CENTER, OCONNOR HIGH NO CITY TAXES!! BEARD ELEM

Property Highlights

Garage
Air Conditioning
Fireplace

Building Info

Overview

    General

  • Year Built: 2003
  • Effective Year Built: 2003
  • Building Count: 1
  • Total Rooms: 7
  • Bedroom Count: 4
  • Bathroom Count: 3
  • Full Bathrooms: 2
  • Partial Bathrooms: 3
  • Building Condition: 1
  • Building Quality: 0
  • Construction Type: 0
  • Building Style: 28
  • Exterior Walls Type: 23
  • Interior Walls Type: 0
  • Roof Shape Type: 0
  • Roof Cover Type: 15
  • Floor Count: 200
  • Floor Cover: 0
  • Basement Type: 0
  • Basement Area: 0
  • Garage Type: 1
  • Garage Square Area: 660
  • Parking Space Count: 3
  • Patio Type: 81
  • Porch Type: 102
  • Pool Type: 0

    Dimensions

  • Lot Size Square Feet: 32,015
  • Total Building Area: 3,541
  • Gross Building Area: 3,541
  • Building Area: 2,881
  • Building Area Measurement: L

    Heating and Cooling

  • Fireplace Count: 1
  • Air Conditioning: 1
  • Heating: 4
  • Heated Square Feet: 2,881
  • Heating Fuel Type: 0

    Utilities

  • Sewer System: 0
  • Water Service: 0

Building

  • Building Type: 0
  • Property Class: R
  • Subdivision: LOS CEDROS WEST UN 3
  • Land Acres: 0000000735
  • Standard Land Use Code: 1001
  • County Land Use Code: A1
  • State Land Use Code: A1
  • Legal Description 1: CB 4540A BLK 6 LOT 56 LOS CEDROS WEST UT-3

Neighborhood

  • School District Name: Northside Independent School District
  • School Tax School District: 56
  • Census Tract: 182002

Geography

  • Assessors Map Reference: 513A6
  • Subdivision Tract Number: 56
  • Parcel: 04540-106-0560
  • Block: 6
  • Lot: 56
  • Municipality: SAN ANTONIO
  • Latitude: 29.5816
  • Longitude: -98.6674

    Address

  • Full Address: 14526 John David
  • Address - House Number: 14526
  • Address - Street Name: John David
  • State: TX
  • City Name: Helotes
  • Carrier Code: R008
  • 4-Digit Zip Code: 3615
  • Zip Code: 78023

Valuation

    Tax

  • Tax Year: 2023
  • Tax Amount: $1,136,601
  • Initial Tax Delinquent Year: 2022
  • Tax Rate Code Area: 56

    Appraisal Valuation

  • Standard Deviation: 0.1735
  • Valuation Date: Jan 17, 2024
  • Confidence Score: 77
  • Final Value: 592,942
  • High Value: 695,847
  • Low Value: 490,037

    Market Valuation

  • Market Total Value: $614,990
  • Market Land Value: $135,100
  • Market Improvement Value: $479,890

    Assessments Valuation

  • Assessed Year: 2023
  • Assessed Total Value: $494,890
  • Assessed Land Value: $135,100
  • Assessed Improvements Value: $479,890

    Exemptions

  • Senior Citizen Exemption : Yes
  • Homeowner Exemption: Yes
Data used for valuation calculations is provided by RealtyHop, and other third party sources

Comparables

Unit
Status
Type
Beds
Baths
ft²
Price/ft²
Asking Price
Listed On
Closing Price
Sold On
HOA + Taxes

About Northwest Side


Similar Homes for Sale

Currently no similar homes around

Nearby Rentals


Frequently Asked Questions

When was property at 14526 John David built and last sold?
The property at 14526 John David was built in 2003 and last sold on Jan 1, 1970 for $0.
How much is this home worth?
The estimated value of the home located at 14526 John David is $601,295.
What are some comparable homes to 14526 John David?
There are currently no comparable homes to 14526 John David.