See Home Value
Houston 77079 Memorial
14526 Chadbourne Drive
$1,248,000 Last Listed Price
● House - Off Market

14526 Chadbourne Drive

Houston, TX 77079
bedrooms
5 Beds
bathrooms
4 Baths, 1 Half Bath
square feet
4,162 Ft²
$7,146
Est. Monthly
$83
HOA / Fees

About This Property

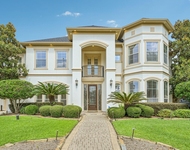
STUNNINGLY CHIC MEMORIAL NEW CONSTRUCTION W SPARKLING POOL! Set back w green space & mature tress in front, this home offers an elegant stucco/stone facade, modern open concept flrplan & plenty of natural light. High-end finishes & custom details throughout. Stately study off entry. Formal dining w lux desigr wine storage. Living w soaring ceilings & exquisite panoramic ele fireplace. Island ktchn w marble, flr to ceiling cabinets, pro-style Dacor appliances, 42-inch fridge, bkfst area & adjoining rm w wine fridge. Primary bdrm w poolside views & five-star hotel-inspired ensuite w soaking tub, standing shower & fashion-friendly closet. Add'l primary suite possible on 2nd flr. Gamerm & theater up. Spacious secondary bdrms. Laundry room on both flrs. Backyard w pool, covered patio & outdoor kitchen. 2 car garage w add'l covered parking. Bikes not  included... Seconds to hike & bike trails!  Close to to 1-10, City Centre, Memorial City, Energy Corridor & Park Row. Award-winning schools!
Unit Size
4,162 Ft²
Days on Market
-
Land Size
0.18 acres
Price per sqft
$300
Property Type
House
Property Taxes
$934
HOA Dues
$83
Year Built
1967

Payment Calculator

Cap Rate Calculator

Last updated: 5 months ago (HAR #80062796)

Price History

Date / Event Date Event Price
Mar 20, 2024 Sold
Sold
Feb 17, 2024 In contract -
In contract
Oct 13, 2023 Listed by RE/MAX Signature $1,248,000
Listed by RE/MAX Signature
STUNNINGLY CHIC MEMORIAL NEW CONSTRUCTION W SPARKLING POOL! Set back w green space & mature tress in front, this home offers an elegant stucco/stone façade, modern open concept flrplan & plenty of natural light. High-end finishes & custom details throughout. Stately study off entry. Formal dining w lux desigr wine storage. Living w soaring ceilings & exquisite panoramic ele fireplace. Island ktchn w marble, flr to ceiling cabinets, pro-style Dacor appliances, 42-inch fridge, bkfst area & adjoining rm w wine fridge. Primary bdrm w poolside views & five-star hotel-inspired ensuite w soaking tub, standing shower & fashion-friendly closet. Add’l primary suite possible on 2nd flr. Gamerm & theater up. Spacious secondary bdrms. Laundry room on both flrs. Backyard w pool, covered patio & outdoor kitchen. 2 car garage w add’l covered parking. Bikes not included... Seconds to hike & bike trails! Close to to 1-10, City Centre, Memorial City, Energy Corridor & Park Row. Award-winning schools!
Apr 30, 2021 Sold
Sold
Mar 17, 2021 Listed by J. Carter Breed Properties $499,800
Listed by J. Carter Breed Properties
Great 4bd/2.5ba home in Nottingham Forest! Ready to add your personal touches! Formals plus family rm, master & 3 bd up. With pool! Won't last!

Property Highlights

Garage
Fireplace

Building Info

Overview

    General

  • Year Built: 1967
  • Effective Year Built: 1967
  • Building Count: 1
  • Total Rooms: 8
  • Bedroom Count: 4
  • Bathroom Count: 3
  • Full Bathrooms: 2
  • Partial Bathrooms: 3
  • Bathroom Plumbing Fixtures: 10
  • Building Condition: 7
  • Building Quality: 4
  • Construction Type: 6
  • Building Style: 1
  • Exterior Walls Type: 2
  • Interior Walls Type: 0
  • Roof Shape Type: 0
  • Roof Cover Type: 0
  • Floor Count: 100
  • Living Units: 1
  • Floor Cover: 0
  • Basement Type: 0
  • Basement Area: 0
  • Garage Type: 4
  • Garage Square Area: 462
  • Parking Space Count: 2
  • Patio Type: 12
  • Porch Type: 105
  • Pool Type: 8
  • Location Influence Type: 129

    Dimensions

  • Lot Size Square Feet: 7,700
  • Total Building Area: 2,440
  • Gross Building Area: 2,440
  • Building Area: 2,440
  • Building Area Measurement: L

    Heating and Cooling

  • Fireplace Count: 1
  • Air Conditioning: 1
  • Heating: 3
  • Heated Square Feet: 2,440
  • Heating Fuel Type: 3

    Utilities

  • Sewer System: 1
  • Water Service: 2

Building

  • Building Type: 0
  • Property Class: R
  • Subdivision: NOTTINGHAM FOREST SEC 7
  • Land Acres: 0000000177
  • Standard Land Use Code: 1001
  • County Land Use Code: 1001
  • State Land Use Code: A1
  • Legal Description 1: LT 9 BLK 1 NOTTINGHAM FOREST SEC 7

Neighborhood

  • School District Name: Spring Branch Independent School District
  • School Tax School District: SPRING BRANCH
  • Census Tract: 450700

Geography

  • Assessors Map Reference: 4857A
  • Account Number: 0990400000009
  • District: 061
  • Parcel: 099-040-000-0009
  • Block: 1
  • Lot: 9
  • Municipality: CITY OF HOUSTON
  • Latitude: 29.7693
  • Longitude: -95.6042

    Address

  • Full Address: 14526 Chadbourne Dr
  • Address - House Number: 14526
  • Address - Street Name: Chadbourne
  • Address - Suffix Type: Dr
  • State: TX
  • City Name: Houston
  • Carrier Code: C018
  • 4-Digit Zip Code: 6526
  • Zip Code: 77079

Valuation

    Tax

  • Total Area: 2,413
  • Tax Year: 2022
  • Tax Amount: $1,120,922
  • Tax Rate Code Area: 061

    Appraisal Valuation

  • Standard Deviation: 0.1694
  • Valuation Date: Mar 20, 2024
  • Confidence Score: 78
  • Final Value: 1,112,889
  • High Value: 1,301,430
  • Low Value: 924,348

    Market Valuation

  • Market Total Value: $479,453
  • Market Land Value: $288,750
  • Market Improvement Value: $190,703

    Assessments Valuation

  • Assessed Year: 2022
  • Assessed Total Value: $479,453
  • Assessed Land Value: $288,750
  • Assessed Improvements Value: $190,703

    Sales

  • Current Sale Contract Date: Mar 19, 2024
  • Current Sale Recording Date: Mar 20, 2024
  • Current Sale Price:
  • Current Sale Document Type: 27
  • Current Sale Input Document Number: 97803
  • Previous Sale Recording Date: Apr 30, 2021
  • Previous Sale Contract Date: Apr 29, 2021
  • Previous Sale Document Type: 71

    Financing

  • First Mortgage Financing Type: ADJ
Data used for valuation calculations is provided by RealtyHop, and other third party sources

Comparables

Unit
Status
Type
Beds
Baths
ft²
Price/ft²
Asking Price
Listed On
Closing Price
Sold On
HOA + Taxes

About Westside


Similar Homes for Sale

Currently no similar homes around

Nearby Rentals

Unit for rent at 1611 Copperas Cove, Houston, TX, 77077

$6,600 /mo

  • 4 Beds
  • 3 Baths
  • 4,398 ft²
1611 Copperas Cove, Houston, TX, 77077 Listing by Marie Gilbert
Unit for rent at 726 Country Place Drive, Houston, TX, 77079

$1,699 /mo

  • 2 Beds
  • 2 Baths
  • 1,284 ft²
726 Country Place Drive #B, Houston, TX, 77079 Listing by John Murray
Unit for rent at 742 Country Place Drive, Houston, TX, 77079

$2,000 /mo

  • 2 Beds
  • 2 Baths
  • 1,401 ft²
742 Country Place Drive #A, Houston, TX, 77079 Listing by Ashley Burton-Smith


Frequently Asked Questions

When was property at 14526 Chadbourne Drive built and last sold?
The property at 14526 Chadbourne Drive was built in 1967 and last sold on Mar 19, 2024 for $1,275,470.
How much is this home worth?
The estimated value of the home located at 14526 Chadbourne Drive is $1,260,480.
What are some comparable homes to 14526 Chadbourne Drive?
There are currently no comparable homes to 14526 Chadbourne Drive.