


14526 Bramblewood Drive


About This Property
Payment Calculator
Your Estimated Monthly Payment
Cap Rate Calculator
What does this mean?
Based on our analysis, the cap rate of this property is 1.25%. A negative cap rate indicates that the property might not be feasible as an income-producing asset. The median cap rate for a near zip code 11238 is 4.23%.
How much can I actually make?
Actual monthly rental income may vary between $4,760 and $7,140 depending on unit-specific characteristics. You can change the amount using the slider to further explore.
How is cap rate calculated?
Cap Rate = Net Operating Income (NOI) / Property Asset Value.
When calculating the cap rate, we assume 100% occupancy. Leverage (mortgage) is not considered.
Cap Rate provided by RealtyHop and RentHop, learn more about cap rate here.
Price History
| Date / Event | Date | Event | Price |
|---|---|---|---|
| Aug 20, 2024 | Sold | ||
| Sold | |||
| Jul 19, 2024 | Listed by RE/MAX Signature | $1,500,000 | |
| Listed by RE/MAX Signature | |||
| | |||
|
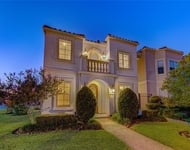
Gorgeous newer construction home in desirable Ashford Forest. Custom-designed with amazing features like 10' ceilings, luxurious crown molding and classic trim details. Wonderful floor plan with 5 bedrooms, 4.5 baths and 2 bedrooms and full bath on the first floor. Stunning kitchen with high-performance appliances, quartz countertops, oversized island with seating and impressive built-in cabinetry with soft-close features. Oversized primary bedroom with incredible primary bath that has designer finishes, marble floors, separate vanities, freestanding tub, stand alone shower, private water closet and a massive walk-in closet that connects to the laundry room. Features include: custom curtains/shades, recessed lighting, hardwood floors and large windows. Beautiful curb appeal with brick stairs, gas lanterns, balcony and wrought iron driveway gate. Picture perfect back yard with a putting green, covered back porch, professional landscaping, full home generator, fountain and turf grass.
| |||
| Dec 17, 2020 | Sold | ||
| Sold | |||
| Jul 14, 2020 | Listed by Intown Homes | $1,020,000 | |
| Listed by Intown Homes | |||
| | |||
|
GORGEOUS NEW CONTRUCTION in ASHFORD FOREST! MEADOWOOD ELEMENTARY STRATFORD CUSTOM designed interior with a timeless SOPHISTICATION Soothing hardwoods generous windows and souring ceilings infuse living spaces with serene natural light 2 BED ROOMS ON FIRST FLOOR 5 BEDs 4.5 Bths LUXURIOUS DESIGNER SELECTED INTERIOR STATELY 2 story foyer with SWEEPING staircase KITCHEN of distinction with HIGH PERFORMANCE with restaurant grade appliances to satisfy the family chef EASE of impressive built in cabinetry with SOFT CLOSE and fully accessorized 10' CEILINGS on the FIRST FLOOR and second floors enhanced by luxurious crown molding and trim details DEFINE spaces that FLOW EN-SUITE MASTER BATH with Designer chosen finishes inspire a luxury spa escape from the comfort of home with the FINEST marbles CHIC freestanding tub and majestic shower Built 2' above 500 year FLOOD PLAIN will save on flood insurance and ensures value in re-sale ONLY STEPS school park Energy Crdr Dwntn GALLERIA CITY CENTRE
| |||
Property Highlights
Building Info
Comparables
Status
Price/ft²
Listed On
Sold On
About Westside
Similar Homes for Sale
Currently no similar homes aroundNearby Rentals

Last Updated: 5 months ago
Data Source: HAR , MLS# 70831517
 Your Privacy Choices
Phone: 425-283-2930
Address: 335 Madison Avenue, New York, NY 10017