


14524 Trails Edge BOULEVARD


About This Property
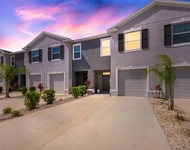
Outside, you'll find a newer stone pavered driveway, newer custom designed landscaping with stone trim and the entire home is illuminated by built-in exterior lighting. Rain gutters and fresh exterior paint add to the stunning curb appeal. The garage is equipped with built-in cabinets and epoxy flooring.
The heart of this home is its magazine-worthy kitchen, boasting newer Bosch stainless steel appliances, luxury granite countertops, a sleek backsplash, and a natural gas range. The large island is accented by custom wrap-around woodwork. An added bonus is a walk-in pantry with built-in shelving. The spacious open living area features elegant tile flooring and fresh paint which both extend throughout the home, complemented by luxury electric blinds and a built-in desk adjacent to the dining room for seamless functionality.
The enclosed office, featuring French doors, offers a private retreat for work or study.
The primary suite, a sanctuary of peace, showcases a bay window, recessed lighting, and an exquisite en-suite bathroom with a walk-in shower, stone counter, and dual sinks. The custom closet system in the walk-in closet maximizes organization. Secondary bedrooms, each with built-in cabinetry, and a secondary bathroom updated with designer tile to the ceiling, offers comfort and style for family and guests alike.
The extended screened-in lanai, pre-plumbed for an outdoor kitchen, overlooks a low-maintenance, completely pavered backyard, fenced for privacy and perfect for entertaining or enjoying the serene Florida weather. The conservation view ensures privacy and offers gorgeous sunsets, adding to the home's charm.
This home's upgrades are not just about aesthetics; a newer AC with UV light and humidity control, a newer Samsung washer and dryer, and recently cleaned AC ducts prioritize comfort and health.
Asturia's amenities, including a resort-style pool, gym, clubhouse, dog park, playground, and trails, coupled with its proximity to downtown Tampa, elevate this home into a lifestyle choice for those seeking luxury, convenience, and community. Welcome home!
Payment Calculator
Your Estimated Monthly Payment
Cap Rate Calculator
What does this mean?
Based on our analysis, the cap rate of this property is 1.25%. A negative cap rate indicates that the property might not be feasible as an income-producing asset. The median cap rate for a near zip code 11238 is 4.23%.
How much can I actually make?
Actual monthly rental income may vary between $4,760 and $7,140 depending on unit-specific characteristics. You can change the amount using the slider to further explore.
How is cap rate calculated?
Cap Rate = Net Operating Income (NOI) / Property Asset Value.
When calculating the cap rate, we assume 100% occupancy. Leverage (mortgage) is not considered.
Cap Rate provided by RealtyHop and RentHop, learn more about cap rate here.
Price History

Property Highlights
Building Info
Comparables
Status
Price/ft²
Listed On
Sold On
About Pasco
Similar Homes for Sale
Currently no similar homes aroundNearby Rentals

REAL BROKER, LLC
Last Updated: 3 years ago
Data Source: Stellar MLS, MLS# U8229769
 Your Privacy Choices
Phone: 425-283-2930
Address: 335 Madison Avenue, New York, NY 10017