See Home Value
Houston 77079 Memorial
14523 Oak Bend Drive
$799,000 Last Listed Price
● House - Off Market

14523 Oak Bend Drive

Houston, TX 77079
bedrooms
4 Beds
bathrooms
2 Baths, 1 Half Bath
square feet
2,701 Ft²
$950,363
RealtyHop Estimate
18.94%
Since Jun 1, 2021
National-US
Primary Model

About This Property

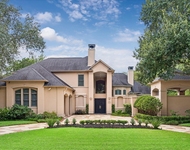
This house has it all!  Beautifully remodeled with top of the line finishes in a relaxed style. Great space wonderful for entertaining and living in one of Houston's premier neighborhoods. Open main living space and large kitchen featuring lots of windows and natural light. Master bedroom is down offers a great view of the back yard and pool.  Master bath has a custom vanity with quartz countertop and large walk in shower.  Three secondary bedrooms and flex space upstairs. Pool, deck and grass area allows you to maximize back yard enjoyment. Crown molding, wood flooring, quartz & granite counter tops,  solid wood doors, recessed lighting, complete electrical rewire & electrical panel, PEX plumbing, zoned HVAC, new water heater are additional upgrades in this remodeled home.  Zoned to SBISD schools and full access to Nottingham Forest Club.  If Houston rains concern you, relax in this house as it has been lifted 2' above base flood elevation and lifetime transferable warranty.
Unit Size
2,701 Ft²
Days on Market
-
Land Size
0.18 acres
Price per sqft
$296
Property Type
House
Property Taxes
$573
HOA Dues
$83
Year Built
1968

Payment Calculator

Cap Rate Calculator

Last updated: 4 months ago (HAR #906965)

Price History

Date / Event Date Event Price
May 13, 2022 Sold
Sold
Apr 17, 2022 Listed by Keller Williams Hou Preferred $929,000
Listed by Keller Williams Hou Preferred
Lifted 2' above BFE (lifetime transferable warranty), home sits high w/ charming curb appeal. Like no other in this highly sought after neighborhood off Memorial Drive. Zoned to SBISD & a short walk to bayou trails & Nottingham Forest Club! New roof 2021, with oversized gutters. Remodeled in 2019, with modern touches & well thought out storage. Electrical wiring, electrical panel, PEX Plumbing, zoned HVAC, new water heater, recessed lighting, solid wood doors, wood flooring, quartz & granite counter tops, & crown molding, updated in the remodel. Generous family room flows directly into dining area creating wonderful space for entertaining. Living room with pocket doors boasts gorgeous view of tree lined street. Master bedroom on 1st floor with updated bath & overlooking private pool. Upstairs are 3 secondary bedrooms, a den, a cedar closet, & an updated secondary bath with double vanities & floor to ceiling storage. BBQ out back on raised wooden deck overlooking green space & pool.
May 21, 2021 Sold
Sold
Apr 12, 2021 Listed by Coldwell Banker Realty $799,000
Listed by Coldwell Banker Realty
This house has it all! Beautifully remodeled with top of the line finishes in a relaxed style. Great space wonderful for entertaining and living in one of Houston's premier neighborhoods. Open main living space and large kitchen featuring lots of windows and natural light. Master bedroom is down offers a great view of the back yard and pool. Master bath has a custom vanity with quartz countertop and large walk in shower. Three secondary bedrooms and flex space upstairs. Pool, deck and grass area allows you to maximize back yard enjoyment. Crown molding, wood flooring, quartz & granite counter tops, solid wood doors, recessed lighting, complete electrical rewire & electrical panel, PEX plumbing, zoned HVAC, new water heater are additional upgrades in this remodeled home. Zoned to SBISD schools and full access to Nottingham Forest Club. If Houston rains concern you, relax in this house as it has been lifted 2' above base flood elevation and lifetime transferable warranty.

Property Highlights

Garage
Air Conditioning
Fireplace

Building Info

Overview

    General

  • Year Built: 1968
  • Effective Year Built: 2019
  • Building Count: 1
  • Total Rooms: 8
  • Bedroom Count: 4
  • Bathroom Count: 3
  • Full Bathrooms: 2
  • Partial Bathrooms: 3
  • Bathroom Plumbing Fixtures: 14
  • Building Condition: 7
  • Building Quality: 4
  • Construction Type: 6
  • Building Style: 1
  • Exterior Walls Type: 2
  • Interior Walls Type: 0
  • Roof Shape Type: 0
  • Roof Cover Type: 0
  • Floor Count: 100
  • Living Units: 1
  • Floor Cover: 0
  • Basement Type: 0
  • Basement Area: 0
  • Garage Type: 4
  • Garage Square Area: 462
  • Parking Space Count: 2
  • Patio Type: 0
  • Porch Type: 7
  • Pool Type: 8
  • Location Influence Type: 100

    Dimensions

  • Lot Size Square Feet: 7,848
  • Total Building Area: 2,532
  • Gross Building Area: 2,532
  • Building Area: 2,532
  • Building Area Measurement: L

    Heating and Cooling

  • Fireplace Count: 1
  • Air Conditioning: 1
  • Heating: 3
  • Heated Square Feet: 2,532
  • Heating Fuel Type: 3

    Utilities

  • Sewer System: 1
  • Water Service: 2

Building

  • Building Type: 0
  • Property Class: R
  • Subdivision: ASHFORD FOREST SEC 2
  • Land Acres: 0000000180
  • Standard Land Use Code: 1001
  • County Land Use Code: 1001
  • State Land Use Code: A1
  • Legal Description 1: LT 7 BLK 7 ASHFORD FOREST SEC 2

Neighborhood

  • School District Name: Spring Branch Independent School District
  • School Tax School District: SPRING BRANCH
  • Census Tract: 450700

Geography

  • Assessors Map Reference: 4857A
  • Account Number: 0980930000007
  • District: 061
  • Parcel: 098-093-000-0007
  • Block: 7
  • Lot: 7
  • Municipality: CITY OF HOUSTON
  • Latitude: 29.7637
  • Longitude: -95.604

    Address

  • Full Address: 14523 Oak Bend Dr
  • Address - House Number: 14523
  • Address - Street Name: Oak Bend
  • Address - Suffix Type: Dr
  • State: TX
  • City Name: Houston
  • Carrier Code: C018
  • 4-Digit Zip Code: 6517
  • Zip Code: 77079

Valuation

    Tax

  • Total Area: 2,561
  • Tax Year: 2022
  • Tax Amount: $1,435,490
  • Initial Tax Delinquent Year: 2020
  • Tax Rate Code Area: 061

    Appraisal Valuation

  • Standard Deviation: 0.2081
  • Valuation Date: Sep 13, 2023
  • Confidence Score: 71
  • Final Value: 994,826
  • High Value: 1,201,858
  • Low Value: 787,794

    Market Valuation

  • Market Total Value: $794,640
  • Market Land Value: $286,452
  • Market Improvement Value: $508,188

    Assessments Valuation

  • Assessed Year: 2022
  • Assessed Total Value: $794,640
  • Assessed Land Value: $286,452
  • Assessed Improvements Value: $508,188

    Sales

  • Current Sale Contract Date: May 13, 2022
  • Current Sale Recording Date: May 16, 2022
  • Current Sale Price:
  • Current Sale Document Type: 27
  • Current Sale Input Document Number: 255946
  • Previous Sale Recording Date: May 24, 2021
  • Previous Sale Contract Date: May 21, 2021
  • Previous Sale Amount: $799,000
  • Previous Sale Document Type: 70
Data used for valuation calculations is provided by RealtyHop, and other third party sources

Comparables

Unit
Status
Type
Beds
Baths
ft²
Price/ft²
Asking Price
Listed On
Closing Price
Sold On
HOA + Taxes

About Westside


Similar Homes for Sale

Currently no similar homes around

Nearby Rentals

Unit for rent at 906 Peachwood Bend Drive, Houston, TX, 77077

$7,900 /mo

  • 3 Beds
  • 3 Baths
  • 4,298 ft²
906 Peachwood Bend Drive, Houston, TX, 77077 Listing by Claudia Hellmund
Unit for rent at 13622 Teal Bluff Lane, Houston, TX, 77077

$5,500 /mo

  • 3 Beds
  • 3 Baths
  • 2,892 ft²
13622 Teal Bluff Lane, Houston, TX, 77077 Listing by Roxana Alarcon
Unit for rent at 1507 Kennebeck Place, Houston, TX, 77077

$3,800 /mo

  • 3 Beds
  • 2 Baths
  • 3,388 ft²
1507 Kennebeck Place, Houston, TX, 77077 Listing by Robert Ginn


Frequently Asked Questions

When was property at 14523 Oak Bend Drive built and last sold?
The property at 14523 Oak Bend Drive was built in 1968 and last sold on May 13, 2022 for $1,000,160.
How much is this home worth?
The estimated value of the home located at 14523 Oak Bend Drive is $918,698.
What are some comparable homes to 14523 Oak Bend Drive?
There are currently no comparable homes to 14523 Oak Bend Drive.