See Home Value
$385,000
● House - Off Market

1452 Tahoe Street

Beaumont, CA 92223
bedrooms
5 Beds
bathrooms
2 Baths, 1 Half Bath
square feet
3,253 Ft²
$582,251
RealtyHop Estimate
51.27%
Since Sep 1, 2018
National-US
Primary Model

About This Property

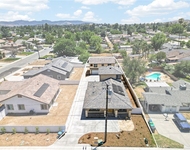
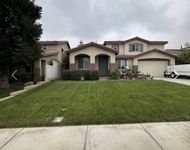
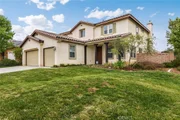
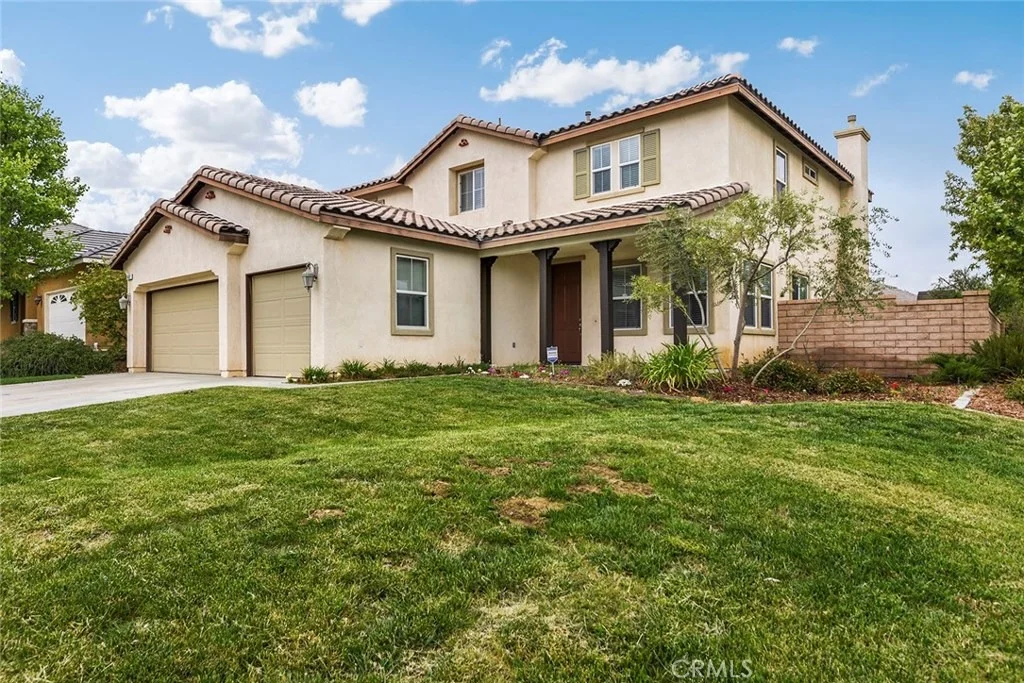
TURNKEY GEM! Get ready to fall in love with this tastefully updated home in the well-established community of Seneca Springs with NO HOA! Boasting a fabulous corner lot location, this 5 bed/3 bath jewel is the one you will want to call home. Space abounds in the well-thought out floor plan with living room, family room w/fireplace complete with a stunning mantle, dining room and main floor master suite. This beautifully constructed home incorporates a neutral paint palette, gorgeous laminate wood flooring throughout the downstairs living spaces and newer carpet throughout the upstairs. The well-appointed kitchen is equipped with stainless steel appliances, granite countertops including breakfast bar, white cabinetry, and an abundance of cabinet space. Oversized main floor master suite comes complete with walk-in closet, spacious master bath including dual vanity, makeup vanity, and separate shower/tub. Upstairs highlights include 4 secondary bedrooms plus an IMMENSE loft- perfect for an additional sitting area or media room. The maturely landscaped, fenced backyard with concrete patio is the perfect spot to relax & entertain. Conveniently located near the I-10 freeway.
Unit Size
3,253 Ft²
Days on Market
95 days
Land Size
0.15 acres
Price per sqft
$118
Property Type
House
Property Taxes
-
HOA Dues
-
Year Built
2006

Payment Calculator

Cap Rate Calculator

Last updated: 5 months ago (CRMLS #SW18104228)

Price History

Date / Event Date Event Price
Aug 23, 2018 No longer available -
No longer available
Aug 7, 2018 Sold
Sold
Jun 8, 2018 Listed $384,900
Listed
TURNKEY GEM! Get ready to fall in love with this tastefully updated home in the well-established community of Seneca Springs with NO HOA! Boasting a fabulous corner lot location, this 5 bed/3 bath jewel is the one you will want to call home. Space abounds in the well-thought out floor plan with living room, family room w/fireplace complete with a stunning mantle, dining room and main floor master suite. This beautifully constructed home incorporates a neutral paint palette, gorgeous laminate wood flooring throughout the downstairs living spaces and newer carpet throughout the upstairs. The well-appointed kitchen is equipped with stainless steel appliances, granite countertops including breakfast bar, white cabinetry, and an abundance of cabinet space. Oversized main floor master suite comes complete with walk-in closet, spacious master bath including dual vanity, makeup vanity, and separate shower/tub. Upstairs highlights include 4 secondary bedrooms plus an IMMENSE loft- perfect for an additional sitting area or media room. The maturely landscaped, fenced backyard with concrete patio is the perfect spot to relax & entertain. Conveniently located near the I-10 freeway. The manager has listed the unit size as 3253 square feet.
May 4, 2018 Listed by Redfin Corporation $384,900
Listed by Redfin Corporation

Property Highlights

Garage
Air Conditioning
Fireplace

Building Info

Overview

    General

  • Year Built: 2006
  • Effective Year Built: 2006
  • Building Count: 1
  • Bedroom Count: 5
  • Bathroom Count: 2
  • Full Bathrooms: 1
  • Partial Bathrooms: 2
  • Building Condition: 0
  • Building Quality: 4
  • Construction Type: 17
  • Building Style: 0
  • Exterior Walls Type: 0
  • Interior Walls Type: 0
  • Roof Shape Type: 0
  • Roof Cover Type: 18
  • Floor Count: 200
  • Floor Cover: 0
  • Basement Type: 0
  • Basement Area: 0
  • Garage Type: 1
  • Garage Square Area: 627
  • Parking Space Count: 2
  • Patio Type: 0
  • Porch Type: 0
  • Pool Type: 0

    Dimensions

  • Lot Size Square Feet: 6,534
  • Total Building Area: 3,994
  • Gross Building Area: 3,994
  • Building Area: 3,253
  • Building Area Measurement: L

    Heating and Cooling

  • Fireplace Count: 1
  • Air Conditioning: 1
  • Heating: 3
  • Heated Square Feet: 3,253
  • Heating Fuel Type: 3

    Utilities

  • Sewer System: 5
  • Water Service: 6

Building

  • Building Type: 0
  • Property Class: R
  • Subdivision: TRACT NO 31521 1
  • Land Acres: 0000000150
  • Standard Land Use Code: 1001
  • County Land Use Code: 20
  • Legal Description 1: .15 ACRES M/L IN LOT 51 MB 397/100 TR 31521-1

Neighborhood

  • School District Name: Beaumont Unified School District
  • Census Tract: 043820

Zoning

  • Zoning: RA

Geography

  • Subdivision Tract Number: 31521-1
  • Parcel: 428-112-009
  • Lot: 51
  • Municipality: BEAUMONT
  • Latitude: 33.9155
  • Longitude: -116.961

    Address

  • Full Address: 1452 Tahoe St
  • Address - House Number: 1452
  • Address - Street Name: Tahoe
  • Address - Suffix Type: St
  • State: CA
  • City Name: Beaumont
  • Carrier Code: C025
  • 4-Digit Zip Code: 3159
  • Zip Code: 92223

Valuation

    Tax

  • Total Area: 3,253
  • Tax Year: 2023
  • Tax Amount: $901,508
  • Initial Tax Delinquent Year: 2018
  • Tax Rate Code Area: 002-012

    Appraisal Valuation

  • Standard Deviation: 0.2002
  • Valuation Date: Jan 31, 2024
  • Confidence Score: 73
  • Final Value: 631,110
  • High Value: 757,466
  • Low Value: 504,755

    Market Valuation

  • Market Total Value: $483,930

    Assessments Valuation

  • Assessed Year: 2023
  • Assessed Total Value: $435,816
  • Assessed Land Value: $53,609
  • Assessed Improvements Value: $382,207

    Sales

  • Current Sale Contract Date: May 29, 2018
  • Current Sale Recording Date: Aug 07, 2018
  • Current Sale Price:
  • Current Sale Document Type: 36
  • Current Sale Input Document Number: 2018-0317832
  • Previous Sale Recording Date: Mar 29, 2018
  • Previous Sale Contract Date: Mar 12, 2018
  • Previous Sale Amount: $370,000
  • Previous Sale Document Type: 36
Data used for valuation calculations is provided by RealtyHop, and other third party sources

Comparables

Unit
Status
Type
Beds
Baths
ft²
Price/ft²
Asking Price
Listed On
Closing Price
Sold On
HOA + Taxes

About Seneca Springs


Similar Homes for Sale

Currently no similar homes around

Nearby Rentals

Unit for rent at 593 E 12th St, BEAUMONT, CA, 92223

$3,000 /mo

  • 3 Beds
  • 2 Baths
  • 1,908 ft²
593 E 12th St #1, BEAUMONT, CA, 92223 Listing by Ravneet Gill
Unit for rent at 1577 Leland, BEAUMONT, CA, 92223

$3,350 /mo

  • 5 Beds
  • 3 Baths
  • 2,952 ft²
1577 Leland, BEAUMONT, CA, 92223 Listing by Luis Hernandez
Unit for rent at 5998 N Indean Canyon Drive, BANNING, CA, 92220

$2,750 /mo

  • 2 Beds
  • 2 Baths
  • 1,471 ft²
5998 N Indean Canyon Drive, BANNING, CA, 92220 Listing by JOY CHUNG


Frequently Asked Questions

When was property at 1452 Tahoe Street built and last sold?
The property at 1452 Tahoe Street was built in 2006 and last sold on May 29, 2018 for $385,000.
How much is this home worth?
The estimated value of the home located at 1452 Tahoe Street is $388,913.
What are some comparable homes to 1452 Tahoe Street?
There are currently no comparable homes to 1452 Tahoe Street.