


60
Map
Video Tour
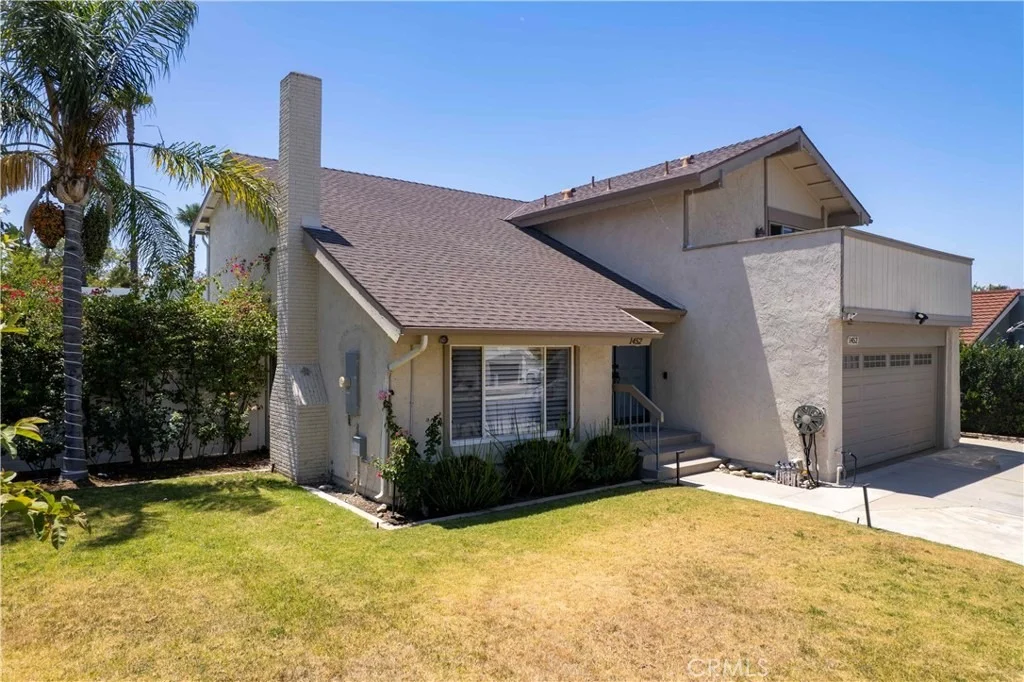
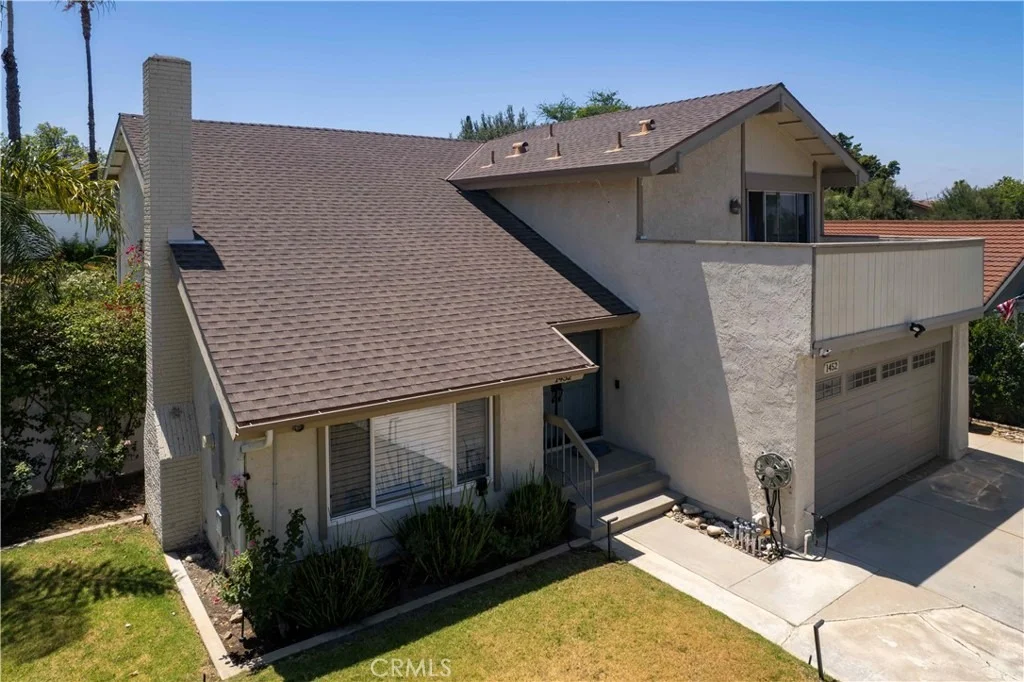
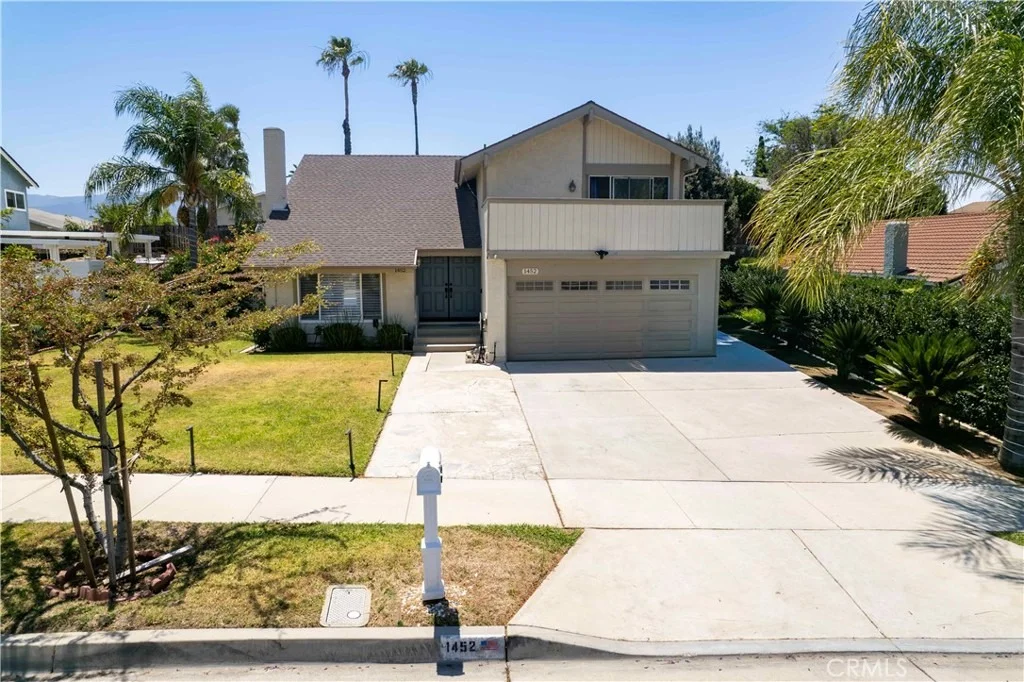
1452 GRANADA AVENUE


About This Property
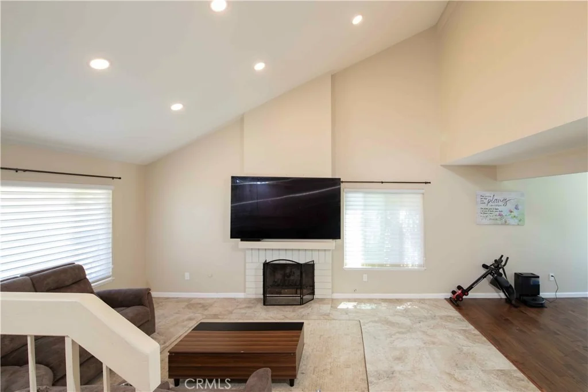
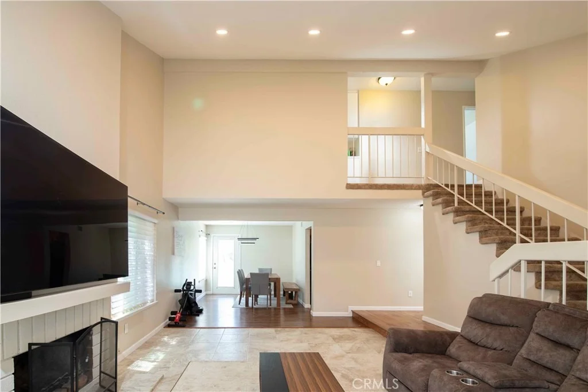
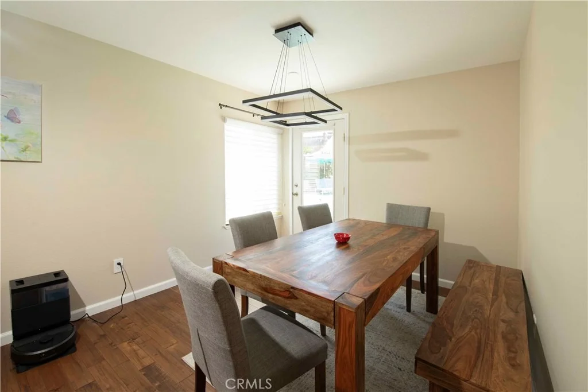
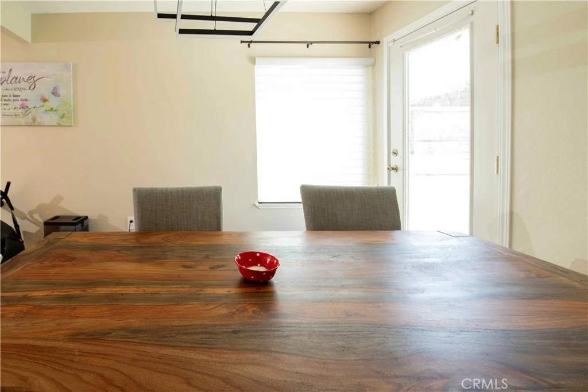
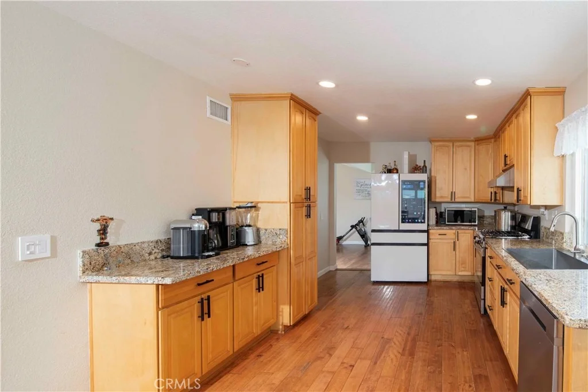
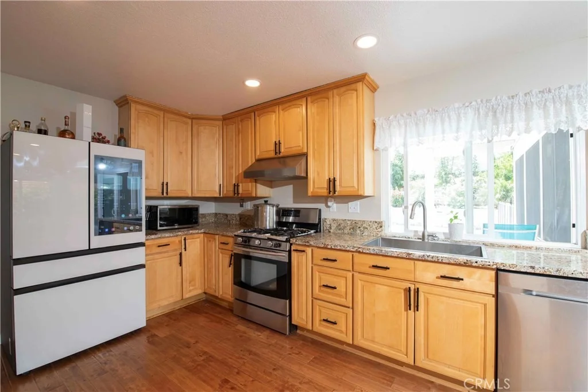
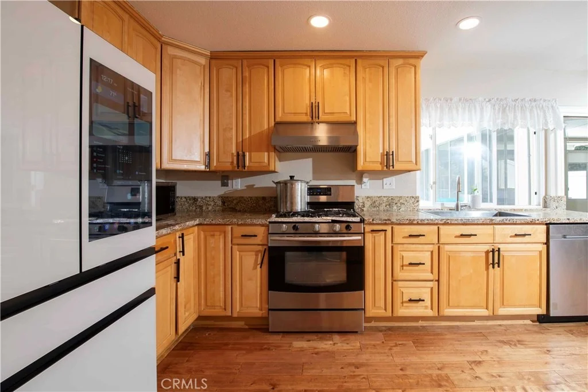
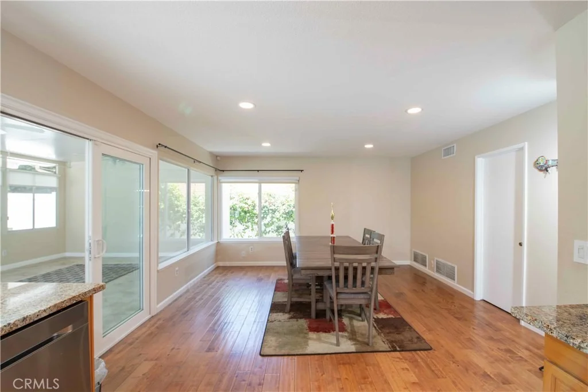
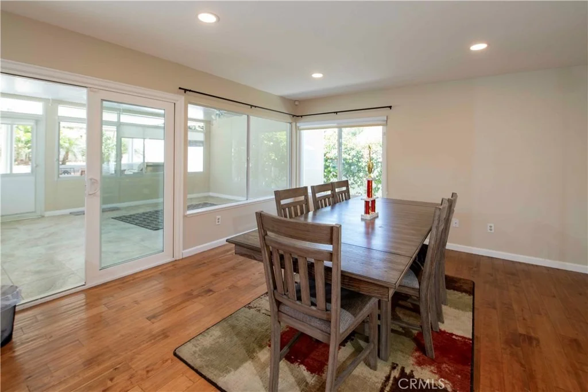
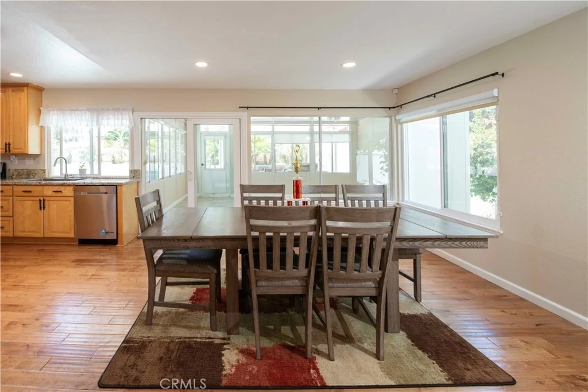
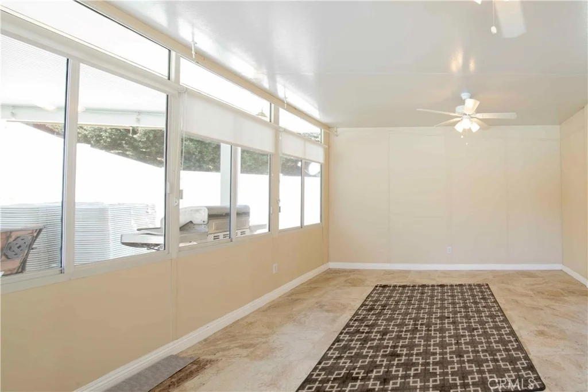
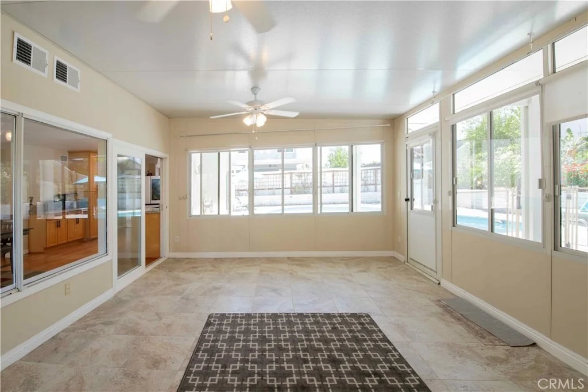
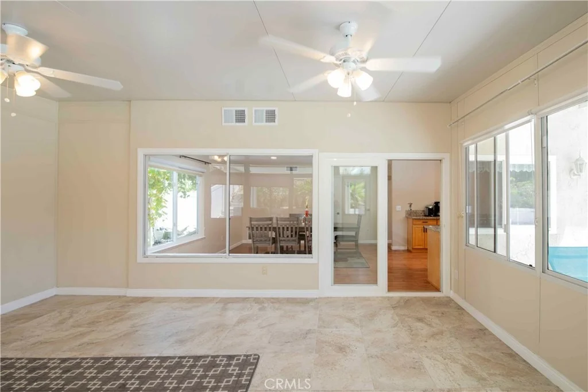
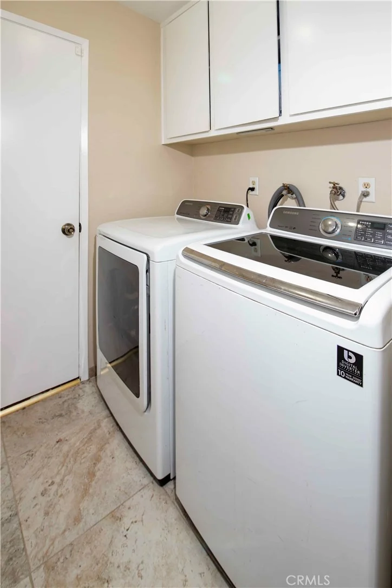
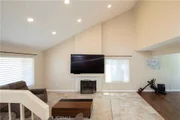
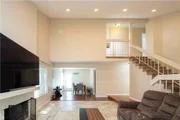
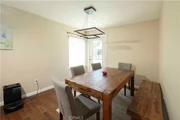
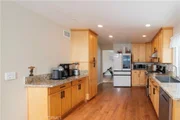
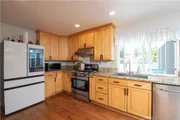
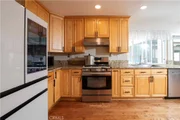
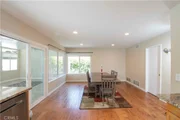
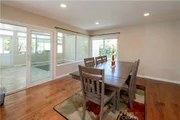
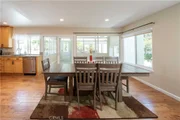
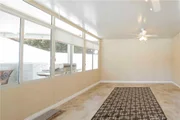
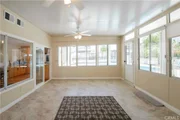
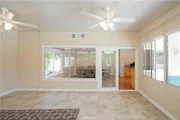
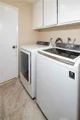
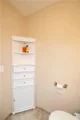
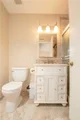
The spacious kitchen is the heart of the home, with stainless steel appliances, a stainless steel sink, and a generous breakfast area. Open dinning are flows into the living area space. A convenient powder room and indoor laundry room add everyday functionality. Just off the kitchen, enjoy a light-filled sunroom offering the perfect space to relax, entertain, or take in the backyard views.
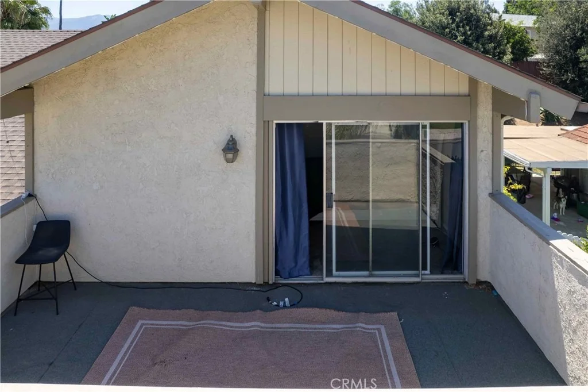
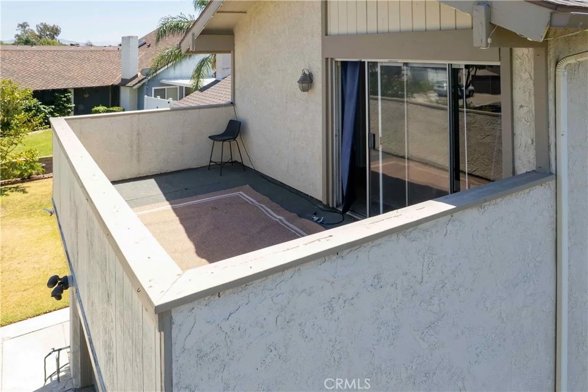
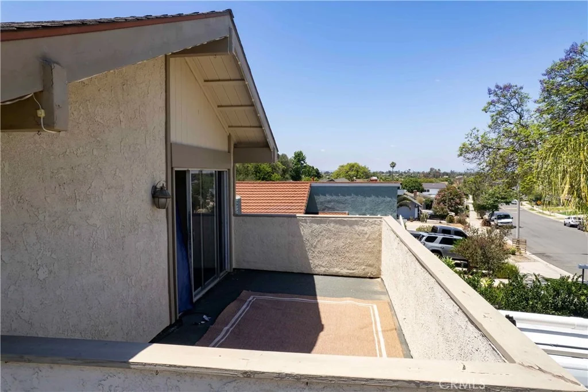
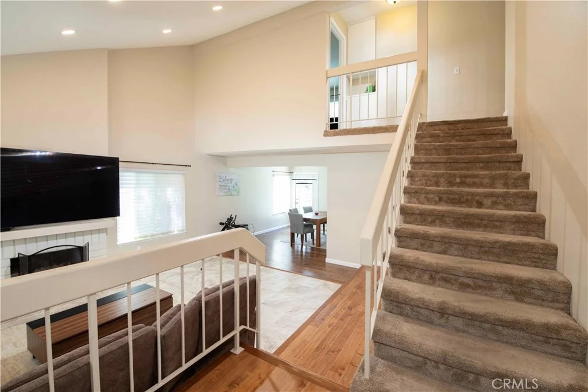
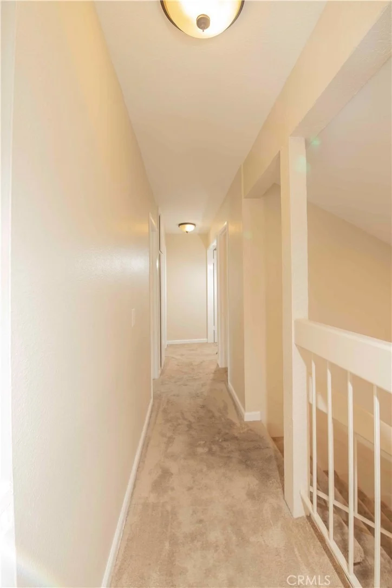
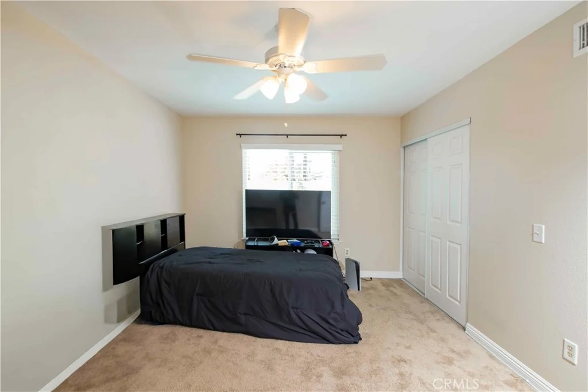
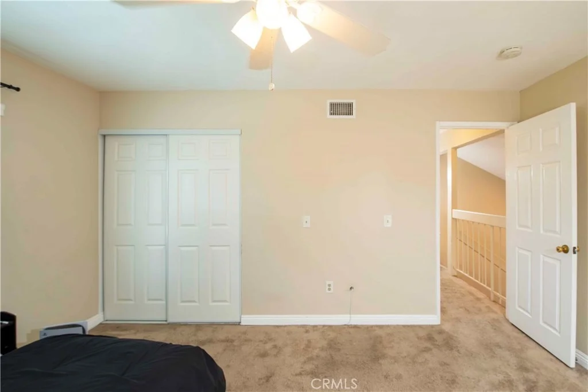
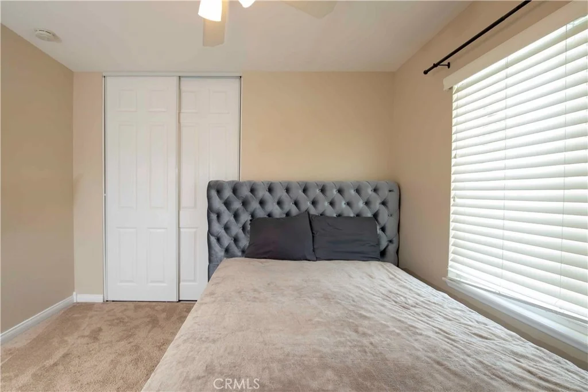
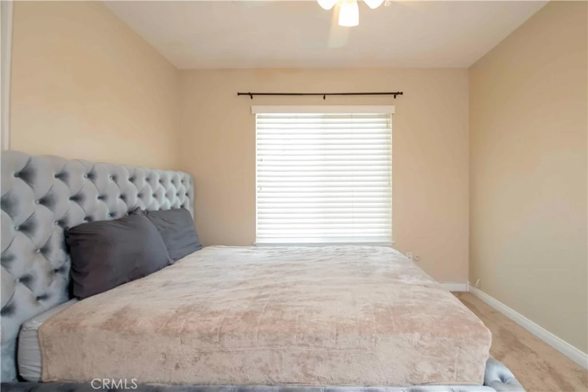
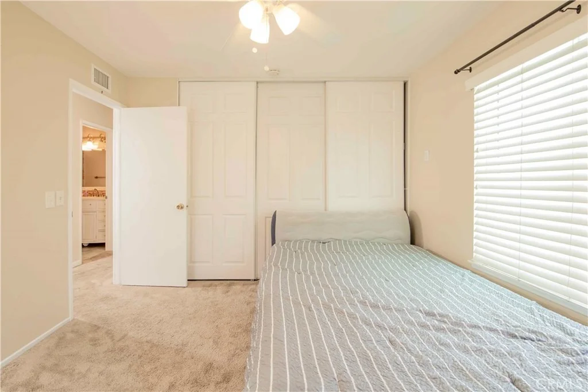
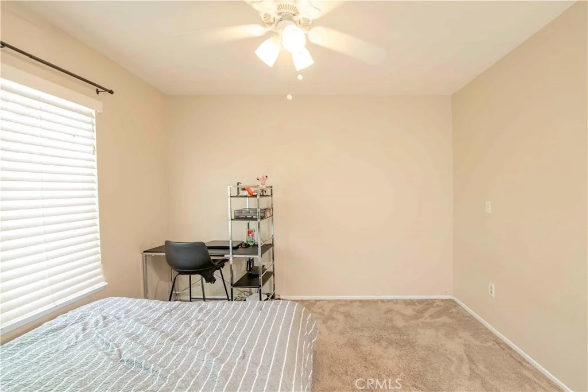
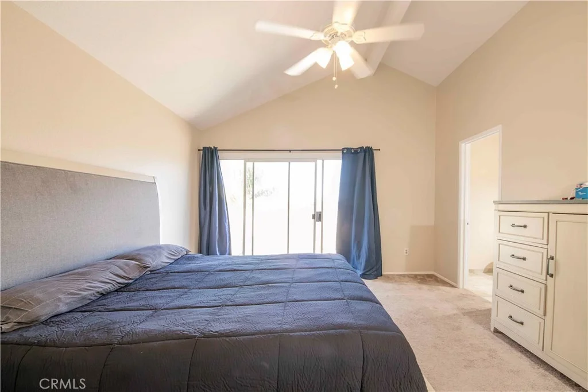
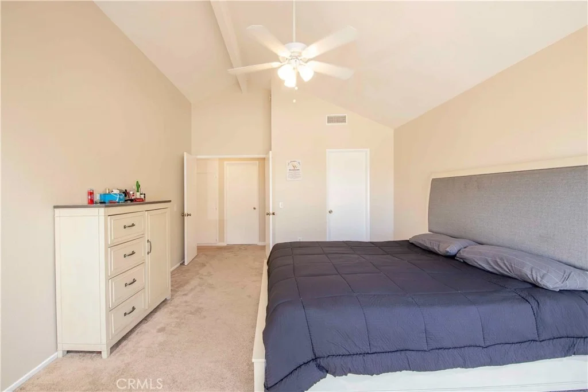
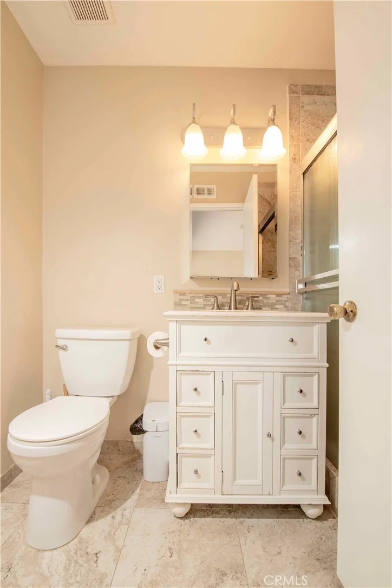
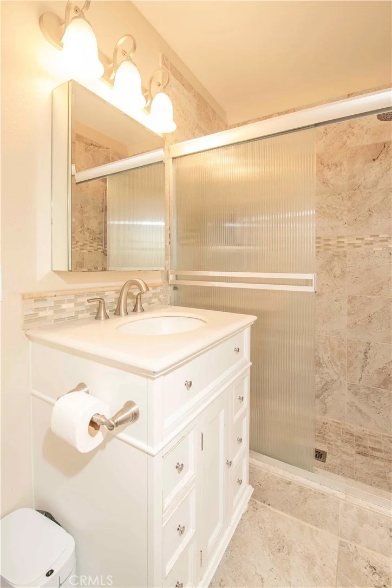
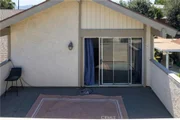
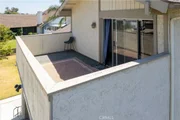
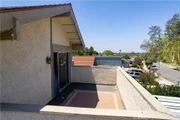
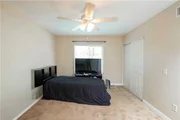
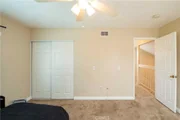
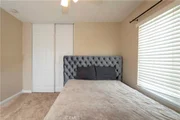
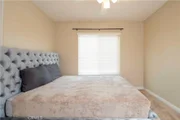
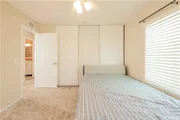
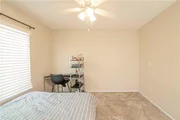
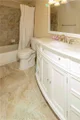
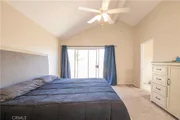
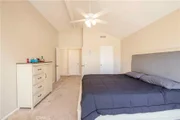
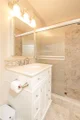
The garage has been upgraded with epoxy flooring. Upstairs, spacious bedrooms feature high ceilings and ample closet space. The primary suite serves as a private retreat with a walk-in closet, master bathroom, and private balcony.
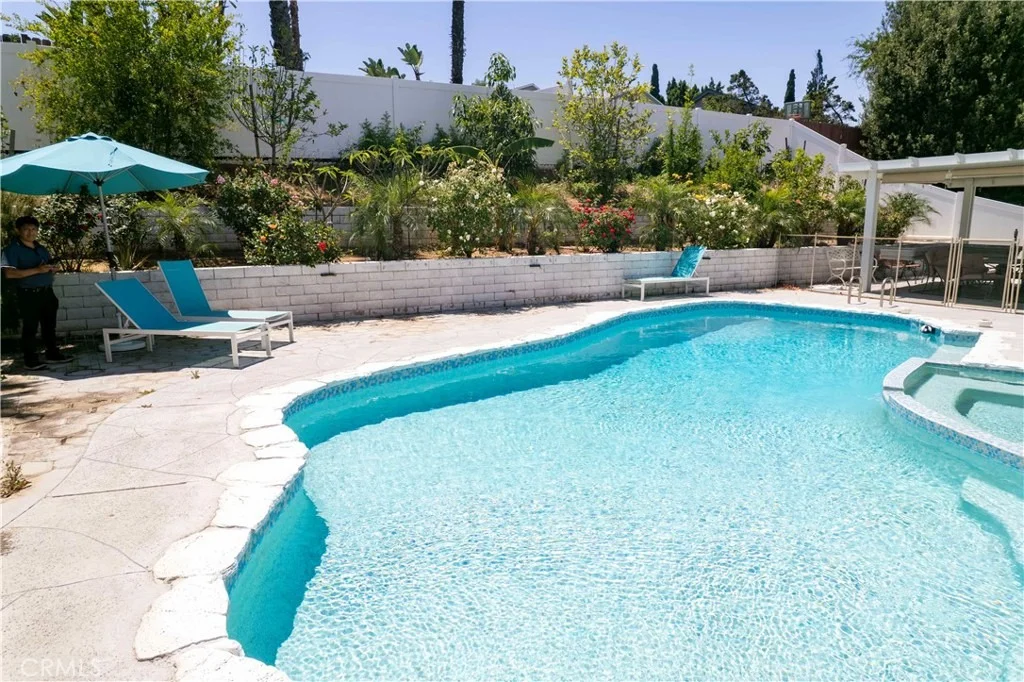
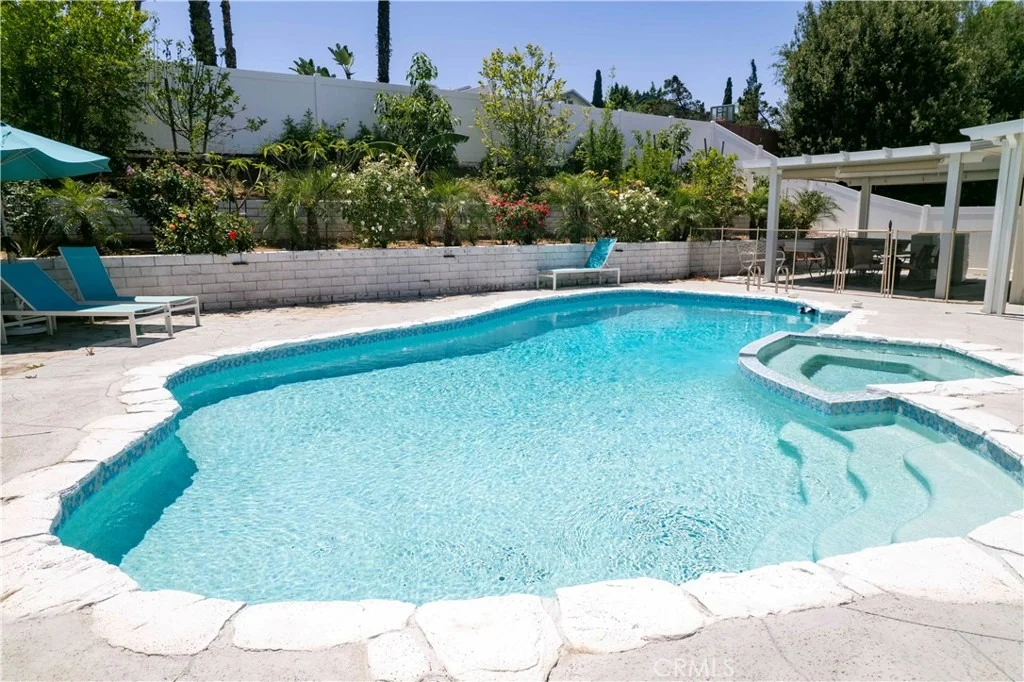
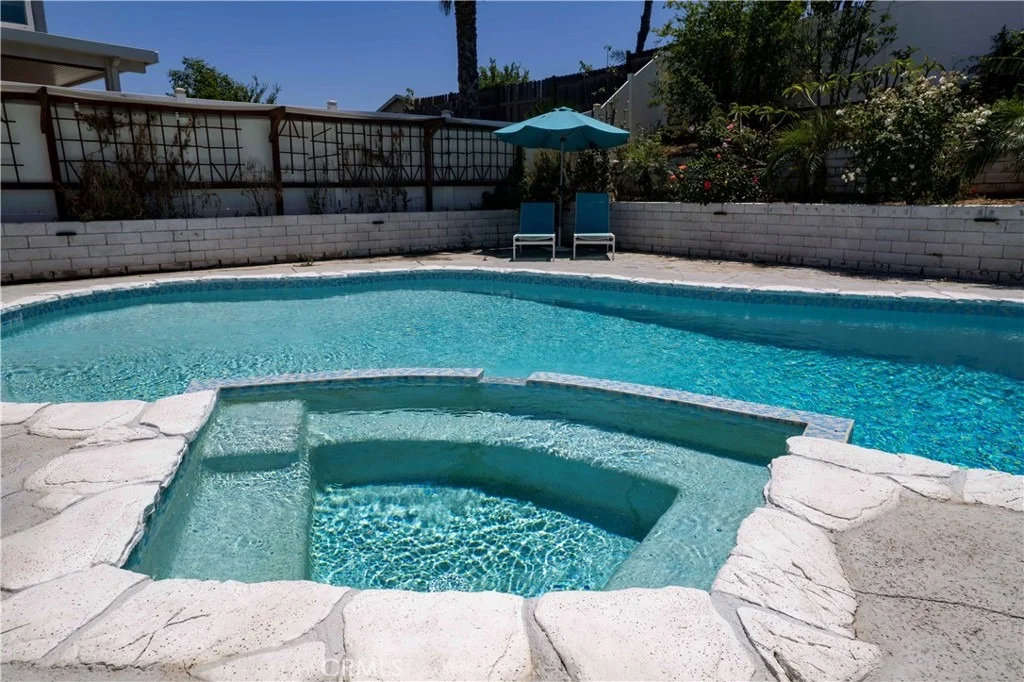
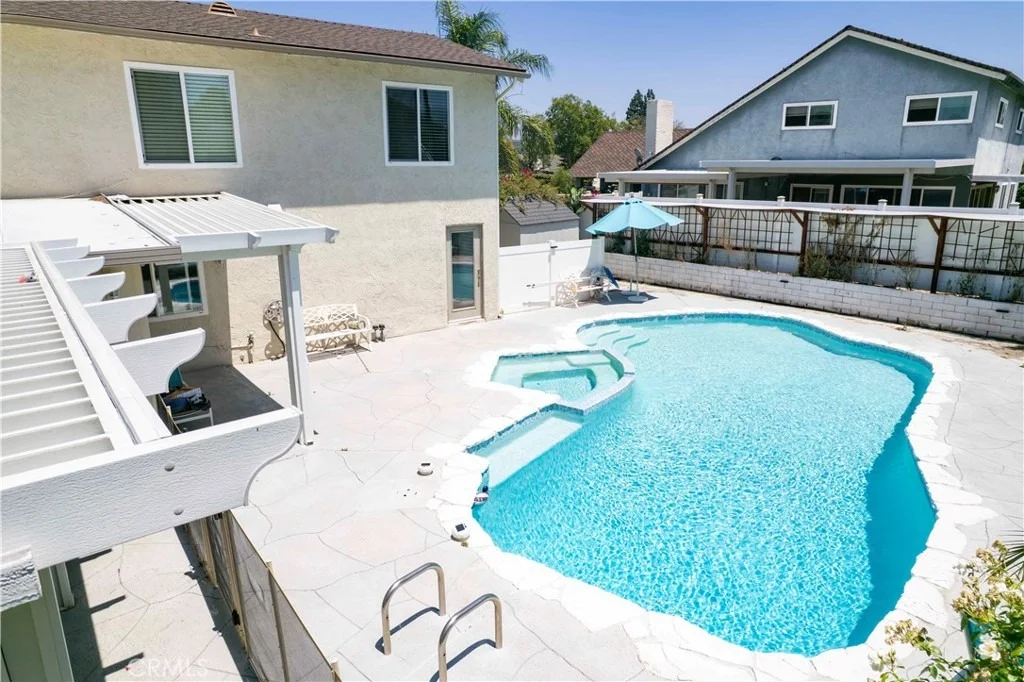
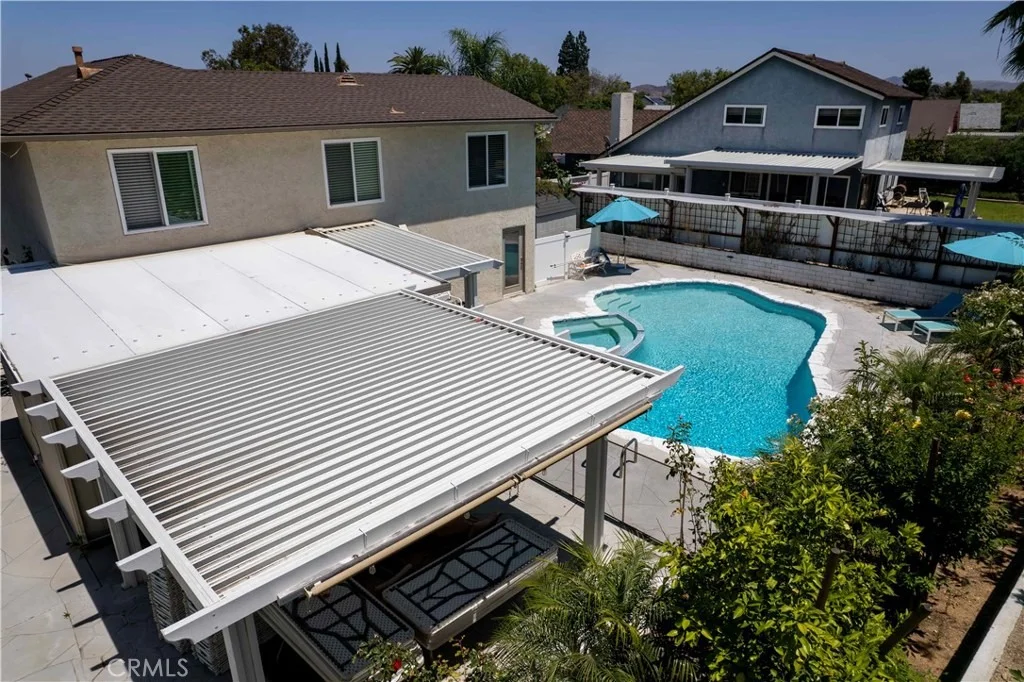
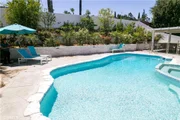
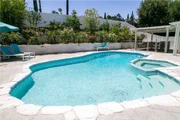
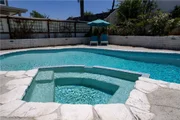
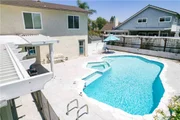
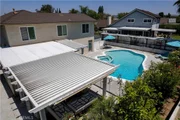
Step outside to your own resort-style backyard showcasing a beautiful pool with heater, patio furniture, a storage shed, and a fencing gate for privacy. A terraced slope with a retaining wall and staircase adds both beauty and functionality.
Located in a quiet, close-knit community near two parks, excellent schools within walking distance, and convenient access to the 91, 71, and 60 freeways, this exceptional property offers comfort, convenience, and a lifestyle you'll love.
Listed By

Payment Calculator
Your Estimated Monthly Payment
Cap Rate Calculator
What does this mean?
Based on our analysis, the cap rate of this property is 1.25%. A negative cap rate indicates that the property might not be feasible as an income-producing asset. The median cap rate for a near zip code 11238 is 4.23%.
How much can I actually make?
Actual monthly rental income may vary between $4,760 and $7,140 depending on unit-specific characteristics. You can change the amount using the slider to further explore.
How is cap rate calculated?
Cap Rate = Net Operating Income (NOI) / Property Asset Value.
When calculating the cap rate, we assume 100% occupancy. Leverage (mortgage) is not considered.
Cap Rate provided by RealtyHop and RentHop, learn more about cap rate here.
Price History
| Date / Event | Date | Event | Price |
|---|---|---|---|
| May 15, 2026 | Listed by Forward Rlty | $895,000 | |
| Listed by Forward Rlty | |||
| Jun 23, 2025 | Sold | ||
| Sold | |||
| May 24, 2025 | In contract | - | |
| In contract | |||
| Apr 25, 2025 | Listed by Keller Williams Realty | $875,000 | |
| Listed by Keller Williams Realty | |||
| | |||
|
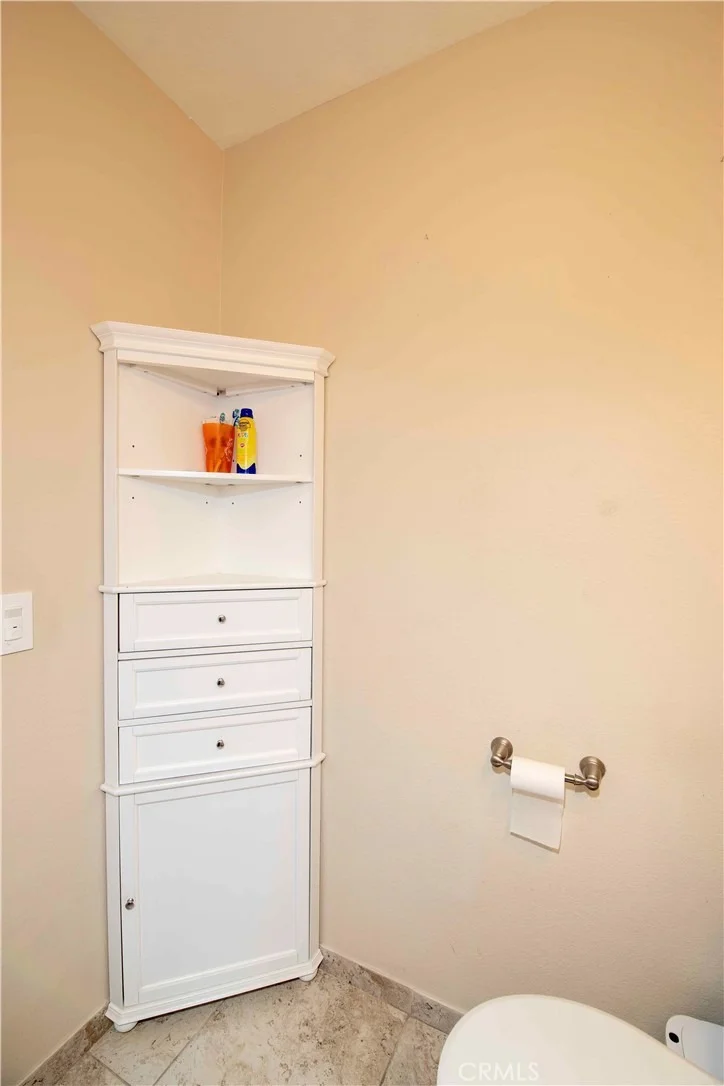
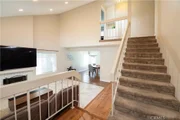
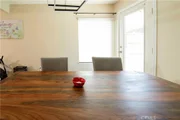
Welcome to a beautifully upgraded home in a fantastic neighborhood As you step through the double-door entry, you're greeted by soaring cathedral ceilings, real wood flooring, and new tile that flows throughout the main living areas. You'll enter directly into the formal living room, perfect for gatherings or quiet evenings. Adjacent is the formal dining area, perfect for entertaining, with tons natural light and direct access to the stunning backyard through a convenient door. Moving into the heart of the home, the spacious kitchen offers new countertops, all included stainless steel appliances, a stainless steel sink, and a generous breakfast area that connects seamlessly to the rest of the living space. Nearby, a convenient powder room and an indoor laundry room add functionality. Next to the kitchen, you’ll find a beautiful sunroom—flooded with light—offering a peaceful space to relax, entertain, or enjoy the backyard views. Step into the garage and you’ll see upgraded epoxy floors and a second included refrigerator, making storage and workspace easy and efficient. Upstairs, the generously sized bedrooms feature high ceilings and plenty of closet space. The primary suite is a true retreat, complete with its own walk-in closet and fully upgraded ensuite bathroom. The home also includes upgraded blinds on the first floor, deep closets, a large linen closet, new ductwork, a new water heater, and an HVAC system that has been serviced annually. Step outside into a resort-style backyard with a 9-foot deep Pebble Tec pool, new pool heater, and upgraded outdoor lighting. Two Alumawood patio covers with shades provide year-round comfort. A shed is included, and new vinyl fencing with new gates offers privacy and security. A terraced slope with a retaining wall and staircase adds function and structure to the yard. Lush landscaping surrounds you with 2 apple, 3 avocado, 2 mango, 1 guava, 1 key lime, 1 mandarin, 1 orange, 1 plum, 1 pomegranate tree, and 2 Guamúchil trees—plus Bougainvillea, Plumeria, blueberries, grapevines (2 purple, 3 green), a dragon fruit tree, and a vibrant vegetable garden. All of this is located in a quiet, tight-knit neighborhood with no HOA, low taxes, two nearby parks, excellent schools within walking distance, and quick access to the 91, 71, and 60 freeways!
| |||
Property Highlights
Building Info
Comparables
Status
Price/ft²
Listed On
Sold On
About North Corona
Similar Homes for Sale
Currently no similar homes aroundNearby Rentals

Last Updated: 5 months ago
Data Source: CRMLS, MLS# SR26106890




































 Your Privacy Choices
Phone: 425-283-2930
Address: 335 Madison Avenue, New York, NY 10017