See Home Value
Jacksonville 32226 The Cape
14519 TRANQUILITY CREEK Drive
$585,000
● House - Off Market

14519 TRANQUILITY CREEK Drive

Jacksonville, FL 32226
bedrooms
5 Beds
bathrooms
4 Baths
square feet
3,011 Ft²
$2,945
Est. Monthly
$73
HOA / Fees
5.59%
Cap Rate

About This Property

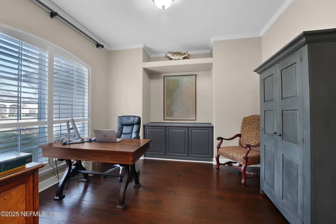
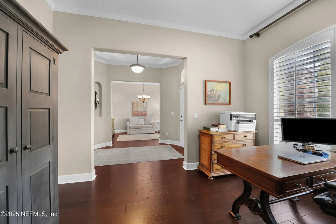
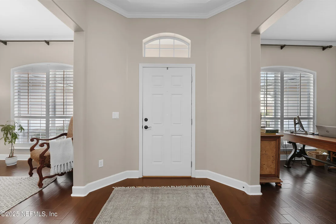
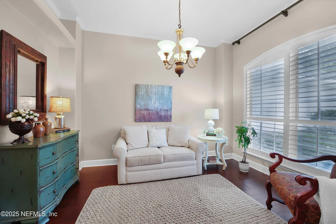
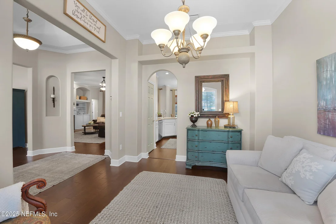
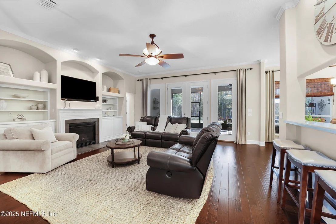
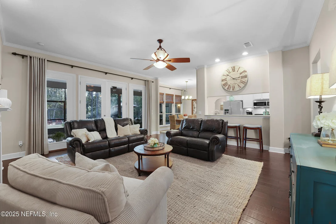
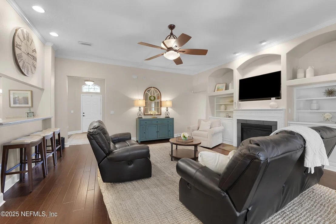
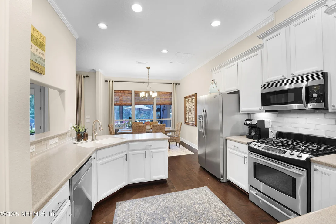
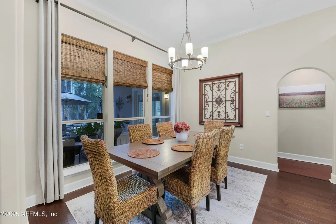
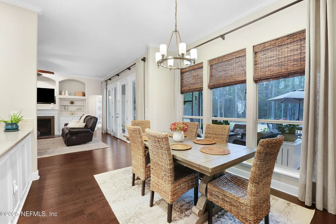
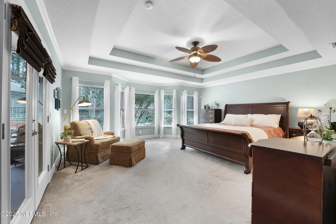
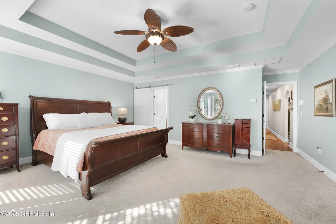
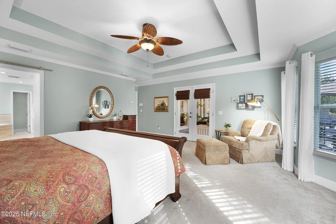
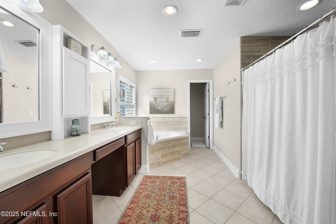
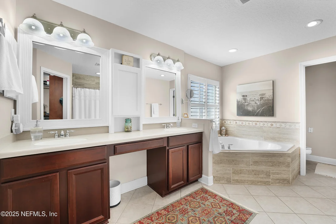
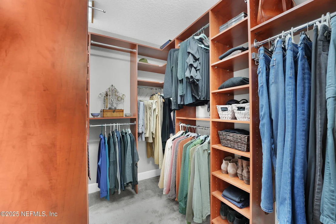
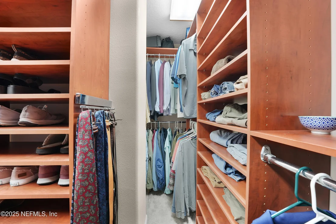
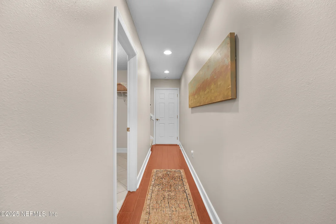
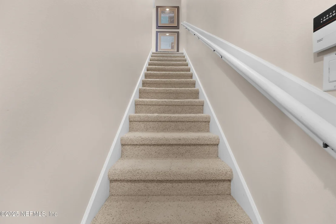
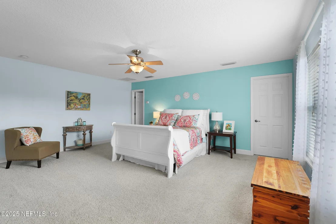
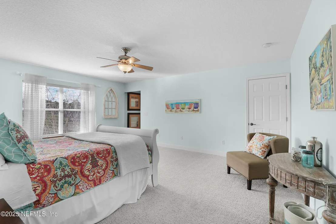
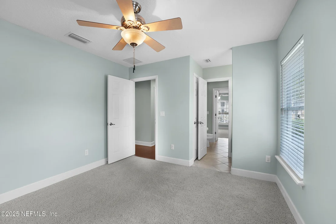
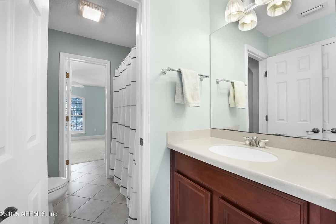
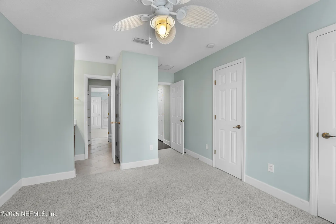
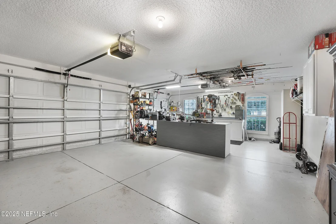
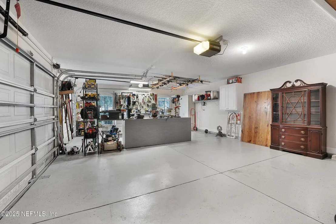
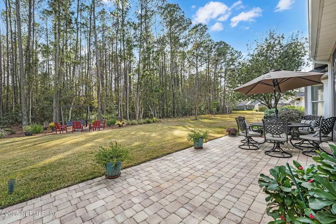
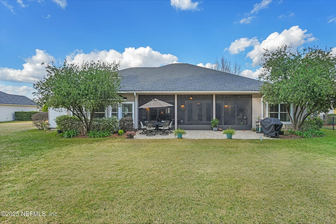
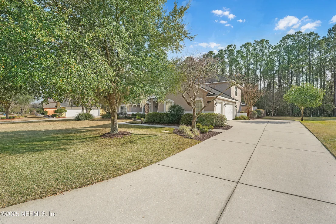
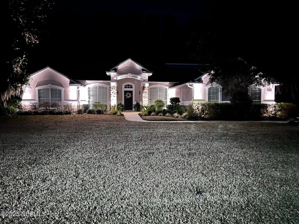
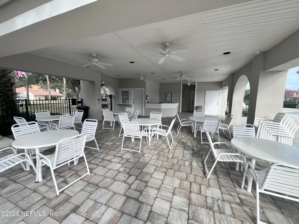
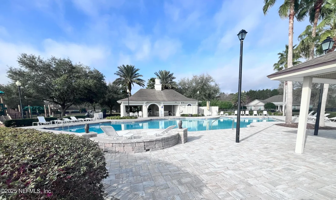
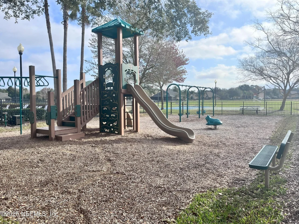
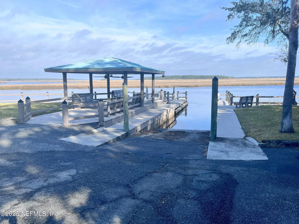
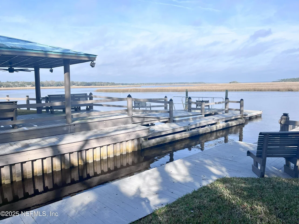
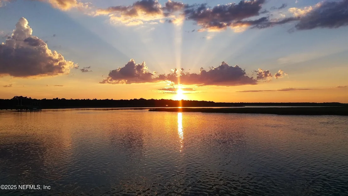
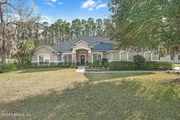
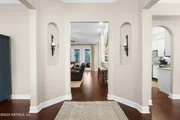
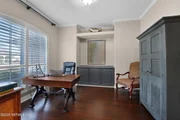
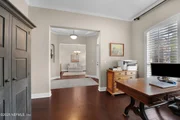
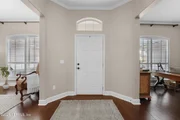
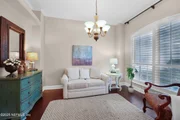
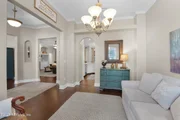
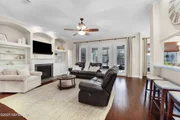
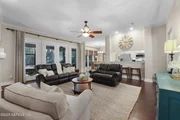
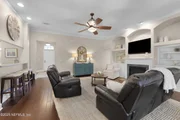
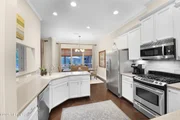
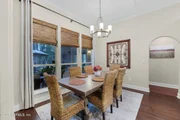
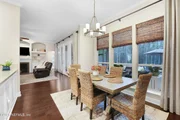
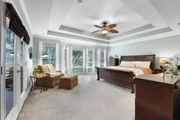
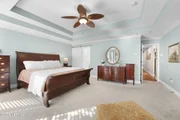
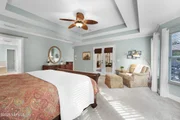
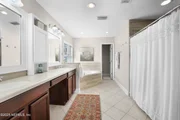
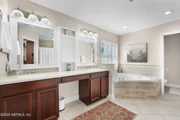
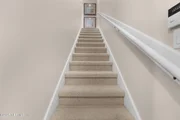
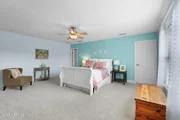
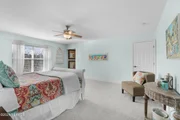
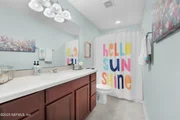
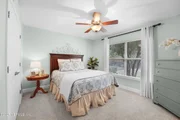
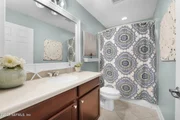
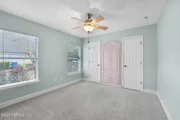
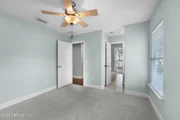
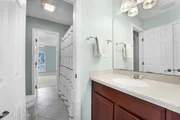
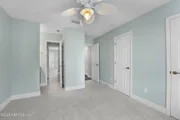
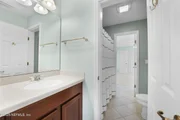
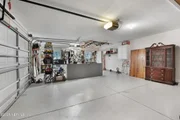
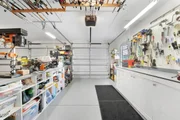
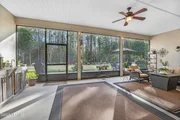
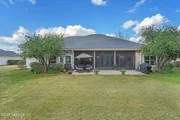
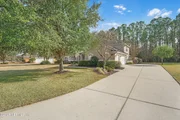
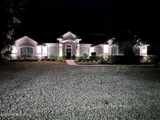
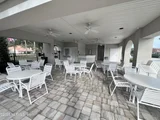
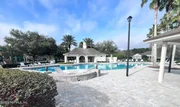
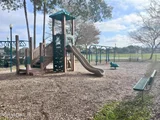
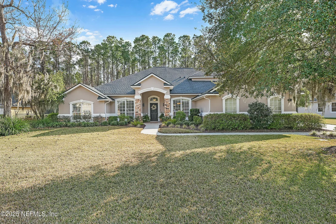
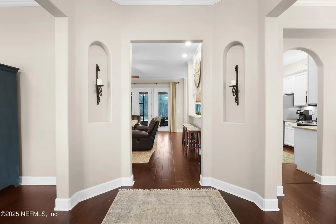
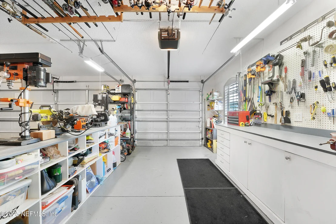
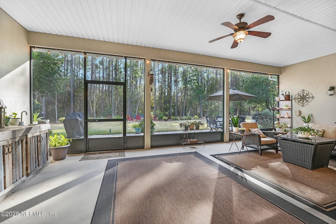
WATERFRONT COMMUNITY with Gated Boat and RV storage lot, Community Dock and Boat Ramp   Welcome to this beautiful home in the highly sought after waterfront community of Amelia View. With 3,011 sq ft of living space, this home sits on a 0.61 acre lot and backs up to a 35 acre preserve, which can be enjoyed from the spacious screened in lanai and large back yard, creating your own private oasis.      As you step inside to the private foyer, you are welcomed by 10 ft ceilings, crown molding, wood floors, Palladian windows and plantation shutters.  You will find an office with built in cabinets to the left of the foyer and a dining room to the right, which the owners currently use as a sitting room. The kitchen has 42'' cabinetry with dental and crown molding, a gas range with convection oven and is open to the adjacent family room which showcases a cozy gas fireplace, built-in bookshelves and double French doors which open onto the lanai. The large master suite features a trey ceiling , a bay window providing extra seating, recessed lighting and access to the lanai.  The master bath includes a walk-in shower with travertine and porcelain tile, matching the garden tub.  The master closet includes California closet inserts and organizers.  Bedrooms 2 and 3 feature extended closets and share a Jack-N-Jill bathroom.  Bedroom 4 includes an extended closet as well, adjacent to a bath.  Bedroom 5 is located upstairs with a walk-in closet and private bath.      Other features of the home include a new architectural shingle roof and A/C system, both installed in 2020. There is a side entry 3 car garage with keypad entry, a full irrigation with separate irrigation meter for savings on utility bills, an extended driveway, a 250 gal buried LP gas tank in the front yard which fuels the fireplace, water heater, and range top and the home is also plumbed for a water softener. An active security system is also in place.  You will find easy access to I-295 and I-95 and there is only a 20 minute drive to the Airport.       As part of the Amelia View Community, homeowners have access to a gated community dock and boat ramp which will give you access to saltwater rivers and marshes. The sunsets from the dock are stunning and redfish, trout, flounder and even the occasional baby shark have been caught from the dock.  A short 20 minute boat ride will get you to the Intracoastal Waterway.  Other amenities include a large storage area for your boat or RV, an amenity center with a pool, a playground, basketball/pickleball court and a sand-filled volleyball area.   If you are looking for a friendly and welcoming neighborhood, look no further than Amelia View.  Schedule your private showing.
Unit Size
3,011 Ft²
Days on Market
37 days
Land Size
-
Price per sqft
$194
Property Type
House
Property Taxes
-
HOA Dues
$73
Year Built
2005

Payment Calculator

Cap Rate Calculator

Last updated: 4 months ago (Real MLS #2070554)

Price History

Date / Event Date Event Price
Mar 24, 2025 Sold
Sold
Feb 26, 2025 In contract -
In contract
Feb 15, 2025 Listed by SAVVY AVENUE, LLC. $585,000
Listed by SAVVY AVENUE, LLC.
Jun 9, 2016 Sold
Sold
Feb 28, 2016 Listed by LISA DUKE REALTY LLC $355,000
Listed by LISA DUKE REALTY LLC
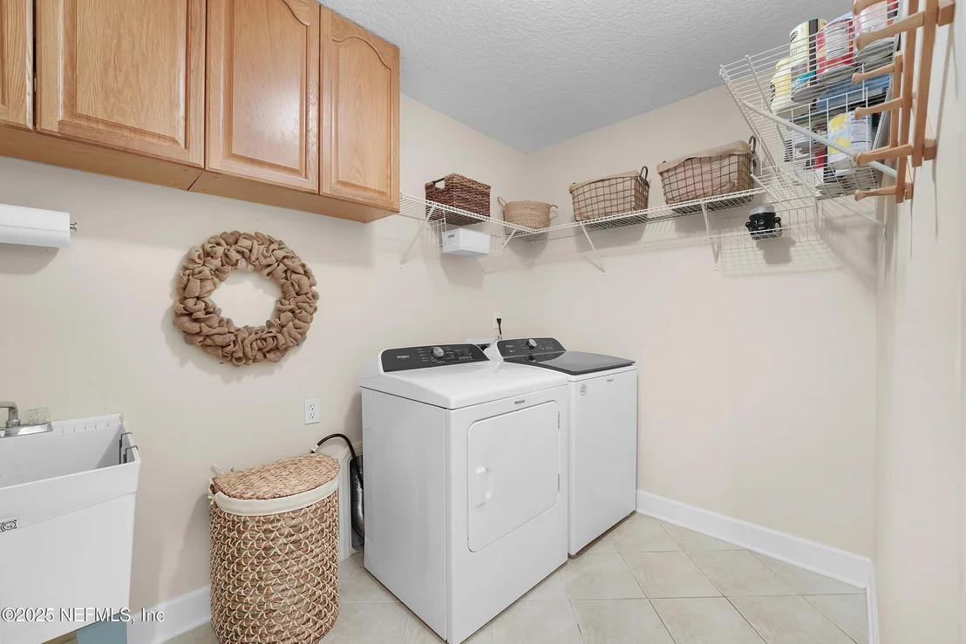
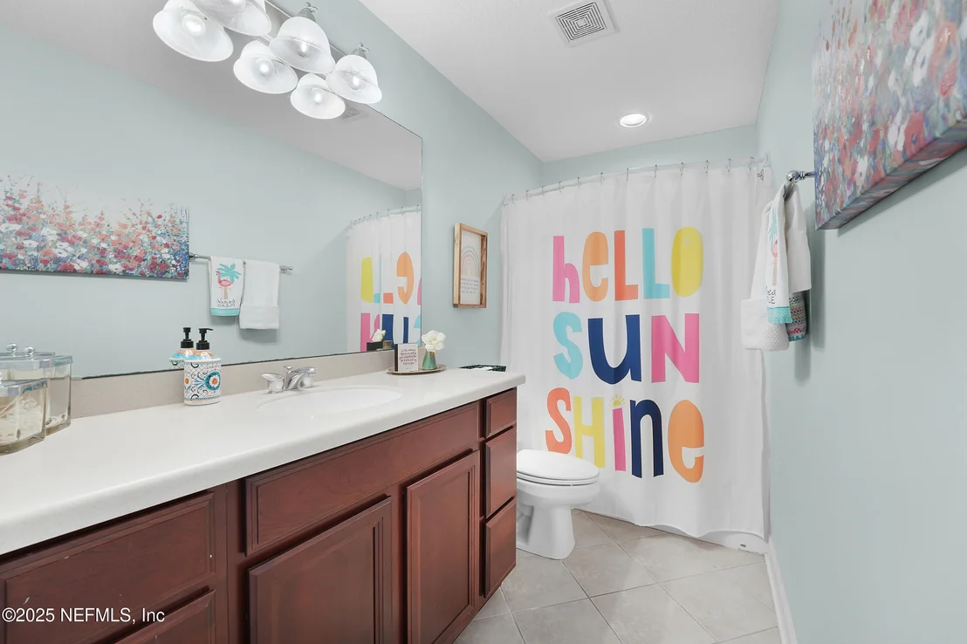
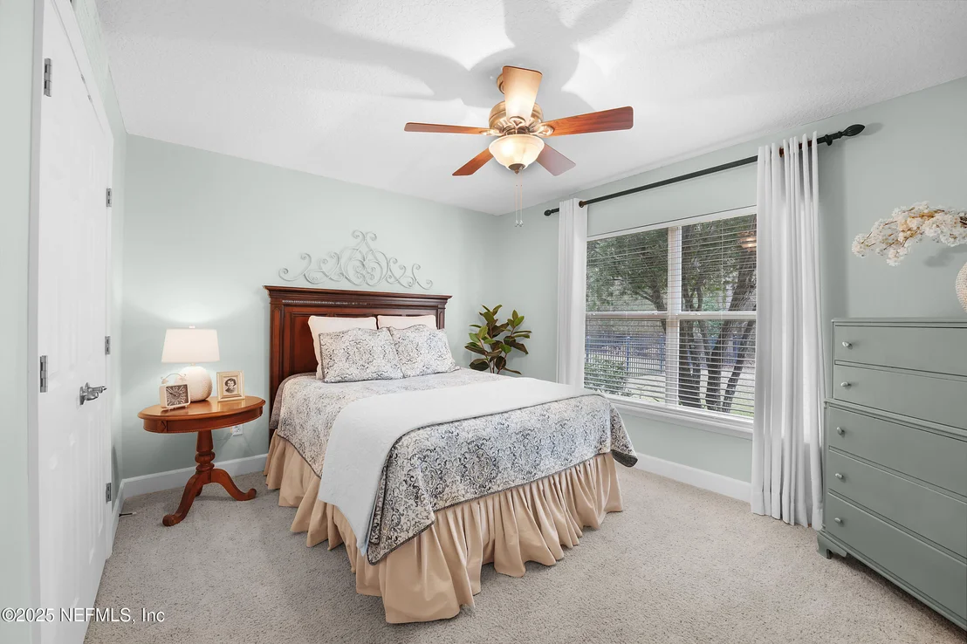
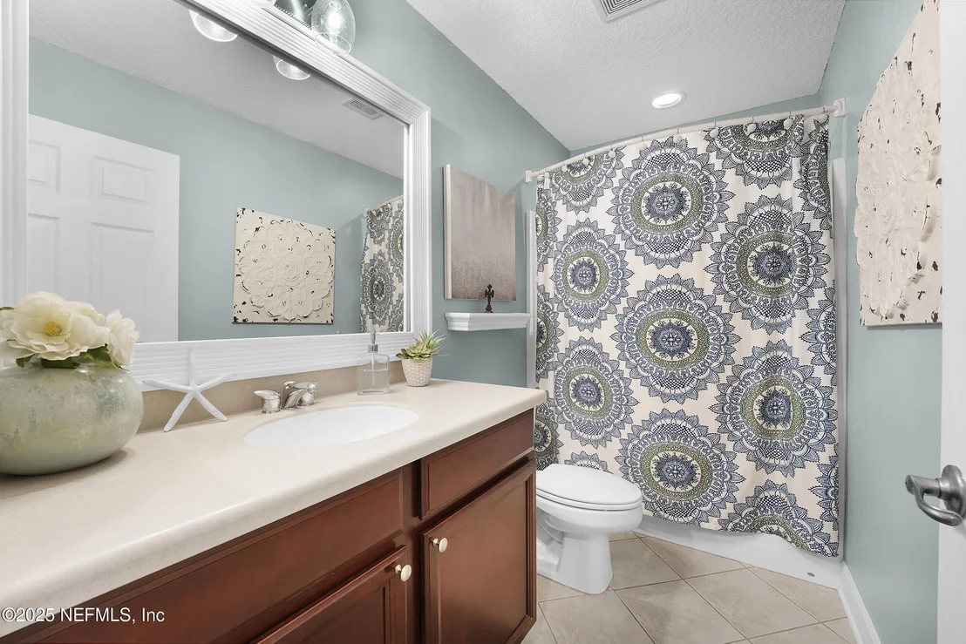
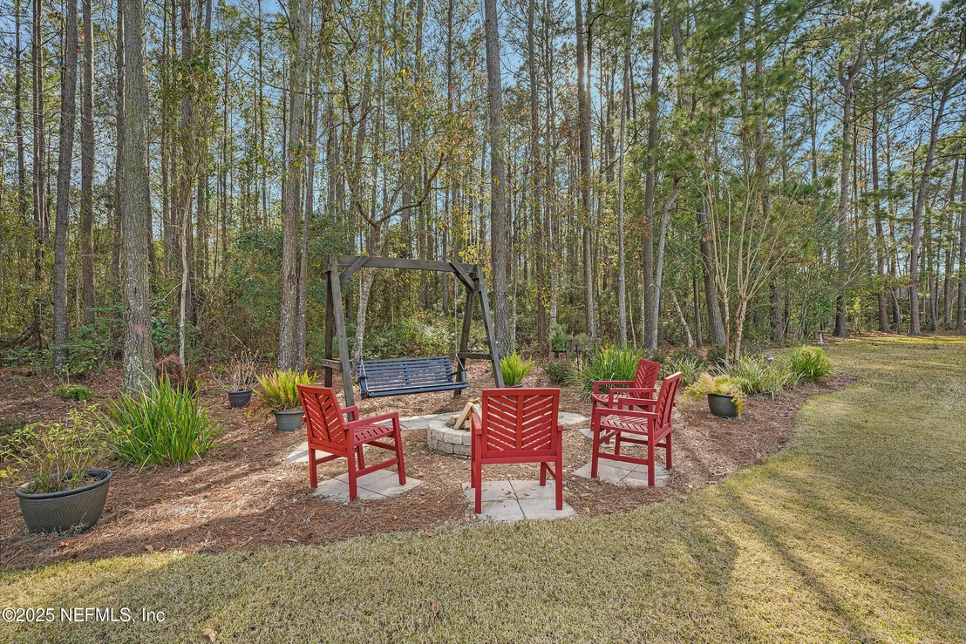
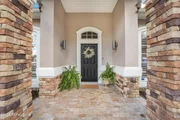
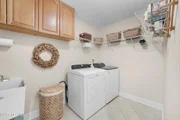
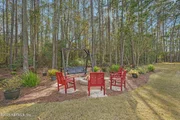
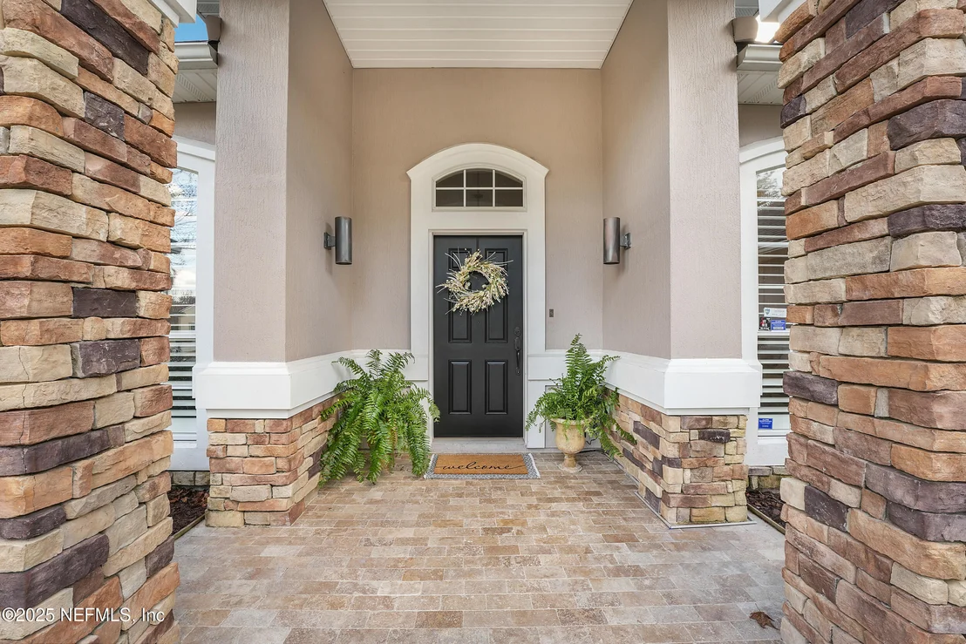
Welcome to the Florida lifestyle, featuring a private foyer, formal dining, office with built-ins, family room with fireplace, a gorgeous kitchen with Corian counters and stainless appliances, 4 way split bedroom arrangement with one bed & bath up. The seller says, “The lanai is where we live. The fire pit is where we wrap up to discuss our week with family, friends and neighbors.” Take over our traditions and make some of your own here. The community boat ramp, amenities center, pool, playground, & RV/Boat parking. Ask for more details, disclosures, survey, the full tour of 62 photos, and your personal visit today! Looking for more details on why you should pick this home today? Beautiful full stacked stone and stucco grace the entry of this home with landscaping and plantings that include family heirlooms. The kitchen features Corian counters, 2 well solid surface sink, goose neck faucet in brushed nickel, diagonal tile backsplash,42 inch Cherry cabinetry with dental and crown, lazy susan & gas range with electric convection oven. The large master suite features trey ceiling, bay window providing extra seating, recessed lighting and access to the lanai. The master bath includes California closet organizers all the way around the corner (not shown in photos). New walk-in shower with Travertine & porcelain tile, matching the garden tub. Two basin raised vanity with knee space for make-up. Bedrooms 2 & 3 feature extended closets and share a Jack-N-Jill bath with each having its own linen closet, toilet & vanity area. They share a bath tub. Bedroom 3 is somewhat smaller so the armoire is imbedded in the wall, between the closet doors. This can easily be removed and the sheetrock replaced, if you prefer. Bedroom 4 includes an extended closet as well, adjacent to a bath. Bedroom 5 is upstairs with a walk-in closet and its own bath. Inside laundry with utility sink. Seller's use stacking washer & dryer to save space for the kennel. The extended lanai features a grill area and is piped for gas and wired for a hot tub. Access the lanai from the 4th bedroom, family room and the master. Backs to a 35 acre preserve. More details? Palladian windows with fitted plantation shutters * wood blinds * Hickory wood floors in the entry, office/living room, dining room, kitchen & breakfast nook * arched niches * crown in the common areas * knockdown ceilings * decorative plant shelving * rounded corners * fresh paint & caulk outside * recessed lighting * new carpet * pleasing colors * custom Maple cabinetry in the family room & office * Corian counters throughout * architectural shingle roof * gutters * side entry garage with keypad entry extended drive * plumbed for water softener * full irrigation with a separate irrigation meter for savings on your utility bills * 250 lb buried tank in the front yard fuels the fireplace, water heater, range, and it's piped to the grill area on the lanai * lanai is wired for a hot tub * dead end street, toward the back of the neighborhood for very little through traffic. With easy access to I-295 & Dames Point, you can be anywhere in town in 30 minutes or less! Very near the new River City Marketplace for all types of shopping, the Jacksonville International Airport, the new UF Health medical facility, the Jacksonville Zoological Gardens, area beaches and more. Be sure to check out the Wm. F. Sheffield Regional Park featuring three basketball courts, a picnic pavilion with grills, two soccer and football multi-use fields, a fishing pier, a canoe launch, asphalt trails, concessions and rest rooms. Just up the road a bit is the Betz Tiger Point Preserve, "surrounded by awe inspiring broad expanses of saltwater marsh. Stunning scenic views as well as abundant wildlife can be seen in this natural setting. With its adjoining neighbor, Pumpkin Hill Creek Preserve State Park, visitors can enjoy miles of nature trails for hiking, biking and equestrian use, kayak/canoe areas, and ample fishing. Use the canoe launch a few hundred feet south of the Preserve to launch your canoe and explore the salt marshes."
Show More

Property Highlights

Garage
Air Conditioning

Building Info

Overview

    General

  • Year Built: 2005
  • Effective Year Built: 2005
  • Building Count: 1
  • Bedroom Count: 5
  • Bathroom Count: 4
  • Full Bathrooms: 4
  • Partial Bathrooms: 4
  • Building Condition: 3
  • Building Quality: 9
  • Construction Type: 17
  • Building Style: 0
  • Exterior Walls Type: 23
  • Interior Walls Type: 3
  • Roof Shape Type: 7
  • Roof Cover Type: 15
  • Floor Count: 200
  • Living Units: 1
  • Floor Cover: 9
  • Basement Type: 0
  • Basement Area: 0
  • Garage Type: 1
  • Garage Square Area: 645
  • Parking Space Count: 2
  • Patio Type: 59
  • Porch Type: 125
  • Pool Type: 0

    Dimensions

  • Lot Size Square Feet: 26,392
  • Total Building Area: 4,206
  • Gross Building Area: 4,206
  • Building Area: 3,011
  • Building Area Measurement: L

    Heating and Cooling

  • Fireplace Count: 1
  • Air Conditioning: 1
  • Heating: 4
  • Heated Square Feet: 3,011
  • Heating Fuel Type: 2

    Utilities

  • Sewer System: 0
  • Water Service: 0

Building

  • Building Type: 0
  • Property Class: R
  • Subdivision: AMELIA VIEW UNIT 4-B
  • Land Acres: 0000000606
  • Standard Land Use Code: 1001
  • County Land Use Code: 0100
  • State Land Use Code: 01
  • Legal Description 1: 57-8 47-1N-27E .61 AMELIA VIEW UNIT 4B LOT 222

Neighborhood

  • School District Name: Duval County School District
  • Census Tract: 010107

Zoning

  • Zoning: RLD-100A

Geography

  • Assessors Map Reference: 7214
  • Parcel: 108422-9400
  • Lot: 222
  • Meridian: SEC 47 TWN 01N RNG 27E
  • Municipality: CITY OF JACKSONVILLE
  • Latitude: 30.5078
  • Longitude: -81.5659

    Address

  • Full Address: 14519 Tranquility Creek Dr
  • Legal Unit: 4B
  • Address - House Number: 14519
  • Address - Street Name: Tranquility Creek
  • Address - Suffix Type: Dr
  • State: FL
  • City Name: Jacksonville
  • Carrier Code: R088
  • 4-Digit Zip Code: 4483
  • Zip Code: 32226

Valuation

    Tax

  • Total Area: 3,499
  • Tax Year: 2022
  • Tax Amount: $469,281
  • Tax Rate Code Area: GS

    Appraisal Valuation

  • Standard Deviation: 0.2076
  • Valuation Date: Feb 14, 2024
  • Confidence Score: 71
  • Final Value: 577,111
  • High Value: 696,954
  • Low Value: 457,268

    Market Valuation

  • Market Total Value: $402,396
  • Market Land Value: $70,000
  • Market Improvement Value: $332,396

    Assessments Valuation

  • Assessed Year: 2022
  • Assessed Total Value: $304,893

    Exemptions

  • Homeowner Exemption: Yes

    Sales

  • Current Sale Contract Date: May 27, 2016
  • Current Sale Recording Date: Jun 09, 2016
  • Current Sale Price:
  • Current Sale Document Type: 71
  • Current Sale Input Document Number: 2016130816
  • Previous Sale Recording Date: Dec 16, 2005
  • Previous Sale Contract Date: Nov 01, 2005
  • Previous Sale Amount: $383,200
  • Previous Sale Document Type: 68

    Financing

  • First Mortgage Financing Type: ADJ
Data used for valuation calculations is provided by RealtyHop, and other third party sources

Comparables

Unit
Status
Type
Beds
Baths
ft²
Price/ft²
Asking Price
Listed On
Closing Price
Sold On
HOA + Taxes

About Northside


Similar Homes for Sale

Currently no similar homes around

Nearby Rentals

Unit for rent at 14658 Lattice Court, Jacksonville, FL, 32226

$2,850 /mo

  • 4 Beds
  • 2 Baths
  • 2,769 ft²
14658 Lattice Court, Jacksonville, FL, 32226 Listing by RONALD ELLIOTT
Unit for rent at 2817 Ivy Post Drive, Jacksonville, FL, 32226

$2,800 /mo

  • 4 Beds
  • 2 Baths
  • 2,596 ft²
2817 Ivy Post Drive, Jacksonville, FL, 32226 Listing by RAFID MUKHTAR


Frequently Asked Questions

When was property at 14519 Tranquility Creek Drive built and last sold?
The property at 14519 Tranquility Creek Drive was built in 2005 and last sold on May 27, 2016 for $350,000.
How much is this home worth?
The estimated value of the home located at 14519 Tranquility Creek Drive is $0.
What are some comparable homes to 14519 Tranquility Creek Drive?
There are currently no comparable homes to 14519 Tranquility Creek Drive.