


30
Map
14513 Short Ridge Lane


About This Property
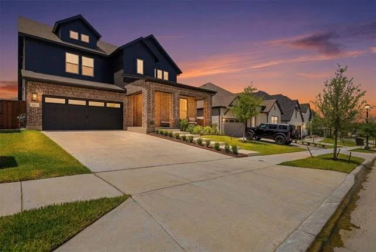
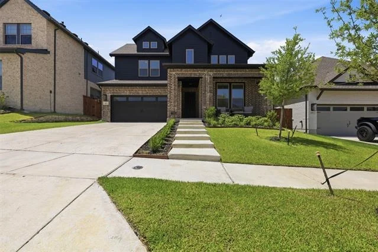
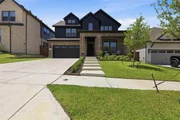
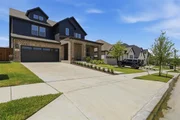
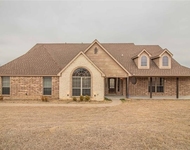
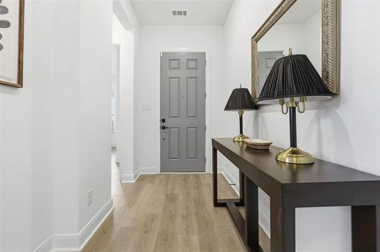
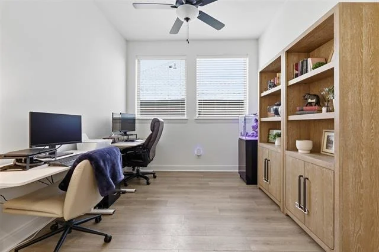
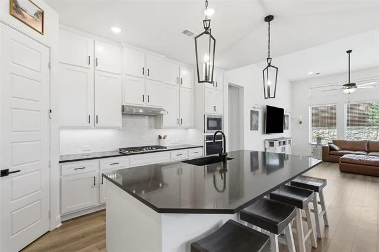
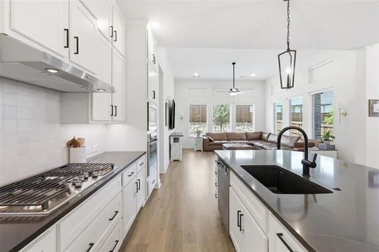
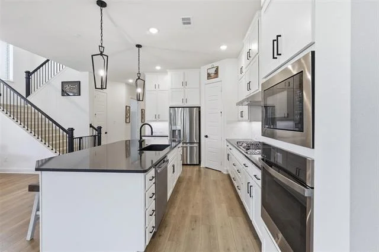
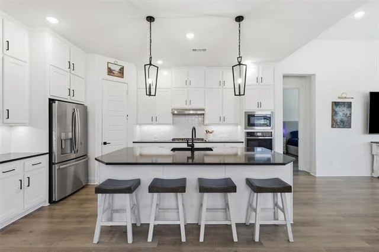
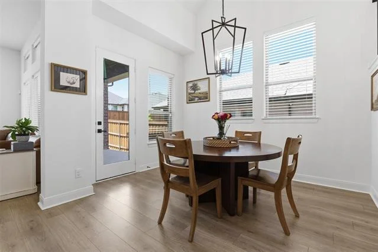
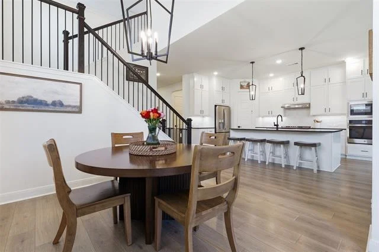
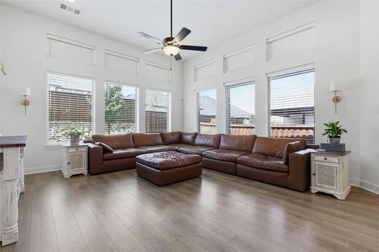
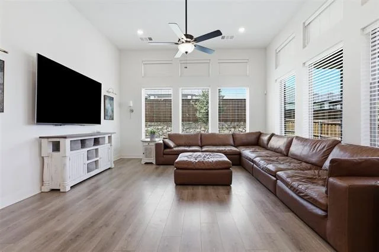
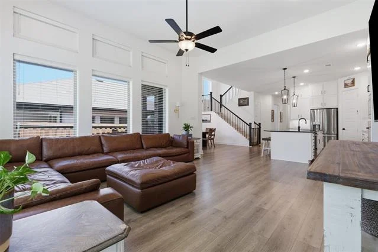
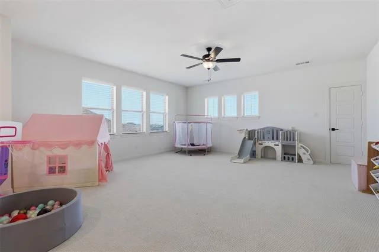
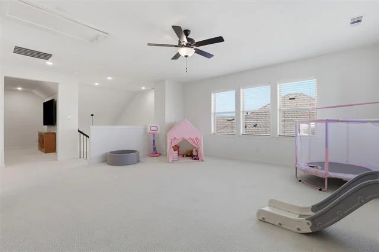
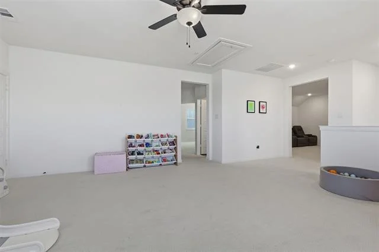
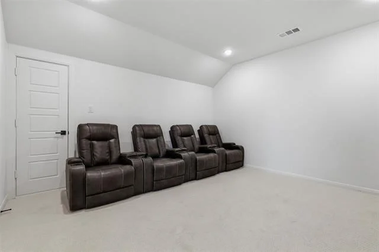
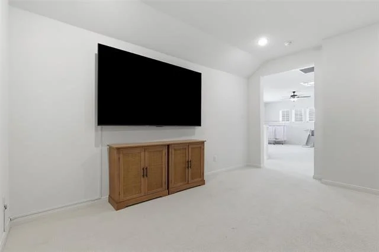
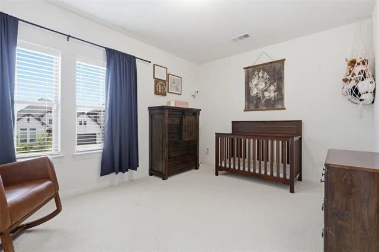
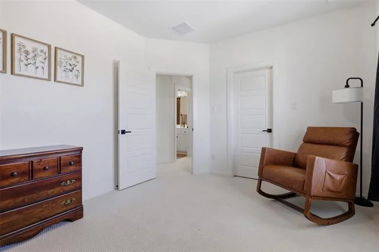
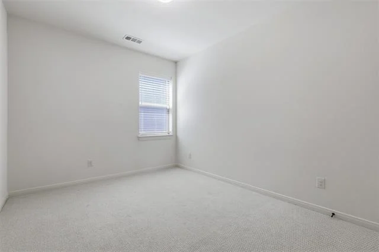
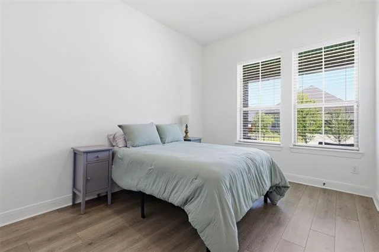
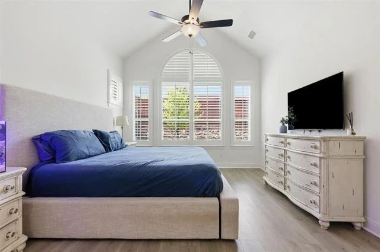
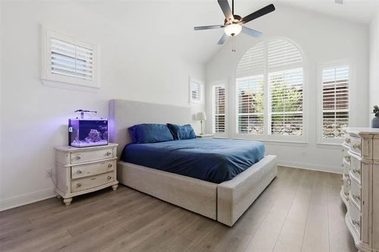
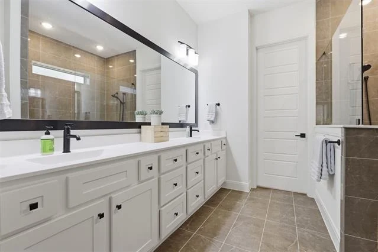
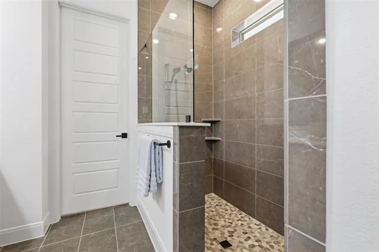
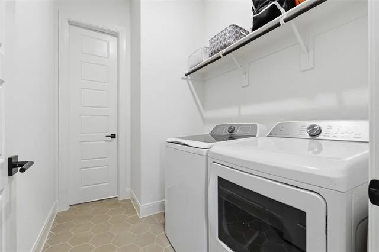
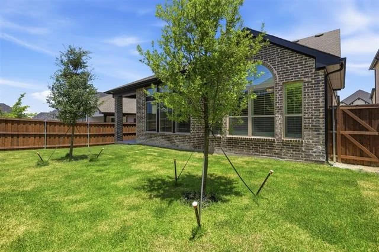
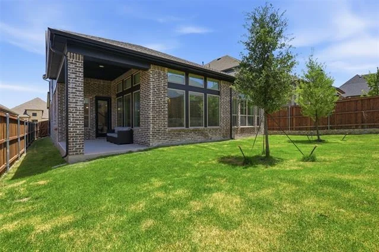
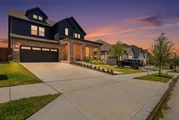
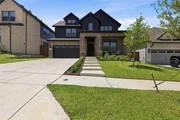
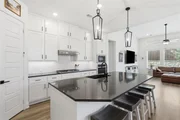
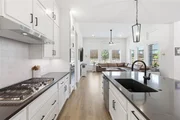
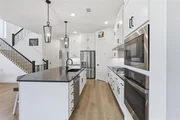
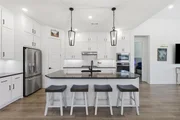
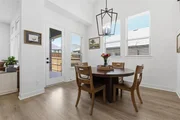
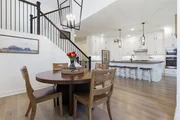
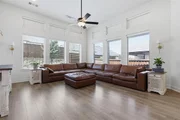
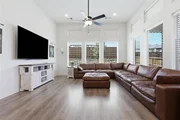
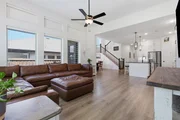
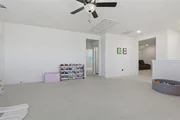
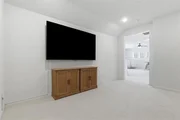
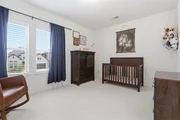
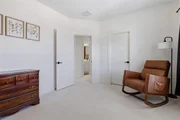
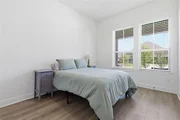
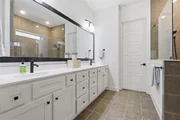
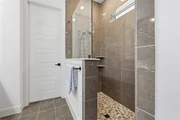
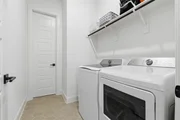
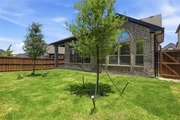
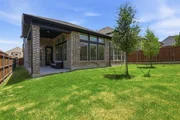
Experience the highly desirable Pin Oak floor plan in the prestigious, resort-style Walsh community. Masterfully designed for both vibrant entertaining and peaceful daily living, this light-filled open-concept home welcomes you with soaring vaulted ceilings and high-end luxury vinyl plank flooring throughout the main living areas. At the heart of the home is a gourmet chef's kitchen featuring a full-functioning island, premium natural stone countertops, and a built-in gas range, making it ideal for family gatherings and holiday hosting. The private downstairs owner's suite serves as a luxurious retreat, boasting a shower, dual sinks, a garden tub, and a massive walk-in closet that conveniently connects directly to the utility room. Perfectly tailored for flexibility, the layout includes an enclosed downstairs study with stylish French doors, while the upstairs opens up to a massive game room and a private media room ready for movie nights. Situated on an interior lot within the top-rated Aledo ISD, this 4-bedroom, 3-bathroom home is complete with a two-car garage with brand NEW epoxied flooring, a covered patio overlooking a beautifully landscaped yard, and modern efficiencies like a tankless water heater. Come see this beautiful home today!
*Please contact listing agent for further information regarding VA Assumable Loan and Lender Incentives.
Listed By
Payment Calculator
Your Estimated Monthly Payment
Cap Rate Calculator
What does this mean?
Based on our analysis, the cap rate of this property is 1.25%. A negative cap rate indicates that the property might not be feasible as an income-producing asset. The median cap rate for a near zip code 11238 is 4.23%.
How much can I actually make?
Actual monthly rental income may vary between $4,760 and $7,140 depending on unit-specific characteristics. You can change the amount using the slider to further explore.
How is cap rate calculated?
Cap Rate = Net Operating Income (NOI) / Property Asset Value.
When calculating the cap rate, we assume 100% occupancy. Leverage (mortgage) is not considered.
Cap Rate provided by RealtyHop and RentHop, learn more about cap rate here.
Price History
| Date / Event | Date | Event | Price |
|---|---|---|---|
| Oct 16, 2026 | Price Decreased |
$675,000
↓ $14K
(2%) | |
| Price Decreased | |||
| Oct 11, 2026 | Price Decreased |
$689,000
↓ $1K
(0.1%) | |
| Price Decreased | |||
| Jul 22, 2026 | No longer available | - | |
| No longer available | |||
| Jul 21, 2026 | Listed by The Fort Real Estate | $690,000 | |
| Listed by The Fort Real Estate | |||
| Jul 2, 2026 | Listed by The Fort Real Estate | $690,000 | |
| Listed by The Fort Real Estate | |||
   | |||
|
Experience the perfect blend of elegance, comfort, and everyday luxury in this stunning Craftsman-style residence, featuring the highly desirable Pin Oak floor plan—one of the most sought-after layouts in the prestigious, resort-style Walsh community. Masterfully designed for both vibrant entertaining and peaceful daily living, this light-filled open-concept home welcomes you with soaring vaulted ceilings and high-end luxury vinyl plank flooring throughout the main living areas. At the heart of the home is a gourmet chef's kitchen featuring a full-function island, premium natural stone countertops, and a built-in gas range, making it ideal for family gatherings and holiday hosting. The private downstairs owner's suite serves as a luxurious retreat, boasting a shower, dual sinks, a garden tub, and a massive walk-in closet that conveniently connects directly to the utility room. Perfectly tailored for flexibility, the layout includes an enclosed downstairs study with stylish French doors, while the upstairs opens up to a massive game room and a private media room ready for movie nights. Situated on an interior lot within the top-rated Aledo ISD, this 4-bedroom, 3-bathroom home is complete with a two-car garage, a covered patio overlooking a beautifully landscaped yard, and modern efficiencies like a tankless water heater. Come see this beautiful home today!
| |||

Property Highlights
Comparables
Status
Price/ft²
Listed On
Sold On
About Fort Worth
Similar Homes for Sale
Currently no similar homes aroundNearby Rentals
$4,750 /mo
- 3 Beds
- 2 Baths
- 2,749 ft²
$4,700 /mo
- 4 Beds
- 3 Baths
- 2,951 ft²

Last Updated: 2 months ago
Data Source: NTREIS MLS, MLS# 21337853
Details provided by NTREIS and may not match the public record






 Your Privacy Choices
Phone: 425-283-2930
Address: 335 Madison Avenue, New York, NY 10017