


14510 Lilly Hollow Drive


About This Property
Payment Calculator
Your Estimated Monthly Payment
Cap Rate Calculator
What does this mean?
Based on our analysis, the cap rate of this property is 1.25%. A negative cap rate indicates that the property might not be feasible as an income-producing asset. The median cap rate for a near zip code 11238 is 4.23%.
How much can I actually make?
Actual monthly rental income may vary between $4,760 and $7,140 depending on unit-specific characteristics. You can change the amount using the slider to further explore.
How is cap rate calculated?
Cap Rate = Net Operating Income (NOI) / Property Asset Value.
When calculating the cap rate, we assume 100% occupancy. Leverage (mortgage) is not considered.
Cap Rate provided by RealtyHop and RentHop, learn more about cap rate here.
Price History
| Date / Event | Date | Event | Price |
|---|---|---|---|
| Nov 27, 2023 | Sold | ||
| Sold | |||
| Oct 11, 2023 | Listed by Maddie Lowe Properties | $420,000 | |
| Listed by Maddie Lowe Properties | |||
| | |||
|
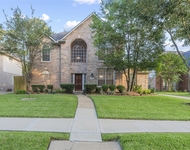
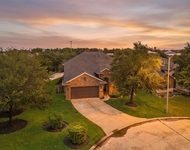
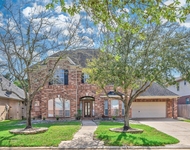
This is THE Dream Home! This home features 4 Bedrooms, 3.5 Bathrooms with 3-Car Tandem Garage with many updates and upgrades! Roof 2018, Interior Paint 2022, Stack-stone Fireplace Surround 2022, Upstairs AC 2021, Downstairs AC 2022, New Carpet on 2nd floor 2022, New Chandeliers at Main entrance, Dining & Formal, Garage Doors 2022, New Fence 2023, and Wood Flooring throughout the first floor! The backyard is landscaped with a Storage Shed and Extended large back patio! Washer, Dryer, SS Refrigerator & Workout Equipment in Garage can remain with the property.
| |||
| Mar 6, 2020 | Sold | ||
| Sold | |||
| Feb 12, 2020 | Listed by BHGRE Gary Greene | $310,000 | |
| Listed by BHGRE Gary Greene | |||
| | |||
|
The home you have been waiting for has it ALL! This 4 bedroom, 3.5 home, 3 car garage home has updates galore, from a NEW ROOF installed Dec 2018, wood floors throughout first floor, neutral interior paint, and new stainless steel appliances in the kitchen! Spacious dining room sits off the gracious foyer that leads you into the kitchen with granite counters, stacked stone backsplash, white cabinetry, and breakfast nook. Living room boasts a gaslog fireplace and custom shelving on either side of the TV. Spacious master suite is tucked in the back of the first floor with a large closet, separate tub and shower, and dual vanities. Upstairs features an oversized gameroom, three additional bedrooms, and two additional bathrooms. Professionally landscaped backyard includes a storage shed and an oversized covered patio. This home is truly a must-see! Move-in ready, NO FLOODING!
| |||
Property Highlights
Building Info
Comparables
Status
Price/ft²
Listed On
Sold On
About Cypress
Similar Homes for Sale
Currently no similar homes aroundNearby Rentals

Last Updated: 5 months ago
Data Source: HAR , MLS# 51809145
 Your Privacy Choices
Phone: 425-283-2930
Address: 335 Madison Avenue, New York, NY 10017