


1451 Webster Lane


About This Property
Payment Calculator
Your Estimated Monthly Payment
Cap Rate Calculator
What does this mean?
Based on our analysis, the cap rate of this property is 1.25%. A negative cap rate indicates that the property might not be feasible as an income-producing asset. The median cap rate for a near zip code 11238 is 4.23%.
How much can I actually make?
Actual monthly rental income may vary between $4,760 and $7,140 depending on unit-specific characteristics. You can change the amount using the slider to further explore.
How is cap rate calculated?
Cap Rate = Net Operating Income (NOI) / Property Asset Value.
When calculating the cap rate, we assume 100% occupancy. Leverage (mortgage) is not considered.
Cap Rate provided by RealtyHop and RentHop, learn more about cap rate here.
Price History
| Date / Event | Date | Event | Price |
|---|---|---|---|
| Feb 10, 2023 | Sold | ||
| Sold | |||
| Jan 7, 2023 | No longer available | - | |
| No longer available | |||
| Jan 6, 2023 | Listed by Real People Realty | $389,995 | |
| Listed by Real People Realty | |||
| Nov 22, 2022 | No longer available | - | |
| No longer available | |||
| Nov 21, 2022 | Listed by Real People Realty | $399,500 | |
| Listed by Real People Realty | |||
| | |||
|
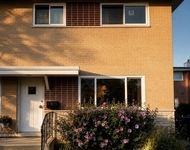
Seller credit available to lower your interest rate down to 4.75% with the 2/1 buy down program!! This amazing all white brick home is in a fast emerging area of Des Plaines! All while located in an award winning school district, you are also minutes from I-90, 294, O'Hare and the Metra. This home features 1900 sq-ft of finished space, 3 large bedrooms, 1 full bath and 2 half baths. A young roof with brand new solar panels saving you money on an electric bill that will never increase again! Sunken living room with double pane windows that will fill the home with abundant light. Open layout between the living room and newer kitchen cabinets. Upstairs has 3 good sized bedrooms with the master attached half bath and a double sink full bath in the hall. Master features a $5,000 custom closet. Hardwood flooring in the majority of the main and upper levels, while the lower level features brand new wood laminate. Lower level is a great bonus space for a family room with an office/den. The attached garage is connected to the utility room in the lower level. The manager has listed the unit size as 1909 square feet.
| |||

Property Highlights
Building Info
Comparables
Status
Price/ft²
Listed On
Sold On
About Des Plaines
Similar Homes for Sale
Currently no similar homes aroundNearby Rentals

Last Updated: 3 years ago
Data Source: MRED, MLS# 11696451
 Your Privacy Choices
Phone: 425-283-2930
Address: 335 Madison Avenue, New York, NY 10017