


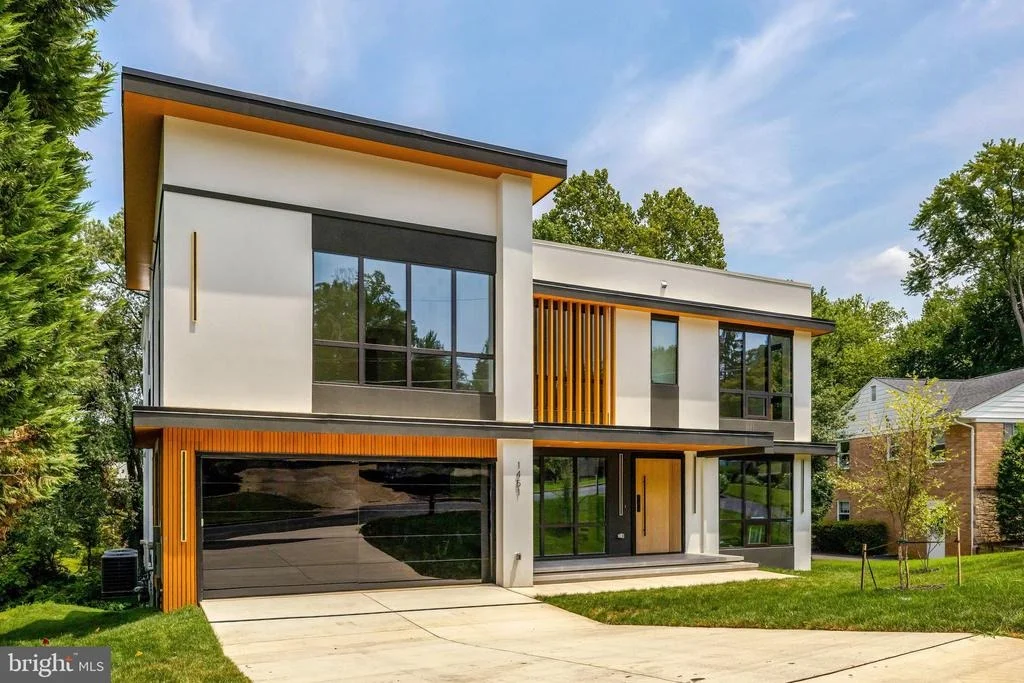
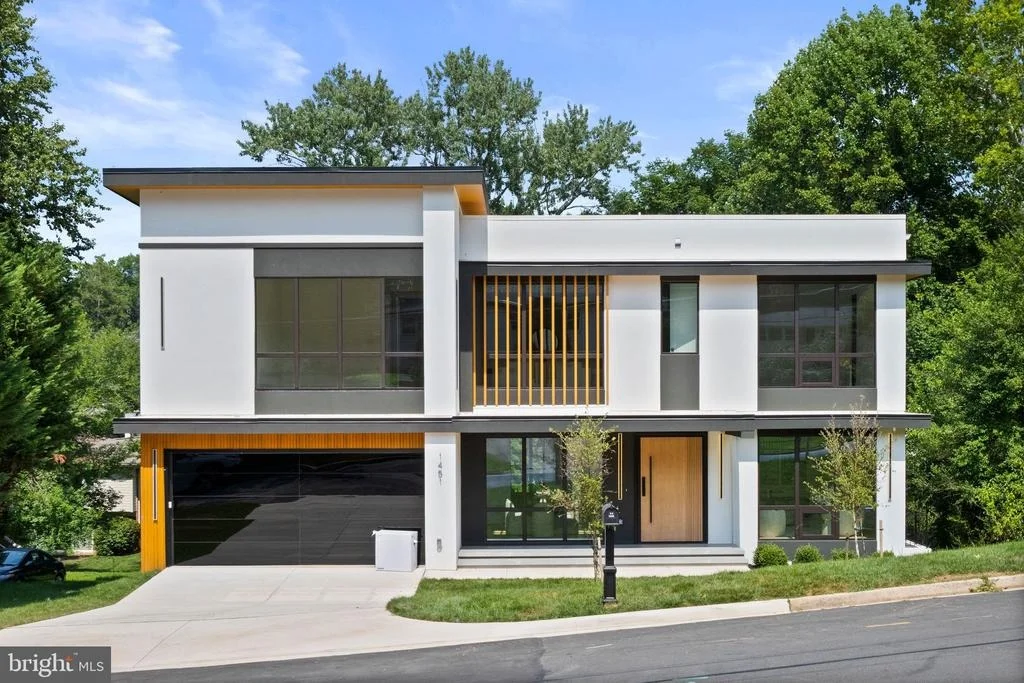
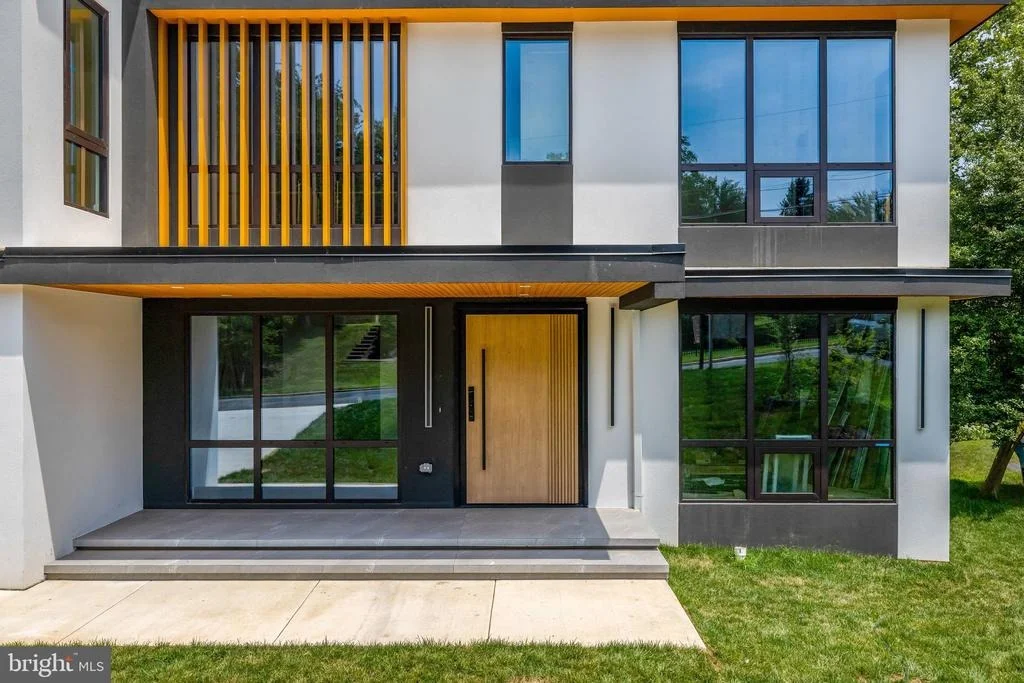
1451 COLA DRIVE


About This Property
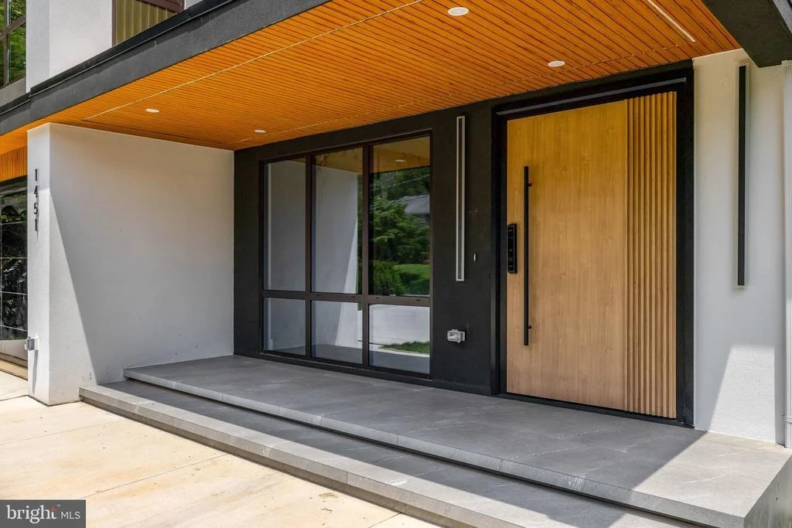
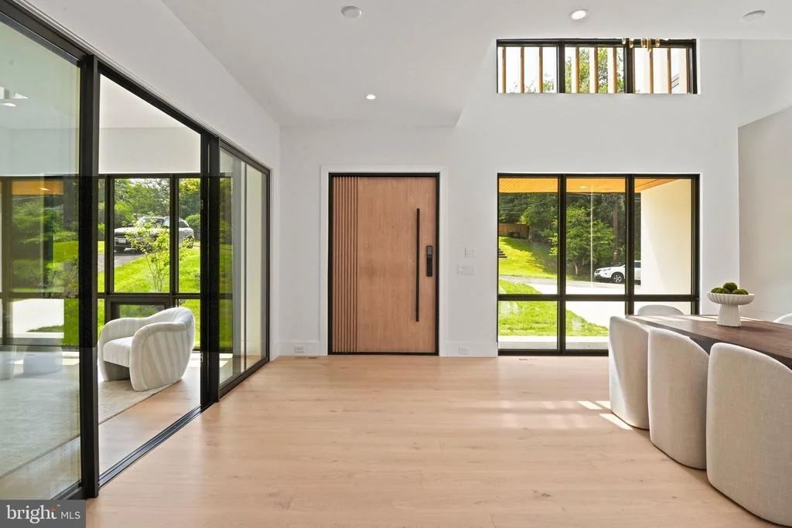
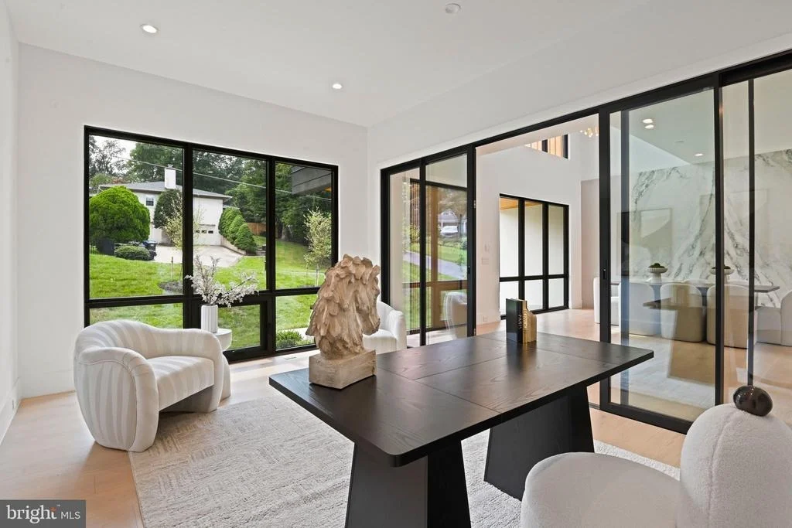
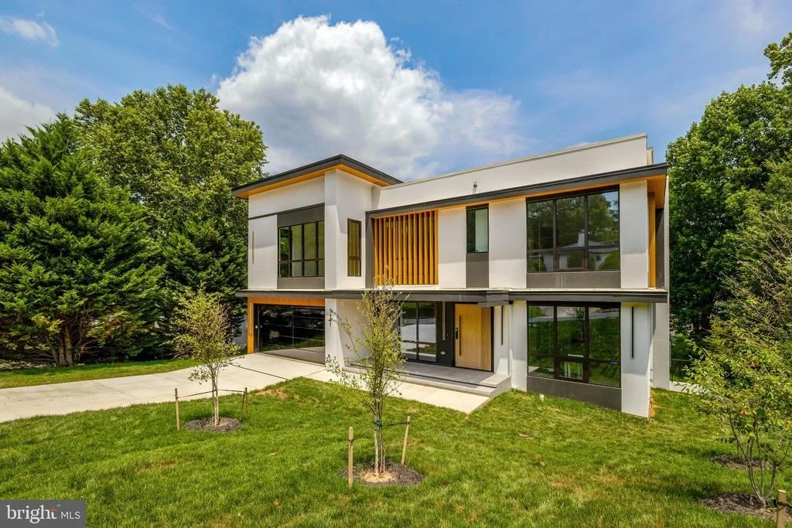
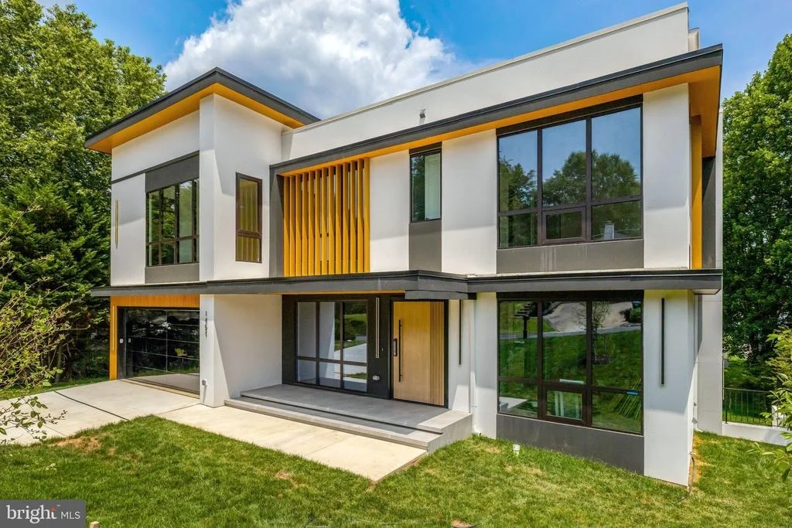
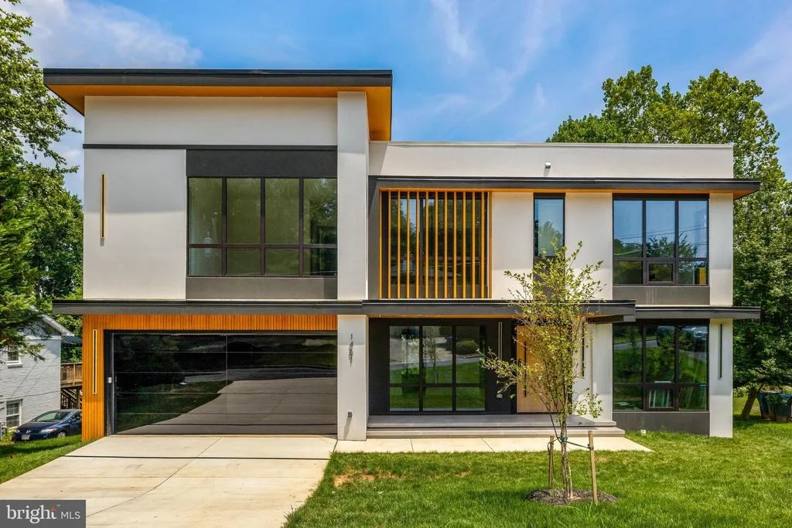
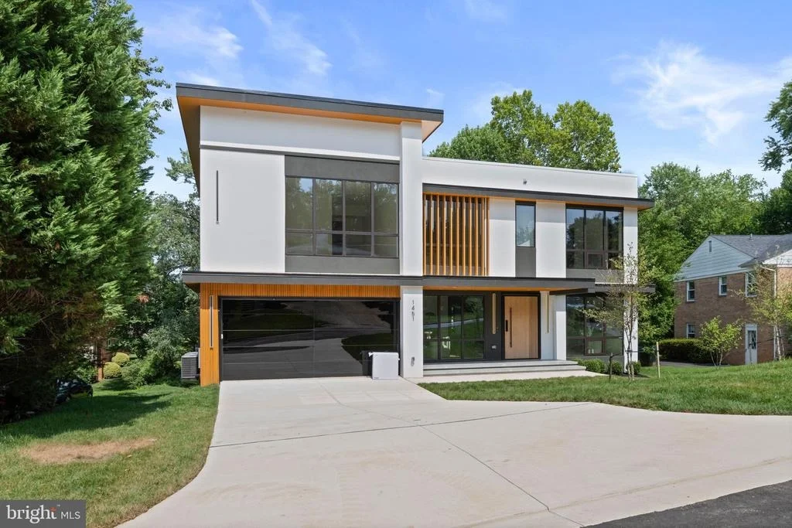
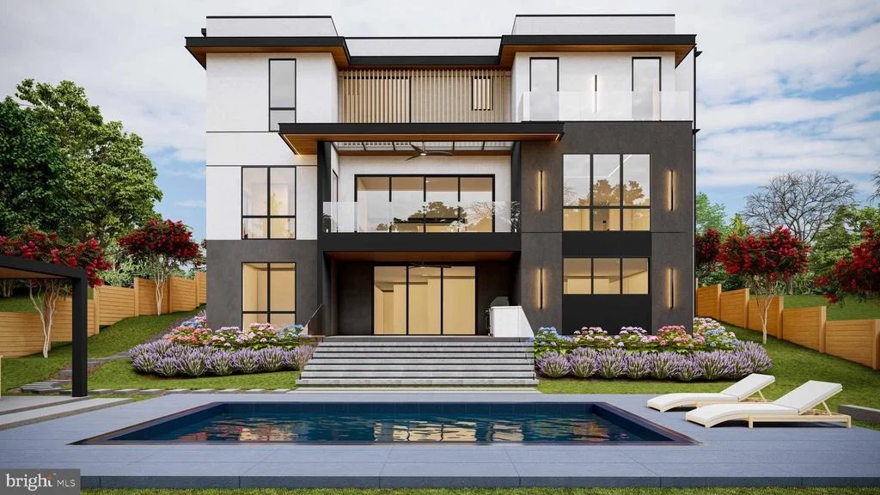
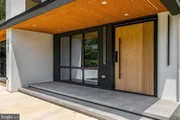
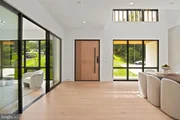
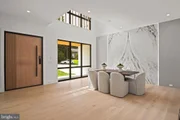
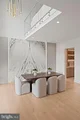
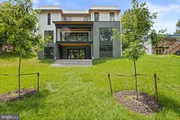
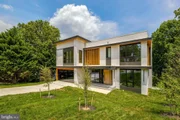
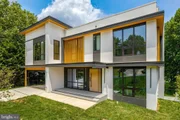
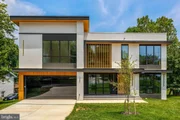
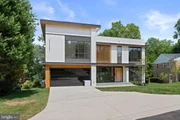
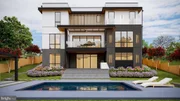
thoughtfully designed living space in the heart of McLean, just minutes from Washington, D.C.
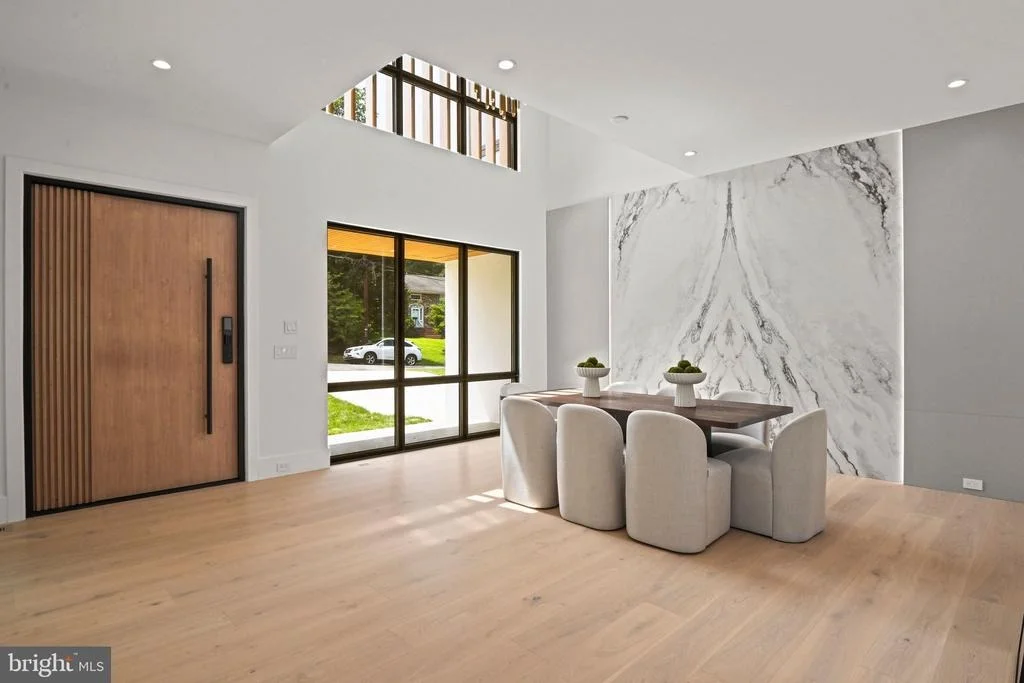
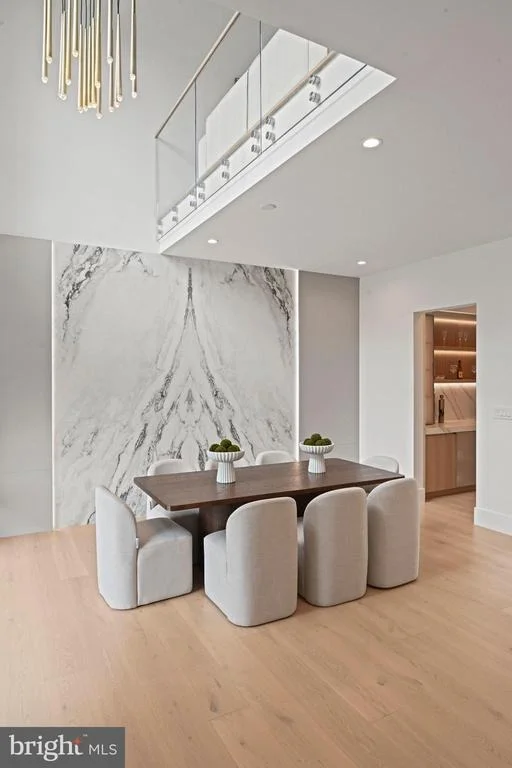
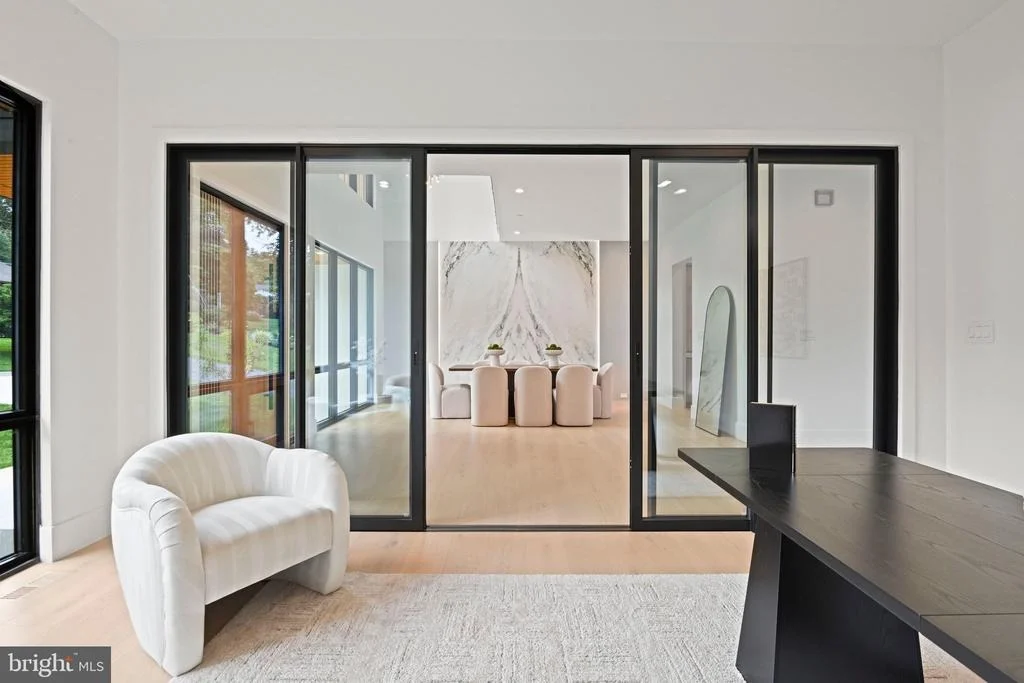
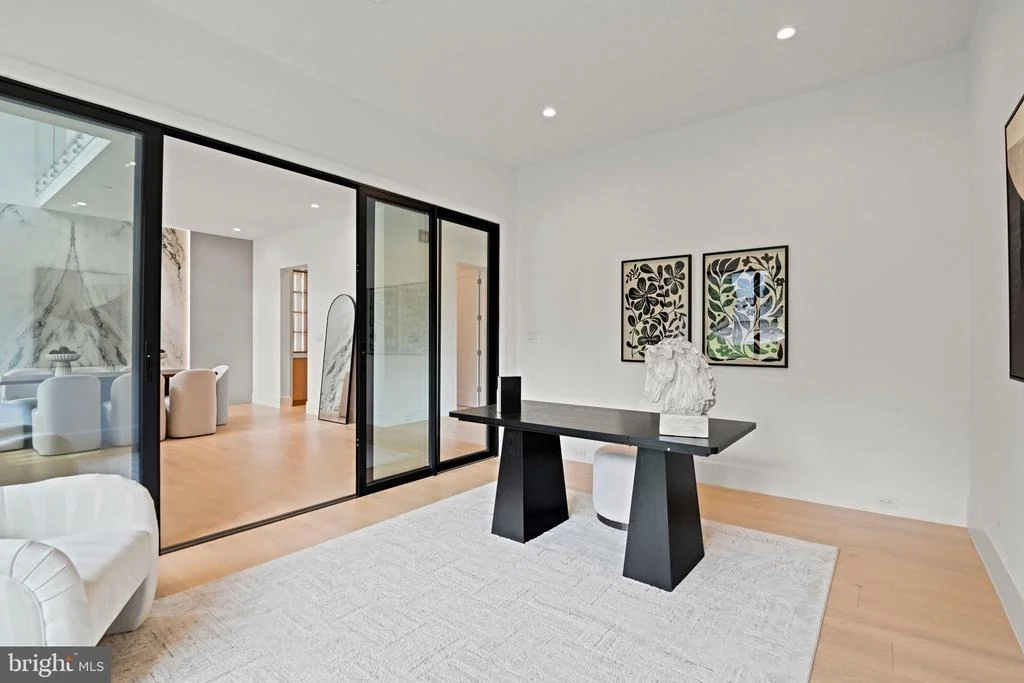
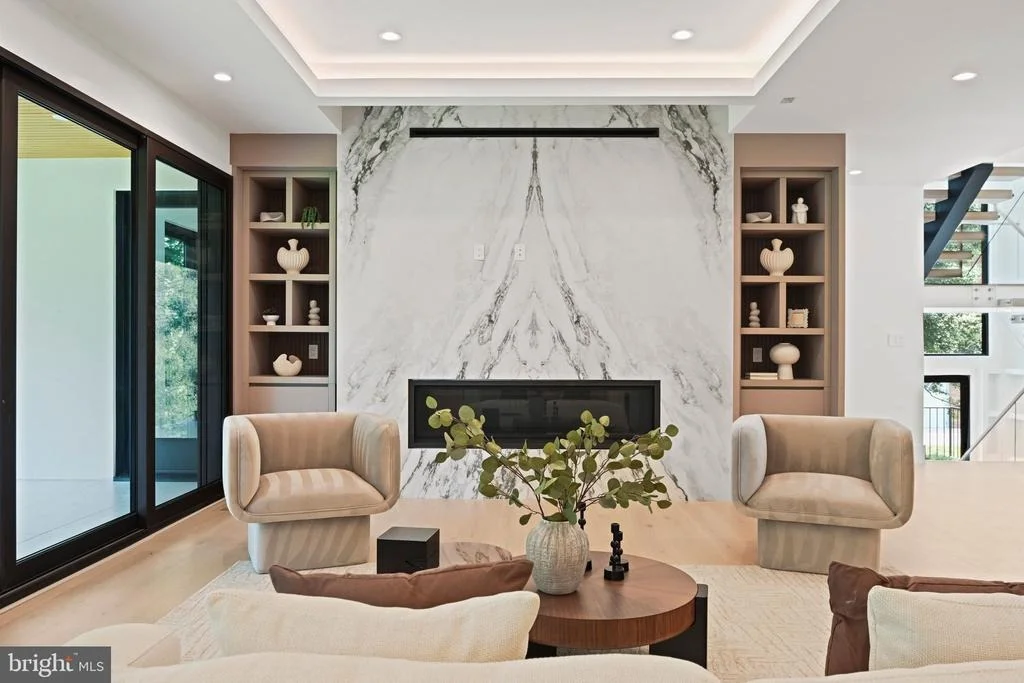
Blending modern architecture, refined craftsmanship, and everyday functionality, this remarkable
new-construction home has been designed for sophisticated living and effortless entertaining.
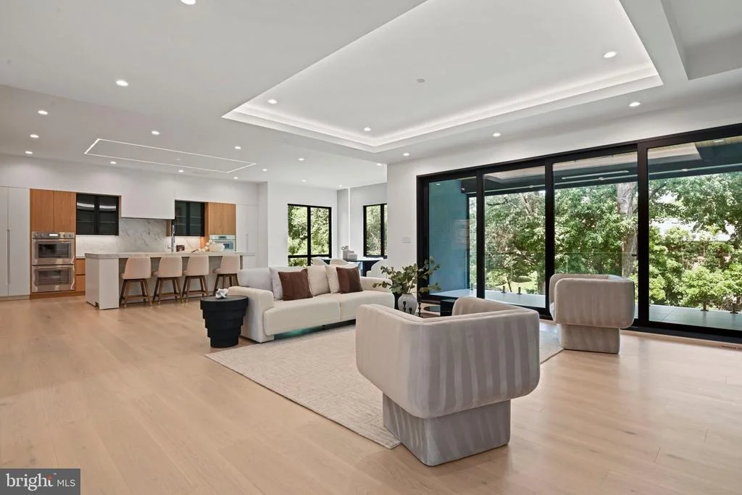
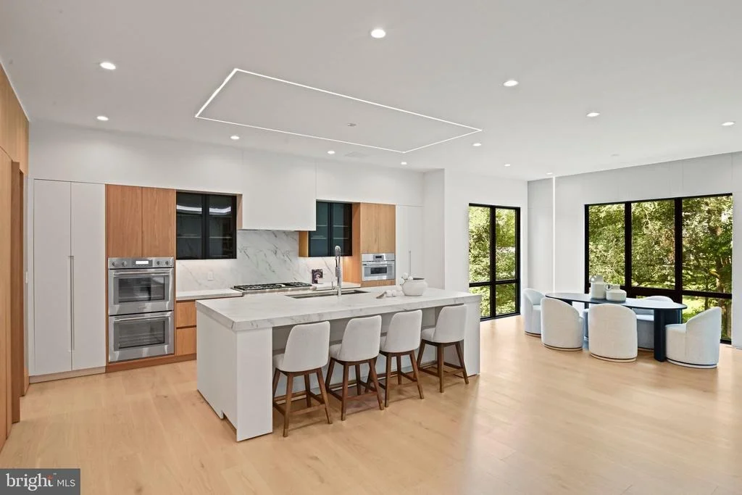
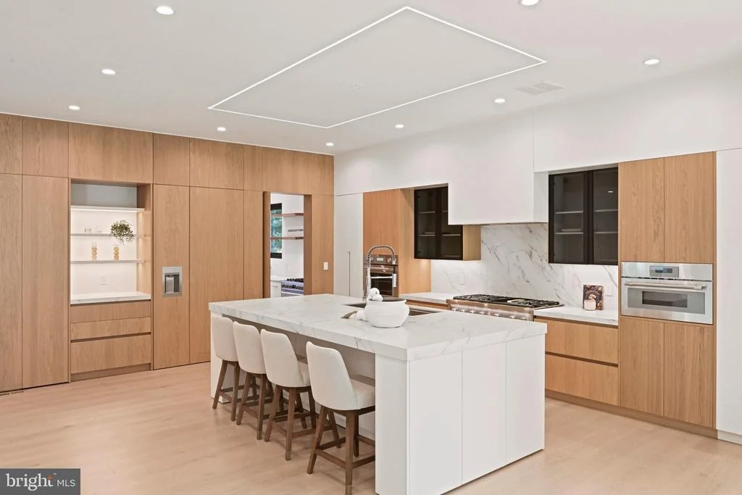
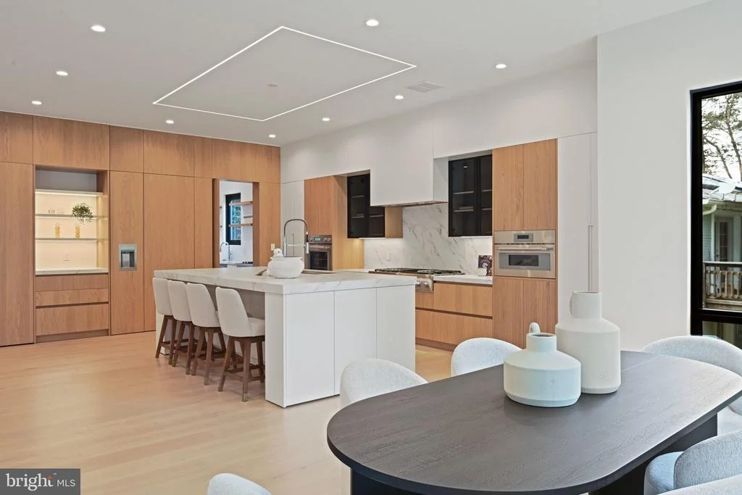
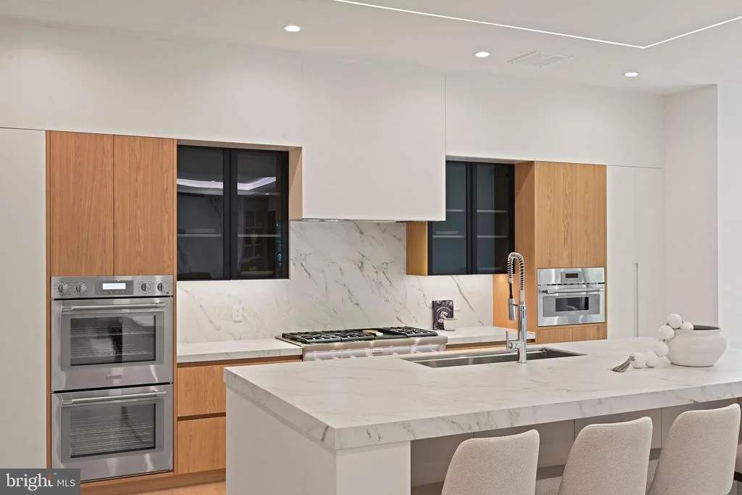
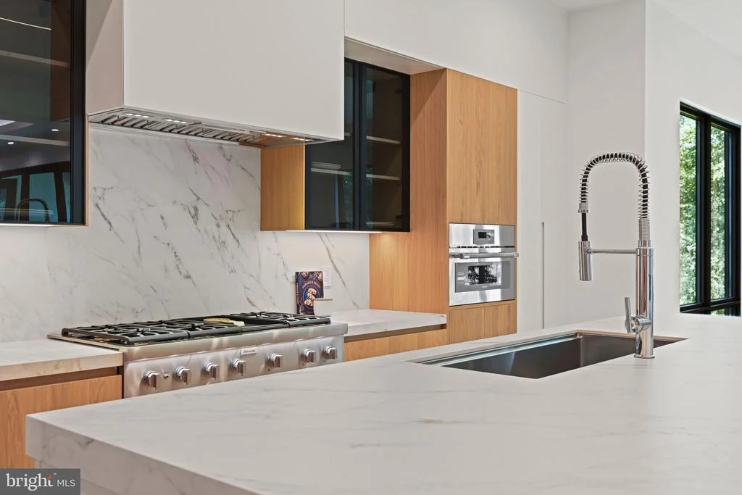
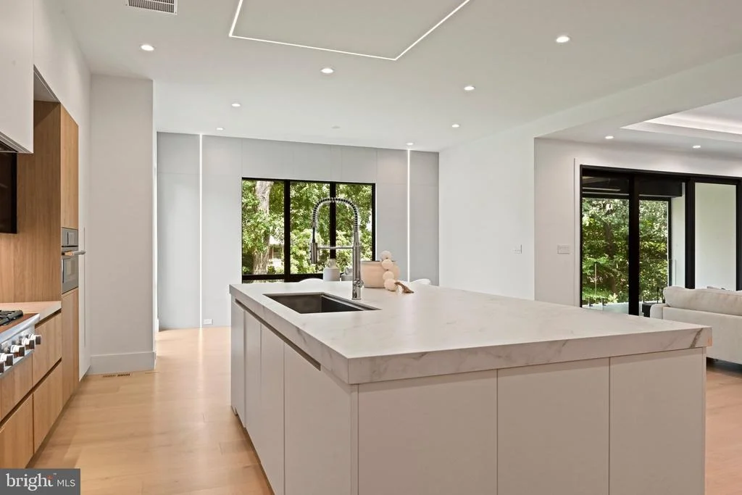
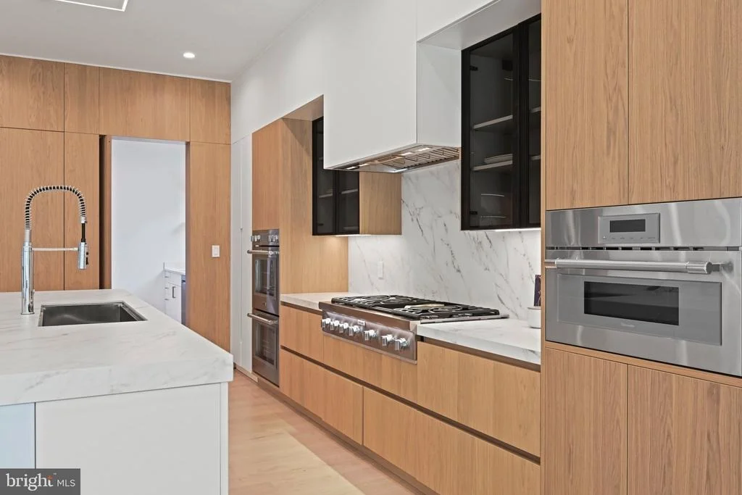
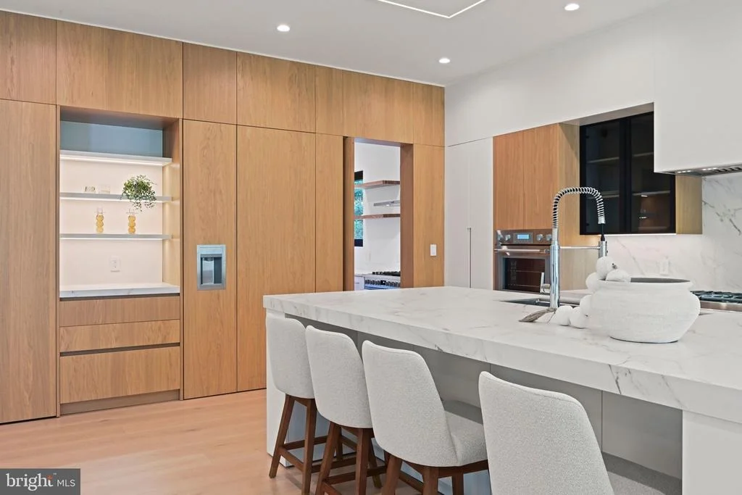
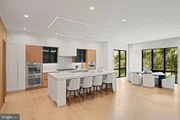
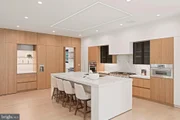
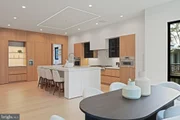
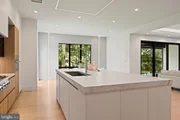
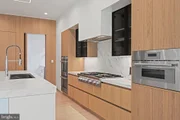
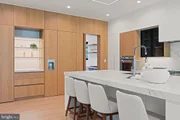
The main level showcases a chef's kitchen with sleek Italian cabinetry, an oversized porcelain
island, and premium Thermador appliances, including a 48-inch panel-ready refrigerator and 48-
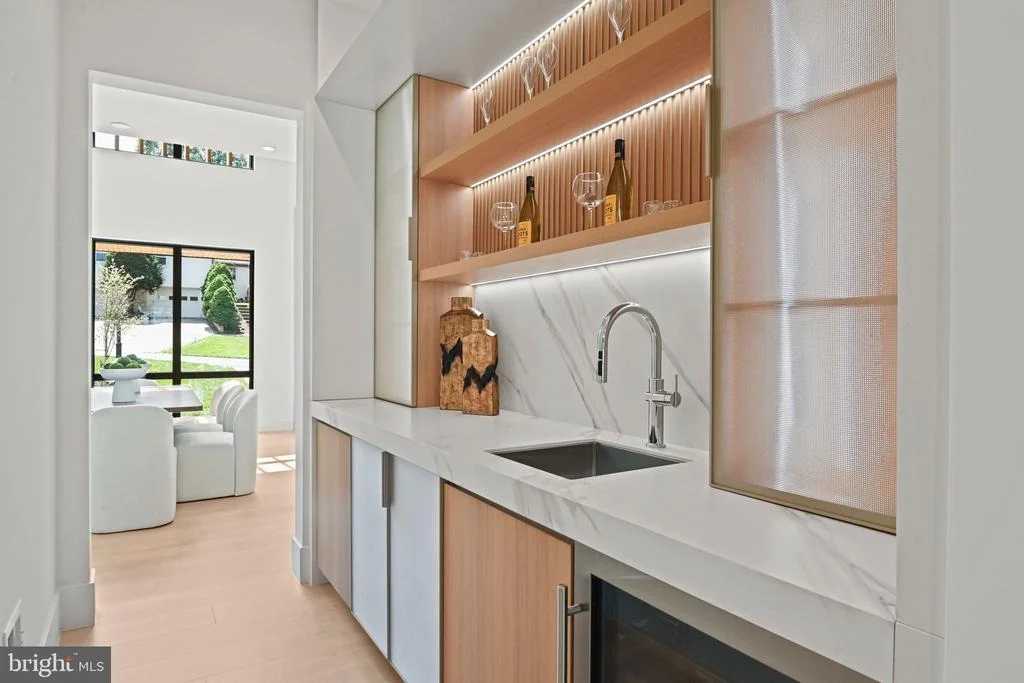
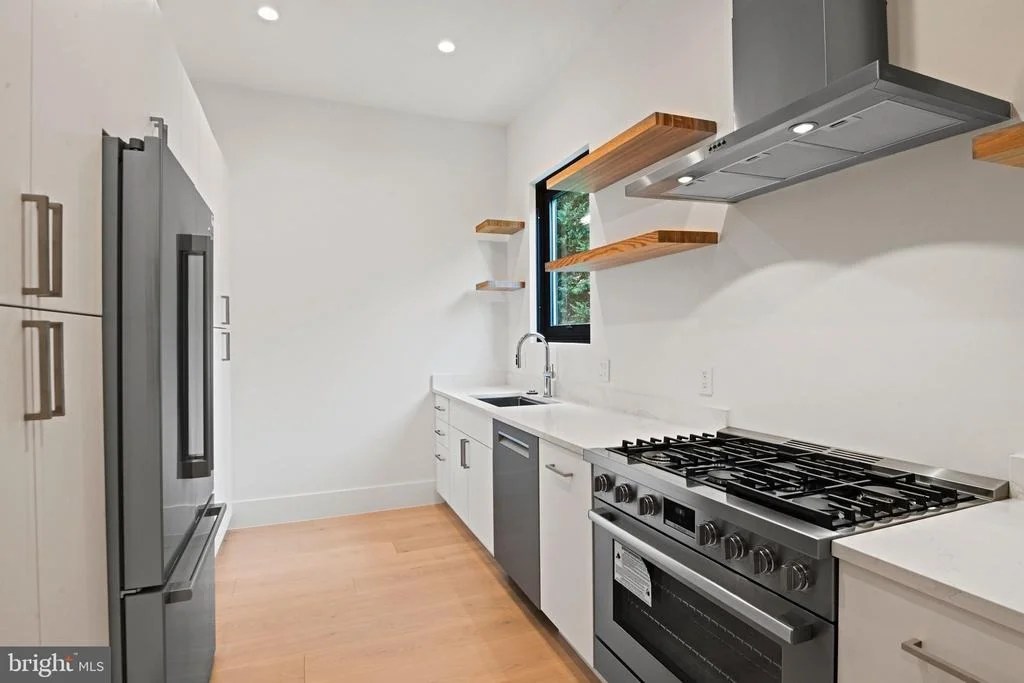
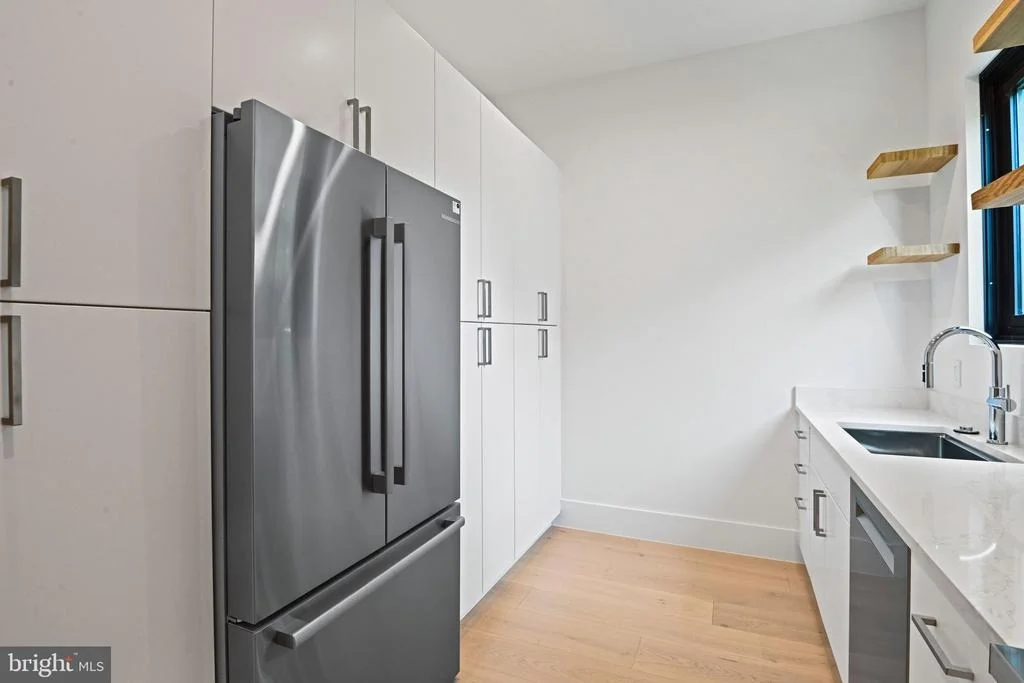
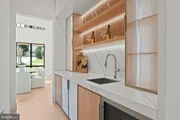
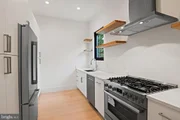
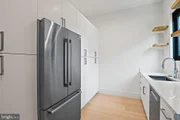
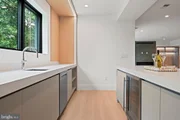
inch cooktop. A fully equipped spice kitchen with Bosch appliances, butler's pantry, breakfast
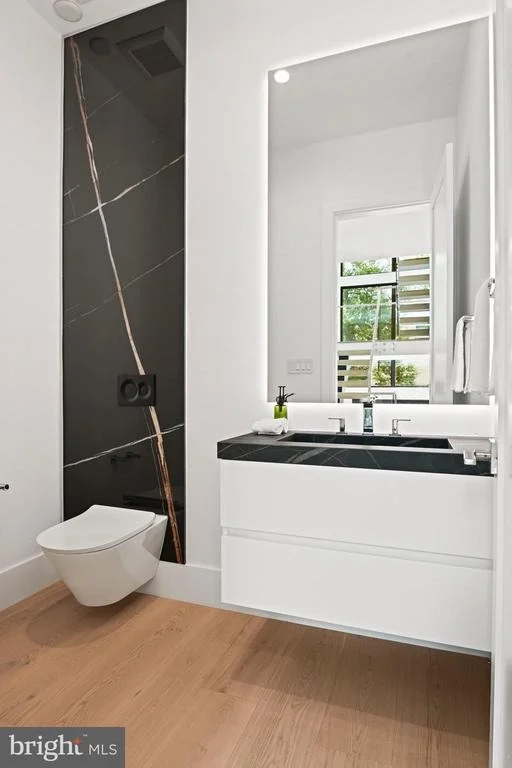
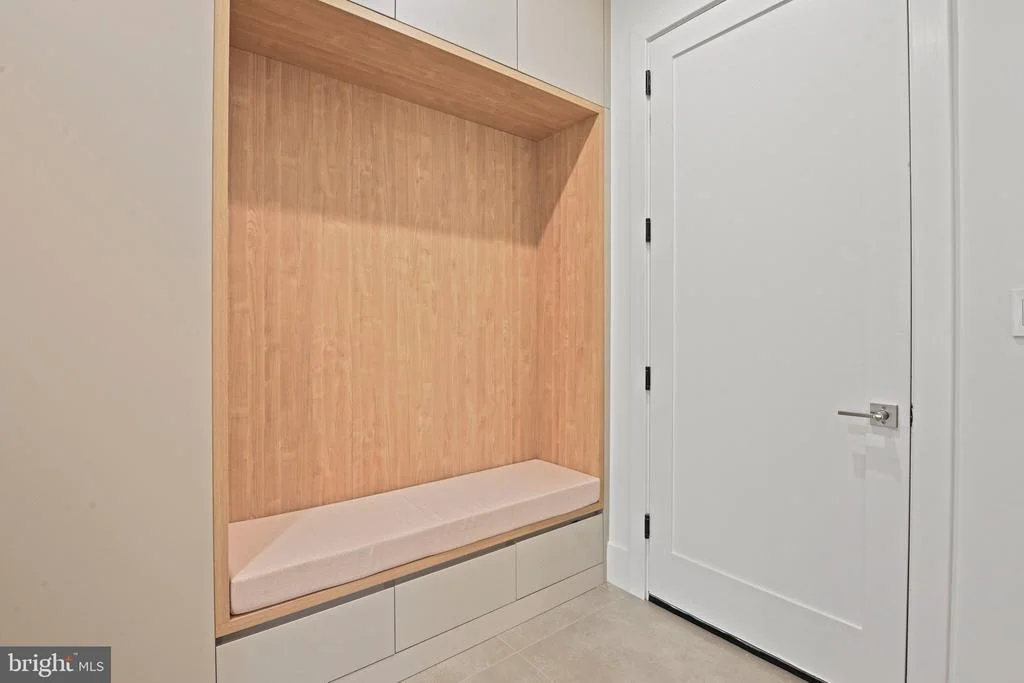
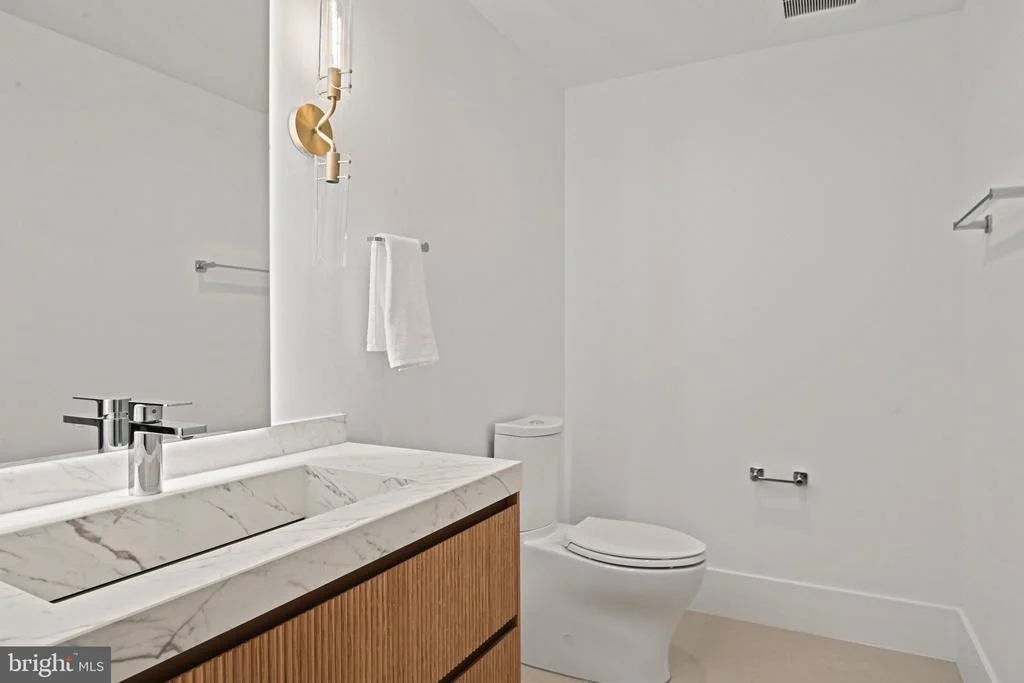
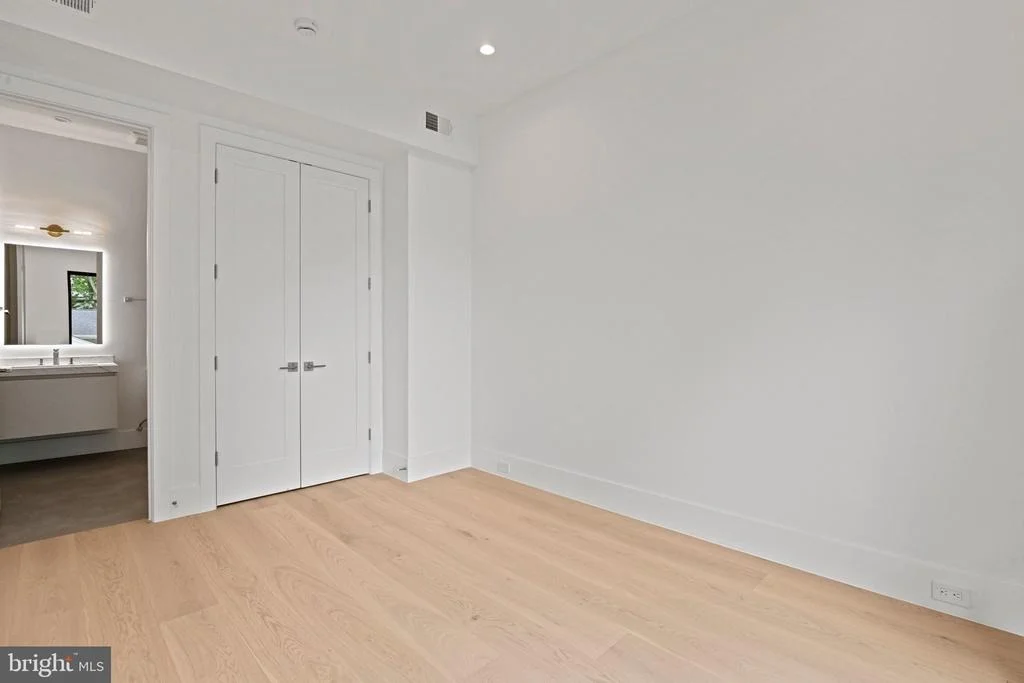
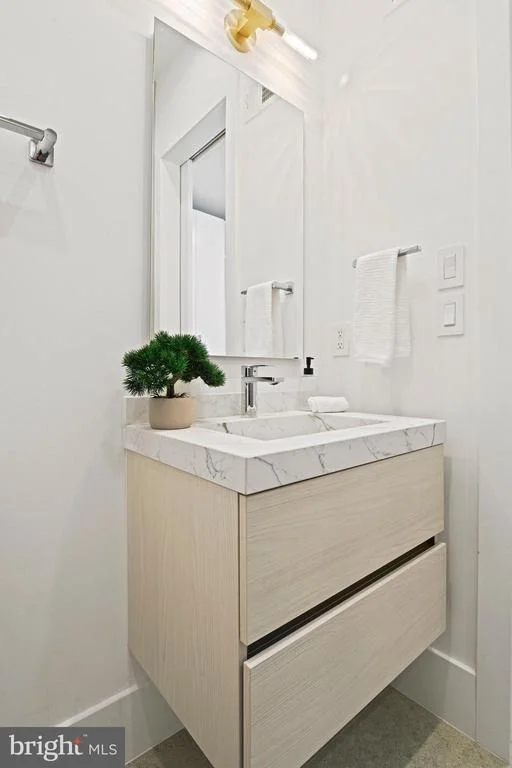
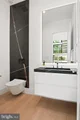
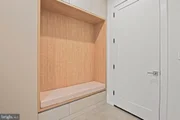
nook, powder room, mudroom, pet-washing station, and private en-suite guest bedroom
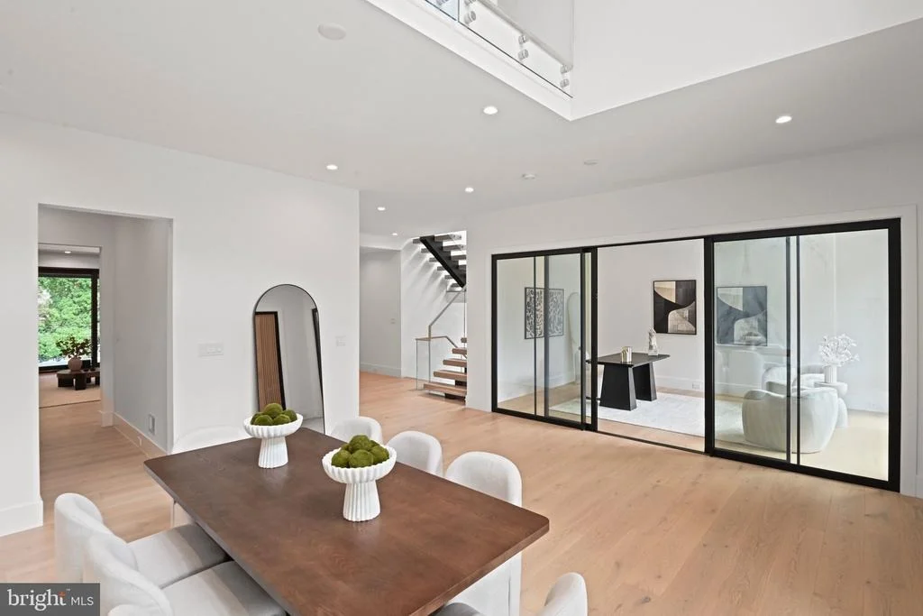
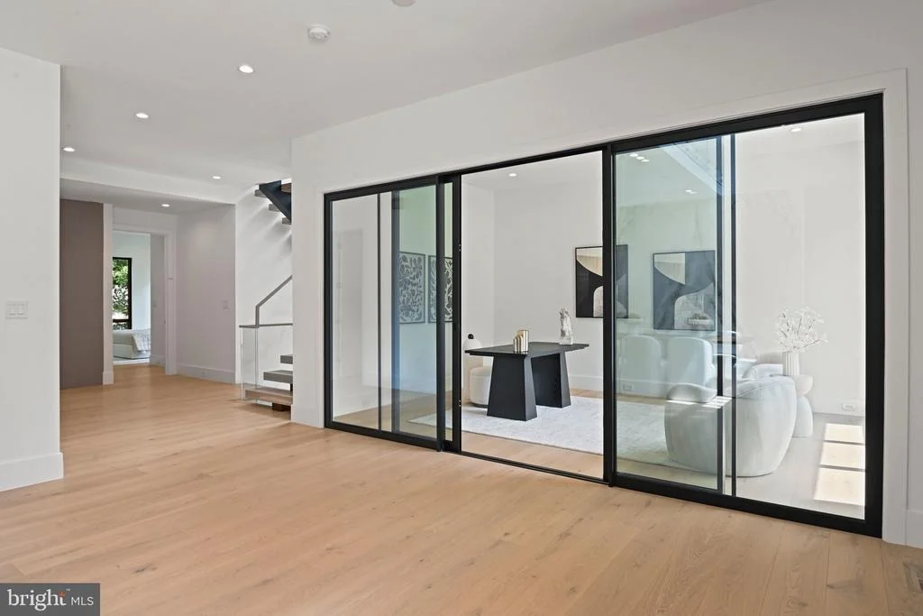
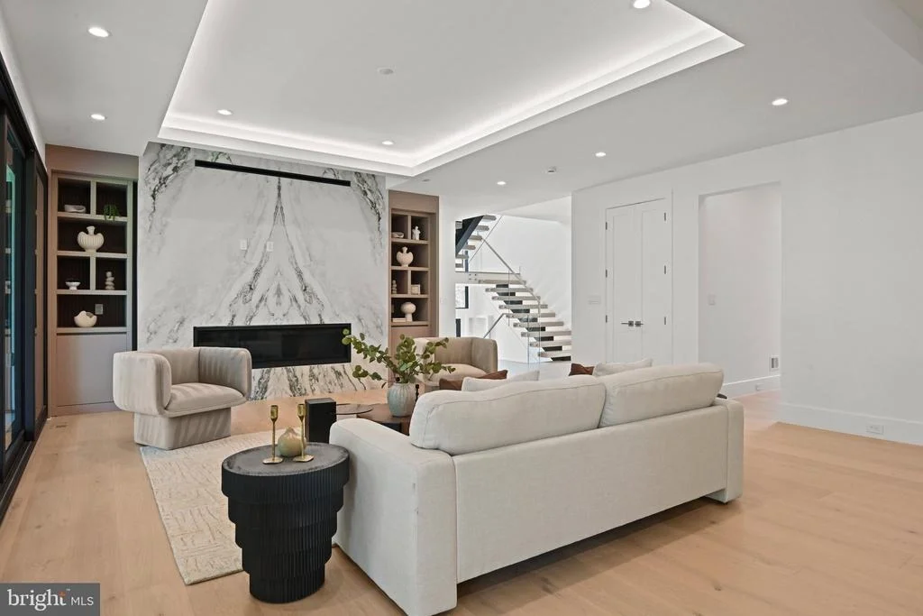
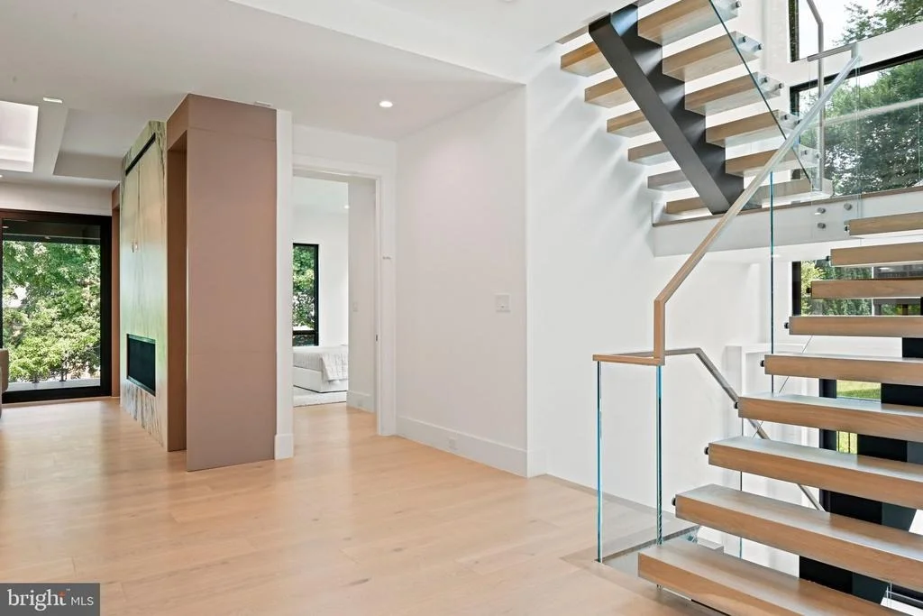
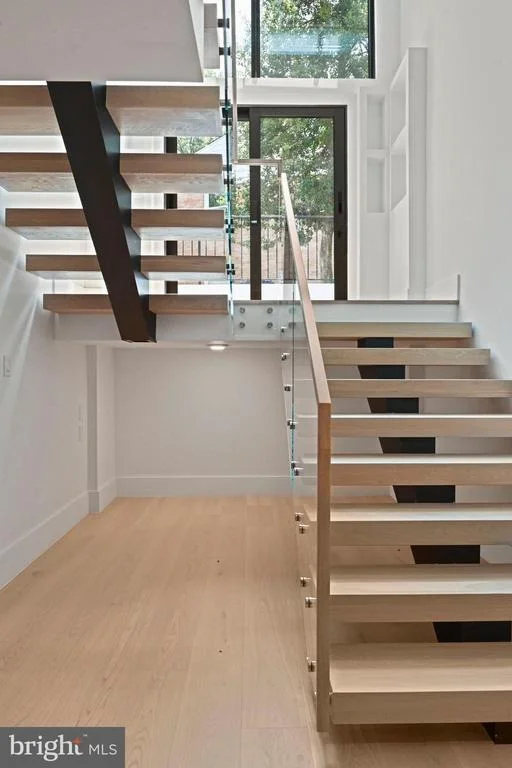
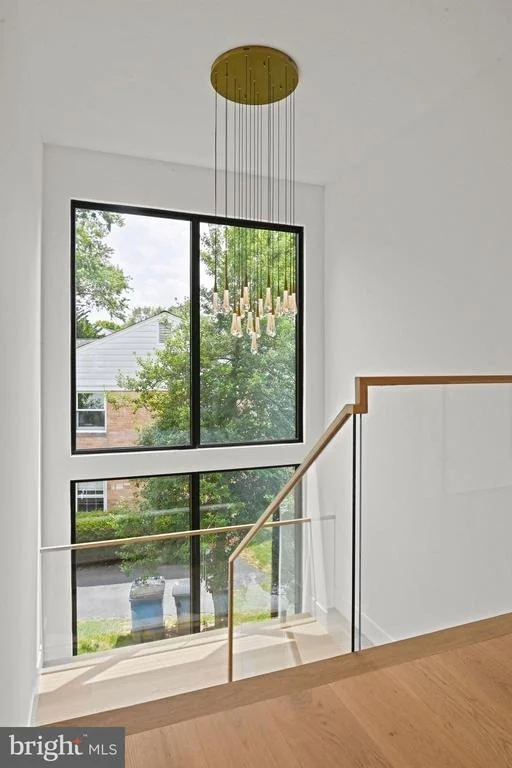
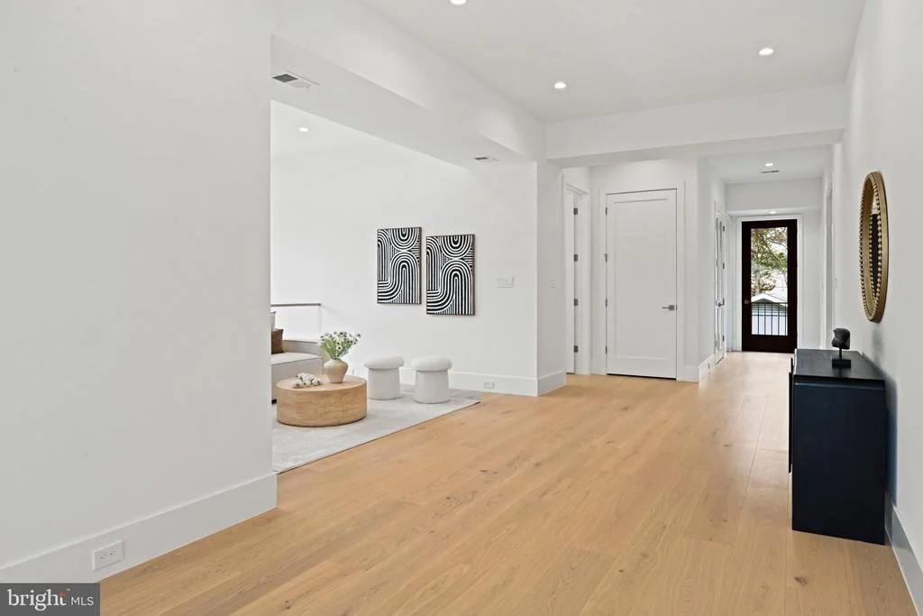
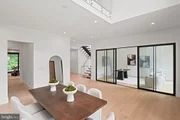
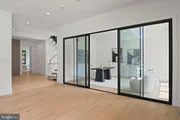
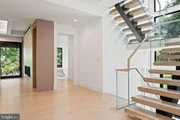
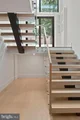
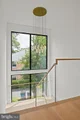
complete this level. A dramatic floating metal staircase with glass railings creates a striking
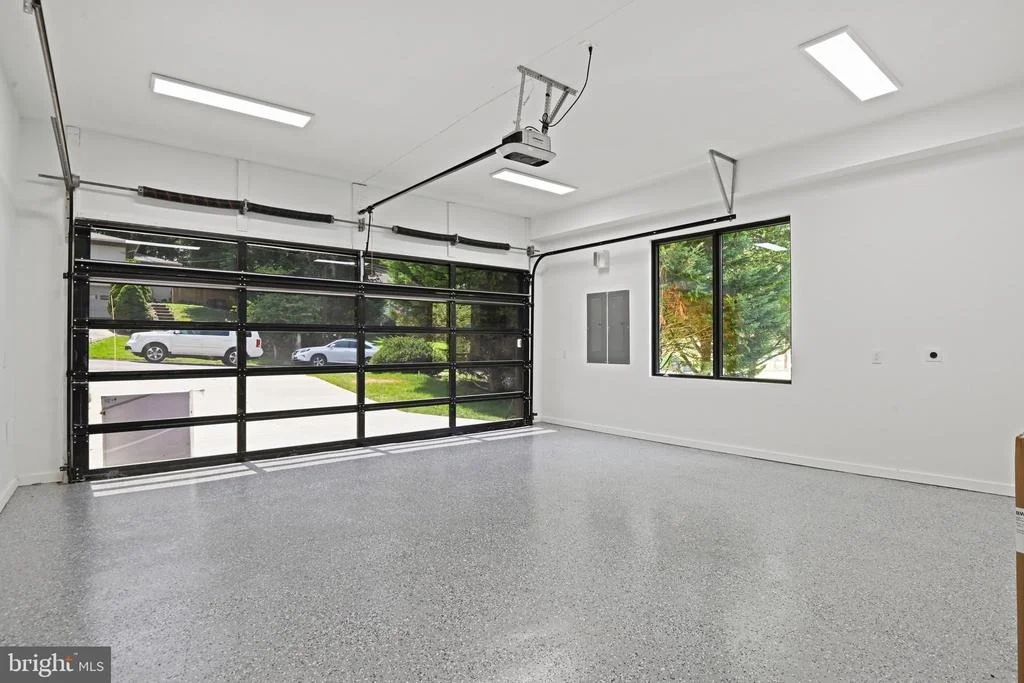
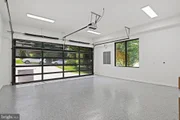
architectural centerpiece. The attached two-car garage includes an EV charging hookup.
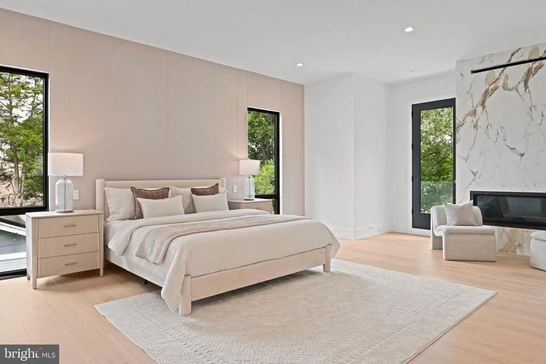
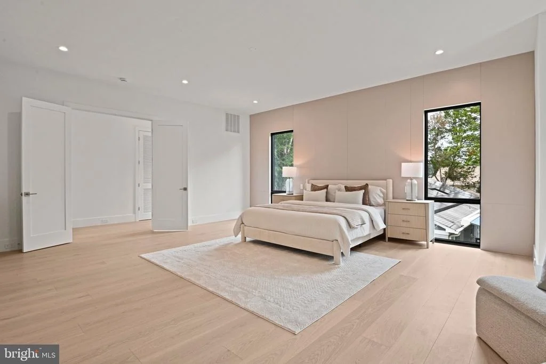
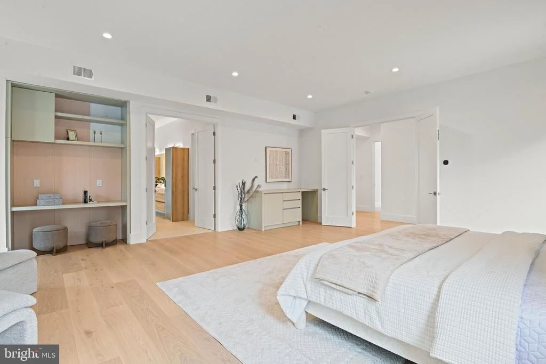
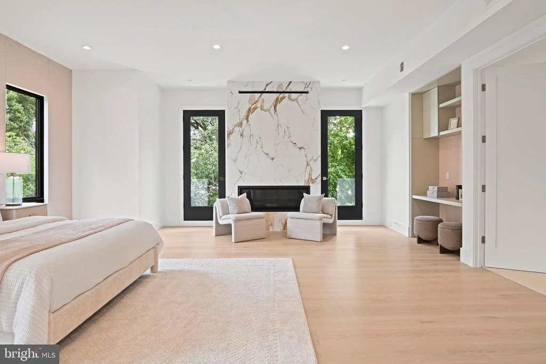
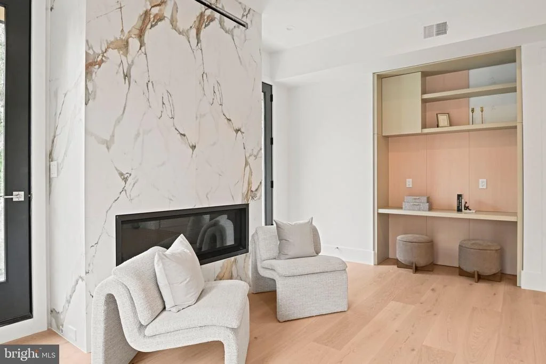
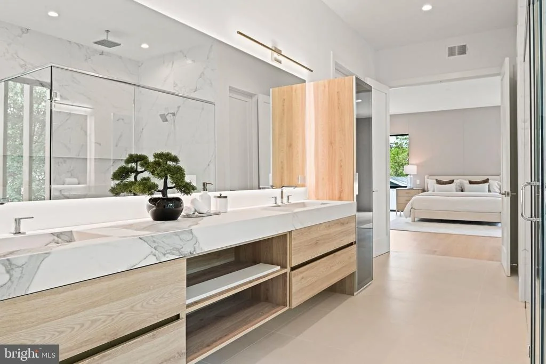
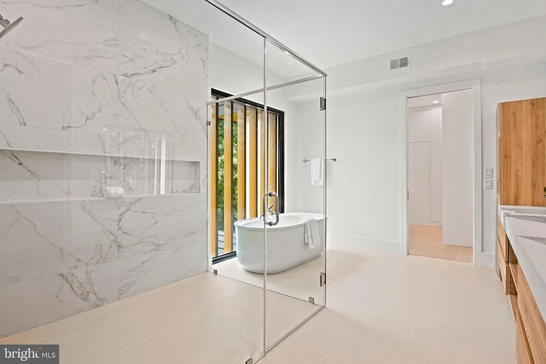
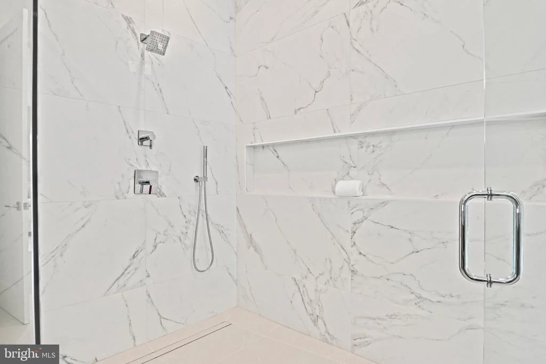
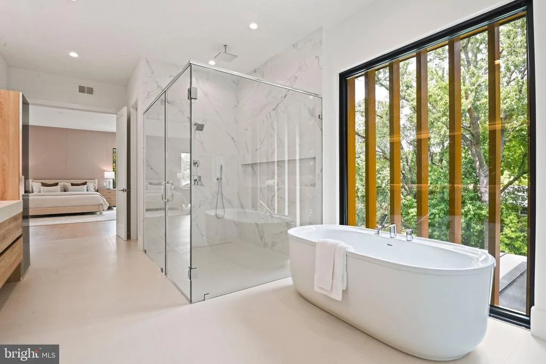
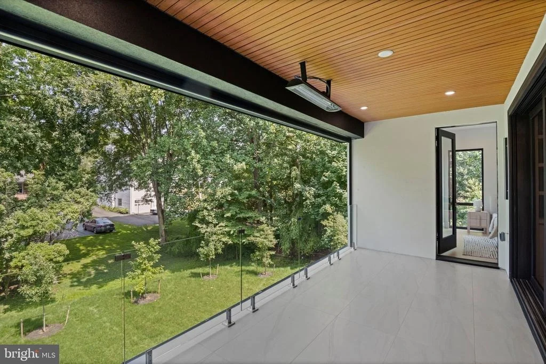
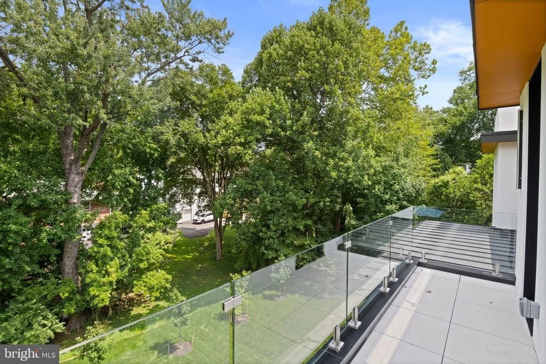
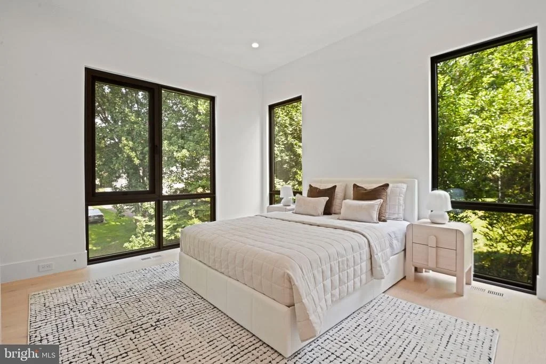
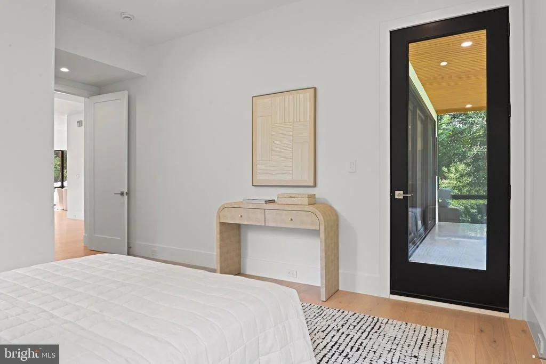
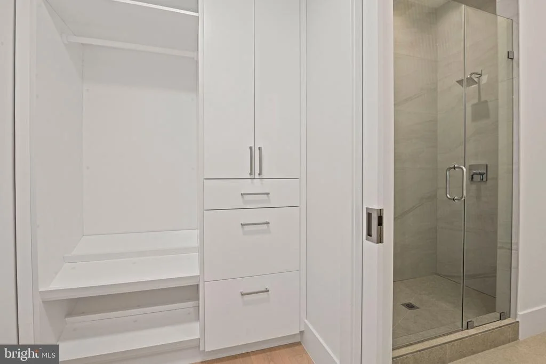
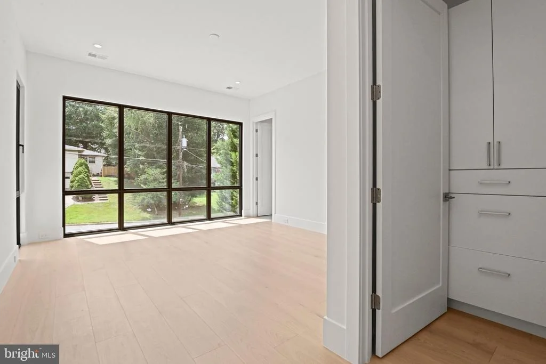
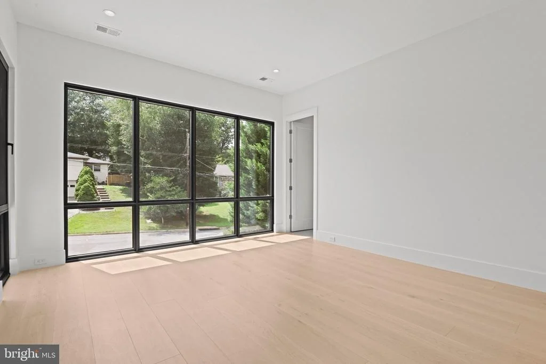
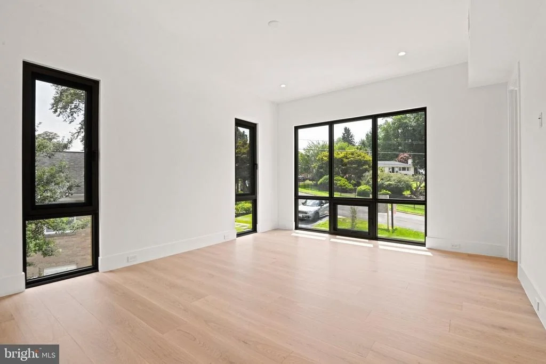
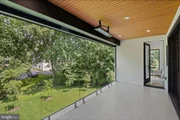
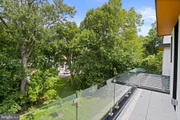
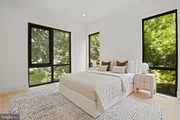
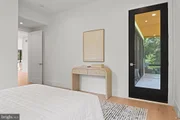
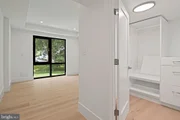
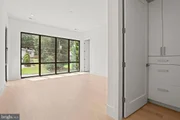
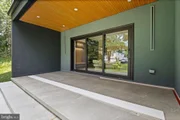
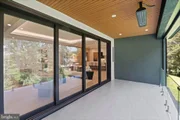
The luxurious primary suite is a private retreat featuring a fireplace, wine bar, private balcony
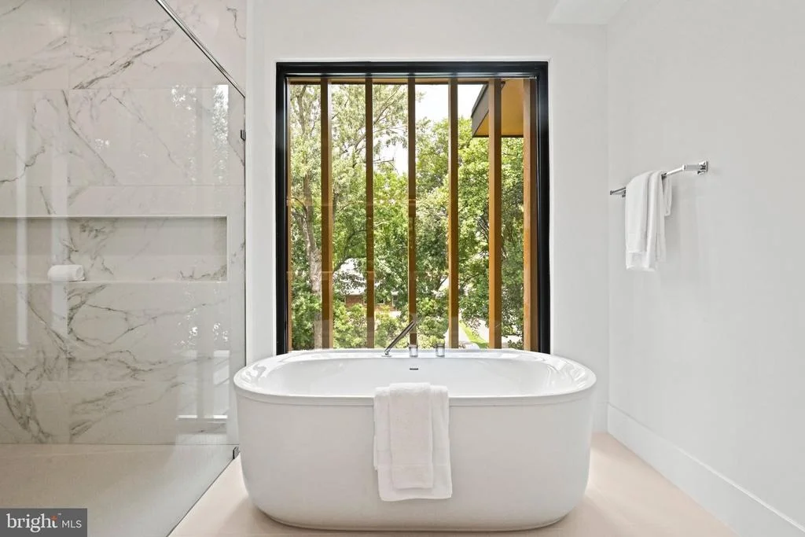
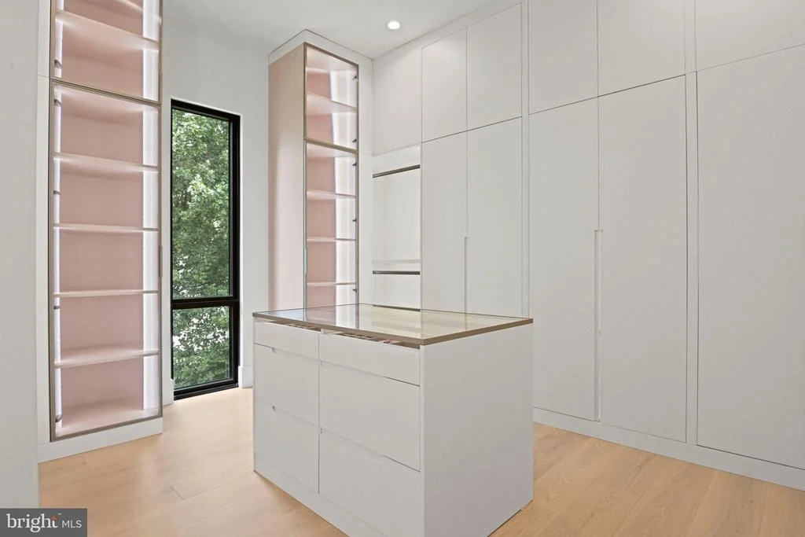
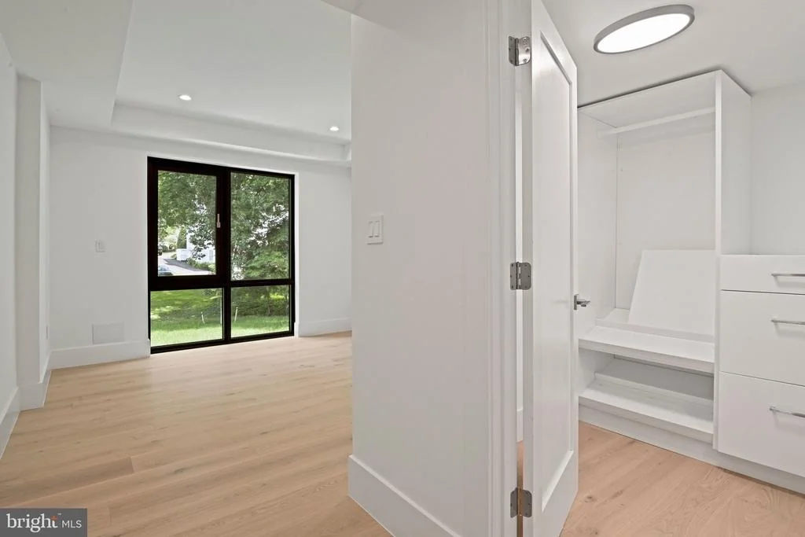
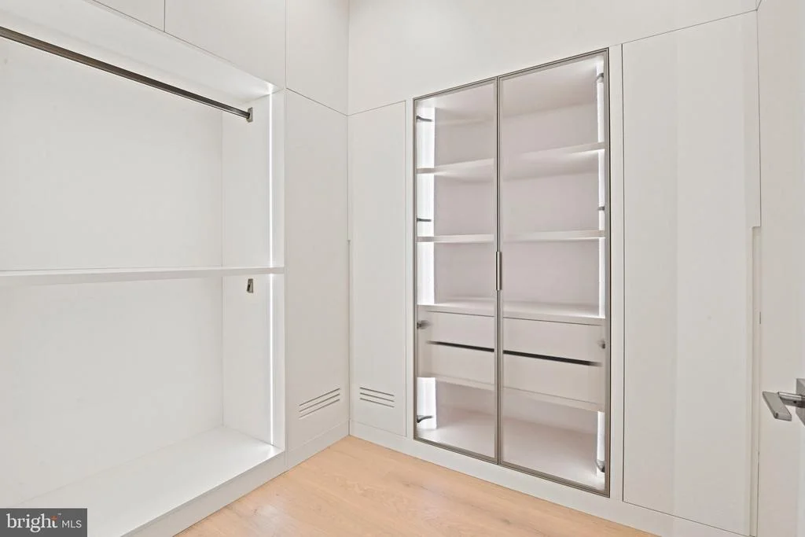
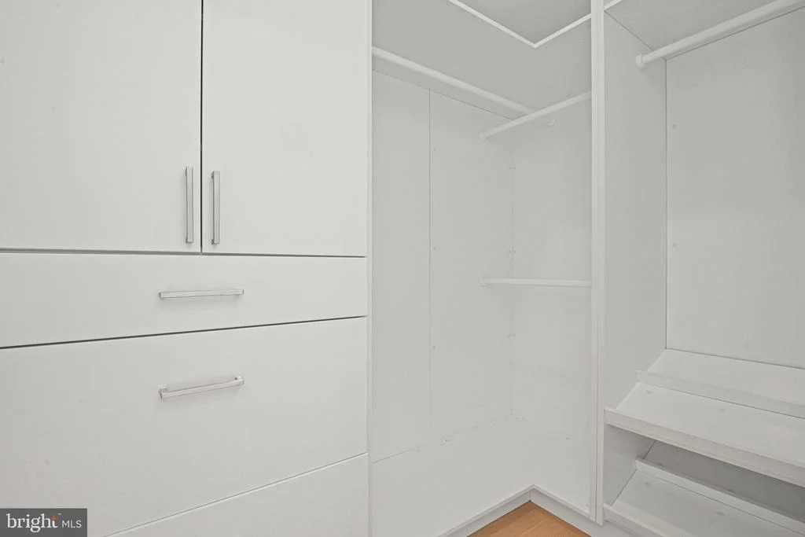
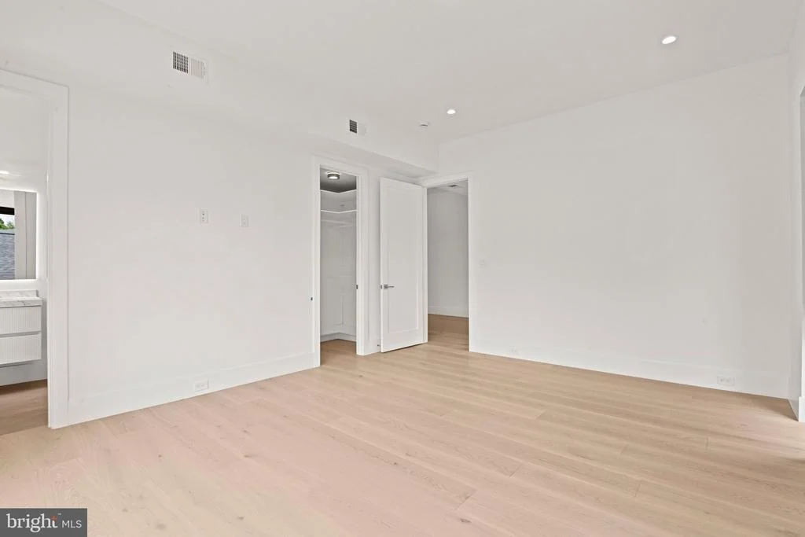
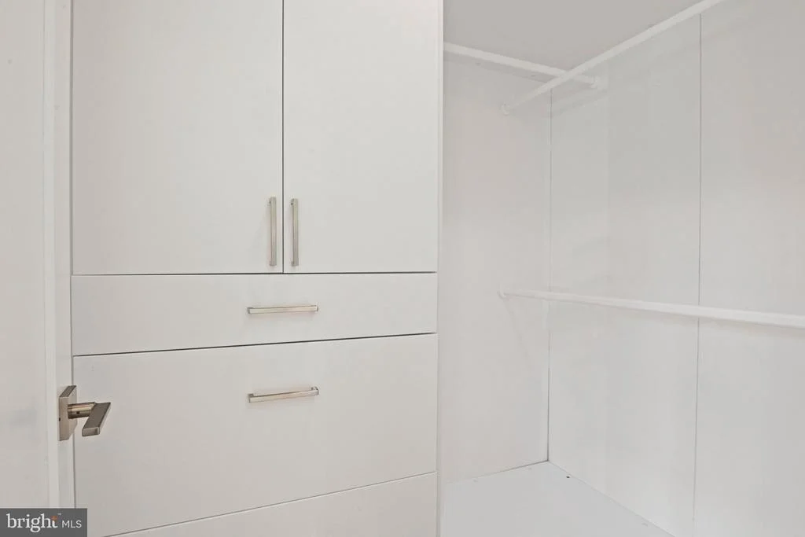
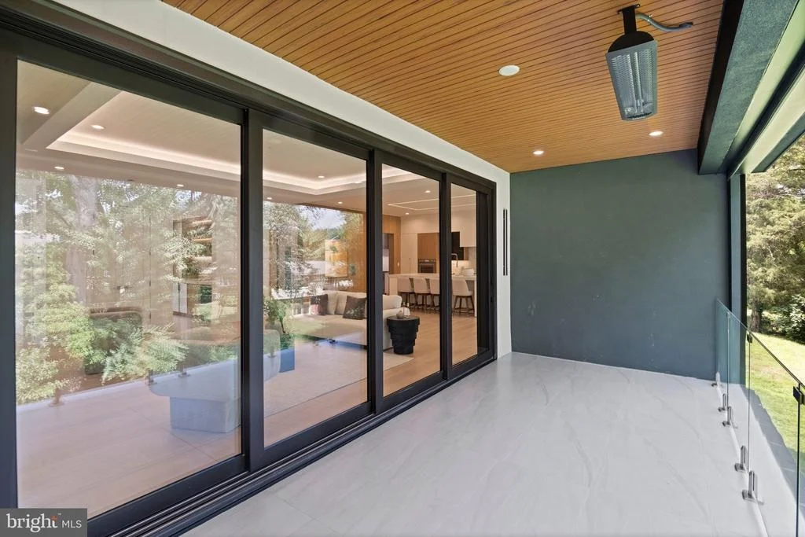
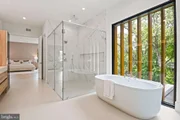
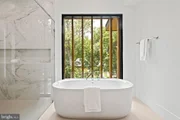
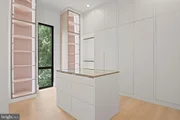
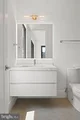
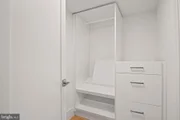
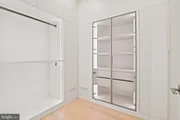
with a pedestal-paver system, dual walk-in closets, and a spa-inspired bathroom with a soaking
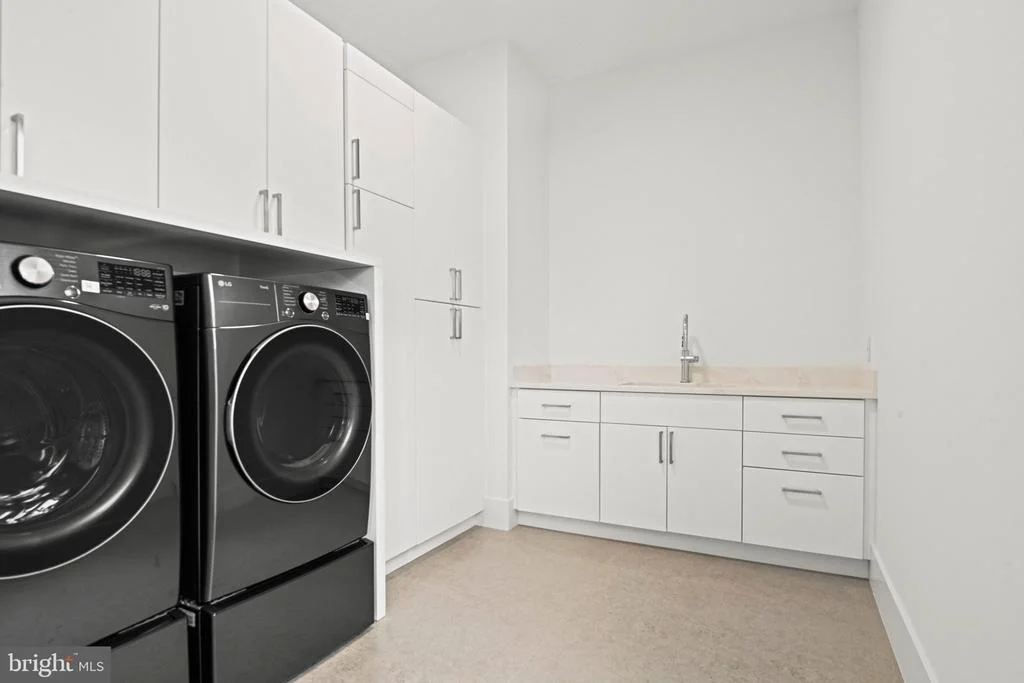
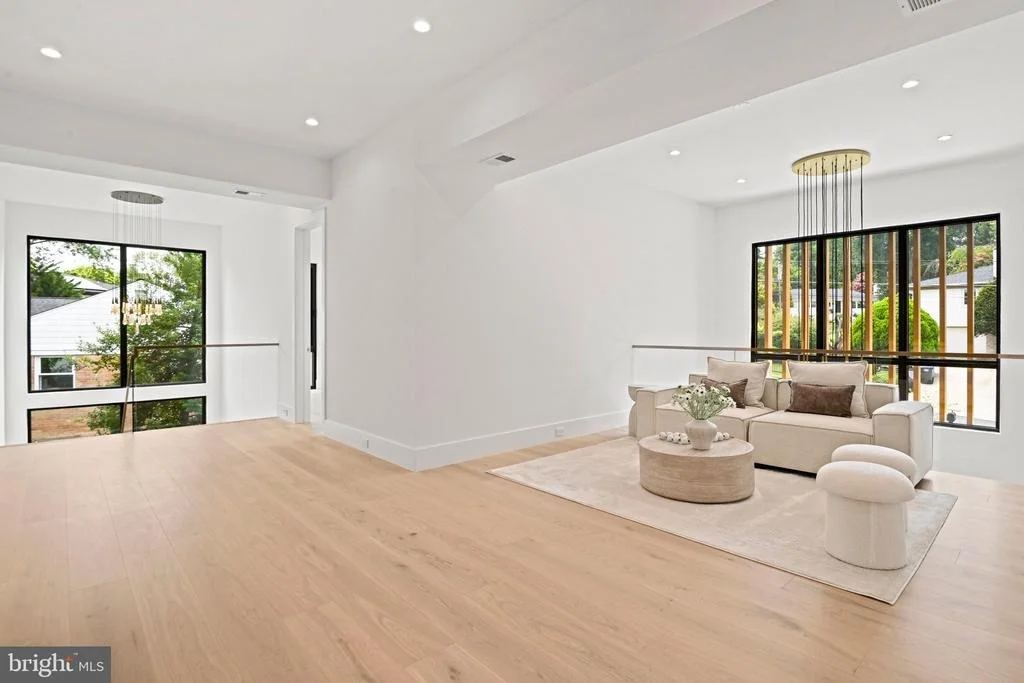
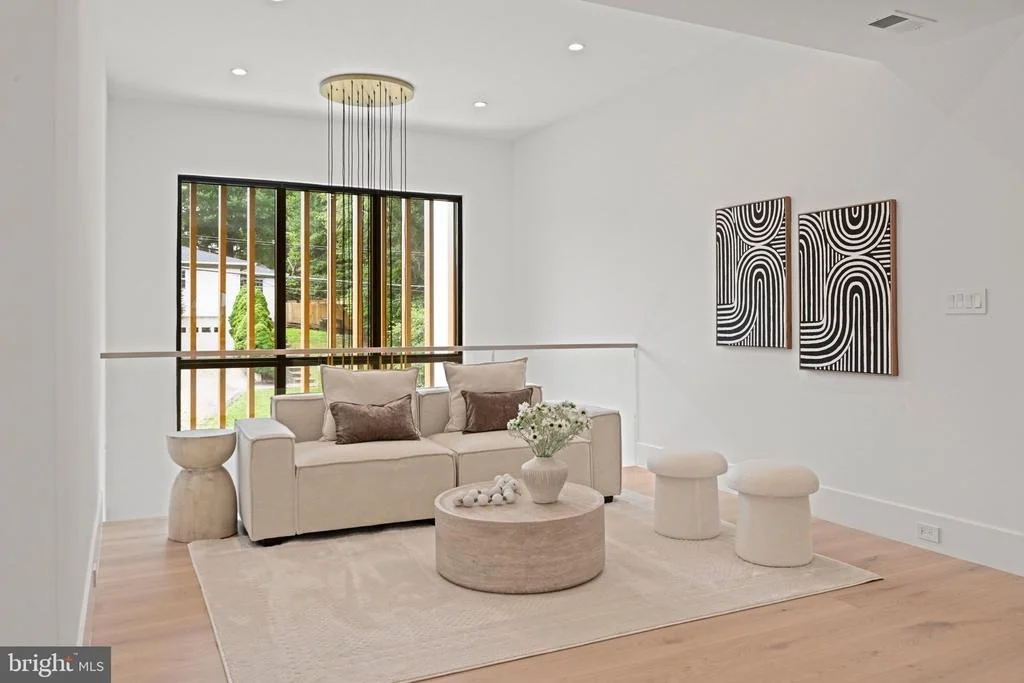
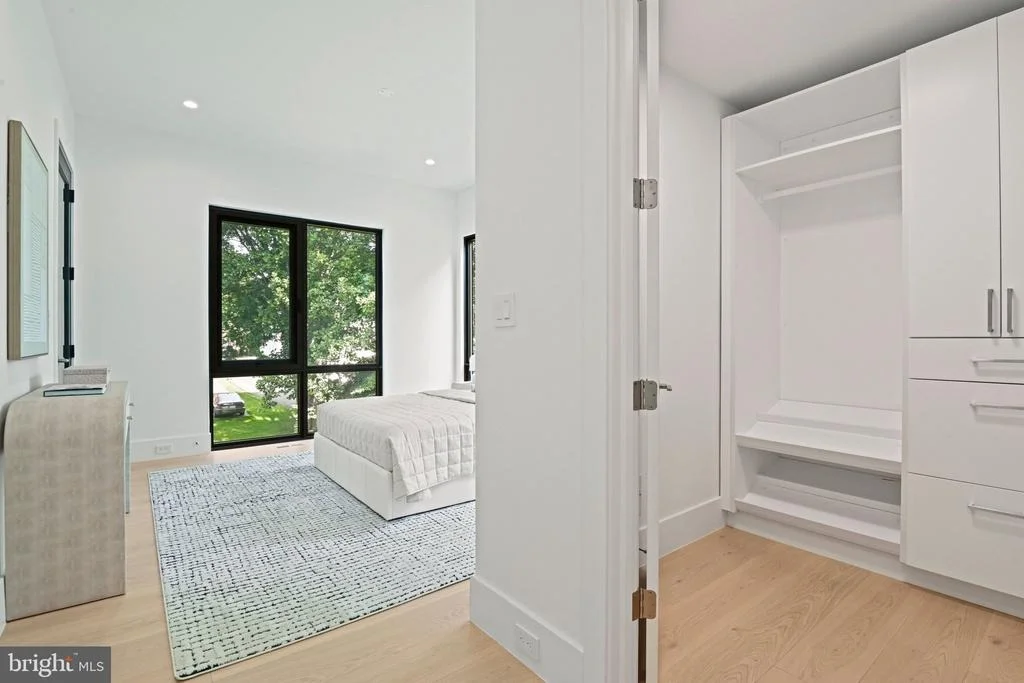
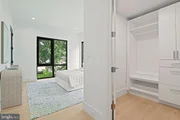
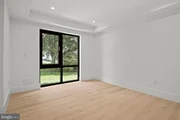
tub and bespoke Italian vanities. The upper level also offers a spacious family loft, an oversized
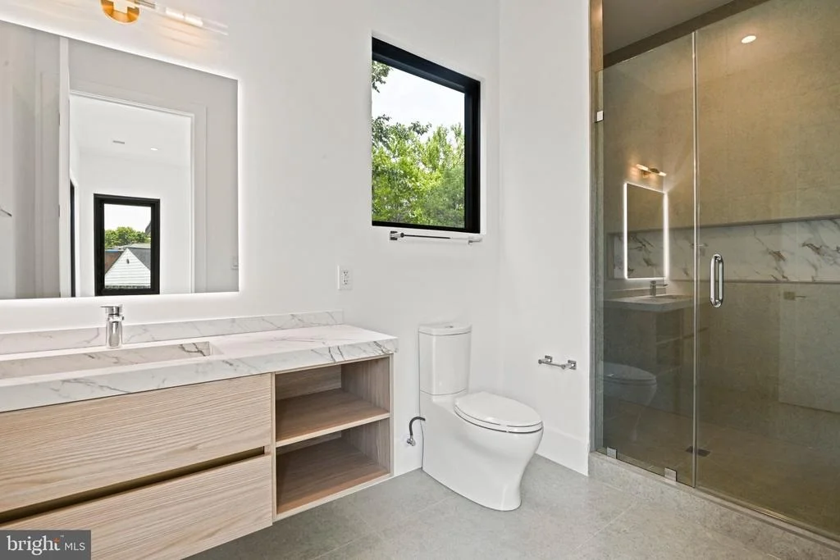
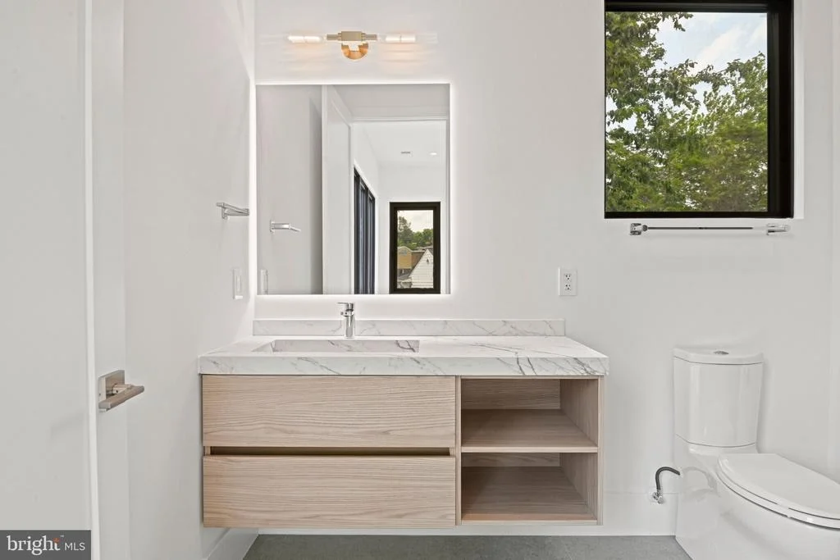
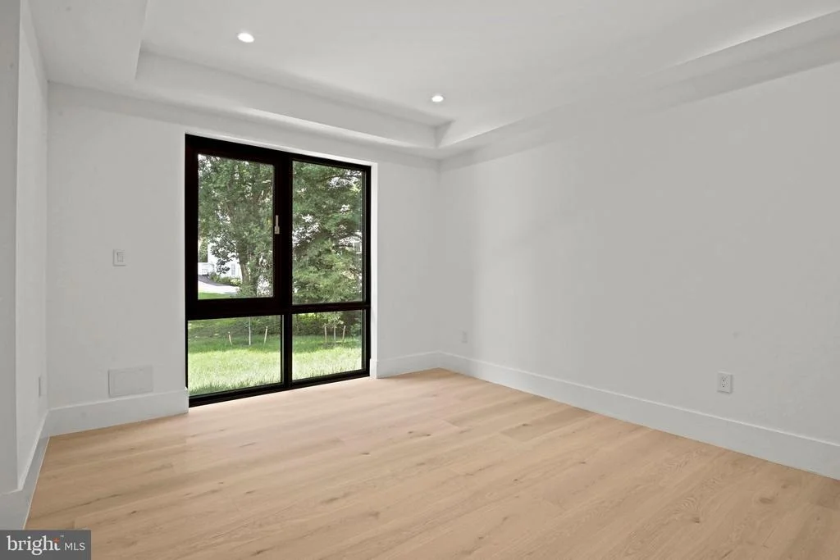
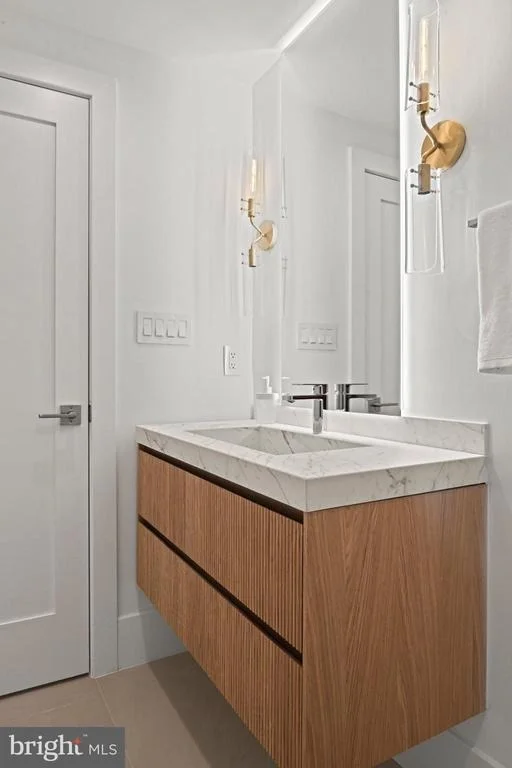
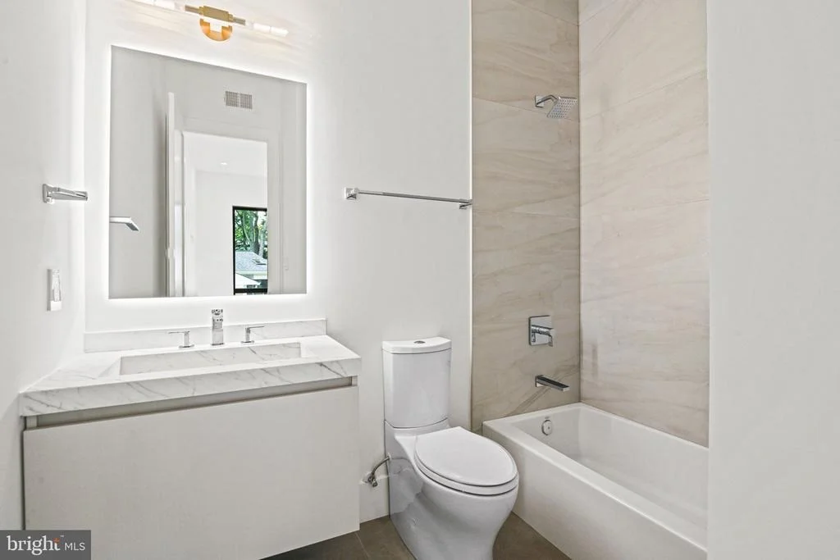
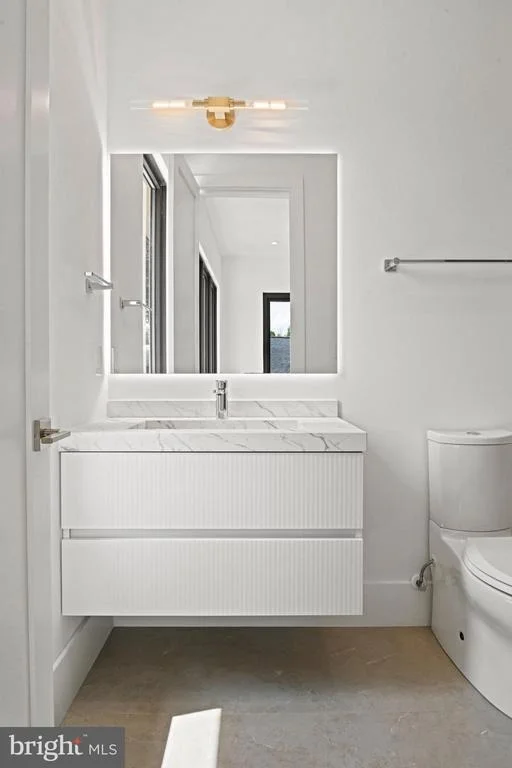
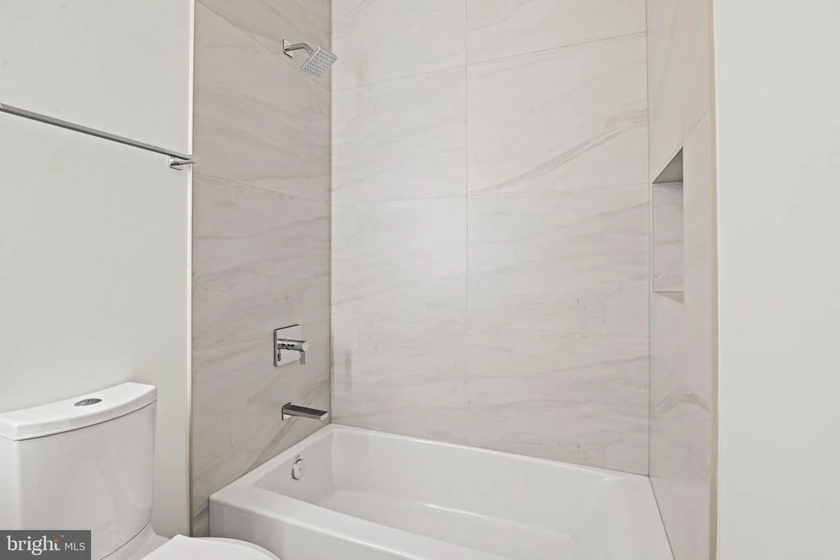
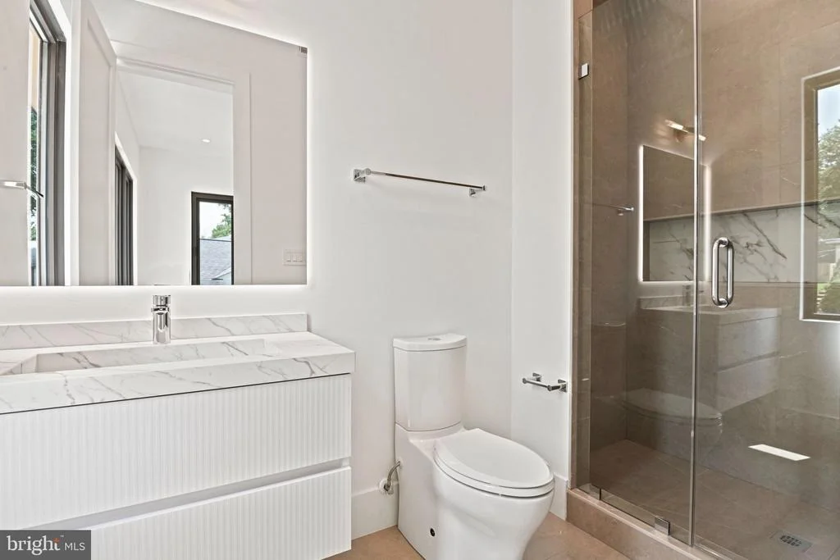
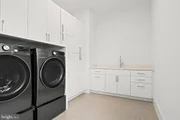
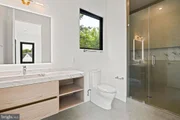
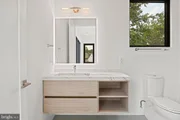
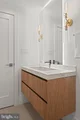
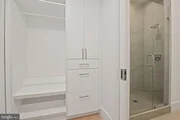
laundry room, and three additional en-suite bedrooms. The secondary bathrooms are appointed
with Italian-made integrated sinks and premium Kohler plumbing fixtures.
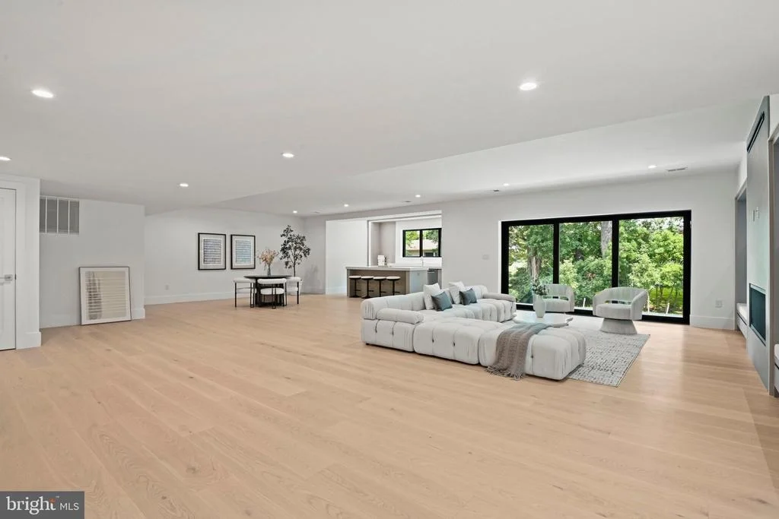
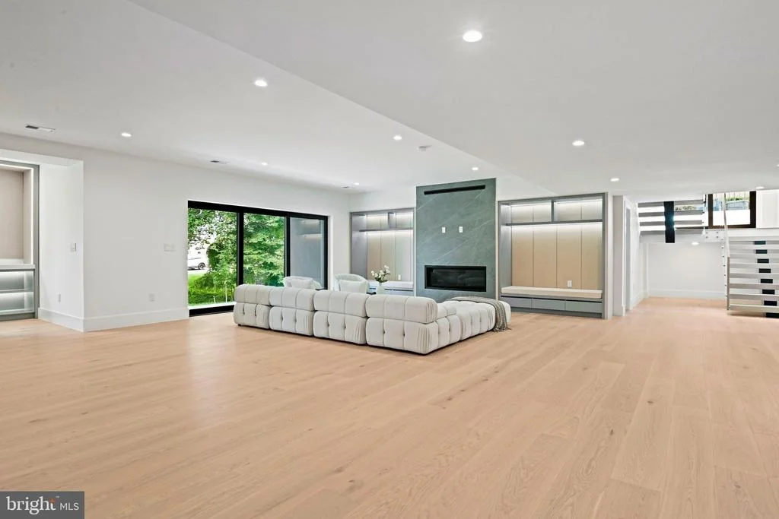
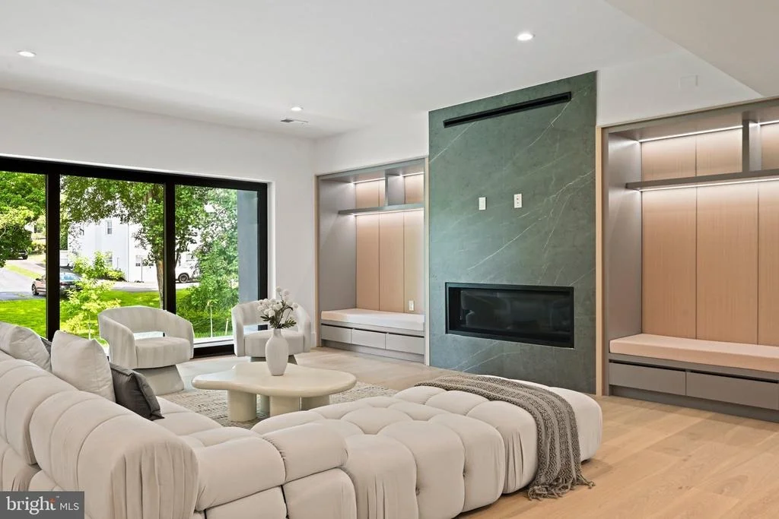
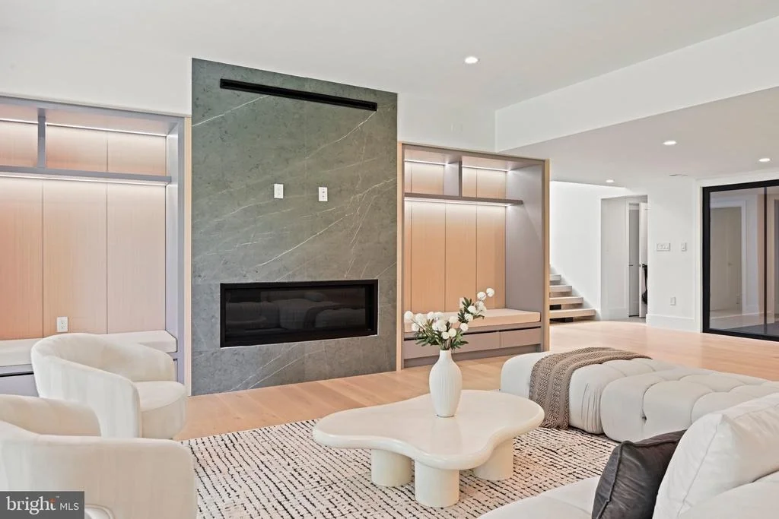
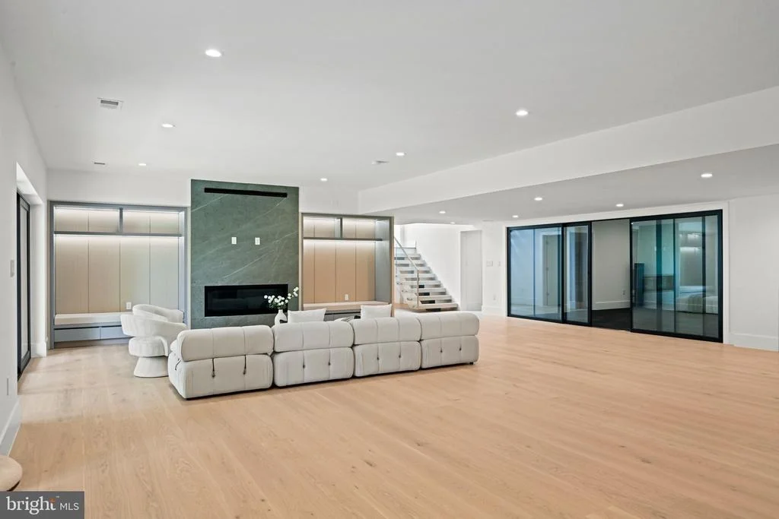
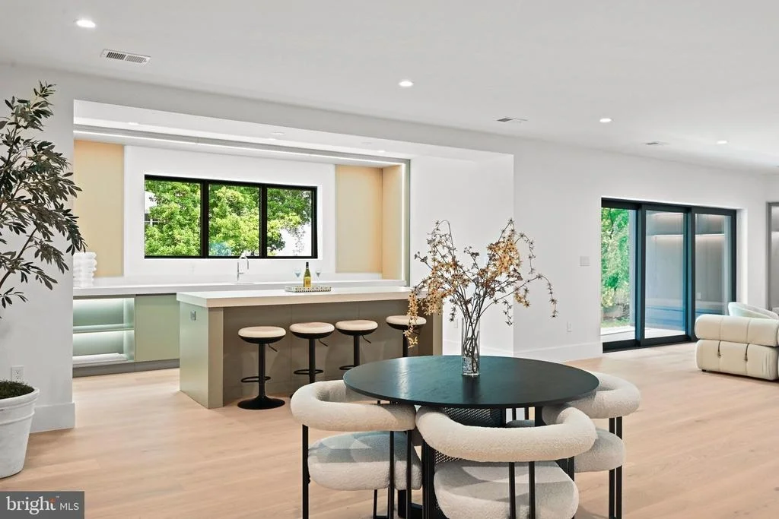
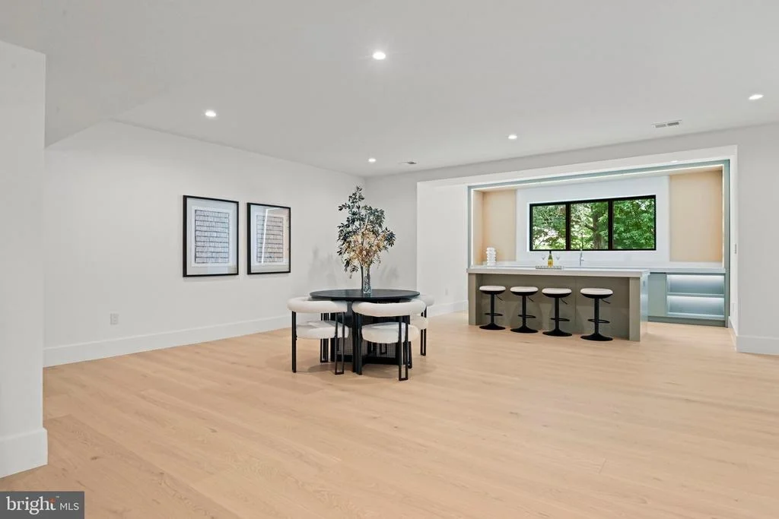
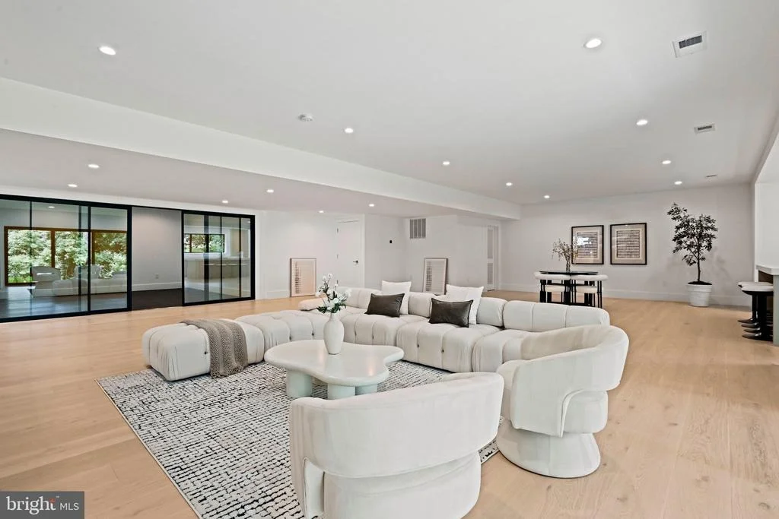
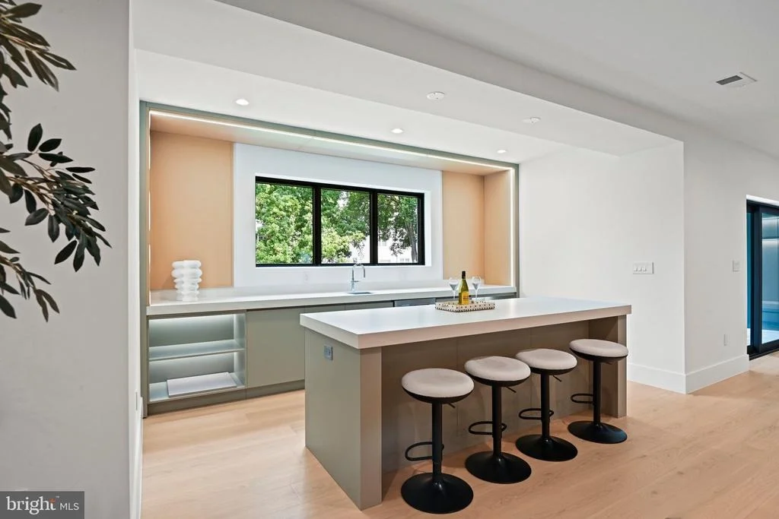
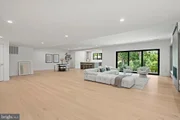
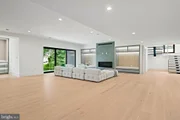
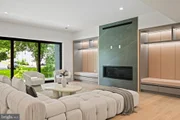
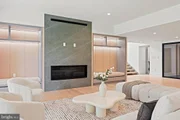
The fully finished lower level is designed for recreation, wellness, and entertaining, featuring a
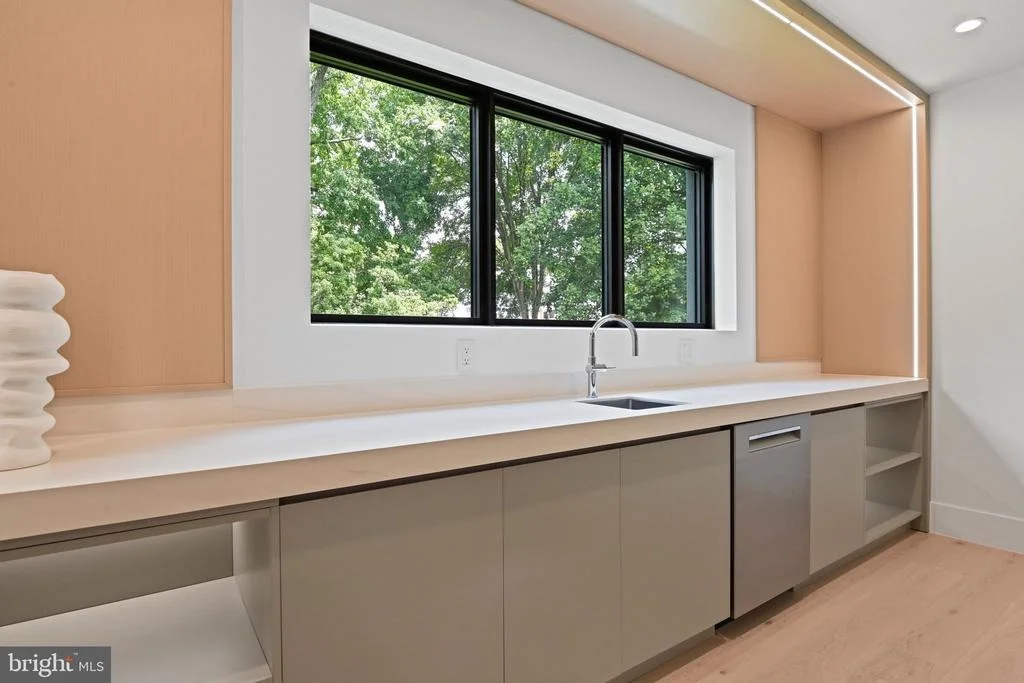
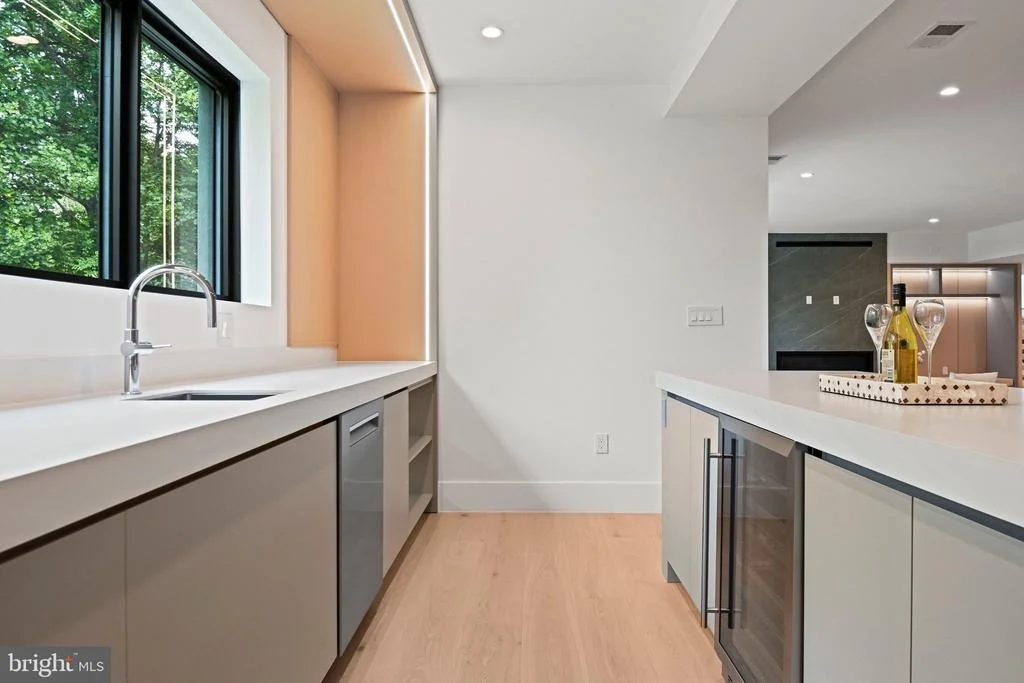
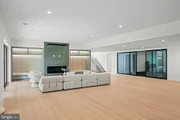
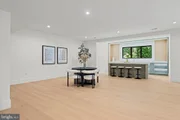
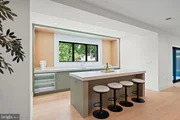
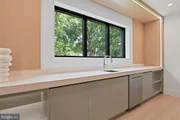
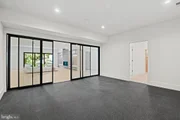
spacious recreation room with a fireplace, designer wet bar with Calacatta quartz countertops,
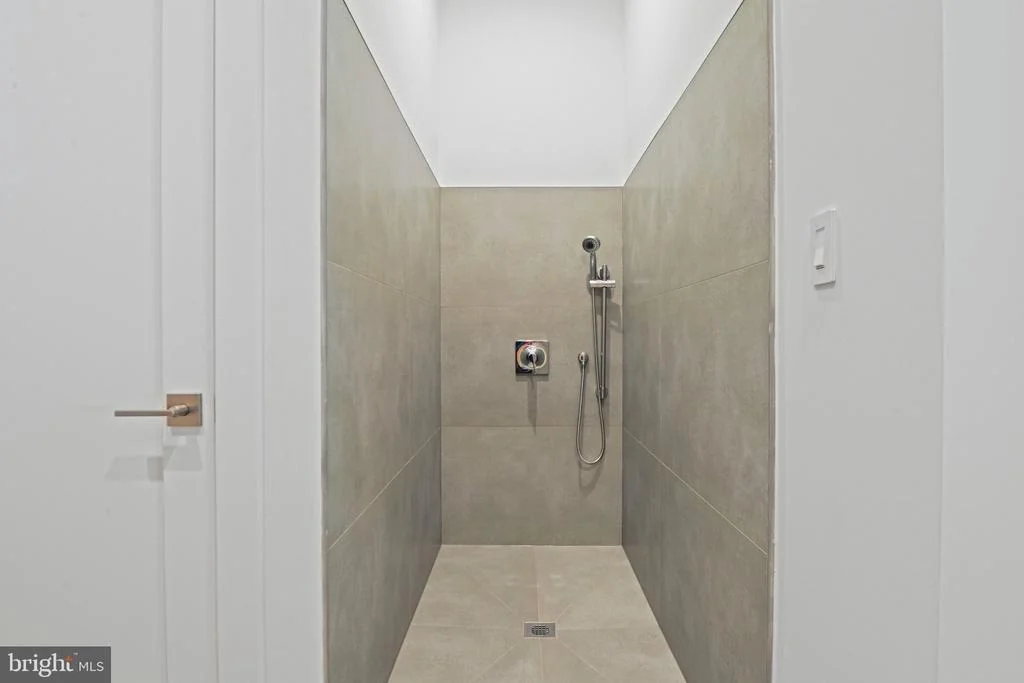
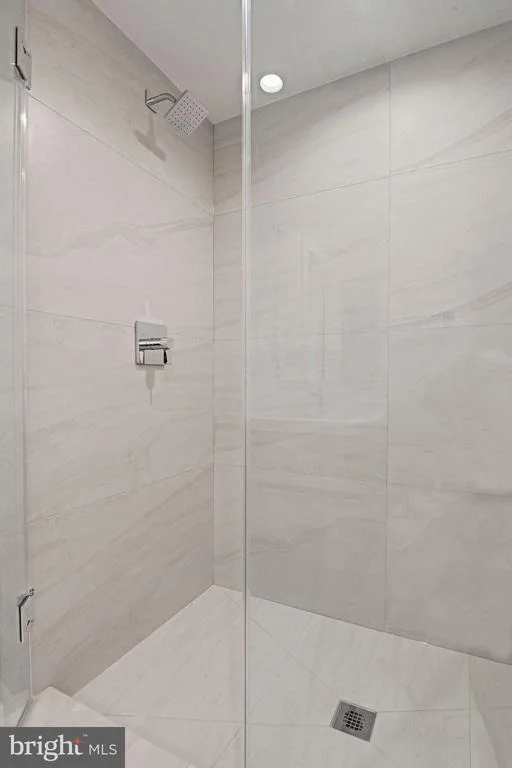
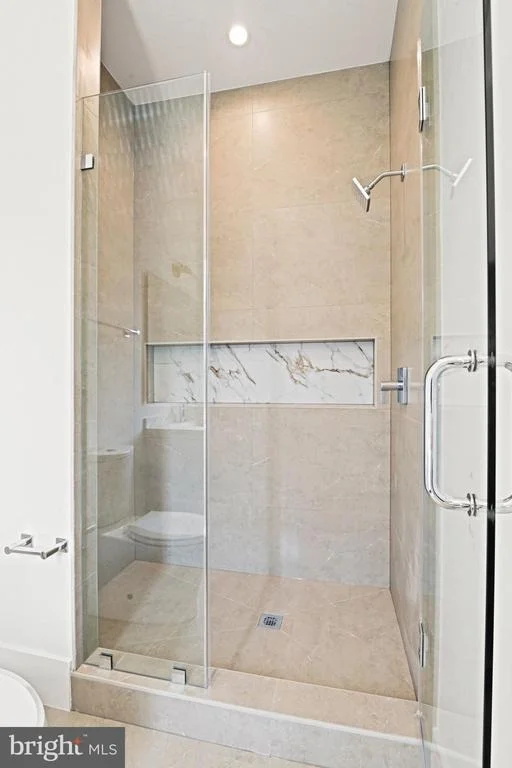
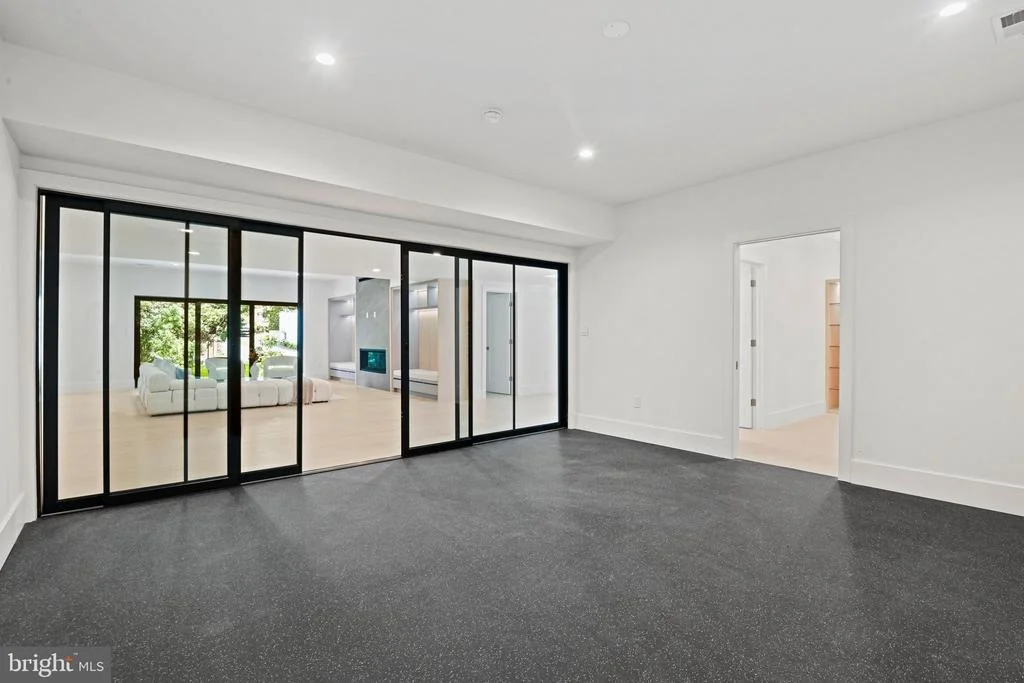
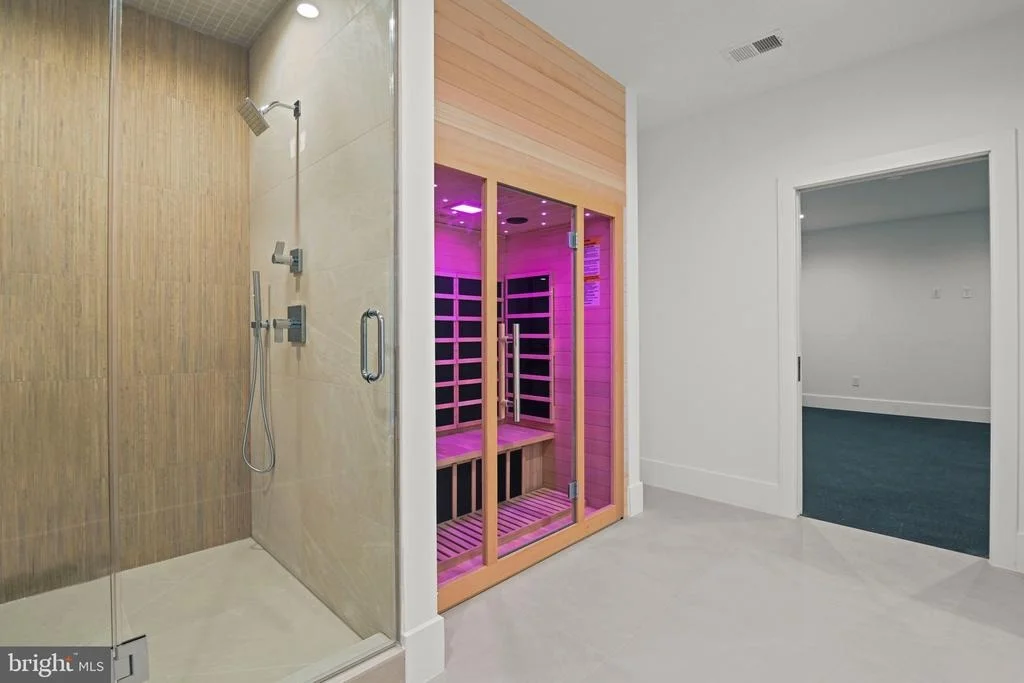
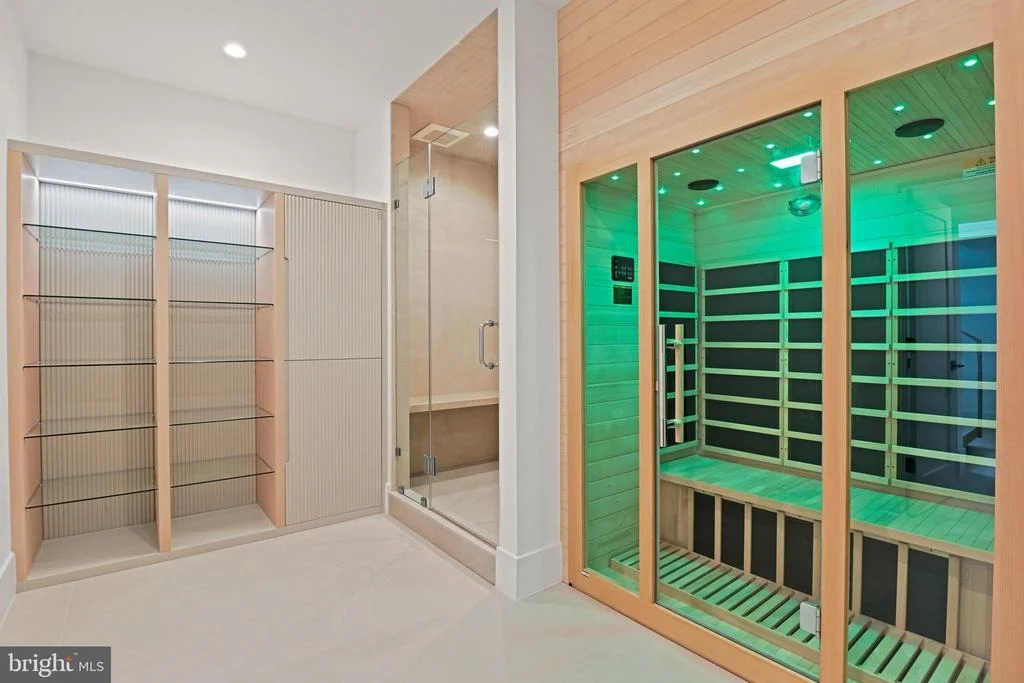
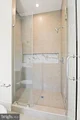
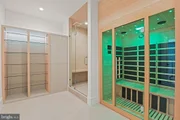
glass-enclosed fitness room, and tranquil Zen spa with a dry sauna and a steam shower.
This rare offering presents an extraordinary opportunity to own a newly constructed luxury
residence combining distinctive design, premium finishes, and an exceptional McLean location.
Listed By

Payment Calculator
Your Estimated Monthly Payment
Cap Rate Calculator
What does this mean?
Based on our analysis, the cap rate of this property is 1.25%. A negative cap rate indicates that the property might not be feasible as an income-producing asset. The median cap rate for a near zip code 11238 is 4.23%.
How much can I actually make?
Actual monthly rental income may vary between $4,760 and $7,140 depending on unit-specific characteristics. You can change the amount using the slider to further explore.
How is cap rate calculated?
Cap Rate = Net Operating Income (NOI) / Property Asset Value.
When calculating the cap rate, we assume 100% occupancy. Leverage (mortgage) is not considered.
Cap Rate provided by RealtyHop and RentHop, learn more about cap rate here.
Price History
| Date / Event | Date | Event | Price |
|---|---|---|---|
| Jul 23, 2026 | Listed by Keller Williams Realty | $3,499,999 | |
| Listed by Keller Williams Realty | |||
| May 9, 2025 | Listed | $3,499,999 | |
| Listed | |||
| | |||
|
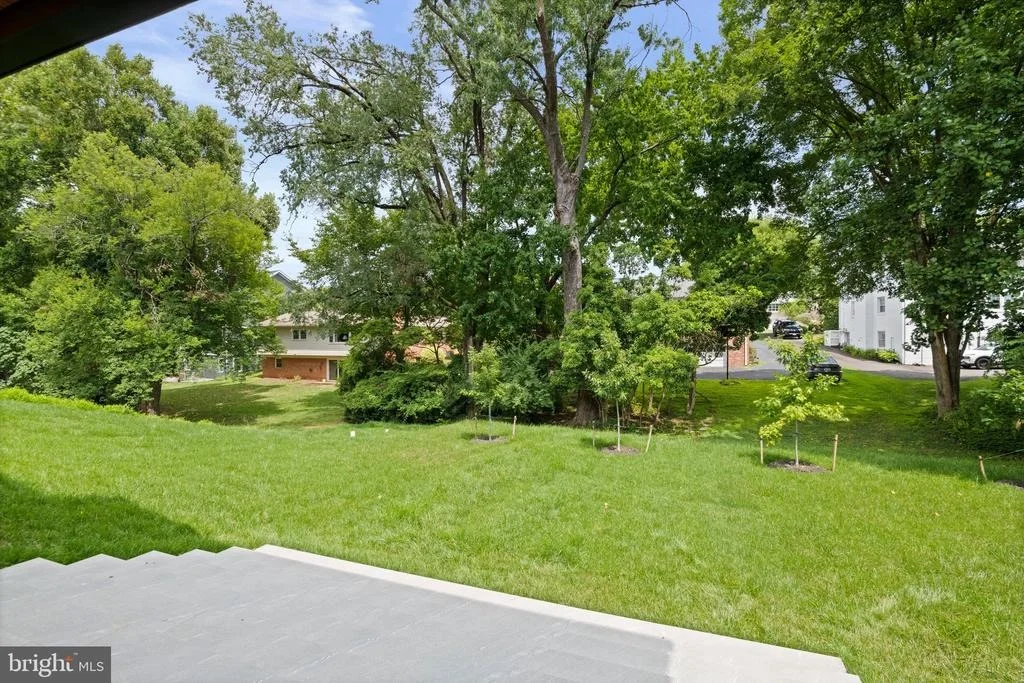
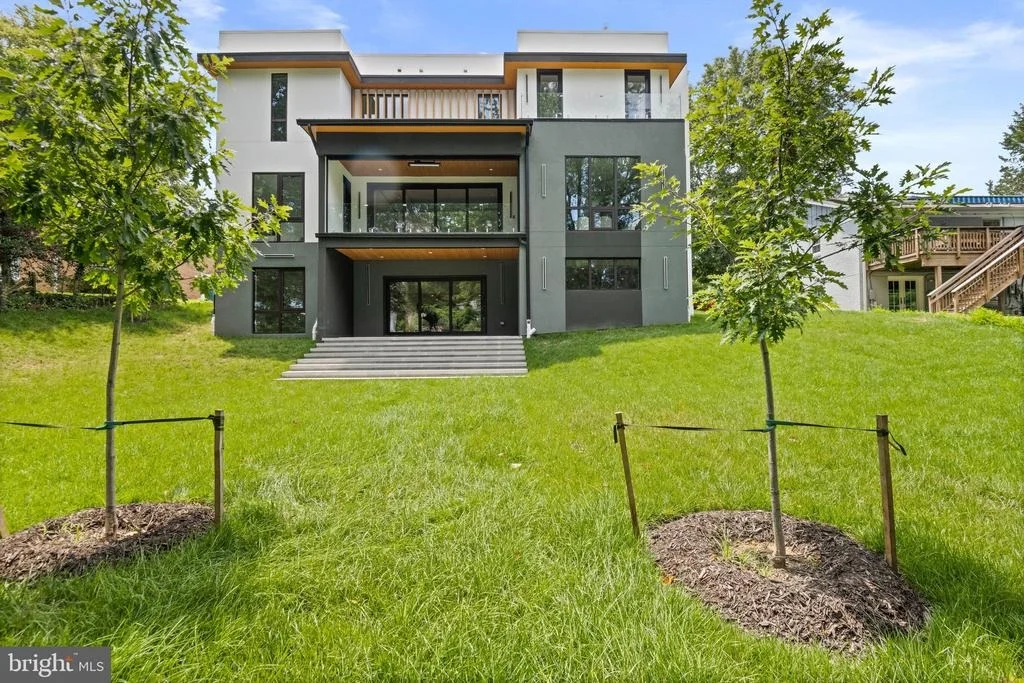
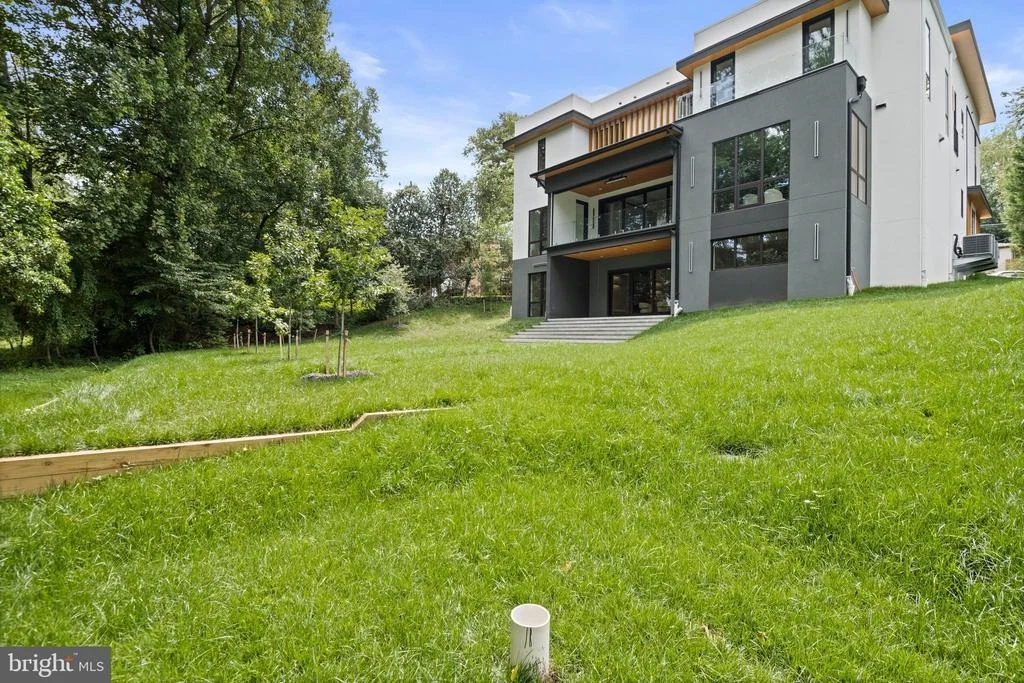
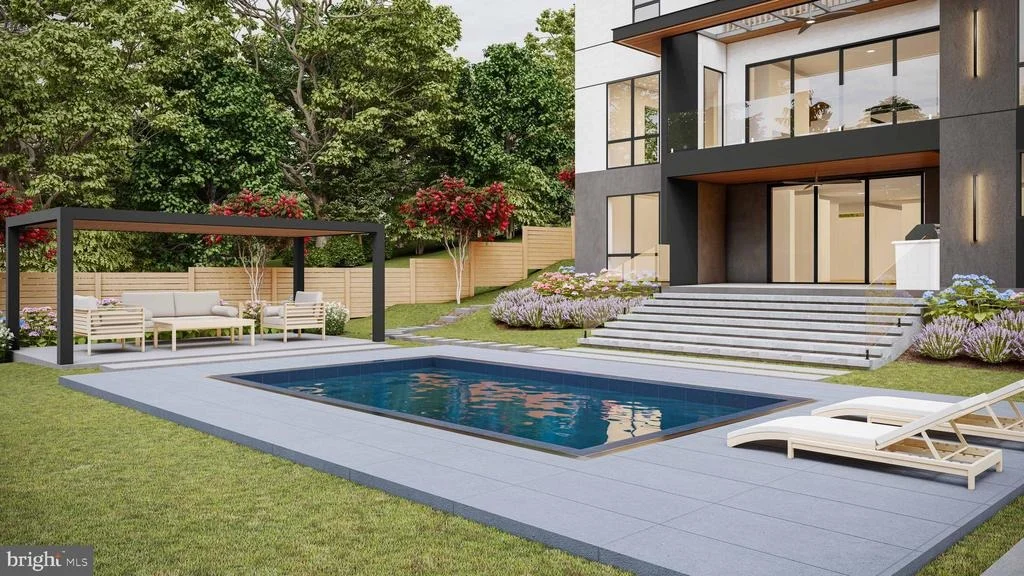
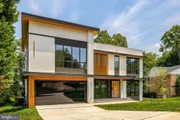
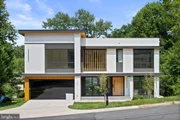
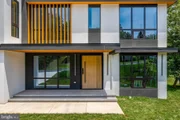
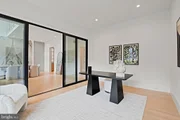
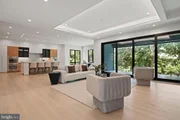
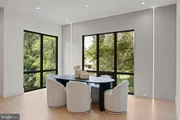
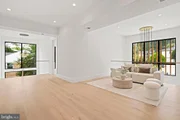
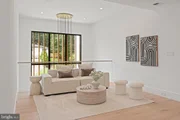
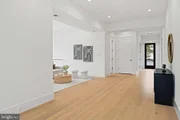
This stunning custom-built residence offers over 8,000 square feet of meticulously designed living space, seamlessly blending luxury, functionality, and modern elegance—just minutes from Washington, D.C.
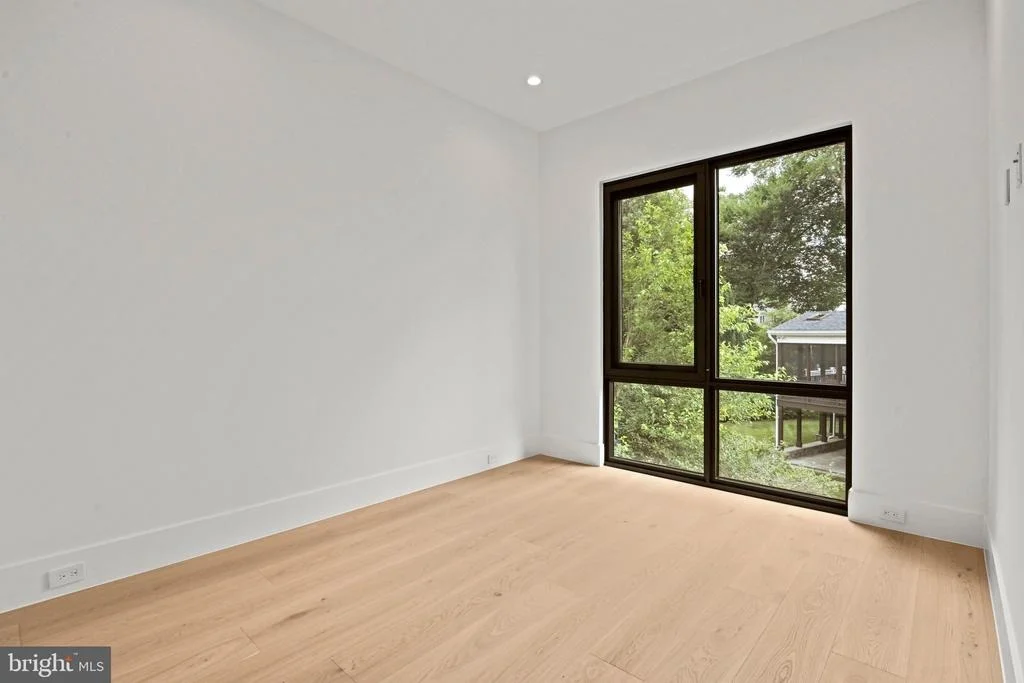
The thoughtfully crafted layout includes a main-level guest suite, four spacious en-suite bedrooms on the upper level, and a private lower-level suite—ideal for multi-generational living or hosting long-term guests.
Step into a chef’s dream kitchen featuring sleek Italian custom cabinetry, a striking oversized porcelain island, premium Thermador appliances, and a fully equipped spice kitchen with GE Profile appliances. Complementing the space are a butler’s pantry, breakfast nook, formal and informal powder rooms, dog wash station, and a well-appointed mudroom. A floating metal staircase with glass rails adds architectural drama, while the attached 2-car garage connects seamlessly to the interior.
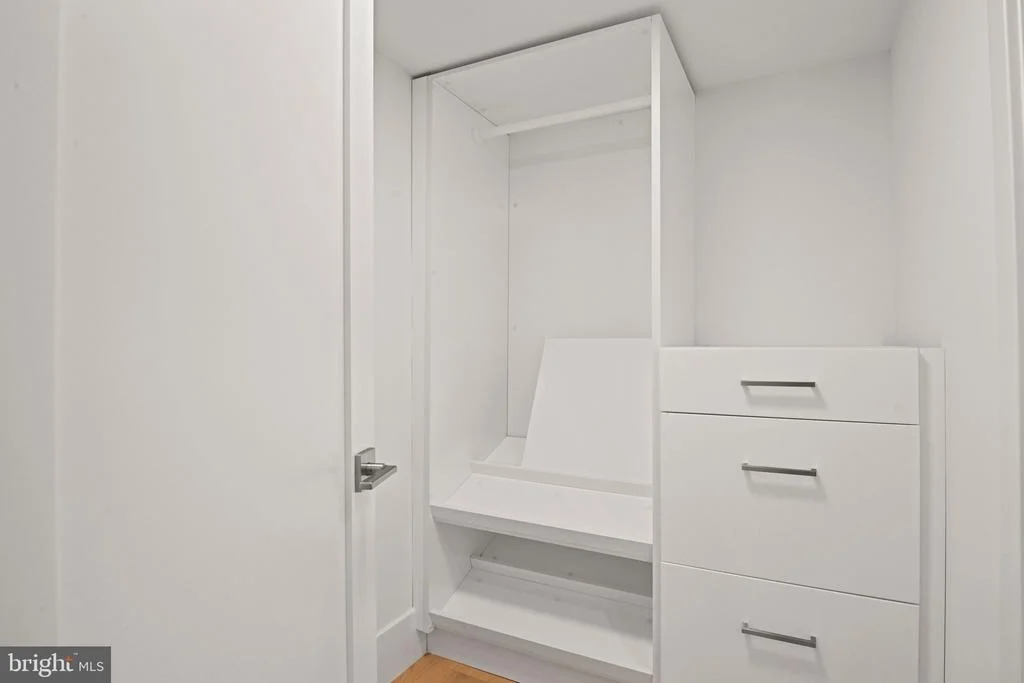
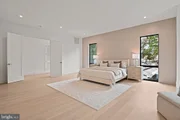
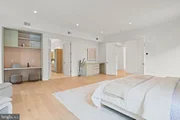
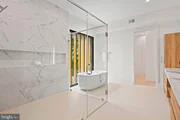
The luxurious primary suite is a sanctuary, complete with a cozy fireplace, private balcony, wine bar, dual walk-in closets, and a spa-inspired bathroom with soaking tub and bespoke vanities. An additional family loft and a large laundry room add comfort and convenience.
The fully finished basement is an entertainer’s paradise featuring a spacious rec room with fireplace, a designer wet bar with Calacatta marble quartz countertops, a glass-enclosed fitness room, Zen spa with a dry sauna, and an additional guest suite.
Additional features include dual-zone high-efficiency HVAC systems, smart thermostats, and designer finishes throughout.
Don’t Miss This Rare Opportunity
Be among the first to experience this exceptional new construction home in the heart of McLean. Message us today for early access.
| |||
| Sep 18, 1974 | Sold | ||
| Sold | |||
Property Highlights
Building Info
Comparables
Status
Price/ft²
Listed On
Sold On
About McLean
Similar Homes for Sale
Currently no similar homes aroundNearby Rentals
$8,000 /mo
- 5 Beds
- 3 Baths
- 4,133 ft²
$7,900 /mo
- 5 Beds
- 4 Baths
- 6,405 ft²

Keller Williams Realty
Last Updated: 4 hours ago
Data Source: Bright MLS , MLS# VAFX2328406



































 Your Privacy Choices
Phone: 425-283-2930
Address: 335 Madison Avenue, New York, NY 10017