Check Availability
Estes Park 80517
1451 Cedar Ln
$785,000
↓ $60K (7.1%)
● House - For Sale

1451 Cedar Ln

Estes Park, CO 80517
bedrooms
4 Beds
bathrooms
2 Baths
square feet
2,512 Ft²
$4,159
Est. Monthly

About This Property

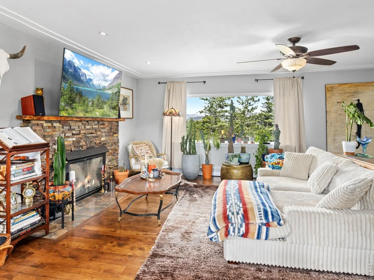
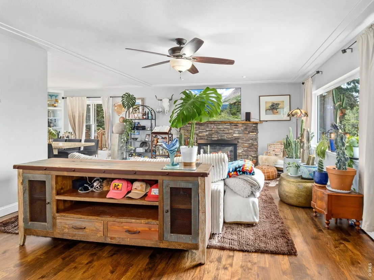
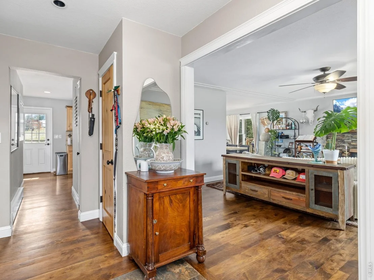
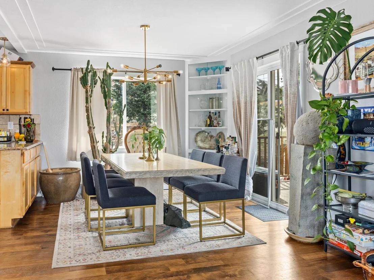
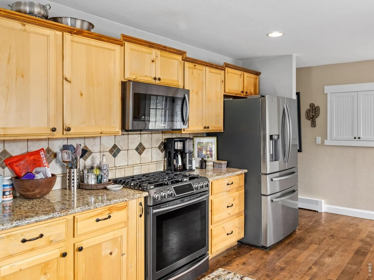
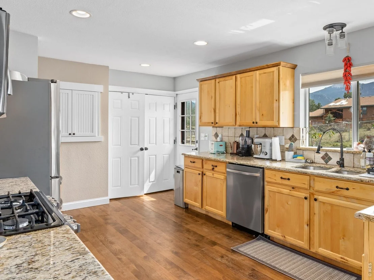
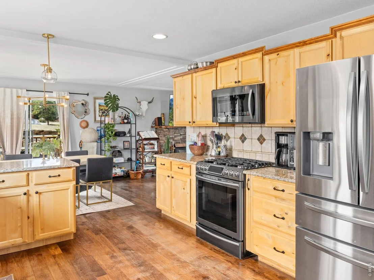
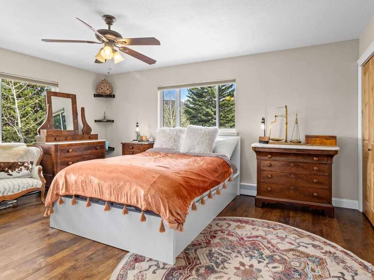
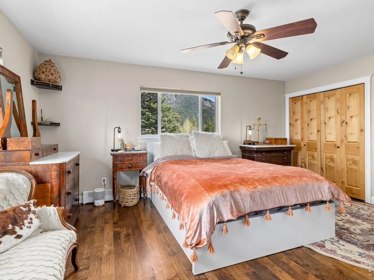
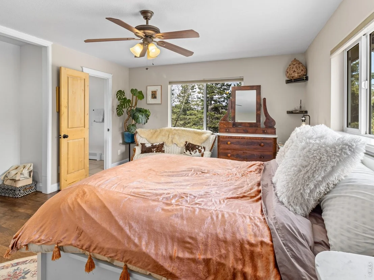
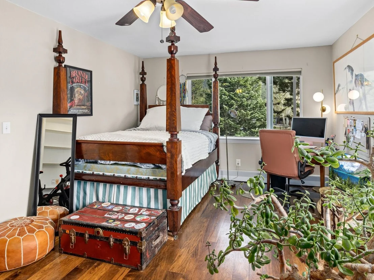
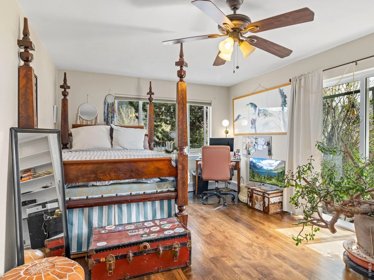
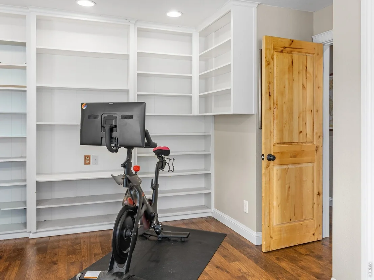
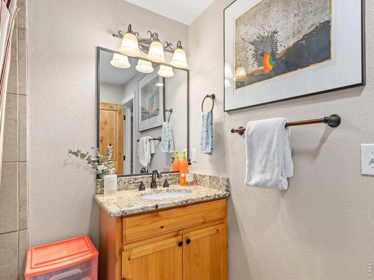
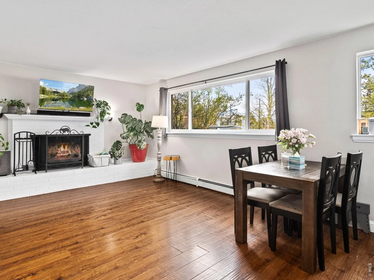
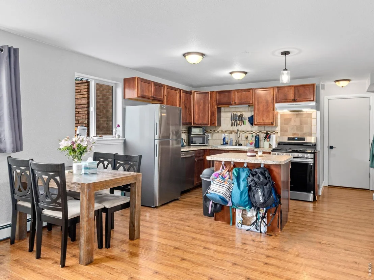
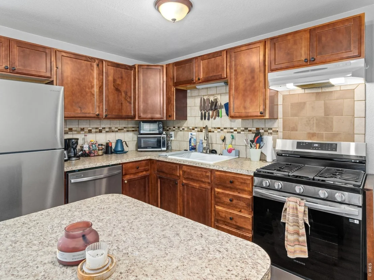
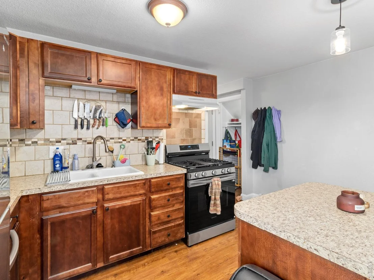
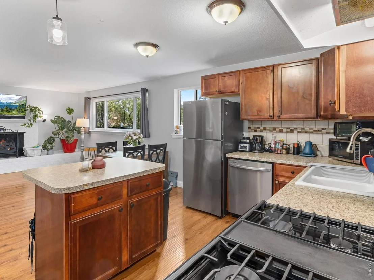
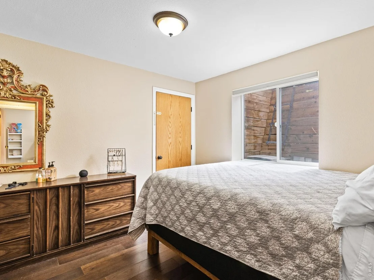
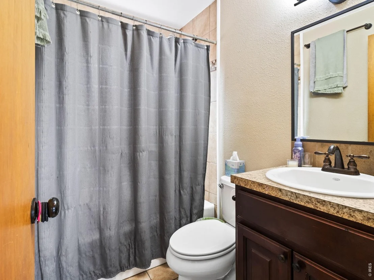
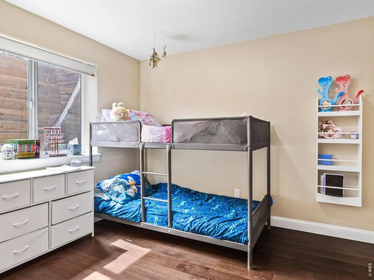
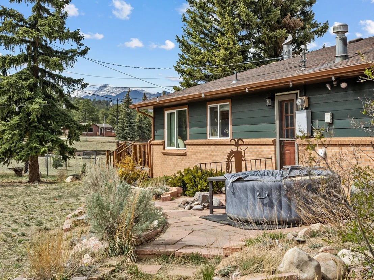
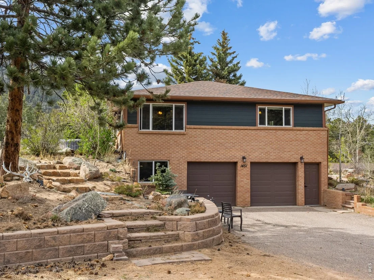
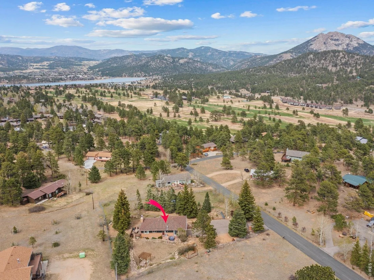
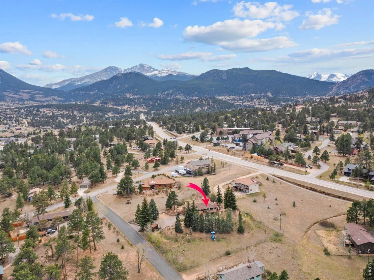
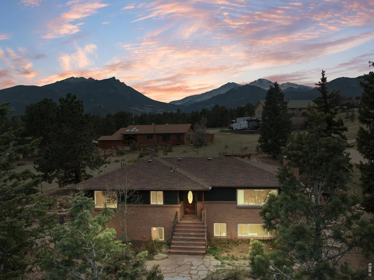
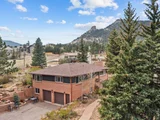
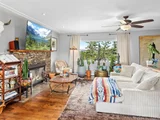
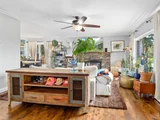
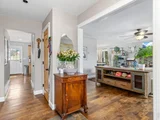
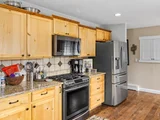
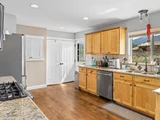
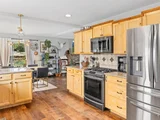
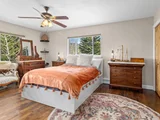
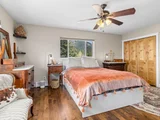
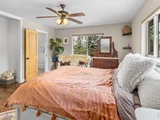
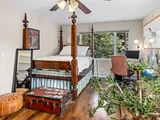
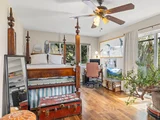
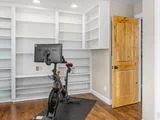
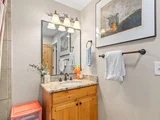
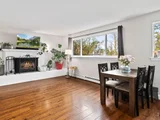
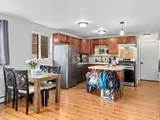
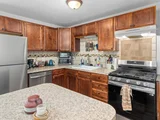
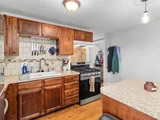
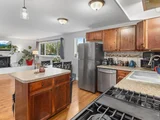
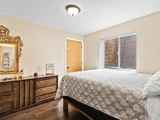
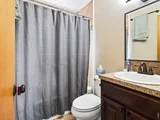
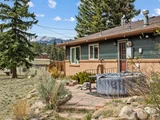
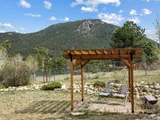
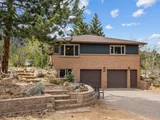
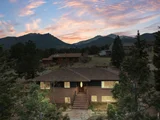
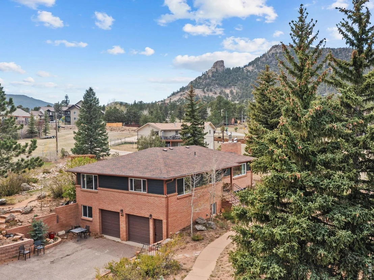
PRICED TO SELL!! Rent the lower level to help pay your mortgage! Beautifully updated ranch-style home in Estes Park, Colorado, offering the perfect blend of comfort, flexibility, and location. This four-bedroom, three-bathroom property features a bright, open main-level floor plan with hickory flooring throughout. The spacious kitchen is a standout with granite countertops, stainless steel appliances, and easy access to the backyard patio-ideal for entertaining or everyday living. A separate dining room opens to a private deck with mountain views, while the inviting living room is filled with natural light and has a cozy fireplace. The primary suite provides a peaceful retreat with a beautifully remodeled 3/4 bathroom featuring a walk-in shower, granite, and tile finishes. A second bedroom on the main level adds charm with custom built-ins, patio access, and a full bath conveniently located just across the hall. The daylight lower level offers exceptional versatility, set up as a separate living space complete with its own full kitchen with all new appliances, spacious living and dining area with fireplace, two bedrooms, a full bath, laundry, all new flooring and a private entrance through the attached two-car garage-perfect for rental income, guests, or multi-generational living. Situated on a fenced 0.91-acre lot with mountain views, the property includes plenty of outdoor space to enjoy. Located just minutes from downtown Estes Park and local schools, with miles of walking and biking paths right outside your back door. No HOA adds to the appeal of this move-in-ready mountain home. Too many updates to mention-see documents tab for a full list of upgrades!
Unit Size
2,512 Ft²
Days on Market
-
Land Size
0.91 acres
Price per sqft
$313
Property Type
House
Property Taxes
$304
HOA Dues
-
Year Built
1964

Listed By

Payment Calculator

Cap Rate Calculator

Last updated: 5 days ago (IRES MLS #IRE1058568)

Price History

Date / Event Date Event Price
Nov 18, 2026 Price Decreased $785,000
↓ $60K (7.1%)
Price Decreased
Oct 15, 2026 Price Decreased $845,000
↓ $10K (1.2%)
Price Decreased
Jul 15, 2026 Price Decreased $855,000
↓ $20K (2.3%)
Price Decreased
Jul 1, 2026 Price Decreased $875,000
↓ $10K (1.1%)
Price Decreased
May 8, 2026 Listed $885,000
Listed
Show More

Property Highlights

Garage
Fireplace
Parking Details
Has Garage
Parking Features: Attached
Garage Spaces: 2
Interior Details
Full Bathrooms: 2
Interior Features: Eat-in Kitchen, Separate Dining Room, Washer/Dryer Hookup
Appliances: Gas Range, Dishwasher, Refrigerator, Washer, Dryer, Microwave, Fire Alarm
Flooring Type: Wood
Has Fireplace
Fireplace Features: Living Room, Family Room, Two or More
Basement: Partially Finished, Slab
Exterior Details
Square Footage: 2512
Square Footage Source: $0
Year Built: 1964
Levels: Raised Ranch
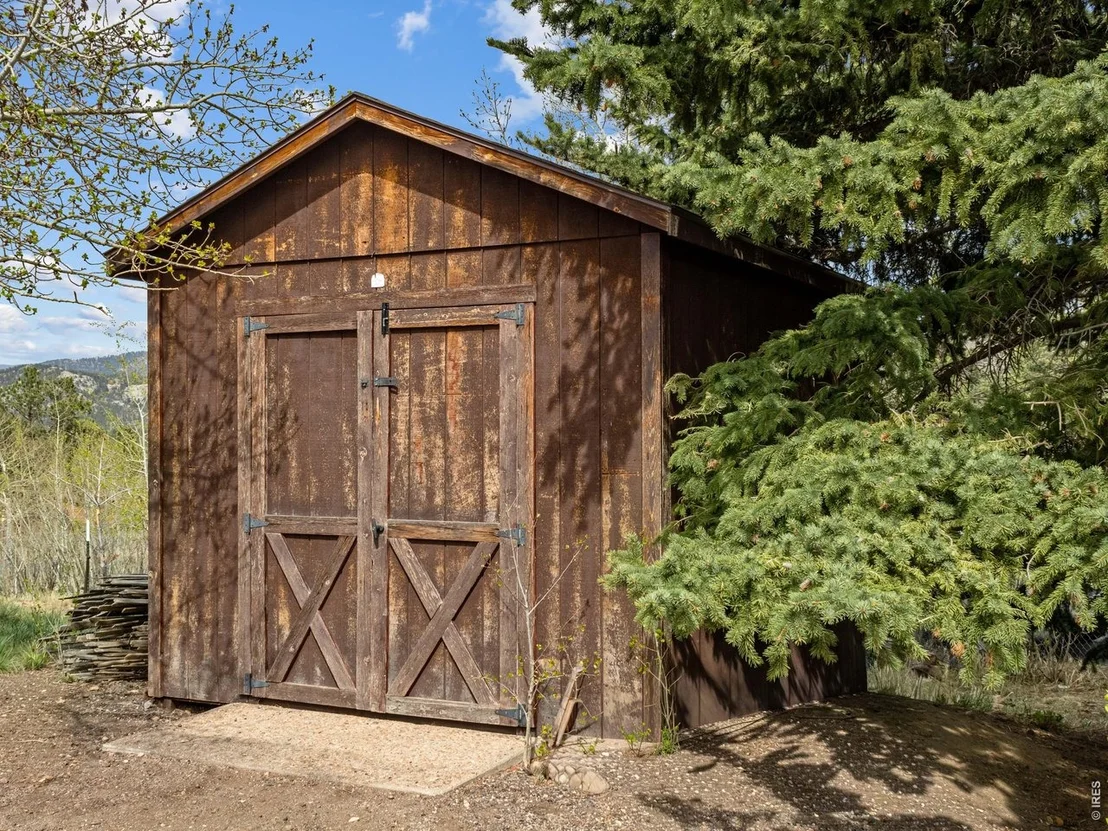
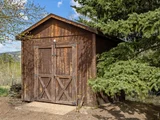
Other Structures: Storage
Window Features: Window Coverings
Construction Materials: Frame, Brick
Patio and Porch Features: Patio, Deck
Lot Features: Wooded, Level, Paved, Evergreen Trees, Deciduous Trees, Native Grass, City Limits
Lot Size Area: 39639.6
Lot Size Units: Square Feet
Lot Size Acres: 0.91
Lot Size Square Feet: 39639.6
Water Source: Public
Financial Details
Tax Annual Amount: $3,651
Utilities Details
Cooling Type: Ceiling Fan(s)
Heating Type: Baseboard
Sewer : Public Sewer

Building Info

Overview

    General

  • Year Built: 1964
  • Effective Year Built: 2009
  • Building Count: 1
  • Total Rooms: 8

  • Bedroom Count: 4
  • Bathroom Count: 3
  • Full Bathrooms: 3
  • Partial Bathrooms: 3
  • Bathroom Plumbing Fixtures: 11
  • Building Condition: 6
  • Building Quality: 7
  • Construction Type: 6
  • Building Style: 11
  • Exterior Walls Type: 18
  • Interior Walls Type: 6
  • Roof Shape Type: 8
  • Roof Cover Type: 3
  • Floor Count: 100
  • Living Units: 1
  • Floor Cover: 0
  • Basement Type: 3
  • Basement Area: 956
  • Garage Type: 1
  • Garage Square Area: 600
  • Parking Space Count: 2
  • Patio Type: 61
  • Porch Type: 31
  • Pool Type: 0

    Dimensions

  • Lot Size Square Feet: 39,601
  • Total Building Area: 3,112
  • Gross Building Area: 3,112
  • Building Area: 2,512
  • Building Area Measurement: L

    Heating and Cooling

  • Fireplace Count: 1
  • Air Conditioning: 0
  • Heating: 1
  • Heated Square Feet: 2,512
  • Heating Fuel Type: 0

    Utilities

  • Sewer System: 0
  • Water Service: 0

Building

  • Building Type: 0
  • Property Class: R
  • Subdivision: COUNTRY CLUB ESTATES
  • Land Acres: 0000000909
  • Standard Land Use Code: 1001
  • County Land Use Code: 1219L
  • Legal Description 1: LOT 6, BLK 1, COUNTRY CLUB EST, ESTES PK; ALSO POR LOT 7, BLK 1, DESC AS BEG AT SE COR LOT 7, TH ALG SRLY LN S 89 10 W 101.91 FT TPOB, S 89 10 W 101.47 FT TO SW COR LOT 7, N 10 47 E ALG W SIDE LOT 7 30 FT, S 73 43 6 E 99.86 FT TPOB; LESS BEG AT NE CO

Neighborhood

  • School District Name: Park School District R-3
  • Census Tract: 002804

Geography

  • Assessors Map Reference: 25314
  • Account Number: R0538949
  • Parcel: R0538949
  • Block: 1
  • Lot: 6,7
  • Meridian: SEC 31 TWN 5N RNG 72W
  • Municipality: ESTES PARK
  • Latitude: 40.3561
  • Longitude: -105.503

    Address

  • Full Address: 1451 Cedar Ln
  • Address - House Number: 1451
  • Address - Street Name: Cedar
  • Address - Suffix Type: Ln
  • State: CO
  • City Name: Estes Park
  • Carrier Code: H080
  • 4-Digit Zip Code: 7312
  • Zip Code: 80517

Valuation

    Tax

  • Total Area: 2,512
  • Tax Year: 2023
  • Tax Amount: $364,371
  • Tax Rate Code Area: 3304

    Appraisal Valuation

  • Standard Deviation: 0.1379
  • Valuation Date: Mar 20, 2024
  • Confidence Score: 83
  • Final Value: 854,308
  • High Value: 972,118
  • Low Value: 736,498

    Market Valuation

  • Market Total Value: $810,400
  • Market Land Value: $208,000
  • Market Improvement Value: $602,400

    Assessments Valuation

  • Assessed Year: 2024
  • Assessed Total Value: $54,297
  • Assessed Land Value: $13,936
  • Assessed Improvements Value: $40,361

    Sales

  • Current Sale Contract Date: May 08, 2023
  • Current Sale Recording Date: May 08, 2023
  • Current Sale Price:
  • Current Sale Document Type: 71
  • Current Sale Input Document Number: 18266
  • Previous Sale Recording Date: Apr 09, 2015
  • Previous Sale Contract Date: Mar 27, 2015
  • Previous Sale Amount: $400,000
  • Previous Sale Document Type: 71
Data used for valuation calculations is provided by RealtyHop, and other third party sources

Comparables

Unit
Status
Type
Beds
Baths
ft²
Price/ft²
Asking Price
Listed On
Closing Price
Sold On
HOA + Taxes

About Estes Park


Similar Homes for Sale

Currently no similar homes around

Nearby Rentals


Frequently Asked Questions

When was property at 1451 Cedar Lane built and last sold?
The property at 1451 Cedar Lane was built in 1964 and last sold on May 8, 2023 for $835,000.
How much is this home worth?
The estimated value of the home located at 1451 Cedar Lane is $807,572.
What are some comparable homes to 1451 Cedar Lane?
There are currently no comparable homes to 1451 Cedar Lane.