See Home Value
$620,000
● House - Off Market

1451 Ambleside Drive

Deerfield, IL 60015
bedrooms
4 Beds
bathrooms
3 Baths
square feet
2,800 Ft²
$4,435
Est. Monthly
4.89%
Cap Rate

About This Property

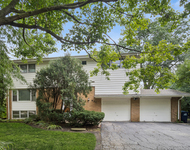
This is a beautiful and spacious 4-bedroom, 3-bathroom home situated in a prime location in NE Deerfield. The main level boasts stunning hardwood floors, a kitchen with stainless steel appliances and granite countertops, vaulted ceilings, and an extra-large breakfast area that's flooded with natural light. The addition of a family room overlooks a huge backyard, which is perfect for families. Upstairs, you'll find a master bedroom with an ensuite bathroom and walk-in closet, as well as three additional bedrooms. The house also features a 2.5 car garage, a gorgeous backyard with a patio, and a basement with a recreational area, full bathroom, and laundry facilities. This beautiful home is located on one of the best streets in Deerfield and is within walking distance to both Walden Elementary School and High School. It has recently been painted throughout and has brand-new carpeting. With great schools, an excellent location, and a gorgeous home, this property is perfect for families!
Unit Size
2,800 Ft²
Days on Market
-
Land Size
0.28 acres
Price per sqft
$229
Property Type
House
Property Taxes
$1,292
HOA Dues
-
Year Built
1959

Payment Calculator

Cap Rate Calculator

Last updated: 3 years ago (MRED MLS #11941658)

Price History

Date / Event Date Event Price
Apr 23, 2024 Sold
Sold
Dec 8, 2023 Listed by Baird & Warner $640,000
Listed by Baird & Warner

Property Highlights

Air Conditioning
Fireplace

Building Info

Overview

    General

  • Year Built: 1959
  • Effective Year Built: 1959
  • Building Count: 1
  • Bedroom Count: 3
  • Bathroom Count: 3
  • Full Bathrooms: 3
  • Partial Bathrooms: 3
  • Bathroom Plumbing Fixtures: 11
  • Building Condition: 6
  • Building Quality: 4
  • Construction Type: 6
  • Building Style: 15
  • Exterior Walls Type: 2
  • Interior Walls Type: 0
  • Roof Shape Type: 0
  • Roof Cover Type: 3
  • Floor Count: 100
  • Living Units: 1
  • Floor Cover: 0
  • Basement Type: 9
  • Basement Area: 1,118
  • Garage Type: 1
  • Garage Square Area: 616
  • Parking Space Count: 2
  • Patio Type: 0
  • Porch Type: 0
  • Pool Type: 0

    Dimensions

  • Lot Size Square Feet: 12,036
  • Lot Size Depth Feet: 1,450
  • Lot Size Frontage Feet: 830
  • Total Building Area: 3,836
  • Gross Building Area: 3,836
  • Building Area: 2,102
  • Building Area Measurement: L

    Heating and Cooling

  • Fireplace Count: 1
  • Air Conditioning: 1
  • Heating: 4
  • Heated Square Feet: 2,102
  • Heating Fuel Type: 0

    Utilities

  • Sewer System: 0
  • Water Service: 0

Building

  • Building Type: 0
  • Property Class: R
  • Subdivision: WYATT & COONS SCATTER-WOOD UNIT NO 1
  • Land Acres: 0000000276
  • Standard Land Use Code: 1001
  • County Land Use Code: 40
  • Legal Description 1: WYATT & COONS SCATTER-WOOD UNIT NO 1 LOT 33

Neighborhood

  • School District Name: Township High School District 113
  • Census Tract: 864901

Geography

  • Assessors Map Reference: 2703-E5
  • District: WEST DEERFIE
  • Parcel: 16-28-105-004
  • Lot: 33
  • Municipality: TWP OF WEST DEERFIELD
  • Latitude: 42.1798
  • Longitude: -87.8428

    Address

  • Full Address: 1451 Ambleside Dr
  • Legal Unit: 1
  • Address - House Number: 1451
  • Address - Street Name: Ambleside
  • Address - Suffix Type: Dr
  • State: IL
  • City Name: Deerfield
  • Carrier Code: C003
  • 4-Digit Zip Code: 2321
  • Zip Code: 60015

Valuation

    Tax

  • Tax Year: 2022
  • Tax Amount: $1,550,894
  • Tax Rate Code Area: 17004

    Appraisal Valuation

  • Standard Deviation: 0.1686
  • Valuation Date: Feb 28, 2024
  • Confidence Score: 78
  • Final Value: 642,618
  • High Value: 751,026
  • Low Value: 534,209

    Market Valuation

  • Market Total Value: $600,636
  • Market Land Value: $170,216
  • Market Improvement Value: $430,420

    Assessments Valuation

  • Assessed Year: 2023
  • Assessed Total Value: $200,192
  • Assessed Land Value: $56,733
  • Assessed Improvements Value: $143,459

    Exemptions

  • Homeowner Exemption: Yes

    Sales

  • Current Sale Contract Date: Jan 18, 1999
  • Current Sale Recording Date: Feb 01, 1999
  • Current Sale Document Type: 40
  • Current Sale Input Document Number: 4289624
Data used for valuation calculations is provided by RealtyHop, and other third party sources

Comparables

Unit
Status
Type
Beds
Baths
ft²
Price/ft²
Asking Price
Listed On
Closing Price
Sold On
HOA + Taxes

About Scatterwood


Similar Homes for Sale

Currently no similar homes around

Nearby Rentals

Unit for rent at 921 Wilmot Road, Deerfield, IL, 60015

$3,900 /mo

  • 4 Beds
  • 2 Baths
  • 2,500 ft²
921 Wilmot Road, Deerfield, IL, 60015 Listing by Eugene Abbott
Unit for rent at 335 Milford Road, Deerfield, IL, 60015

$3,950 /mo

  • 3 Beds
  • 2 Baths
  • 2,106 ft²
335 Milford Road, Deerfield, IL, 60015 Listing by Ping Dong
Unit for rent at 524 Milford Road, Deerfield, IL, 60015

$3,990 /mo

  • 3 Beds
  • 2 Baths
  • 2,106 ft²
524 Milford Road, Deerfield, IL, 60015 Listing by Sang Han


Frequently Asked Questions

When was property at 1451 Ambleside Drive built and last sold?
The property at 1451 Ambleside Drive was built in 1959 and last sold on Jan 18, 1999 for $0.
How much is this home worth?
The estimated value of the home located at 1451 Ambleside Drive is $0.
What are some comparable homes to 1451 Ambleside Drive?
There are currently no comparable homes to 1451 Ambleside Drive.