See Home Value
Leisure World 20906 Rossmoor
14508 KELMSCOT DR #173B
$415,000
● Condo - Off Market

14508 KELMSCOT DR #173B

SILVER SPRING, MD 20906
bedrooms
3 Beds
bathrooms
2 Baths
square feet
1,400 Ft²
$422,978
RealtyHop Estimate
0.71%
Since May 1, 2023
DC-Washington
Primary Model

About This Property

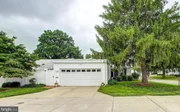
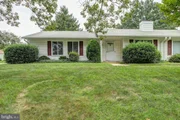
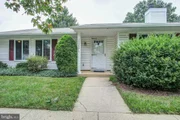
WELCOME HOME TO THIS BEAUTIFUL CABOT MODEL PATIO HOME* 3-BEDROOM 2-BATHROOM PLUS OFFICE/ADDITIONAL ROOM*STAINLESS STEEL APPLIANCES*KITCHEN OPEN TO FORMAL DINING AND LIVING ROOM*HARDWOOD FLOORING*TILED BACKSPLASH*GRANITE COUNTERTOPS*BRICK PATIO PERFECT FOR ENTERTAINING/BBQ GRILLING*1-CAR GARAGE W/DRIVEWAY*OFFICE/CRAFTING  ROOM WITH ENTRY/EXIT TO PATIO*COME AND ENJOY ALL OF THE AMENITIES OF LEISURE WORLD*INDOOR/OUTDOOR POOLS*SHOPPING CENTER*ON AND OFF-SITE BANKING*2 CLUBHOUSES*RESTAURANTS W/BAR/LOUNGE AREAS*STATE-OF-THE-ART FITNESS CENTER*NEWLY RENOVATED GOLF COURSE*POST OFFICE*LOCAL AND PUBLIC METRO TRANSPORTATION*MEDICAL CENTER*ART STUDIO*CERAMICS STUDIO*GAME ROOM AND SO MUCH MORE*ALL UTILITIES INCLUDED IN MONTHLY FEE*A TRUE MUST SEE!!!!
Unit Size
1,400 Ft²
Days on Market
-
Land Size
-
Price per sqft
$300
Property Type
Condo
Property Taxes
$330
HOA Dues
-
Year Built
-

Payment Calculator

Cap Rate Calculator

Last updated: 4 years ago (Bright MLS #MDMC2084818)

Price History

Date / Event Date Event Price
Apr 21, 2023 Sold
Sold
Mar 16, 2023 In contract -
In contract
Mar 13, 2023 Listed by Weichert, REALTORS $419,999
Listed by Weichert, REALTORS
Oct 25, 2018 Sold
Sold
Aug 20, 2018 Listed by Weichert, REALTORS $345,000
Listed by Weichert, REALTORS
55+ LEISURE WORLD Patio Home. 3 bedrooms, 2 baths. Remodeled open kitchen with updated cabinets, counters, stainless appliances & ceramic floors. Spacious living room with fireplace & recessed lighting. Dining room has slider to outdoor patio. All laminate wood flooring & crown molding throughout. Extra bonus room/den. Both baths are updated. 3 yr old HVAC. 1 car garage with extra storage space.

Property Highlights

Air Conditioning
Fireplace
Elevator
Garage
Parking Details
Has Garage
Garage Features: Garage - Rear Entry, Additional Storage Area
Parking Features: Attached Garage
Attached Garage Spaces: 1
Garage Spaces: 1
Total Garage and Parking Spaces: 1
Interior Details
Bedrooms on Main Level: 3
Interior Features: Dining Area, Window Treatments, Ceiling Fan(s), Floor Plan - Open, Kitchen - Gourmet, Recessed Lighting, Wood Floors
Appliances: Dryer - Electric, Exhaust Fan, Oven - Single, Oven - Self Cleaning, Oven/Range - Electric, Range Hood, Refrigerator, Icemaker, Microwave, Stainless Steel Appliances, Stove, Water Heater, Extra Refrigerator/Freezer
Flooring Type: Wood, Hardwood, Ceramic Tile
Living Area Square Feet Source: Estimated
Laundry Type: Washer In Unit, Dryer In Unit
Has Fireplace
Fireplace - Glass Doors, Screen, Wood
Fireplaces: 1
Exterior Details
Property Manager Present
Front Foot Fee: $0
Front Foot Fee Payment Frequency: Annually
Ownership Interest: Condominium
Property Condition: Excellent
Year Built Source: Assessor
Builder Name: IDI
Builder Name: IDI
Foundation Details: Slab
Other Structures: Above Grade, Below Grade
Structure Type: Twin/Semi-Detached
Window Features: Energy Efficient
Construction Materials: Vinyl Siding
Outdoor Living Structures: Patio(s)
Community Pool
Corner, Landscaping
Tidal Water: N
Land Assessed Value: $373,333
Finished Square Feet: 1400
Finished Square Feet Source: 1400
Financial Details
County Tax: $3,770
County Tax Payment Frequency: Annually
City Town Tax: $0
City Town Tax Payment Frequency: Annually
Tax Assessed Value: $373,333
Tax Year: 2022
Tax Annual Amount: $3,959
Year Assessed: 2023
Utilities Details
Central Air
Cooling Type: Heat Pump(s), Central A/C
Heating Type: Heat Pump(s)
Cooling Fuel: Electric
Heating Fuel: Electric
Hot Water: Electric
Sewer Septic: Public Sewer
Water Source: Public
Location Details
HOA/Condo/Coop Fee Includes: Bus Service, Alarm System, All Ground Fee, Common Area Maintenance, Ext Bldg Maint, Custodial Services Maintenance, High Speed Internet, Insurance, Lawn Maintenance, Management, Pool(s), Reserve Funds, Road Maintenance, Snow Removal, Sewer, Security Gate, Trash, Water, Air Conditioning, Cable TV, Electricity, Heat, Other
HOA/Condo/Coop Amenities: Art Studio, Bank / Banking On-site, Bar/Lounge, Billiard Room, Cable, Club House, Community Center, Elevator, Exercise Room, Fax/Copying, Fitness Center, Gated Community, Gift Shop, Golf Club, Golf Course, Golf Course Membership Available, Hot tub, Jog/Walk Path, Library, Meeting Room, Newspaper Service, Picnic Area, Party Room, Pool - Indoor, Pool - Outdoor, Putting Green, Retirement Community, Security, Swimming Pool, Tennis Courts, Transportation Service
Condo/Coop Fee: $905

Comparables

Unit
Status
Type
Beds
Baths
ft²
Price/ft²
Asking Price
Listed On
Closing Price
Sold On
HOA + Taxes

Past Sales

Date Unit Beds Baths Sqft Price Closed Listed By
20230313 Unit 173B
03/13/2023
3 Bed
2 Bath
1400 ft²
$419,999
bedrooms
3 Bed
bathrooms
2 Bath
square feet
1400 ft²
$415,000 -1.19%
04/21/2023
Christine Sherrod
Weichert, REALTORS
20180820 Unit 173B
08/20/2018
3 Bed
2 Bath
1274 ft²
$345,000
bedrooms
3 Bed
bathrooms
2 Bath
square feet
1274 ft²
$335,000 -2.90%
10/25/2018
Barbara A Michaluk
Weichert, REALTORS

Building Info

14508 Kelmscot Drive 14508 Kelmscot Drive, Silver Spring, MD 20906
More about this Building
14508 Kelmscot Drive
Want to find out who owns 14508 Kelmscot Drive, Silver Spring, MD 20906? Get detailed property transactions here.

About Rossmoor


Similar Homes for Sale

Currently no similar homes around

Nearby Rentals

Unit for rent at 13012 Georgia Avenue, SILVER SPRING, MD, 20906

$2,950 /mo

  • 3 Beds
  • 2 Baths
  • 1,642 ft²
13012 Georgia Avenue, SILVER SPRING, MD, 20906 Listing by Kyle Austin Emanuel
Unit for rent at 4418 Ives Street, ROCKVILLE, MD, 20853

$2,995 /mo

  • 4 Beds
  • 2 Baths
  • 1,678 ft²
4418 Ives Street, ROCKVILLE, MD, 20853 Listing by Suleman Hooda
Unit for rent at 3616 Summer House Street, SILVER SPRING, MD, 20906

$3,500 /mo

  • 4 Beds
  • 3 Baths
  • 2,240 ft²
3616 Summer House Street, SILVER SPRING, MD, 20906 Listing by David S. Goldberg