Check Availability
Travis
14502 Lund Carlson RD
$4,064,800
↑ $1.1M (38.3%)
● House - For Sale

14502 Lund Carlson RD

Coupland, TX 78615
bedrooms
3 Beds
bathrooms
3 Baths, 1 Half Bath
square feet
5,624 Ft²
$22,408
Est. Monthly

About This Property

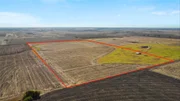
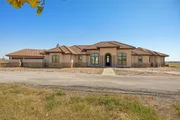
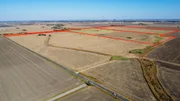
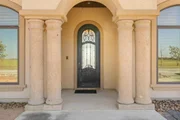
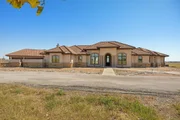
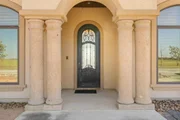
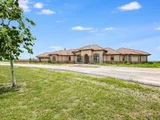
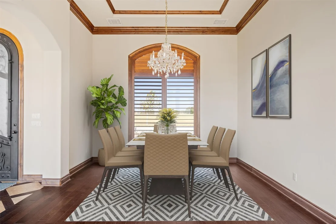
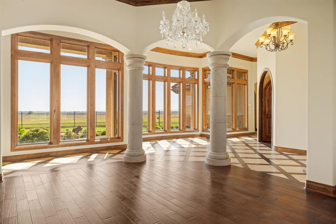
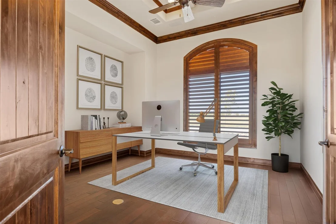
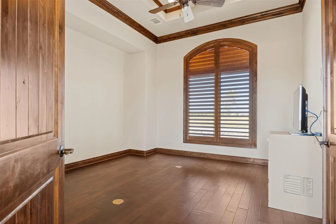
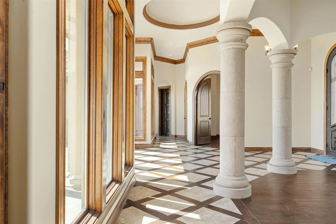
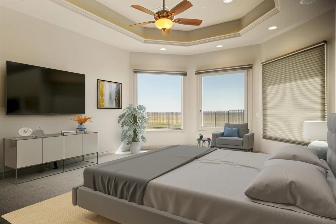
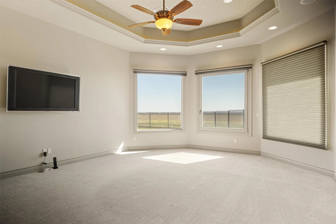
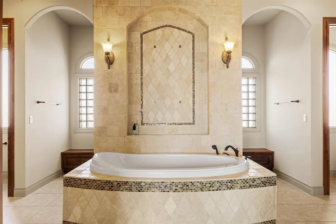
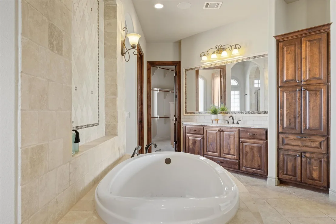
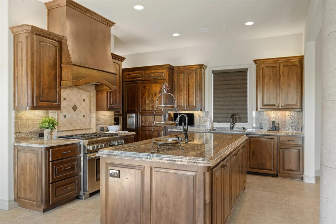
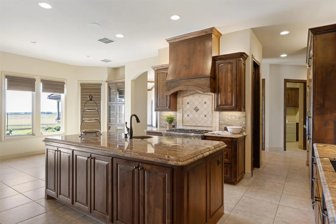
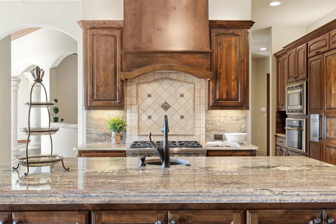
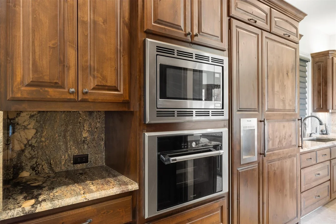
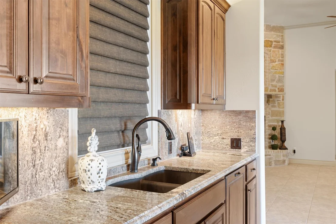
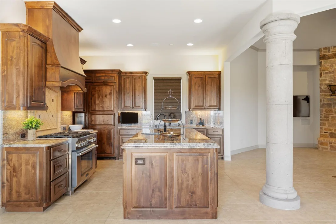
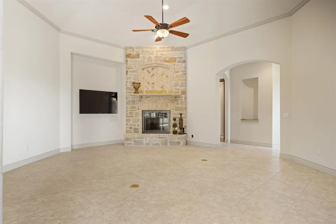
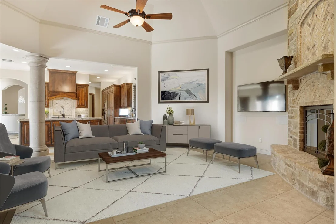
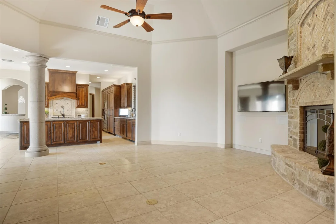
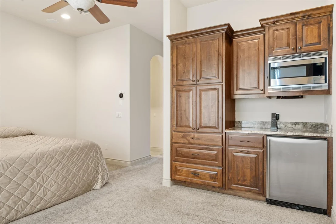
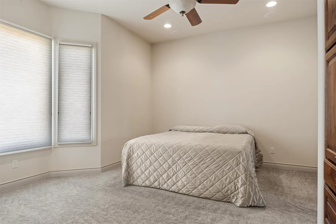
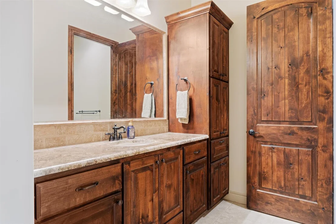
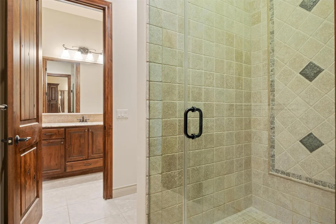
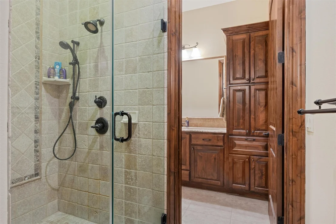
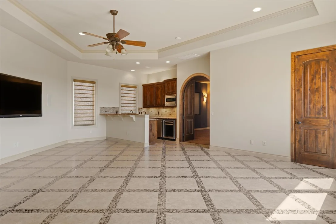
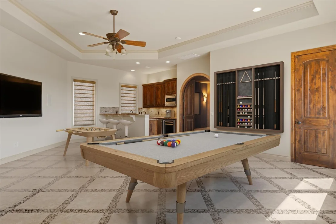
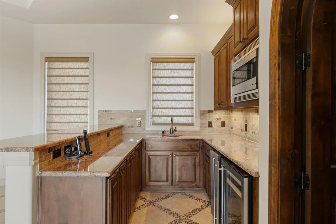
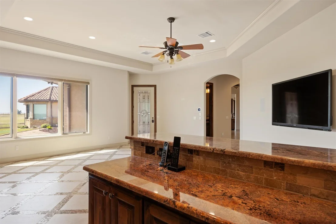
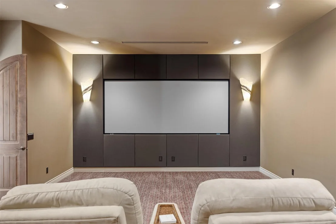
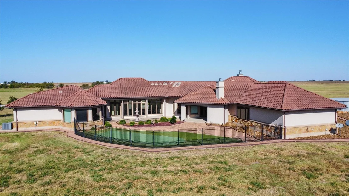
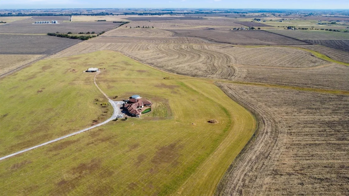
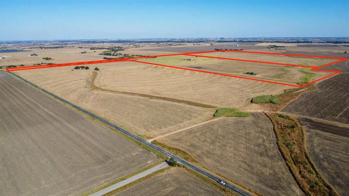
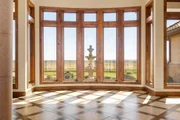
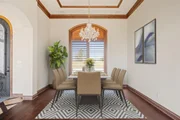
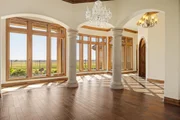
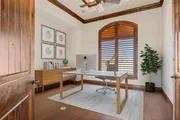
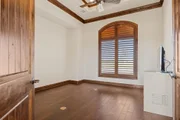
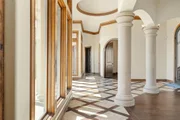
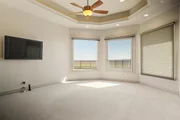
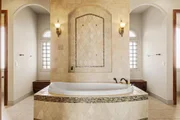
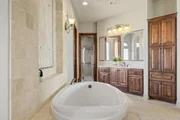
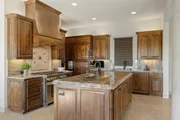
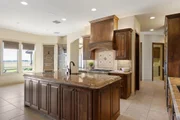
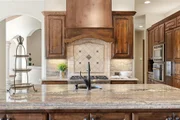
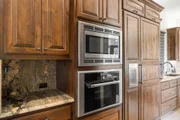
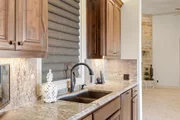
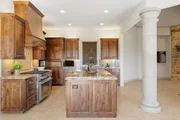
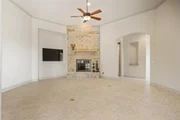
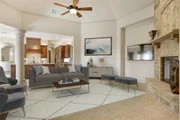
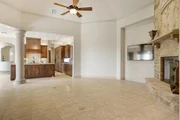
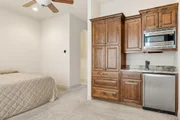
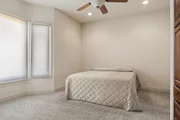
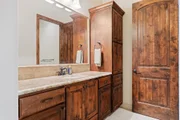
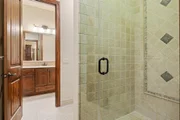
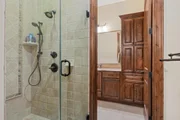
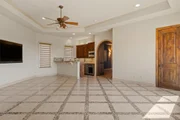
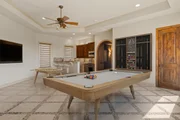
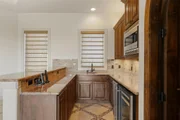
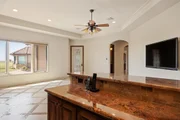
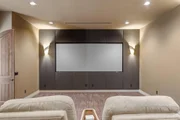
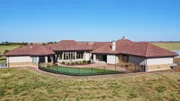
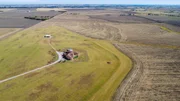
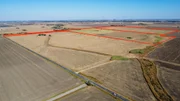
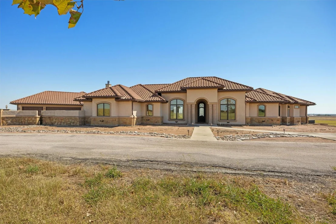
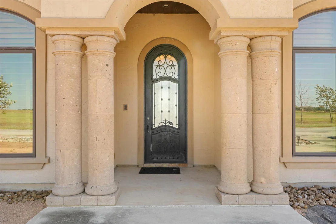
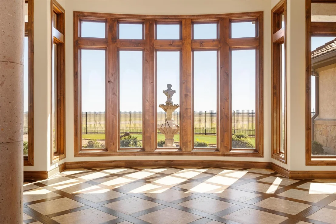
Seller Financing Available.  A rare investment or lifestyle opportunity awaits this exceptional 84 acre property offering unlimited potential for residential, agricultural, or commercial use. Ideally situated approximately 20 miles from Tesla, 30 miles from Austin-Bergstrom International Airport, and just 10 miles from the new Samsung facility in Taylor, TX. At the heart of the property sits a custom-built residence showcasing over 5,600 square feet of thoughtfully designed living space. Highlights include an advanced smart-home wiring network, a safe/storm room, and beautiful knotty alder finishes throughout. The luxurious primary suite features remote-controlled shades, dual walk-in closets with built-ins, a 20' mirror, and a spa-inspired bath with his-and-hers vanities, jetted soaking tub, and a walk-through shower with multiple body sprays. For entertaining, the home offers an expansive game room with an 85-inch TV, a full bar with refrigerator and ice maker, and a media room with premium surround sound and theater lighting. The chef's kitchen is equipped with professional-grade Thermador appliances, a convection steamer oven, and a wine room, ideal for hosting gatherings in style. Enjoy the outdoor living with a covered back patio featuring a fireplace and mounted TV, overlooking a private courtyard. A second bedroom offers its own kitchenette with a refrigerator and microwave, perfect for extended family or guests. Other amenities include dual garages with Versa Lift attic access, propane hybrid water heaters with continuous circulation, 36,000 watt Generac Generator and a 52000 gallon rainwater collection system. The acreage is currently used for hay and row crop production, maintaining its valuable agricultural exemption. There are two large ponds on the property and farm equipment is also available for sale.  Other options to purchase an additional 84 acres.
Unit Size
5,624 Ft²
Days on Market
-
Land Size
84.11 acres
Price per sqft
$723
Property Type
House
Property Taxes
$2,448
HOA Dues
-
Year Built
2011

Listed By

Denise Arndt
Coldwell Banker Realty

Payment Calculator

Cap Rate Calculator

Last updated: 26 days ago (Unlock MLS #ACT3769142)

Price History

Date / Event Date Event Price
Sep 25, 2026 Price Increased $4,064,800
↑ $1M (38.3%)
Price Increased
Sep 23, 2026 Listed by Coldwell Banker Apex $2,940,000
Listed by Coldwell Banker Apex
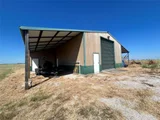
Great opporunity to own 84 acres in Coupland with row croping that could be an investment to hold for future developement, a residence or a small farm. Large 500' X250' Metal Barn with electricity and water. Also has a small kitchen and bathroom and bedroom area. Hay and Corn grown on the property currently. Close to Samsung and Highway 130. No fencing. This acerage can also be sold with an additional 84 acres and a 5624sqft home. See MLS #3769142 with seller financing available.
Aug 2, 2026 Listed by Coldwell Banker Apex $5,999,000
Listed by Coldwell Banker Apex
Jul 29, 2026 Withdrawn -
Withdrawn
Jan 13, 2026 Listed by Coldwell Banker Realty $5,990,000
Listed by Coldwell Banker Realty
A rare investment or lifestyle opportunity awaits this exceptional 168 acre property offering unlimited potential for residential, agricultural, or commercial use. Ideally situated approximately 20 miles from Tesla, 30 miles from Austin-Bergstrom International Airport, and just 10 miles from the new Samsung facility in Taylor, TX. At the heart of the property sits a custom-built residence showcasing over 5,600 square feet of thoughtfully designed living space. Highlights include an advanced smart-home wiring network, a safe/storm room, and beautiful knotty alder finishes throughout. The luxurious primary suite features remote-controlled shades, dual walk-in closets with built-ins, a 20’ mirror, and a spa-inspired bath with his-and-hers vanities, jetted soaking tub, and a walk-through shower with multiple body sprays. For entertaining, the home offers an expansive game room with an 85-inch TV, a full bar with refrigerator and ice maker, and a media room with premium surround sound and theater lighting. The chef’s kitchen is equipped with professional-grade Thermador appliances, a convection steamer oven, and a wine room, ideal for hosting gatherings in style. Enjoy the outdoor living with a covered back patio featuring a fireplace and mounted TV, overlooking a private courtyard. A second bedroom offers its own kitchenette with a refrigerator and microwave, perfect for extended family or guests. Other amenities include dual garages with Versa Lift attic access, propane hybrid water heaters with continuous circulation, 36,000 watt Generac Generator and a 52000 gallon rainwater collection system. The acreage is currently used for hay and row crop production, maintaining its valuable agricultural exemption. Beyond the main residence is a 500’ x 250’ metal barn that includes its own septic system and one room apartment, ideal for equipment storage. There are two large ponds on the property and optional farm equipment is also available for sale.
Show More

Property Highlights

Garage
Air Conditioning
Fireplace
Parking Details
Has Garage
Has Open Parking
Parking Features: Attached, Electric Gate, Garage, Garage Door Opener, Parking Lot, Paved, Door-Multi
Garage Spaces: 4
Interior Details
Half Bathrooms: 1
Full Bathrooms: 3
Interior Features: Bar, Bookcases, Breakfast Bar, Built-in Features, Ceiling Fan(s), Chandelier, Granite Counters, Crown Molding, Double Vanity, Dry Bar, Entrance Foyer, High Speed Internet, In-Law Floorplan, Kitchen Island, Natural Woodwork, Open Floorplan, Pantry, Recessed Lighting, Smart Home, Smart Thermostat, Soaking Tub, Sound System, Storage, Walk-In Closet(s), WaterSense Fixture(s), Wet Bar, Wired for Data, Wired for Sound, Ceiling-High, Multiple Dining Areas, Multiple Living Areas, Primary Bedroom on Main, Two Primary Closets
Appliances: Bar Fridge, Built-In Gas Oven, Convection Oven, Dishwasher, Disposal, Ice Maker, Instant Hot Water, Microwave, Propane Cooktop, Free-Standing Gas Range, Refrigerator, Stainless Steel Appliance(s), Water Heater, Wine Refrigerator, RNGHD
Flooring Type: Carpet, Tile, Wood
Has Fireplace
Fireplace Features: Gas, Gas Log, Living Room, Outside, Propane
Fireplaces: 2
Exterior Details
Square Footage: 5624
Square Footage Source: $0
Green Sustainability
Security Features: Security System, Smoke Detector(s)
Property Condition: Resale
Year Built Source: Owner
Year Built: 2013
Waterfront Features: None
Builder Name: Jimmy Jacobs
Levels: One
Other Structures: None
Window Features: Plantation Shutters, Wood Frames
Construction Materials: Stone, Stucco
Patio and Porch Features: Rear Porch
Pool Features: None
Lot Features: Agricultural, Cleared, Few Trees, Level, Private, Views
Lot Size Area: 3663962.28
Lot Size Units: Square Feet
Lot Size Acres: 84.113
Lot Size Square Feet: 3663962.28
Water Source: See Remarks
Financial Details
Tax Map Number: 9, 24
Tax Assessed Value: $4,606,139
Tax Annual Amount: $29,379
Utilities Details
Cooling Type: Central Air
Heating Type: Central
Sewer : Septic Tank

Building Info

Overview

    General

  • Year Built: 2011
  • Effective Year Built: 2011
  • Building Count: 1
  • Bedroom Count: 3
  • Bathroom Count: 4
  • Full Bathrooms: 3
  • Partial Bathrooms: 4
  • Building Condition: 6
  • Building Quality: 7
  • Construction Type: 0
  • Building Style: 0
  • Exterior Walls Type: 0
  • Interior Walls Type: 0
  • Roof Shape Type: 8
  • Roof Cover Type: 18
  • Floor Count: 100
  • Floor Cover: 0
  • Basement Type: 0
  • Basement Area: 0
  • Garage Type: 1
  • Garage Square Area: 1,709
  • Parking Space Count: 6
  • Patio Type: 20
  • Porch Type: 7
  • Pool Type: 0

    Dimensions

  • Lot Size Square Feet: 3,663,962
  • Total Building Area: 7,333
  • Gross Building Area: 7,333
  • Building Area: 7,333
  • Building Area Measurement: R

    Heating and Cooling

  • Fireplace Count: 1
  • Air Conditioning: 1
  • Heating: 3
  • Heated Square Feet: 5,624
  • Heating Fuel Type: 0

    Utilities

  • Sewer System: 0
  • Water Service: 0

Building

  • Building Type: 0
  • Property Class: A
  • Subdivision: RODRIGUEZ P
  • Land Acres: 0000084113
  • Standard Land Use Code: 7001
  • County Land Use Code: E1
  • State Land Use Code: E1
  • Legal Description 1: ABS 655 SUR 66 RODRIGUEZ P ACR 84.113 (1-D-1)

Neighborhood

  • School District Name: Elgin Independent School District
  • School Tax School District: ELGIN ISD
  • Census Tract: 045800

Geography

  • Assessors Map Reference: 0267990108
  • Account Number: 271928
  • Subdivision Tract Number: 11
  • Parcel: 271928
  • Lot: 9,24
  • Municipality: UNINCORPORATED COUNTY
  • Latitude: 30.4305
  • Longitude: -97.4358

    Address

  • Full Address: 14502 Lund Carlson Rd
  • Address - House Number: 14502
  • Address - Street Name: Lund Carlson
  • Address - Suffix Type: Rd
  • State: TX
  • City Name: Coupland
  • Carrier Code: R001
  • 4-Digit Zip Code: 5075
  • Zip Code: 78615

Valuation

    Tax

  • Tax Year: 2022
  • Tax Amount: $2,154,677
  • Tax Rate Code Area: 8K

    Appraisal Valuation

  • Standard Deviation: 0.2126
  • Valuation Date: Aug 09, 2023
  • Confidence Score: 71
  • Final Value: 1,435,259
  • High Value: 1,740,451
  • Low Value: 1,130,066

    Market Valuation

  • Market Total Value: $2,240,765
  • Market Land Value: $919,687
  • Market Improvement Value: $1,321,078

    Assessments Valuation

  • Assessed Year: 2023
  • Assessed Total Value: $1,359,296

    Exemptions

  • Senior Citizen Exemption : Yes
  • Homeowner Exemption: Yes

    Sales

  • Current Sale Contract Date: Aug 18, 1998
  • Current Sale Recording Date: Aug 20, 1998
  • Current Sale Price:
  • Current Sale Document Type: 70
Data used for valuation calculations is provided by RealtyHop, and other third party sources

Comparables

Unit
Status
Type
Beds
Baths
ft²
Price/ft²
Asking Price
Listed On
Closing Price
Sold On
HOA + Taxes

About Travis


Similar Homes for Sale

Currently no similar homes around

Nearby Rentals


Frequently Asked Questions

When was property at 14502 Lund - Carlson Road built and last sold?
The property at 14502 Lund - Carlson Road was built in 2011 and last sold on Aug 18, 1998 for $83,600.
How much is this home worth?
The estimated value of the home located at 14502 Lund - Carlson Road is $3,975,037.
What are some comparable homes to 14502 Lund - Carlson Road?
There are currently no comparable homes to 14502 Lund - Carlson Road.