Check Availability
$1,249,000
● House - In Contract

1450 Calle Avellano

Thousand Oaks, CA 91360
bedrooms
4 Beds
bathrooms
2 Baths
square feet
2,031 Ft²
$6,133
Est. Monthly

About This Property

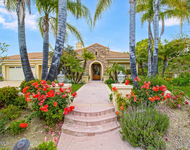
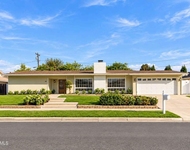
A truly special half-acre-plus property offering over 2,000 square feet of move-in-ready, single-level living and an entertainer's backyard ready to enjoy from day one. The expansive upper tier of the lot offers incredible potential, with abundant space to build out an ADU, create additional lawn, recreation areas, gardens, or other outdoor amenities, all while enjoying privacy on both sides and backing to open space. Set above the street, the 4 bedroom, 2 full bathroom home has an elevated setting and welcoming approach. Step inside to an open-concept great room that flows seamlessly into the chef's kitchen, featuring a large center island, breakfast peninsula, and views overlooking the pool. The adjacent dining area is framed by large glass sliders that open to the rear patio, creating an ideal indoor/outdoor connection. Down the hallway are two guest bedrooms, a full bathroom, and the primary en-suite privately positioned at the end of the hall with direct access to the backyard. A fourth bedroom located just off the great room offers flexibility as a home office, guest room, or additional living space. The indoor laundry room provides excellent functionality with ample cabinetry, counter space, and a utility sink. The recently remodeled (completed 2019) backyard is designed for entertaining, featuring a beautiful pool and spa, built-in BBQ/bar area with mounted TV, and a sprawling covered patio with multiple dining and lounging areas. Grand Spanish-tile stairs lead to the second tier of the property, opening to even more space and possibilities. One side of the property offers generous RV parking, while the opposite side features a peaceful garden area. A nice bonus with a paid-off solar system offering significant utility savings. Come experience this remarkable property and all it has to offer!
Unit Size
2,031 Ft²
Days on Market
-
Land Size
0.53 acres
Price per sqft
$615
Property Type
House
Property Taxes
-
HOA Dues
-
Year Built
1961

Listed By

Chad Martinson
Pinnacle Estate Properties Inc
Marcus Shapiro
Pinnacle Estate Properties, Inc.

Payment Calculator

Cap Rate Calculator

Last updated: 2 months ago (CRMLS #226003878)

Price History

Date / Event Date Event Price
Sep 28, 2026 In contract -
In contract
Aug 14, 2026 Listed by Pinnacle Estate Properties Inc $1,249,000
Listed by Pinnacle Estate Properties Inc
Aug 14, 2018 No longer available -
No longer available
Aug 1, 2018 Sold
Sold
May 15, 2018 Listed $770,000
Listed
This house was completely remodeled, roof to slab, and square footage added less than 4 years ago. The exquisite gourmet kitchen with large prep island is double the original kitchen size. Gorgeous custom maple cabinets with marble counters adorne the kitchen with new stainless steel Kitchenaid appliances, a double convection oven, cabinet depth refrigerator and dishwasher, surrounding the enormous Thermador cook top with built in Griddle. The entire kitchen with breakfast bar opens to a remodeled and expanded great room with wood burning fireplace, living space and dining area. There is an office adjacent to the living space. The laundry was relocated into the house and includes an extra large laundry sink with granite counters and custom cabinets. The two non-master bedrooms were remodeled for better closet space and each has mirrored full-height closet doors and a ceiling fan. The guest bath was expanded and completely remodeled. The master suite is exquisite. Expanded walk-in closet lined with cedar, over sized bedroom area opening directly to the oversize double vanity.The massive double headed shower with seat at one end is enclosed with frame-less clear glass. The manager has listed the unit size as 2031 square feet.
Show More

Property Highlights

Garage
Air Conditioning
Fireplace
Parking Details
Has Garage
Parking Features: Garage, RvPotential
Garage Spaces: 2
Interior Details
Full Bathrooms: 2
Interior Features: Breakfast Bar, Cathedral Ceiling(s), SeparateFormalDiningRoom
Appliances: Double Oven, Dishwasher, Microwave, Range Hood, GasCooking
Flooring Type: Carpet
Laundry Features: Inside
Has Fireplace
Fireplace Features: Gas, Great Room, Raised Hearth
Exterior Details
Square Footage: 2031
Square Footage Source: $0
Year Built Source: Assessor
Year Built: 1961
Levels: One
Window Features: Double Pane Windows
Pool Features: In Ground, Private
Pool is Private
Lot Features: SprinklerSystem
Lot Size Area: 23086
Lot Size Units: Square Feet
Lot Size Acres: 0.53
Lot Size Square Feet: 23086
Utilities Details
Cooling Type: Central Air
Heating Type: Central, Natural Gas

Building Info

Overview

    General

  • Year Built: 1961
  • Effective Year Built: 1961
  • Building Count: 1
  • Total Rooms: 7
  • Bedroom Count: 3
  • Bathroom Count: 2
  • Full Bathrooms: 2
  • Partial Bathrooms: 2
  • Building Condition: 0
  • Building Quality: 0
  • Construction Type: 0
  • Building Style: 0
  • Exterior Walls Type: 0
  • Interior Walls Type: 0
  • Roof Shape Type: 0
  • Roof Cover Type: 0
  • Floor Count: 100
  • Living Units: 1
  • Floor Cover: 0
  • Basement Type: 0
  • Basement Area: 0
  • Garage Type: 7
  • Garage Square Area: 366
  • Parking Space Count: 1
  • Patio Type: 5
  • Porch Type: 36
  • Pool Type: 8

    Dimensions

  • Lot Size Square Feet: 23,301
  • Lot Size Depth Feet: 1,850
  • Lot Size Frontage Feet: 1,200
  • Total Building Area: 1,534
  • Gross Building Area: 1,534
  • Building Area: 1,534
  • Building Area Measurement: L

    Heating and Cooling

  • Fireplace Count: 1
  • Air Conditioning: 0
  • Heating: 0
  • Heated Square Feet: 1,534
  • Heating Fuel Type: 0

    Utilities

  • Sewer System: 0
  • Water Service: 0

Building

  • Building Type: 0
  • Property Class: R
  • Subdivision: TRACT NO 1079
  • Land Acres: 0000000535
  • Standard Land Use Code: 1001
  • County Land Use Code: 1111
  • Legal Description 1: TRACT: 107900 LOT: 14 REF: 027MR 079

Neighborhood

  • School District Name: Conejo Valley Unified School District
  • Census Tract: 006400

Zoning

  • Zoning: R1-10

Geography

  • Assessors Map Reference: 027MR 079
  • District: 08
  • Subdivision Tract Number: 107900
  • Parcel: 675-0-074-155
  • Block: 74
  • Lot: 14
  • Municipality: THOUSAND OAKS
  • Latitude: 34.2158
  • Longitude: -118.851

    Address

  • Full Address: 1450 Calle Avellano
  • Address - House Number: 1450
  • Address - Street Name: Calle Avellano
  • State: CA
  • City Name: Thousand Oaks
  • Carrier Code: C003
  • 4-Digit Zip Code: 6537
  • Zip Code: 91360

Valuation

    Tax

  • Tax Year: 2022
  • Tax Amount: $946,420
  • Initial Tax Delinquent Year: 2023
  • Tax Rate Code Area: 08-027

    Appraisal Valuation

  • Standard Deviation: 0.1481
  • Valuation Date: Feb 21, 2024
  • Confidence Score: 82
  • Final Value: 1,055,805
  • High Value: 1,212,215
  • Low Value: 899,396

    Assessments Valuation

  • Assessed Year: 2023
  • Assessed Total Value: $876,890
  • Assessed Land Value: $522,698
  • Assessed Improvements Value: $354,192

    Sales

  • Current Sale Contract Date: Jun 11, 2018
  • Current Sale Recording Date: Aug 01, 2018
  • Current Sale Price:
  • Current Sale Document Type: 36
  • Current Sale Input Document Number: 20180801-00087863
  • Previous Sale Recording Date: May 09, 2013
  • Previous Sale Contract Date: May 03, 2013
  • Previous Sale Amount: $505,000
  • Previous Sale Document Type: 36
Data used for valuation calculations is provided by RealtyHop, and other third party sources

Comparables

Unit
Status
Type
Beds
Baths
ft²
Price/ft²
Asking Price
Listed On
Closing Price
Sold On
HOA + Taxes

About Thousand Oaks


Similar Homes for Sale

Currently no similar homes around

Nearby Rentals

Unit for rent at 2822 Rainfield Avenue, WESTLAKE VILLAGE, CA, 91362

$10,000 /mo

  • 4 Beds
  • 4 Baths
  • 4,007 ft²
2822 Rainfield Avenue, WESTLAKE VILLAGE, CA, 91362 Listing by Jasmine Sinek
Unit for rent at 45 Wales Street, THOUSAND OAKS, CA, 91360

$6,000 /mo

  • 4 Beds
  • 2 Baths
  • 1,961 ft²
45 Wales Street, THOUSAND OAKS, CA, 91360 Listing by Christopher Ring
Unit for rent at 2478 Sapra Street, THOUSAND OAKS, CA, 91362

$8,000 /mo

  • 5 Beds
  • 3 Baths
  • 3,089 ft²
2478 Sapra Street, THOUSAND OAKS, CA, 91362 Listing by Perry Abourisk


Frequently Asked Questions

When was property at 1450 Calle Avellano built and last sold?
The property at 1450 Calle Avellano was built in 1961 and last sold on Jun 11, 2018 for $750,000.
How much is this home worth?
The estimated value of the home located at 1450 Calle Avellano is $1,257,482.
What are some comparable homes to 1450 Calle Avellano?
There are currently no comparable homes to 1450 Calle Avellano.