by Lee Lin

Check Availability
Olivet 38372
145 TOM WAY
$529,900
↓ $20K (3.6%)
● House - For Sale

145 TOM WAY

Savannah, TN 38372
bedrooms
4 Beds
bathrooms
3 Baths
square feet
3,204 Ft²
$2,731
Est. Monthly

About This Property

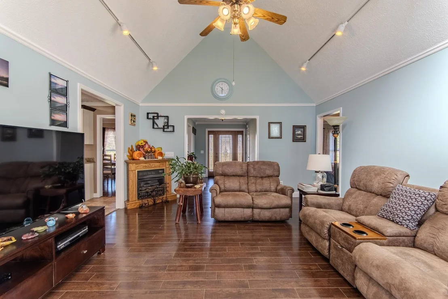
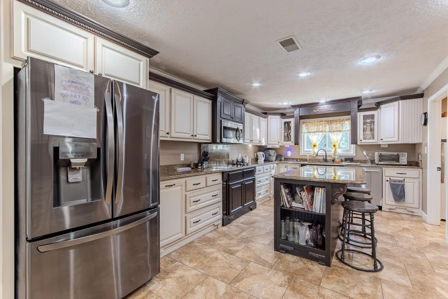
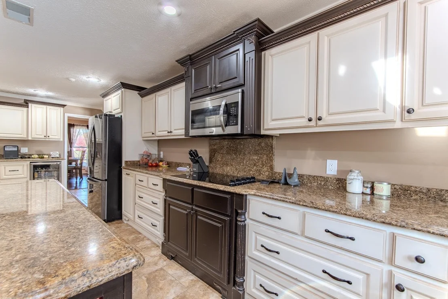
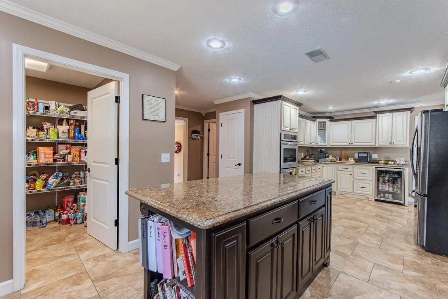
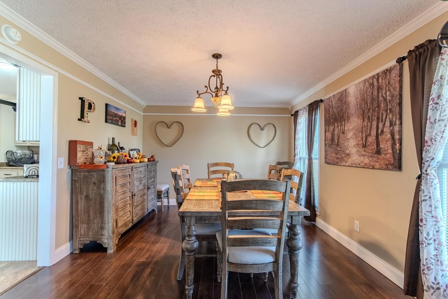
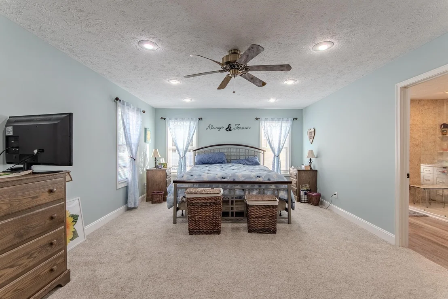
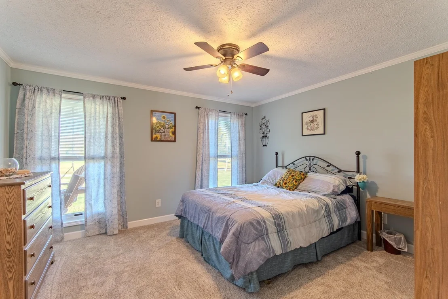
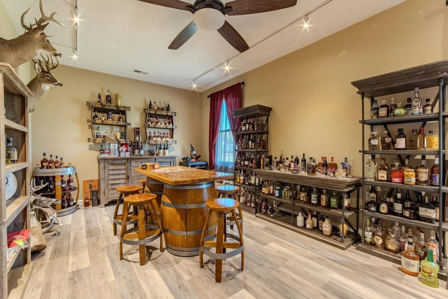
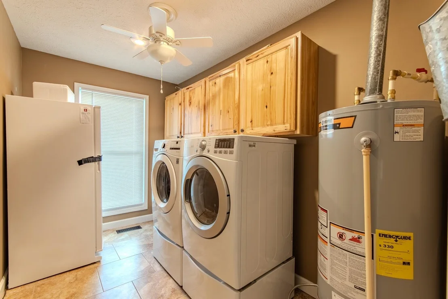
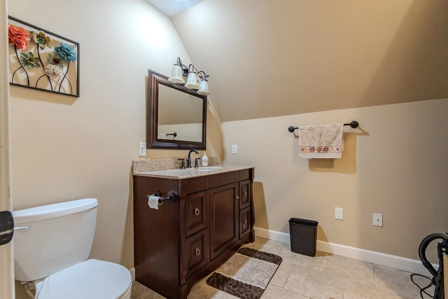
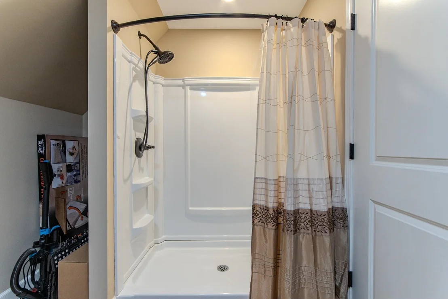
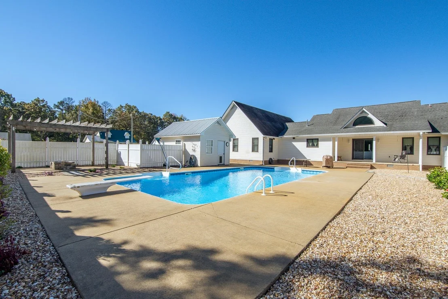
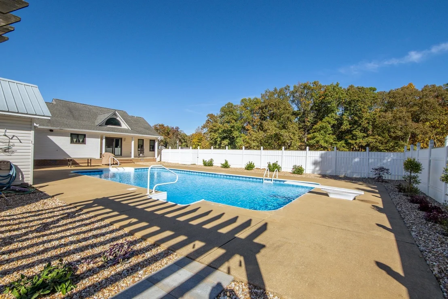
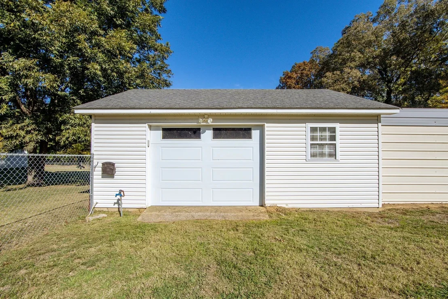
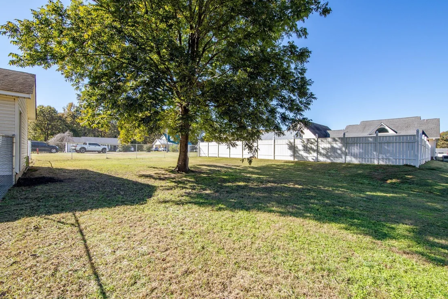
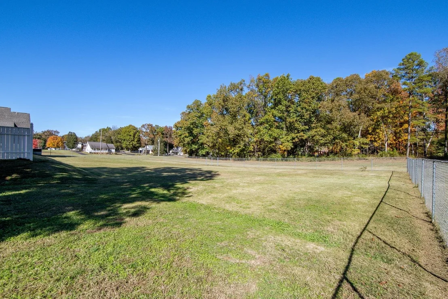
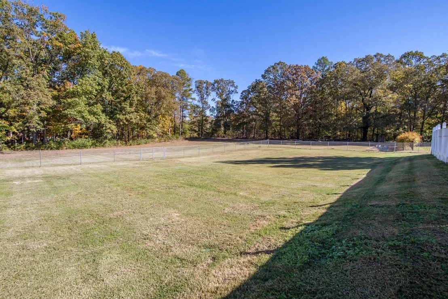
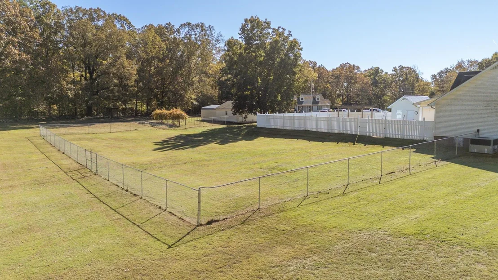
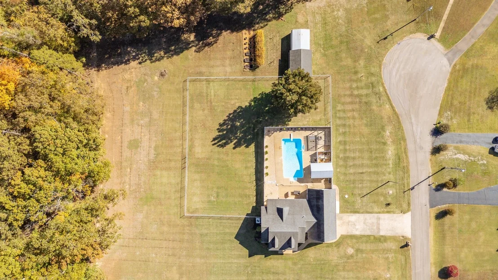
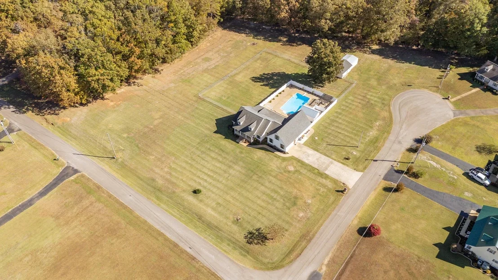
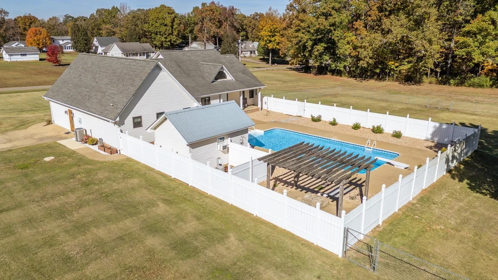
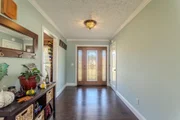
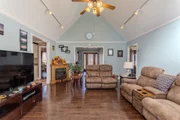
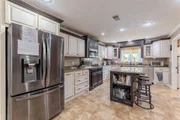
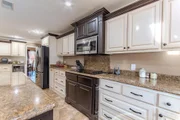
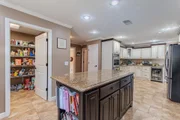
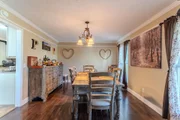
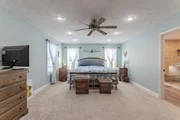
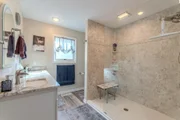
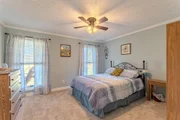
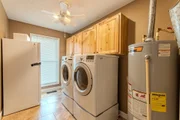
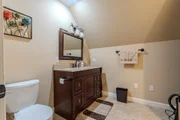
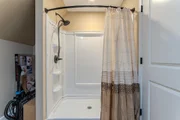
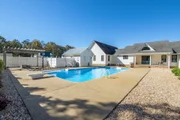
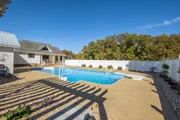
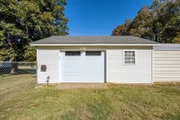
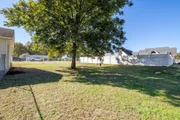
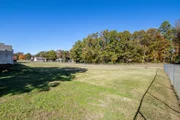
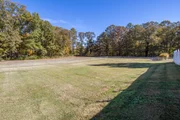
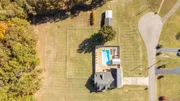
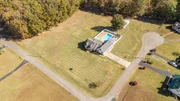
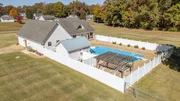
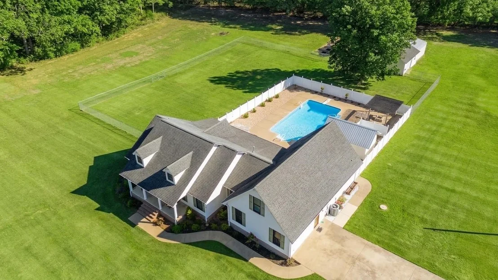
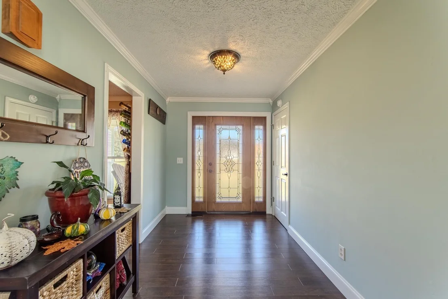
NEW Price! Experience refined living in this stunning Olivet Area Estate! With over 3,200 sq. ft.+/- of thoughtfully designed living space, this 4BR, 3BA masterpiece features two primary suites (one on the main level), a chef's custom kitchen w/a massive walk-in pantry, stainless steel appliances ~ including double-ovens, a separate laundry room, flex space/bonus room, & abundant storage ~ including a floored attic ready for expansion. Sliding glass doors open to a private resort-style retreat showcasing a 20x40 saltwater pool, pool house, outdoor shower, elegant fire pit, detached shop with 30-amp service, covered storage, fenced areas, & 2.6 acres+/- of beautifully landscaped grounds. Recent upgrades include new Anderson windows, HVAC systems, water heater, fresh paint, flooring, custom primary bath with double vanities & walk-in shower, Murphy bed, & more ~ some w/warranties. The owners are relocating, offering a rare opportunity to own this exceptional property! Call today!
Unit Size
3,204 Ft²
Days on Market
356 days
Land Size
2.60 acres
Price per sqft
$165
Property Type
House
Property Taxes
$128
HOA Dues
-
Year Built
-

Listed By

Katie Hughes
Katie Hughes
Tiffany Jones Realty Group

Payment Calculator

Cap Rate Calculator

Last updated: 2 months ago (Realtracs #RTC3041371)

Price History

Date / Event Date Event Price
Sep 4, 2026 Price Decreased $529,900
↓ $20K (3.6%)
Price Decreased
Jul 18, 2026 Price Decreased $549,900
↓ $10K (1.8%)
Price Decreased
Jun 13, 2026 Price Decreased $559,900
↓ $20K (3.5%)
Price Decreased
Nov 4, 2025 Listed by Tiffany Jones Realty Group, LLC $579,900
Listed by Tiffany Jones Realty Group, LLC

Property Highlights

Garage
Air Conditioning
Fireplace
Parking Details
Has Garage
Parking Features: Garage Faces Side, Parking Pad
Garage Spaces: 1
Interior Details
Full Bathrooms: 3
Interior Features: Walk-In Closet(s), Pantry
Appliances: Dishwasher, Microwave, Refrigerator, Double Oven, Cooktop, Range, Oven
Flooring Type: Carpet, Wood, Tile, Luxury Vinyl
Laundry Features: Washer Hookup
Has Fireplace
Fireplace Features: Living Room, Gas
Fireplaces: 1
Basement: Other
Exterior Details
Square Footage: 3204
Square Footage Source: $0
Security Features: Smoke Detector(s)
Architectural Style: Traditional
Year Built: 1996
Building Area Total: 3204
Levels: Three Or More
Other Structures: Storage
Building Area Units: Square Feet
Patio and Porch Features: Patio, Porch
Pool Features: In Ground
Pool is Private
Lot Size Area: 2.6
Lot Size Units: Acres
Lot Size Acres: 2.6
Lot Size Square Feet: 113256
Lot Size Dimensions: 2.6 acres +/-
Water Source: Public
Financial Details
Tax Annual Amount: $1,538
Utilities Details
Cooling Type: Central Air, Ceiling Fan(s)
Heating Type: Central, Natural Gas, Electric
Sewer : Septic Tank
Location Details
HOA/Condo/Coop Amenities: Sidewalks

Building Info

Overview

    General

  • Bedroom Count: 0
  • Building Condition: 0
  • Building Quality: 0
  • Construction Type: 0
  • Building Style: 0
  • Exterior Walls Type: 0
  • Interior Walls Type: 0
  • Roof Shape Type: 0
  • Roof Cover Type: 0
  • Floor Cover: 0
  • Basement Type: 0
  • Basement Area: 0
  • Garage Type: 0
  • Parking Space Count: 0
  • Patio Type: 0
  • Porch Type: 0
  • Pool Type: 0

    Dimensions

  • Lot Size Square Feet: 25,707
  • Total Building Area: 0
  • Building Area: 0

    Heating and Cooling

  • Air Conditioning: 0
  • Heating: 0
  • Heating Fuel Type: 0

    Utilities

  • Sewer System: 5
  • Water Service: 2

Building

  • Building Type: 0
  • Property Class: V
  • Subdivision: FOX RIDGE MEADOWS
  • Land Acres: 0000000590
  • Standard Land Use Code: 8001
  • County Land Use Code: 00
  • Legal Description 1: FOX RIDGE MEADOWS 20 3-7-91 DB144/97

Neighborhood

  • School District Name: Hardin County School District
  • Census Tract: 920100

Geography

  • Assessors Map Reference: 082I
  • District: 04
  • Parcel: 036082I A 02000
  • Lot: 20
  • Latitude: 35.2145
  • Longitude: -88.1935

    Address

  • Full Address: 145 Tom Way
  • Address - House Number: 145
  • Address - Street Name: Tom
  • Address - Suffix Type: Way
  • State: TN
  • City Name: Savannah
  • Carrier Code: R002
  • 4-Digit Zip Code: 8362
  • Zip Code: 38372

Valuation

    Tax

  • Tax Year: 2023
  • Tax Amount: $8,100
  • Tax Rate Code Area: 36A00

    Market Valuation

  • Market Total Value: $18,500
  • Market Land Value: $18,500

    Assessments Valuation

  • Assessed Year: 2023
  • Assessed Total Value: $4,625
  • Assessed Land Value: $4,625

    Sales

  • Current Sale Recording Date: Feb 07, 1995
  • Current Sale Price:
  • Current Sale Document Type: 27
  • Previous Sale Recording Date: May 09, 1990
  • Previous Sale Document Type: 27
Data used for valuation calculations is provided by RealtyHop, and other third party sources

Comparables

Unit
Status
Type
Beds
Baths
ft²
Price/ft²
Asking Price
Listed On
Closing Price
Sold On
HOA + Taxes

About Olivet


Similar Homes for Sale

Currently no similar homes around

Nearby Rentals


Frequently Asked Questions

When was property at 145 Tom Way built and last sold?
The property at 145 Tom Way was built in and last sold on Jan 1, 1970 for $13,500.
How much is this home worth?
The estimated value of the home located at 145 Tom Way is $537,165.
What are some comparable homes to 145 Tom Way?
There are currently no comparable homes to 145 Tom Way.