by RH Advisors

See Home Value
Merritt Park 12524
145 STONY BROOK Road
$579,000
● House - Off Market

145 STONY BROOK Road

Fishkill, NY 12524
bedrooms
3 Beds
bathrooms
3 Baths
square feet
4,094 Ft²
$607,882
RealtyHop Estimate
3.05%
Since Apr 1, 2023
National-US
Primary Model

About This Property

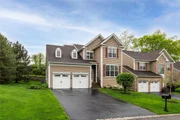
Experience 'Champagne wishes and caviar dreams,' to quote Robin Leach from the Lifestyles of the Rich and Famous. You deserve to be the proud owner of this beyond beautiful contemporary colonial at the highly desired Toll Brothers 'Van Wyck Glen' executive subdivision. Just 5 minutes to Interstate 84, the Newburgh-Beacon Bridge and the Beacon Metro North Train Station, this dream location marries commuter friendly to the very best of suburbia. Highlights include: Master bedroom Suite on the Main level with Diva-style Walk-In Closet, and Spa Master Bath; Open concept floor plan; Glistening Hardwood floors; Posh, Gourmet Kitchen with Breakfast Nook, Pantry, Granite Countertops, Stainless Steel appliances, and Custom Cabinetry; Central Air; New Central Air (2022); All New Appliances (2019-2022); 2 Car-garage; Town water and Sewer; Economical, natural Gas for heating and cooking; Sunny, Family room with vaulted ceiling and fireplace; Formal Dining Room; Office on main level with full bath can be used for In-law; Second level with 2 bedrooms, a full bathroom and a loft; Resort Style living with Clubhouse, Exercise room, Tennis, Playground and Swimming Pool. One level living at its finest. Life is full of compromises, but don't you settle for less.,Basement:Interior Access,AboveGrade:2729,ROOF:Asphalt Shingles,InteriorFeatures:Gas Dryer Connection,Gas Stove Connection,Walk-In Closets,Washer Connection,French Doors,Heating:Gas,Zoned,ASNFENCLDS:Accounting/Legal,Management,Pool Service,Unfinished Square Feet:1365,FLOORING:Wood,Ceramic Tile,OTHERROOMS:Foyer,Office/Computer Room,Breakfast Nook,Pantry,Formal Dining Room,Family Room,Laundry/Util. Room,Loft,EQUIPMENT:Carbon Monoxide Detector,Smoke Detectors,FOUNDATION:Concrete,Level 1 Desc:LR, DR, KITCHEN, PRIMARY BR/BATH, 2ND BR, FULL BATH,ExteriorFeatures:Landscaped,Level 2 Desc:BEDRM, FULL BATH, DEN, LOFT,AMENITIES:Pool,Other School:LOURDES,Below Grnd Sq Feet:1365 Additional Information:  Amenities:Tennis,
Unit Size
4,094 Ft²
Days on Market
-
Land Size
-
Price per sqft
$144
Property Type
House
Property Taxes
$926
HOA Dues
-
Year Built
2008

Payment Calculator

Cap Rate Calculator

Last updated: 4 months ago (OneKey MLS #KEYM412986)

Price History

Date / Event Date Event Price
Aug 27, 2025 Sold
Sold
Jun 27, 2025 In contract -
In contract
May 7, 2025 Listed by Century 21 Alliance Rlty Group $669,900
Listed by Century 21 Alliance Rlty Group
Welcome to Resort-Style Living in Van Wyck Glen! This stunning contemporary Colonial offers the perfect blend of elegance, comfort, and modern convenience. With 3 bedrooms and 3 full baths, this beautifully designed home features a sought-after primary suite on the main level, complete with a custom tray ceiling that adds a touch of sophistication. A versatile office/guest room also sits on the main level, making work-from-home or hosting guests a breeze. The heart of the home is the custom kitchen, showcasing granite countertops, a tile backsplash, and a cozy breakfast nook. Entertain with ease in the formal dining room, and relax in the inviting living room with a cozy gas fireplace—perfect for year-round comfort. Gleaming hardwood floors flow throughout the main level, adding warmth and continuity to the open-concept design. Upstairs, you'll find a spacious loft area, an additional bedroom, and a den/workout room, offering flexibility for your lifestyle needs. An unfinished basement provides ample storage and the potential for even more living space. Enjoy the ease and luxury of resort-style amenities, including a clubhouse, exercise room, playground, and swimming pool—all just steps from your door. Don’t miss your chance to live in one of the most desirable communities in the area—Van Wyck Glen!
Mar 3, 2023 In contract -
In contract
Jan 1, 2023 Listed by Century 21 Alliance Rlty Group $589,900
Listed by Century 21 Alliance Rlty Group
Show More

Property Highlights

Garage
Parking Available
Air Conditioning
With View

Building Info

Overview

    General

  • Year Built: 2008
  • Effective Year Built: 2008
  • Total Rooms: 6
  • Bedroom Count: 3
  • Bathroom Count: 3
  • Full Bathrooms: 3
  • Partial Bathrooms: 3
  • Building Condition: 3
  • Building Quality: 4
  • Construction Type: 0
  • Building Style: 5
  • Exterior Walls Type: 19
  • Interior Walls Type: 0
  • Roof Shape Type: 0
  • Roof Cover Type: 0
  • Floor Count: 200
  • Floor Cover: 0
  • Basement Type: 2
  • Basement Area: 0
  • Garage Type: 1
  • Garage Square Area: 420
  • Parking Space Count: 2
  • Patio Type: 20
  • Porch Type: 6
  • Pool Type: 0

    Dimensions

  • Lot Size Square Feet: 436
  • Total Building Area: 2,729
  • Building Area: 2,729
  • Building Area Measurement: L

    Heating and Cooling

  • Fireplace Count: 1
  • Air Conditioning: 1
  • Heating: 3
  • Heated Square Feet: 2,729
  • Heating Fuel Type: 3

    Utilities

  • Sewer System: 1
  • Water Service: 2

Building

  • Building Type: 0
  • Property Class: R
  • Land Acres: 0000000010
  • Standard Land Use Code: 1004
  • County Land Use Code: 210

Neighborhood

  • School District Name: Wappingers Central School District
  • School Tax School District: WAPPINGERS
  • Census Tract: 060302

Zoning

  • Zoning: RMF5

Geography

  • District: 133089
  • Section: 6.256
  • Parcel: 133089 6256-18-405003-0000
  • Block: 18
  • Lot: 405.003
  • Municipality: FISHKILL (TOV)
  • Latitude: 41.5364
  • Longitude: -73.8798

    Address

  • Full Address: 145 Stony Brook Rd
  • Address - House Number: 145
  • Address - Street Name: Stony Brook
  • Address - Suffix Type: Rd
  • State: NY
  • City Name: Fishkill
  • Carrier Code: C005
  • 4-Digit Zip Code: 2985
  • Zip Code: 12524

Valuation

    Tax

  • Tax Year: 2023
  • Tax Amount: $1,535,789
  • Tax Rate Code Area: 135601

    Appraisal Valuation

  • Standard Deviation: 0.1064
  • Valuation Date: Feb 07, 2024
  • Confidence Score: 89
  • Final Value: 602,747
  • High Value: 666,916
  • Low Value: 538,578

    Market Valuation

  • Market Total Value: $580,800
  • Market Land Value: $64,400
  • Market Improvement Value: $516,400

    Assessments Valuation

  • Assessed Year: 2023
  • Assessed Total Value: $580,800
  • Assessed Land Value: $64,400
  • Assessed Improvements Value: $516,400

    Sales

  • Current Sale Contract Date: Mar 27, 2023
  • Current Sale Recording Date: Mar 31, 2023
  • Current Sale Price:
  • Current Sale Document Type: 27
  • Current Sale Input Document Number: 2023-51046
  • Previous Sale Recording Date: Jan 05, 2009
  • Previous Sale Contract Date: Dec 12, 2008
  • Previous Sale Amount: $488,297
  • Previous Sale Document Type: 27
Data used for valuation calculations is provided by RealtyHop, and other third party sources

Comparables

Unit
Status
Type
Beds
Baths
ft²
Price/ft²
Asking Price
Listed On
Closing Price
Sold On
HOA + Taxes

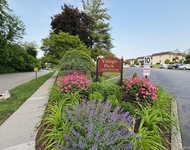
About Merritt Park


Similar Homes for Sale

Currently no similar homes around

Nearby Rentals

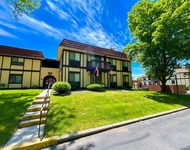
Unit for rent at 21 Village Park Drive, Fishkill, NY, 12524

$2,050 /mo

  • 1 Bed
  • 1 Bath
  • 900 ft²
21 Village Park Drive #2A, Fishkill, NY, 12524 Listing by Bridget Capawana
Unit for rent at 5 Loudon Drive, Fishkill, NY, 12524

$2,625 /mo

  • 2 Beds
  • 2 Baths
  • 1,071 ft²
5 Loudon Drive #9, Fishkill, NY, 12524 Listing by Matthew Cave
Unit for rent at 9 Birchwood Drive, Fishkill, NY, 12524

$1,950 /mo

  • 1 Bed
  • 1 Bath
  • 700 ft²
9 Birchwood Drive, Fishkill, NY, 12524 Listing by Vicki Reinach


Frequently Asked Questions

When was property at 145 Stony Brook Road built and last sold?
The property at 145 Stony Brook Road was built in 2008 and last sold on Mar 27, 2023 for $579,000.
How much is this home worth?
The estimated value of the home located at 145 Stony Brook Road is $673,439.
What are some comparable homes to 145 Stony Brook Road?
There are currently no comparable homes to 145 Stony Brook Road.