by RH Advisors

Check Availability
Windsor 05001
145 Stephen Day
Listed by: Derek Cosentino, Four Seasons Sotheby's Int'l Realty, 603-643-6070, Listing Courtesy of Prime MLS
$1,250,000
● House - In Contract

145 Stephen Day

Hartford, VT 05059
bedrooms
4 Beds
bathrooms
1 Bath, 1 Half Bath
square feet
3,428 Ft²
$22,957
Est. Monthly
$15,112
HOA / Fees

About This Property

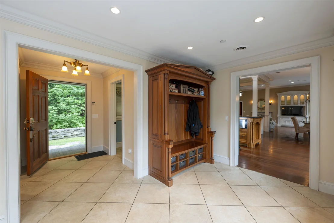
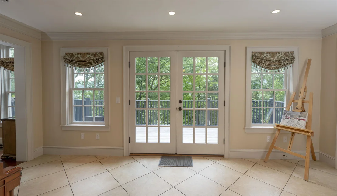
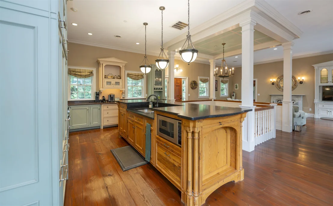
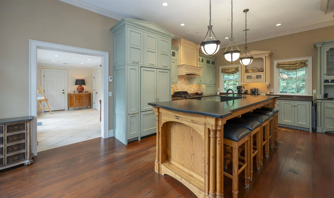
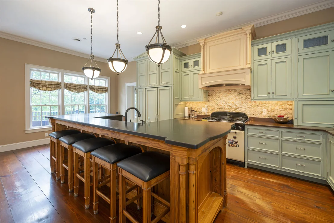
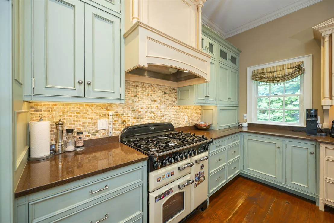
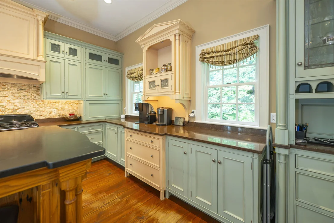
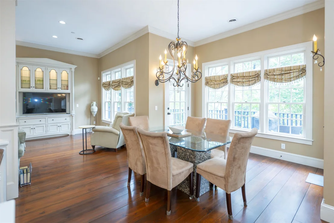
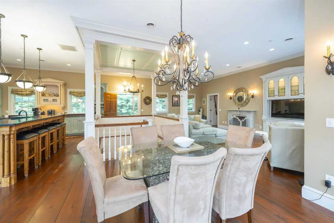
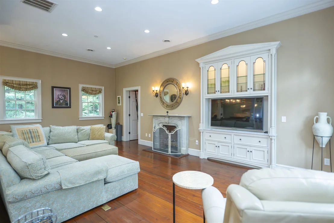
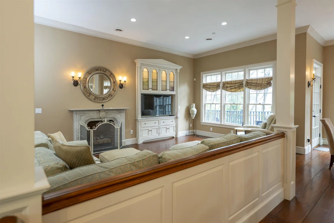
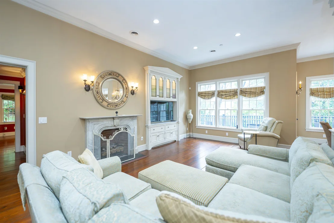
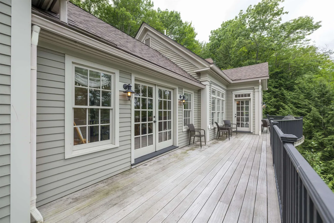
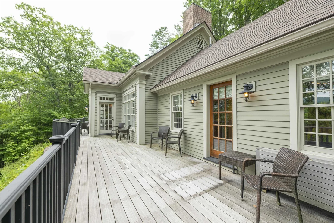
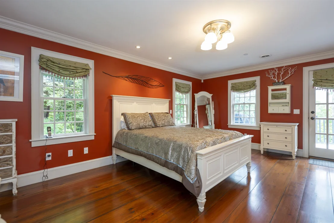
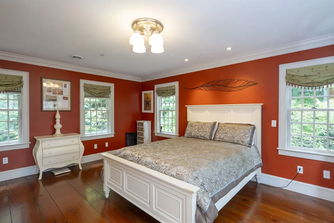
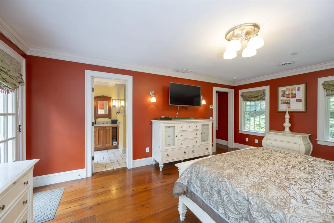
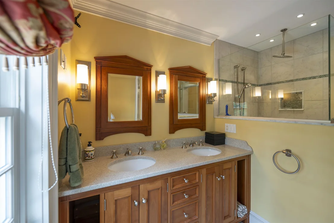
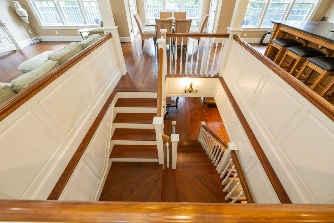
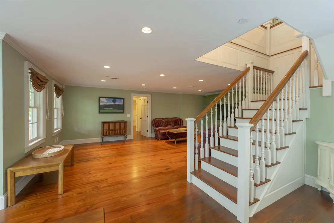
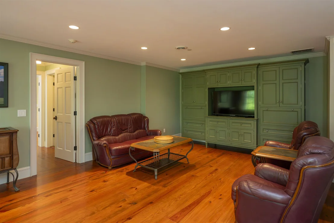
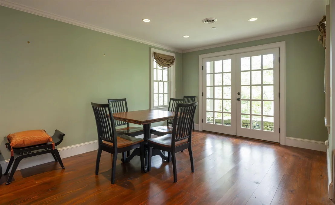
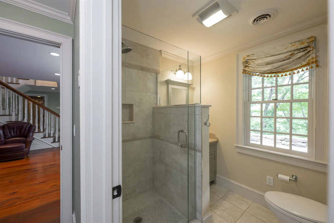
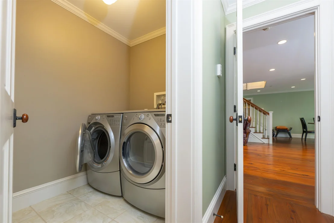
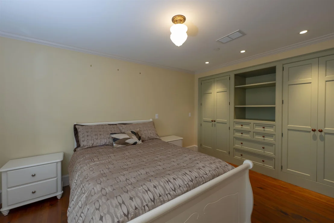
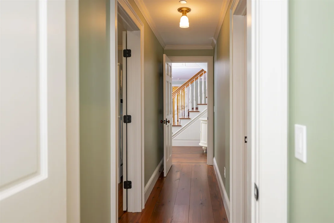
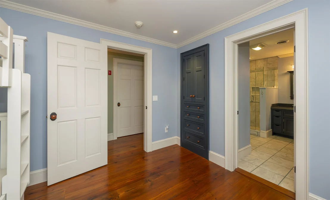
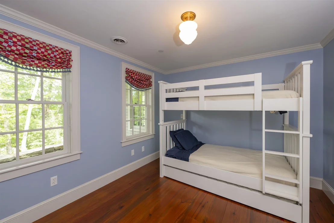
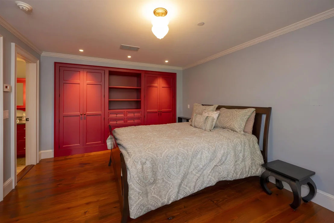
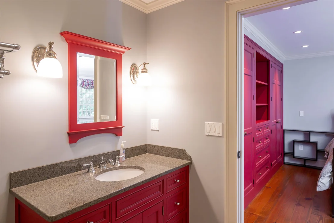
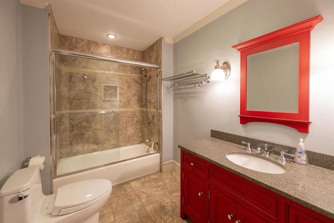
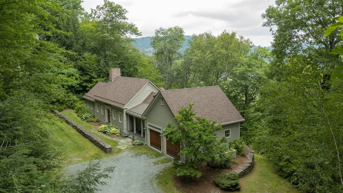
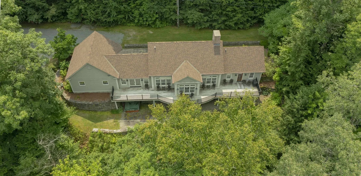
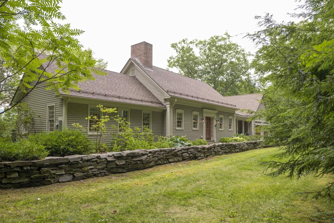
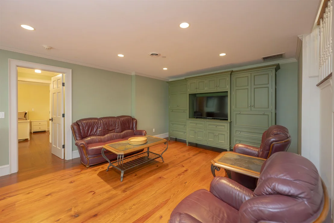
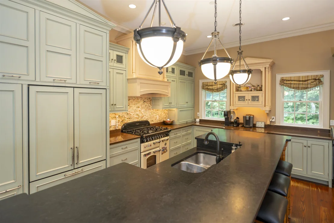
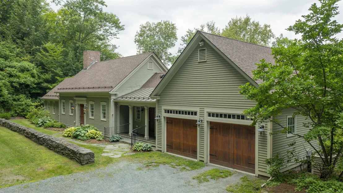
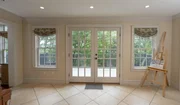
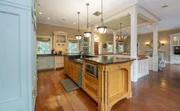
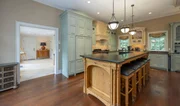
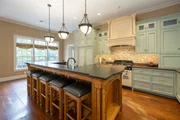
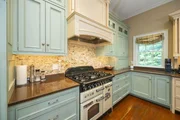
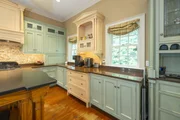
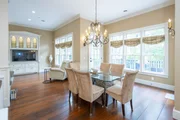
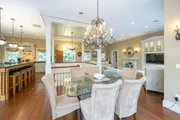
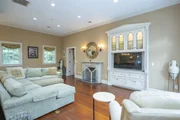
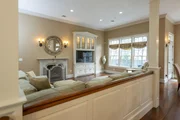
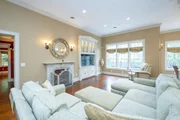
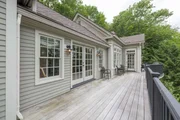
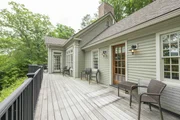
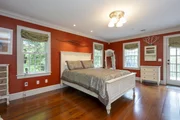
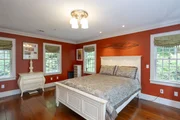
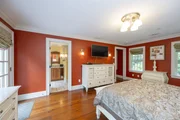
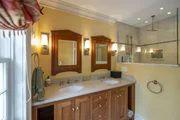
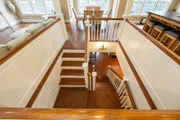
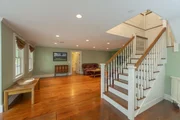
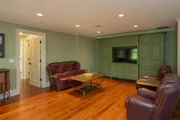
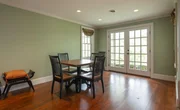
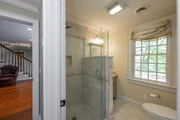
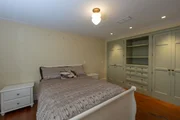
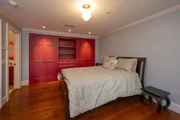
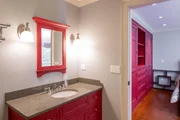
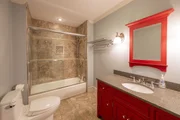
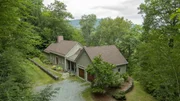
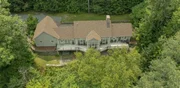
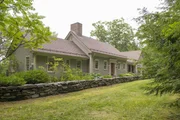
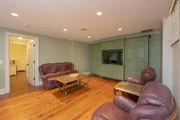
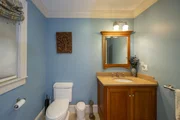
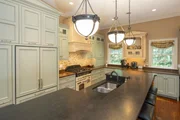
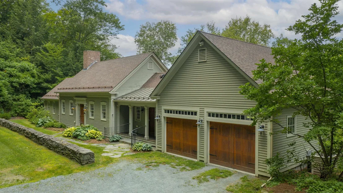
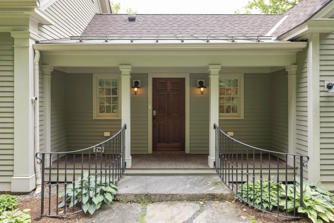
Unlike anything else in Quechee, this custom four-bedroom, four and a half bath Greek Revival farmhouse combines the fine craftsmanship of Connor Homes with exceptional custom finishes throughout. Generously proportioned spaces, superb lighting, radiant heat, and meticulous attention to detail create a home of remarkable elegance, warmth, and function.  The beautifully designed kitchen features custom Crown Point cabinetry, thoughtful accent lighting, innovative pull-down storage, and a reclaimed chestnut island topped with antique granite and complemented by matching custom-built stools. Crown Point cabinetry extends throughout 12 rooms, reflecting the extraordinary level of craftsmanship found across the home.  Carlisle wide plank, old-growth heart pine floors with radiant heat flow throughout the living spaces, while refined millwork and a reclaimed marble fireplace mantel add timeless character. Across the rear of the home, an expansive wall of glass fills the interior with natural light and opens to a full length mahogany deck, creating a seamless connection to the outdoors.  From its exquisite cabinetry and millwork to its thoughtfully designed mechanical systems, every element has been carefully considered. This is a truly exceptional home . . . equally suited to comfortable everyday living and gracious entertaining.
Unit Size
3,428 Ft²
Days on Market
-
Land Size
1.14 acres
Price per sqft
$365
Property Type
House
Property Taxes
$1,707
HOA Dues
$15,112
Year Built
2007

Listed By

Derek Cosentino
Four Seasons Sotheby's Int'l Realty

Payment Calculator (Computations Provided by RealtyHop)

Cap Rate Calculator

Last updated: 29 days ago (Prime MLS #5102873)

Price History

Date / Event Date Event Price
Sep 4, 2026 In contract -
In contract
Aug 1, 2026 Listed by Four Seasons Sotheby's Int'l Realty $1,250,000
Listed by Four Seasons Sotheby's Int'l Realty

Property Highlights

Elevator
Fireplace
Parking Details
Has Garage
Garage Spaces: 2
Interior Details
Half Bathrooms: 1
Full Bathrooms: 1
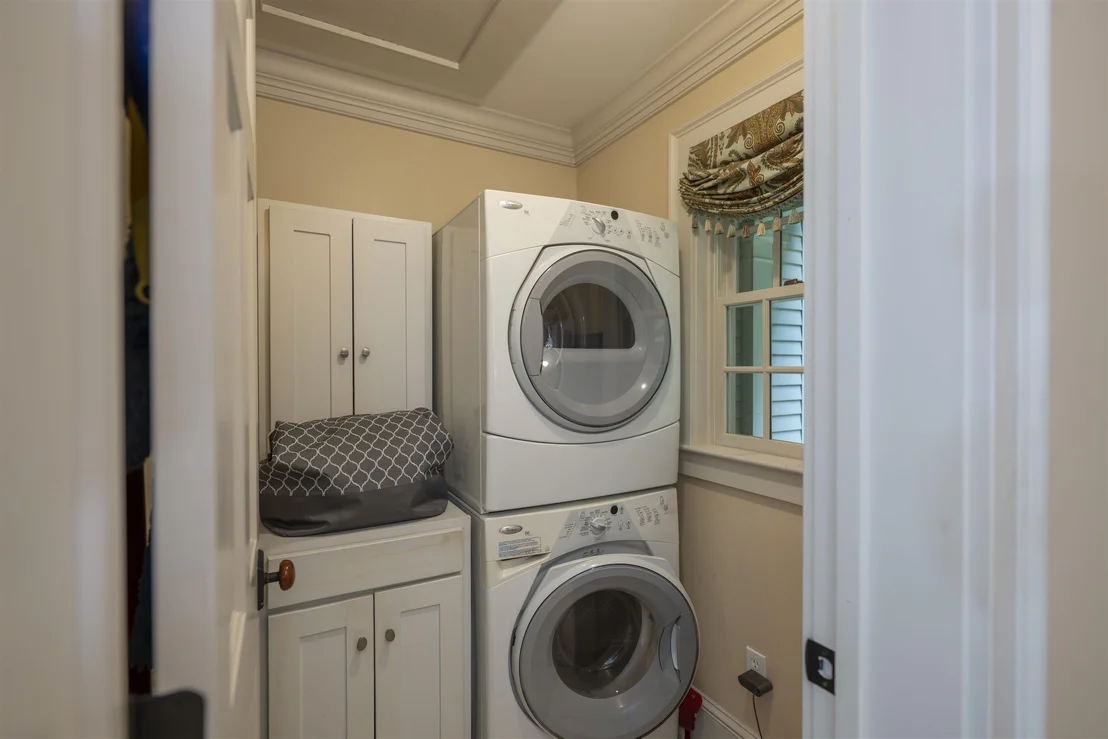
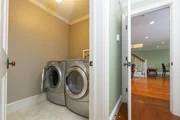
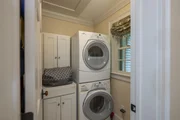
Interior Features: Cathedral Ceiling(s), Kitchen Island, Gas Fireplace, 1 Fireplace, Primary BR w/ BA, 1st Floor Laundry, Basement Laundry
Appliances: Dishwasher, Disposal, Dryer, Range Hood, Microwave, Gas Range, Refrigerator, Washer
Flooring Type: Hardwood, Tile
Rooms: 11
Basement: Yes
Exterior Details
Square Footage: 3428
Architectural Style: Farmhouse, Greek Revival
Year Built: 2007
Construction Materials: Wood Siding
Lot Features: Landscaped, Level, Sloping
Lot Size Area: 49658
Lot Size Units: Square Feet
Lot Size Acres: 1.14
Lot Size Square Feet: 49658
Water Source: Public
Financial Details
Tax Annual Amount: $20,485
Utilities Details
Cooling Type: Central AC
Heating Type: Radiant Floor
Sewer : Public Sewer
Location Details
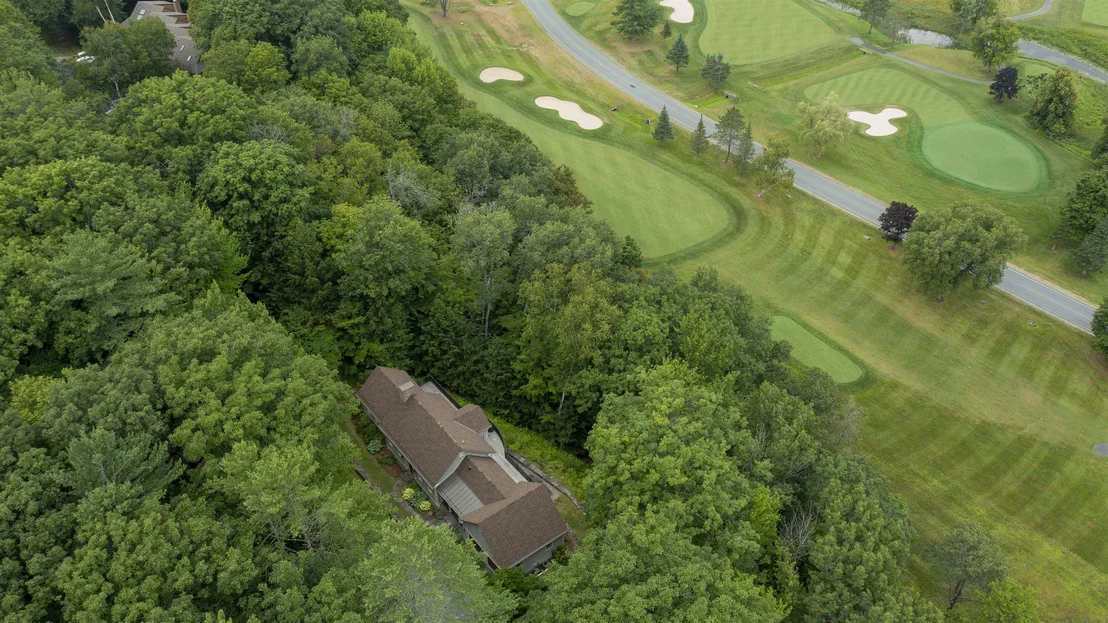
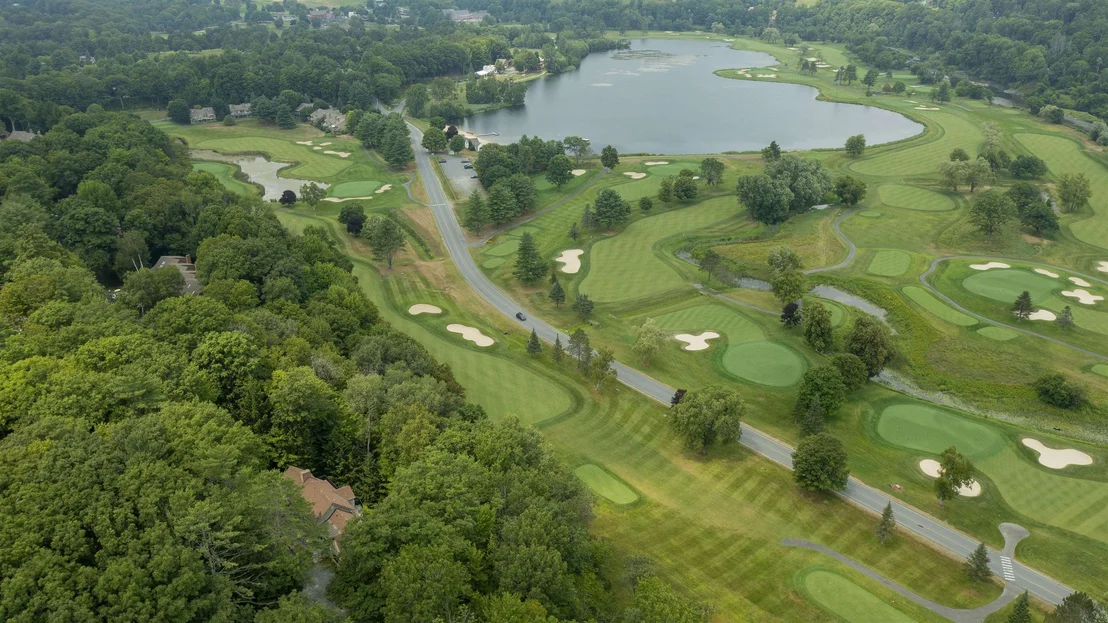
HOA/Condo/Coop Amenities: Clubhouse, Exercise Course, Recreation Facilities, Elevator(s), Golf Course, Tennis Court(s), In-Ground Pool , Indoor Pool, Locker Rooms, Pickleball
HOA Fee: $7,500
HOA Fee Frequency: One Time
Condo/Coop Fee: $7,612

Building Info

Overview

    General

  • Year Built: 2007
  • Effective Year Built: 2007
  • Building Count: 1
  • Total Rooms: 8
  • Bedroom Count: 4
  • Bathroom Count: 5
  • Full Bathrooms: 4
  • Partial Bathrooms: 5
  • Building Condition: 1
  • Building Quality: 0
  • Construction Type: 0
  • Building Style: 4
  • Exterior Walls Type: 18
  • Interior Walls Type: 0
  • Roof Shape Type: 1
  • Roof Cover Type: 20
  • Floor Count: 100
  • Floor Cover: 0
  • Basement Type: 2
  • Basement Area: 1,714
  • Garage Type: 7
  • Parking Space Count: 0
  • Patio Type: 0
  • Porch Type: 0
  • Pool Type: 0

    Dimensions

  • Lot Size Square Feet: 49,658
  • Total Building Area: 1,714
  • Gross Building Area: 6,561
  • Building Area: 1,714
  • Building Area Measurement: L

    Heating and Cooling

  • Fireplace Count: 1
  • Air Conditioning: 13
  • Heating: 13
  • Heated Square Feet: 1,714
  • Heating Fuel Type: 3

    Utilities

  • Sewer System: 0
  • Water Service: 0

Building

  • Building Type: 0
  • Property Class: R
  • Land Acres: 0000001140
  • Standard Land Use Code: 1001
  • County Land Use Code: 101
  • Legal Description 1: 101 1 FAMILY

Neighborhood

  • School District Name: Bennington Rutland Supervisory Union
  • Census Tract: 965502

Zoning

  • Zoning: QMP

Geography

  • Parcel: (090) 14739/
  • Municipality: HARTFORD
  • Latitude: 43.6461
  • Longitude: -72.4289

    Address

  • Full Address: 145 Stephen Day Ln
  • Address - House Number: 145
  • Address - Street Name: Stephen Day
  • Address - Suffix Type: Ln
  • State: VT
  • City Name: Hartford
  • Zip Code: 05047

Valuation

    Tax

  • Tax Year: 2021
  • Tax Amount: $1,894,800
  • Tax Rate Code Area: 090

    Appraisal Valuation

  • Standard Deviation: 0.2018
  • Valuation Date: Apr 26, 2023
  • Confidence Score: 59
  • Final Value: 951,600
  • High Value: 1,143,678
  • Low Value: 759,521

    Assessments Valuation

  • Assessed Year: 2022
  • Assessed Total Value: $687,500

    Exemptions

  • Homeowner Exemption: Yes

    Sales

  • Current Sale Contract Date: Nov 14, 2014
  • Current Sale Recording Date: Nov 17, 2014
  • Current Sale Price:
  • Current Sale Document Type: 27
  • Current Sale Input Document Number: 201411227575504003
  • Previous Sale Recording Date: Dec 26, 2006
  • Previous Sale Contract Date: Dec 19, 2006
  • Previous Sale Amount: $185,000
  • Previous Sale Document Type: 36
Data used for valuation calculations is provided by RealtyHop, and other third party sources

Comparables

Unit
Status
Type
Beds
Baths
ft²
Price/ft²
Asking Price
Listed On
Closing Price
Sold On
HOA + Taxes

About Windsor


Similar Homes for Sale

Currently no similar homes around

Nearby Rentals

Unit for rent at 67 Us 4, Hartland, 05048

$1,600 /mo

  • 1 Bed
  • 1 Bath
  • 750 ft²
67 Us 4, Hartland, 05048 Listing by Herb Hart


Frequently Asked Questions

When was property at 145 Stephen Day Lane built and last sold?
The property at 145 Stephen Day Lane was built in 2007 and last sold on Nov 14, 2014 for $685,000.
How much is this home worth?
The estimated value of the home located at 145 Stephen Day Lane is $1,242,831.
What are some comparable homes to 145 Stephen Day Lane?
There are currently no comparable homes to 145 Stephen Day Lane.