


145 Pine Ridge Road


About This Property
LOWER YOUR RATE, LOWER YOUR PAYMENT! Ask about special financing!
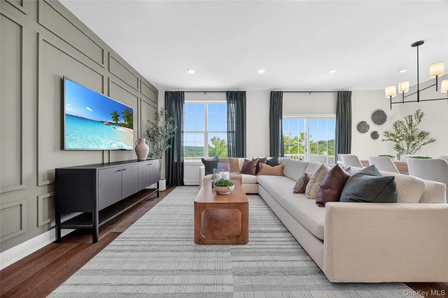
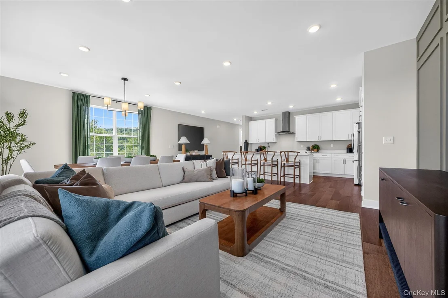
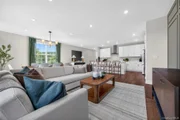
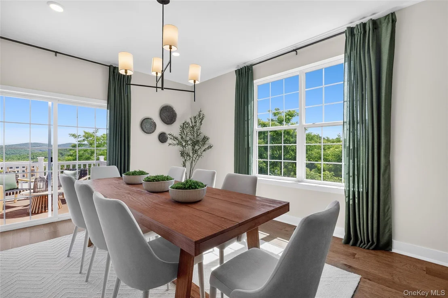
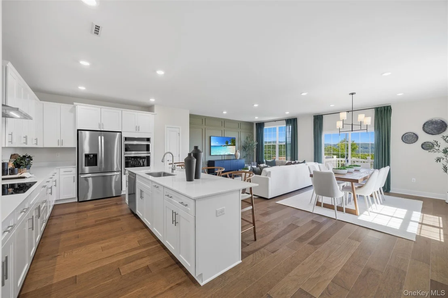
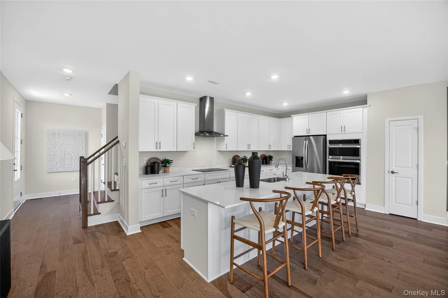
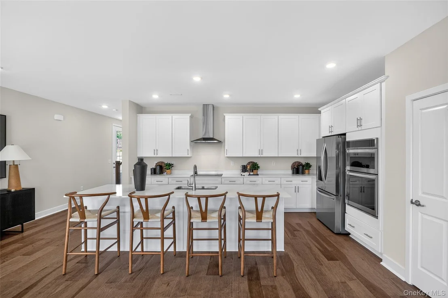
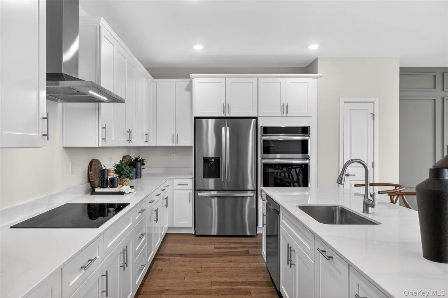
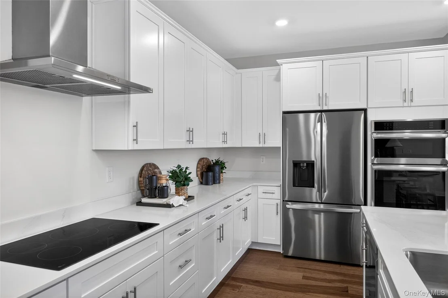
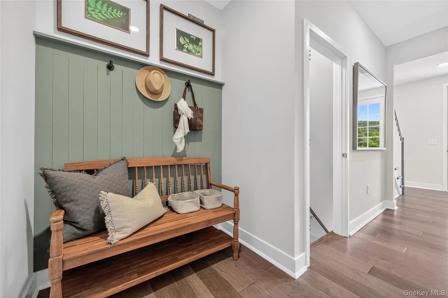
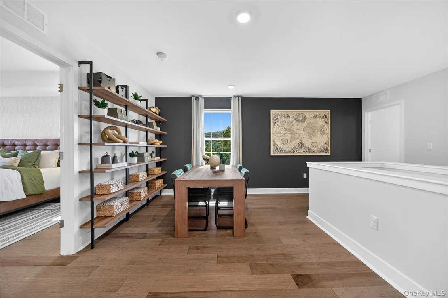
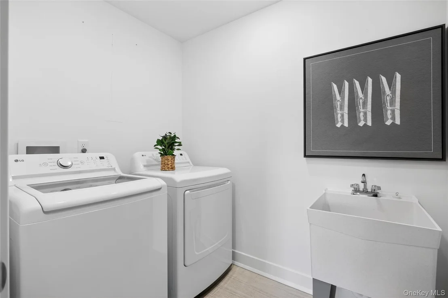
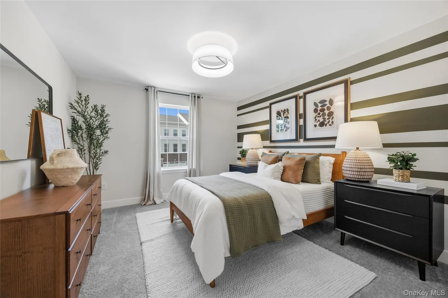
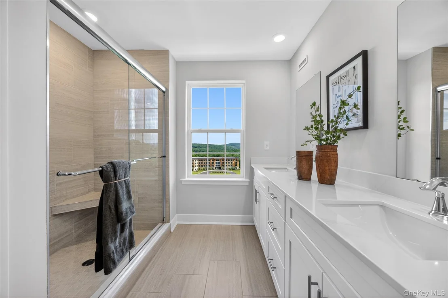
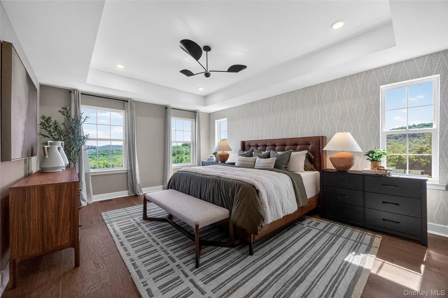
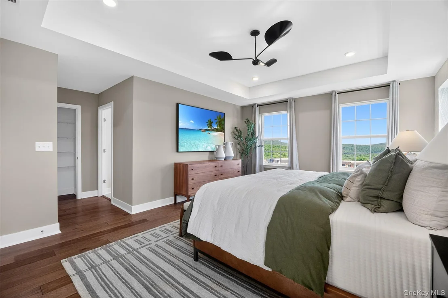
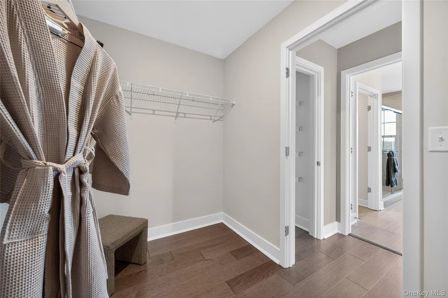
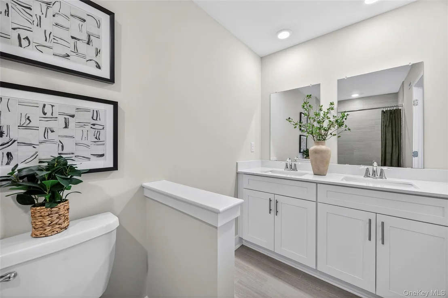
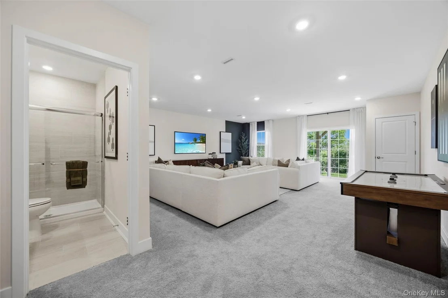
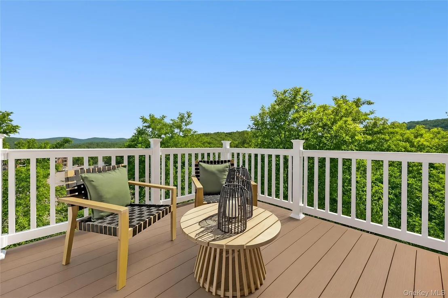
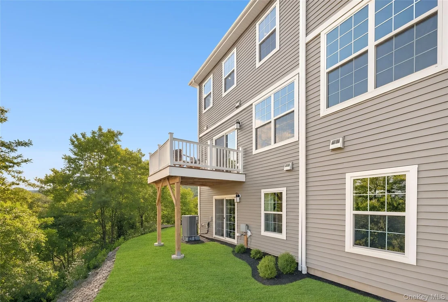
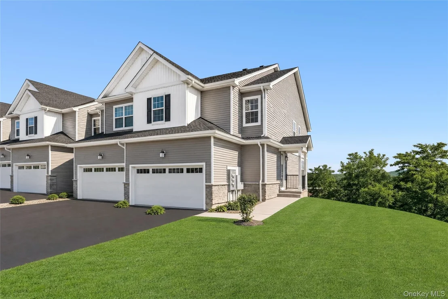
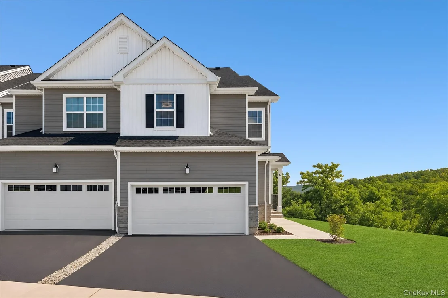
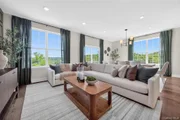
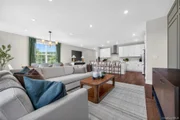
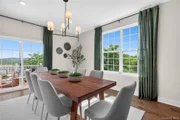
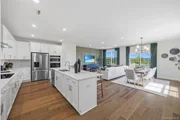
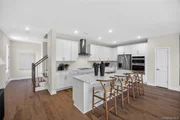
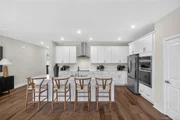
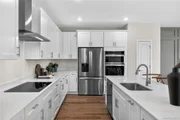
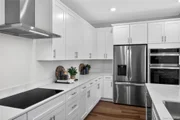
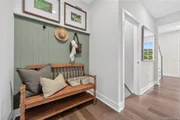
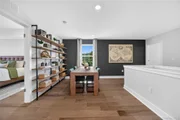
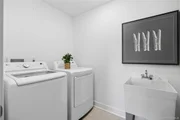
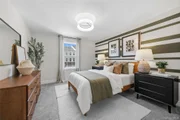
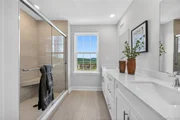
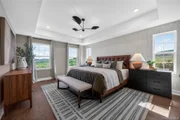
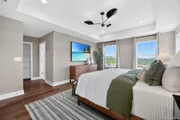
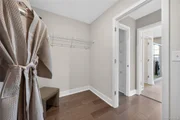
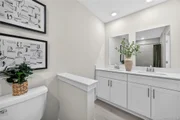
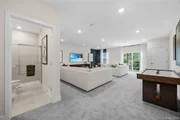
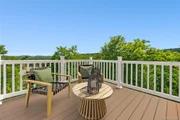
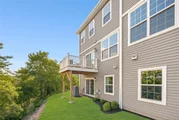
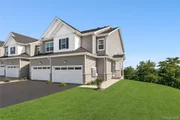
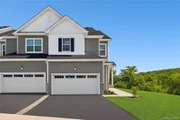
Welcome home to the Brookton Model, a thoughtfully designed new-construction townhome offering approximately 2,206 square feet of comfortable and stylish living space with 3 bedrooms, 2 full bathrooms, and 1 half bath, and a targeted June closing. This welcoming residence blends timeless architecture with modern finishes and a functional layout that supports everyday life. The main level features a bright open-concept design connecting the Family Room, Dining Room, and Kitchen, perfect for relaxing and entertaining, along with a convenient office space just off the kitchen for homework or working from home. Hardwood floors add warmth and durability throughout the main living areas, while the kitchen offers quartz countertops, soft-close cabinetry, modern finishes, and ample storage to make daily routines easy and enjoyable. A 2-car garage provides convenient parking and extra storage. The home also includes a walk-out basement, offering excellent potential for future living space, recreation, or storage. Upstairs, the owner's suite serves as a private retreat with a spacious bedroom, large walk-in closet, and attached bath, while two additional bedrooms offer flexibility for guests or a playroom and share a full bathroom. A second-floor laundry room with washer and dryer included adds everyday convenience. Located in the sought-after Tuxedo Reserve community, residents enjoy resort-style amenities including a large clubhouse with outdoor pool, playground, fitness center, tennis and pickleball courts, dog park, soccer field, and more, with shopping, dining, and entertainment just steps from home. Schedule your private tour today!
Payment Calculator
Your Estimated Monthly Payment
Cap Rate Calculator
What does this mean?
Based on our analysis, the cap rate of this property is 1.25%. A negative cap rate indicates that the property might not be feasible as an income-producing asset. The median cap rate for a near zip code 11238 is 4.23%.
How much can I actually make?
Actual monthly rental income may vary between $4,760 and $7,140 depending on unit-specific characteristics. You can change the amount using the slider to further explore.
How is cap rate calculated?
Cap Rate = Net Operating Income (NOI) / Property Asset Value.
When calculating the cap rate, we assume 100% occupancy. Leverage (mortgage) is not considered.
Cap Rate provided by RealtyHop and RentHop, learn more about cap rate here.
Price History
| Date / Event | Date | Event | Price |
|---|---|---|---|
| Sep 28, 2026 | Sold | ||
| Sold | |||
| Aug 18, 2026 | In contract | - | |
| In contract | |||
| Aug 14, 2026 | No longer available | - | |
| No longer available | |||
| Aug 14, 2026 | Listed by US Home, LLC | $803,640 | |
| Listed by US Home, LLC | |||
| Jul 13, 2026 | Listed by US Home, LLC | $816,640 | |
| Listed by US Home, LLC | |||
   | |||
|
NEW CONSTRUCTION! AUGUST MOVE-IN!
LOWER YOUR RATE, LOWER YOUR PAYMENT! Ask about special financing!
Welcome home to the Brookton Model, a thoughtfully designed new-construction townhome offering approximately 2,206 square feet of comfortable and stylish living space with 3 bedrooms, 2 full bathrooms, and 1 half bath, and a targeted June closing. This welcoming residence blends timeless architecture with modern finishes and a functional layout that supports everyday life. The main level features a bright open-concept design connecting the Family Room, Dining Room, and Kitchen, perfect for relaxing and entertaining, along with a convenient office space just off the kitchen for homework or working from home. Hardwood floors add warmth and durability throughout the main living areas, while the kitchen offers quartz countertops, soft-close cabinetry, modern finishes, and ample storage to make daily routines easy and enjoyable. A 2-car garage provides convenient parking and extra storage. The home also includes a walk-out basement, offering excellent potential for future living space, recreation, or storage. Upstairs, the owner’s suite serves as a private retreat with a spacious bedroom, large walk-in closet, and attached bath, while two additional bedrooms offer flexibility for guests or a playroom and share a full bathroom. A second-floor laundry room with washer and dryer included adds everyday convenience. Located in the sought-after Tuxedo Reserve community, residents enjoy resort-style amenities including a large clubhouse with outdoor pool, playground, fitness center, tennis and pickleball courts, dog park, soccer field, and more, with shopping, dining, and entertainment just steps from home. Schedule your private tour today!
| |||


Property Highlights
Comparables
Status
Price/ft²
Listed On
Sold On
About Orange
Similar Homes for Sale
Currently no similar homes aroundNearby Rentals

Data Source: OneKey MLS







 Your Privacy Choices
Phone: 425-283-2930
Address: 335 Madison Avenue, New York, NY 10017