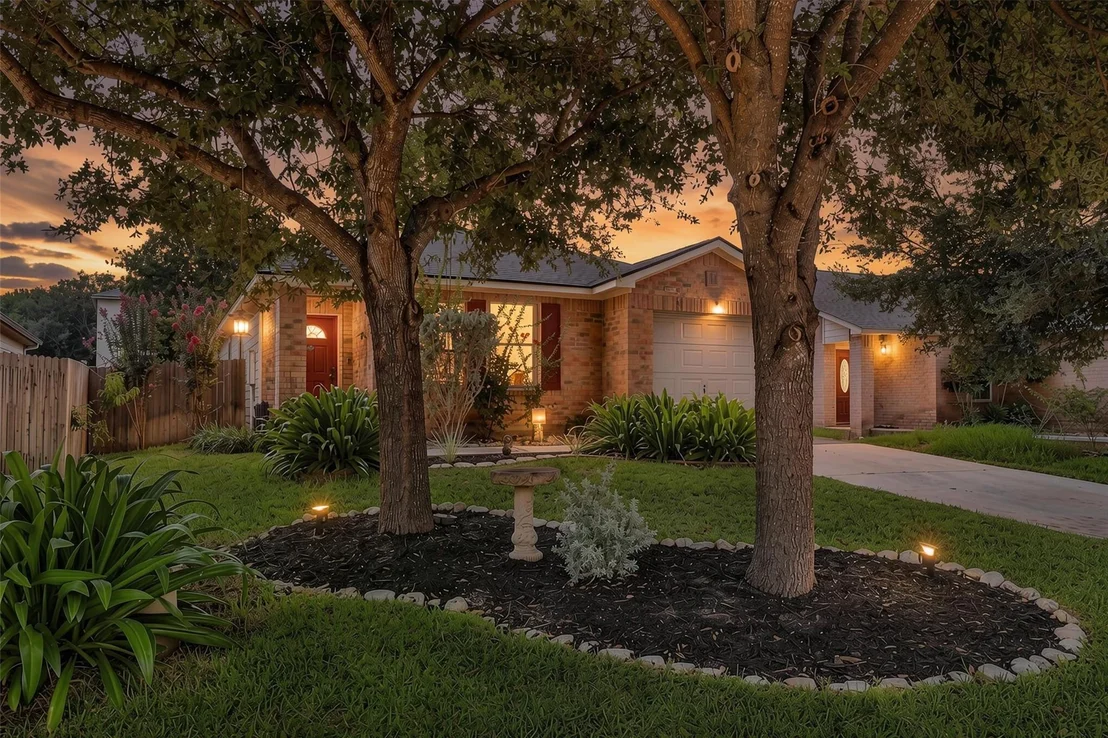
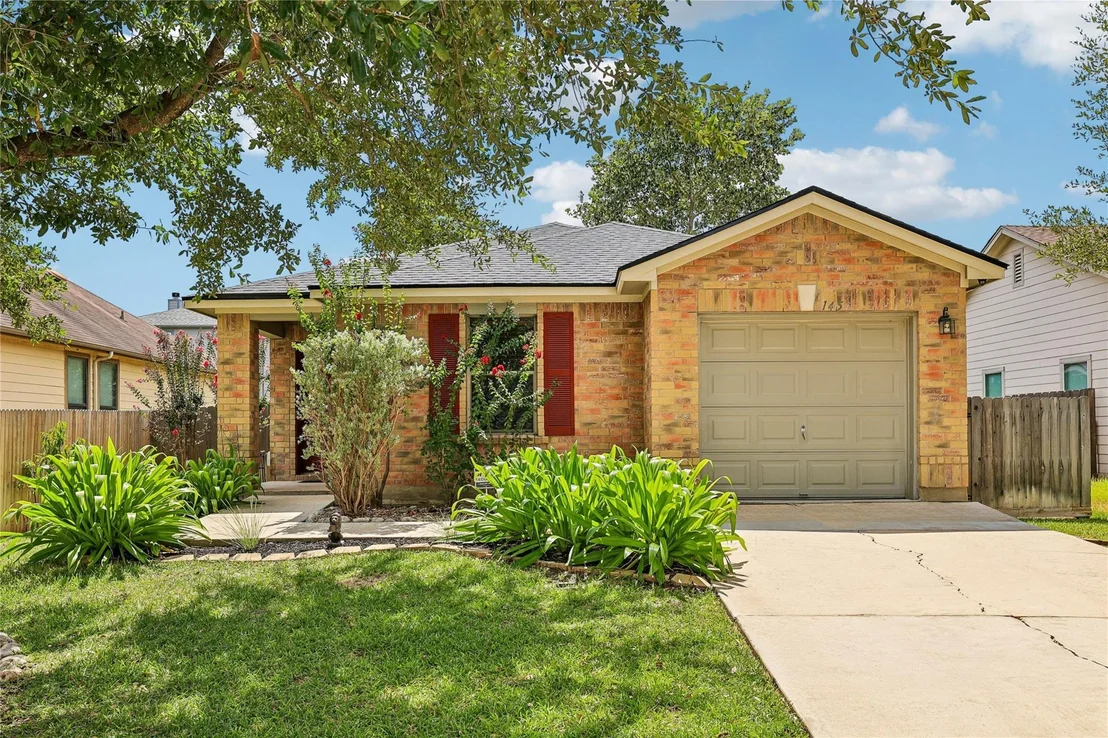
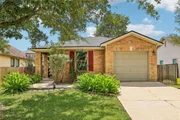
Welcome to 145 Myrtle Street, a pristine, single-story sanctuary
with a BRAND-NEW roof in the Waterleaf community of Kyle.
Immaculate curb appeal greets you with vibrant crepe myrtles,
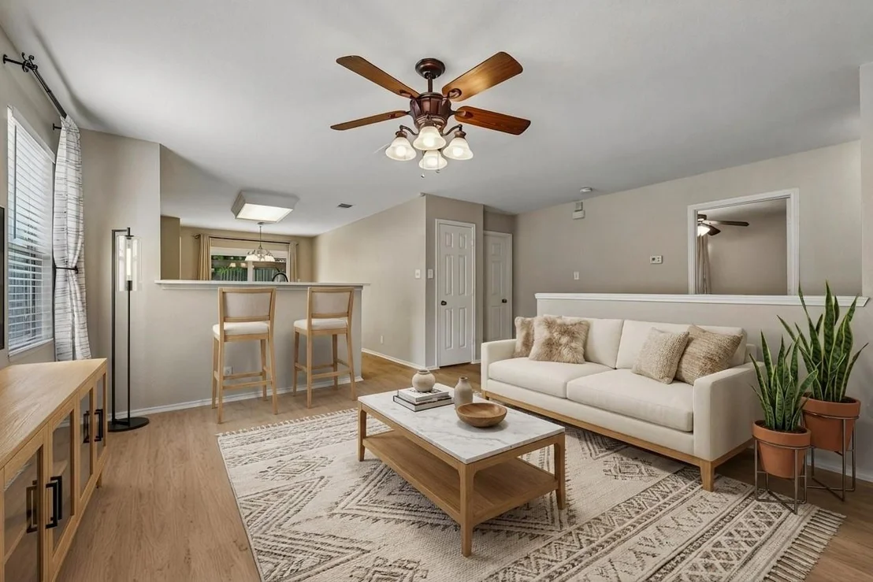
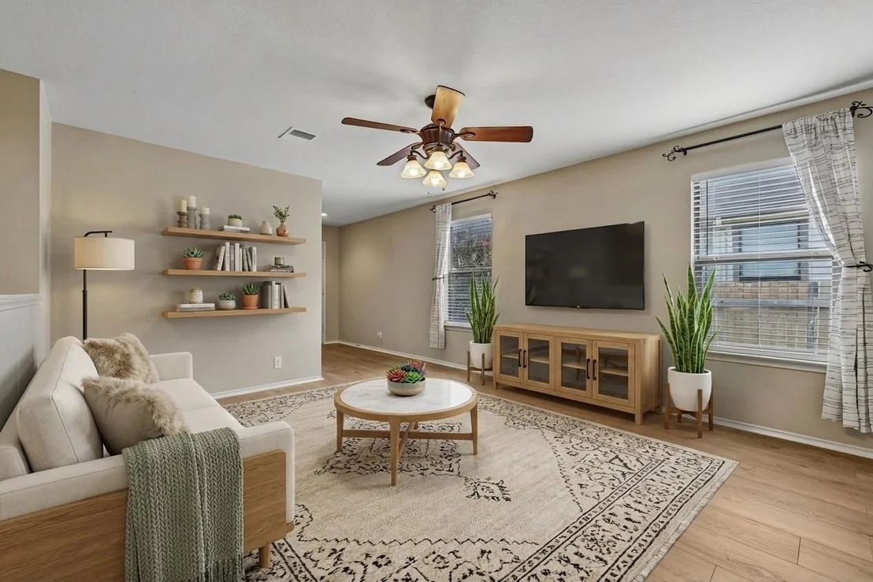
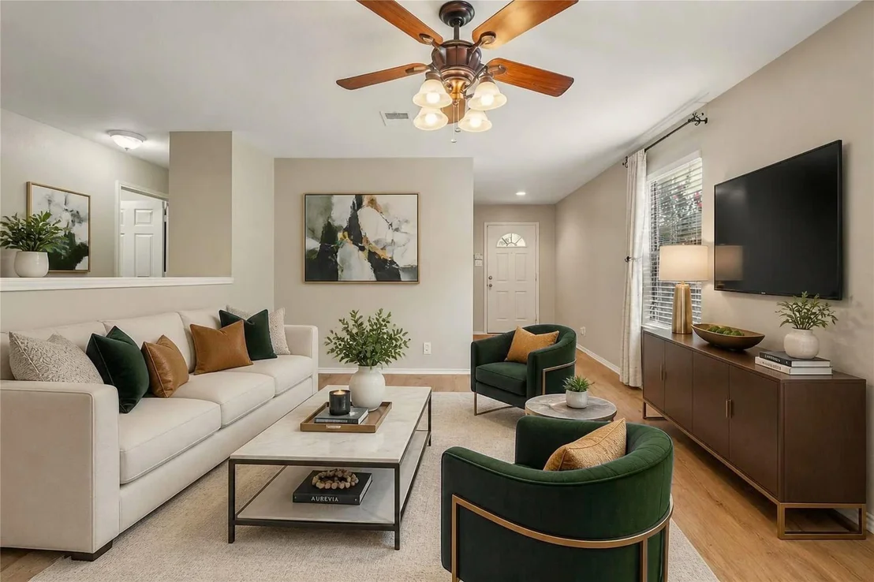
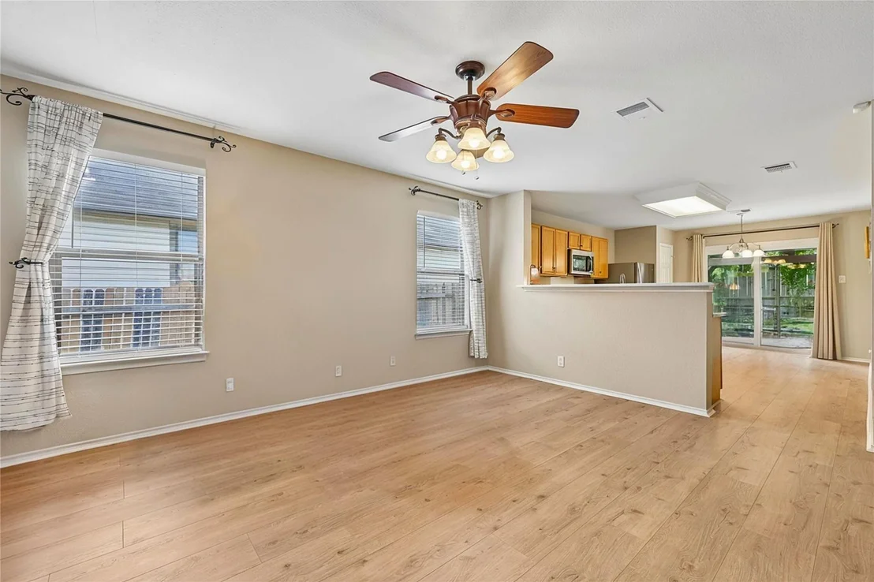
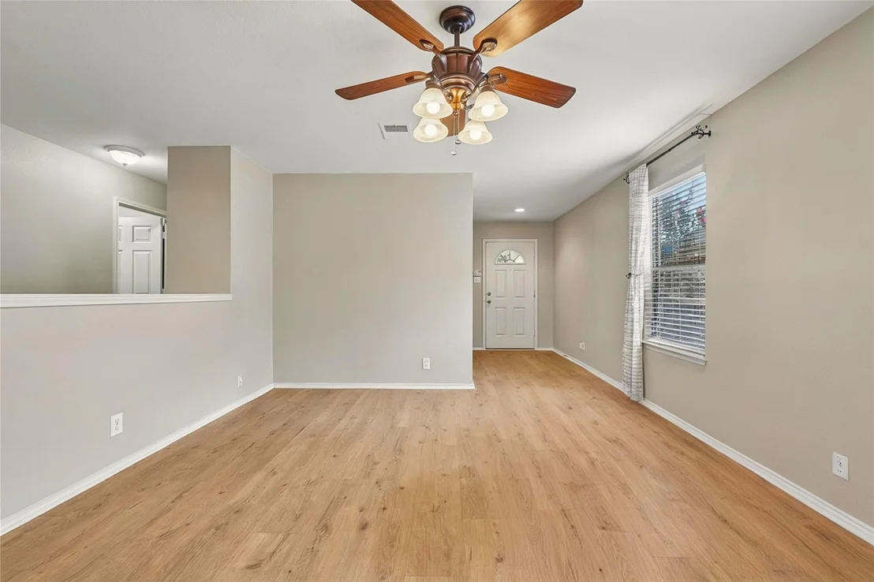
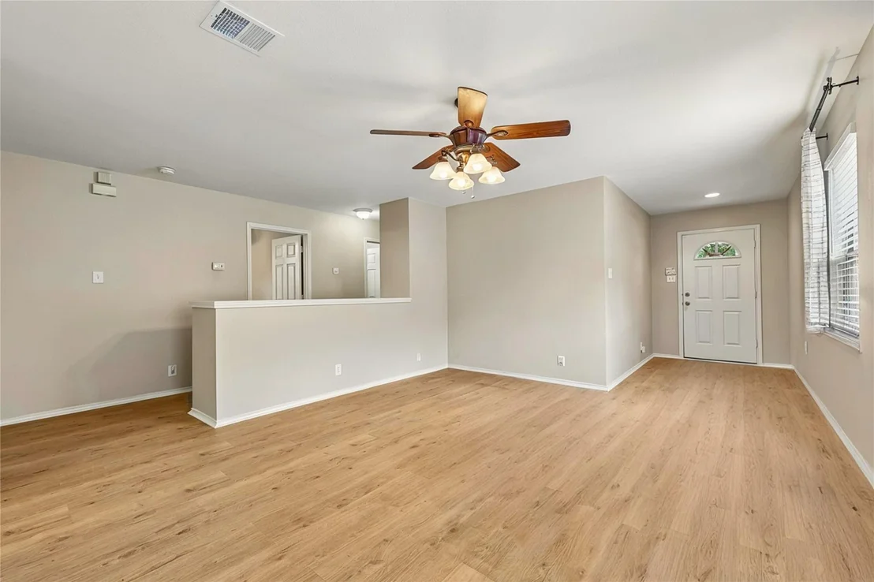
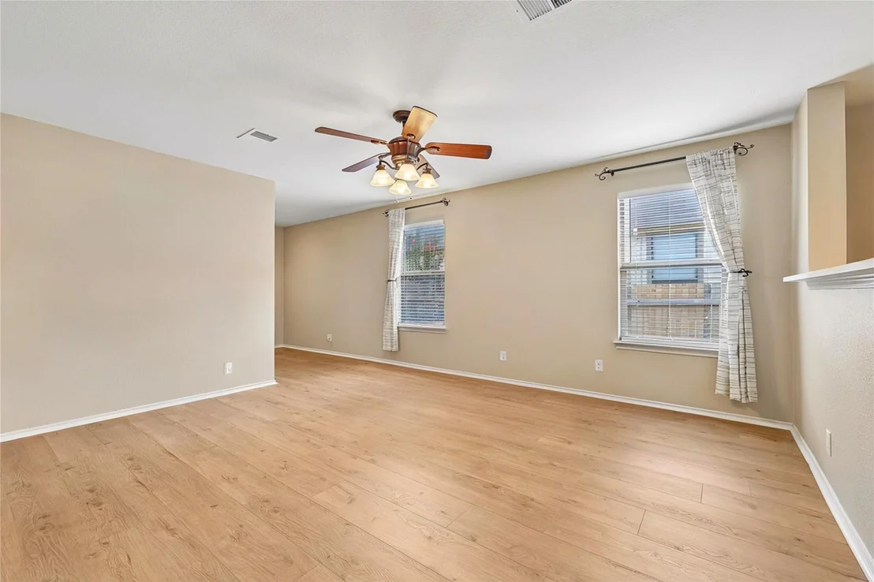
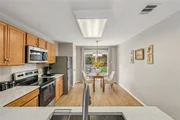
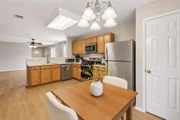
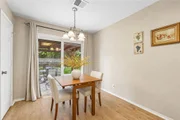
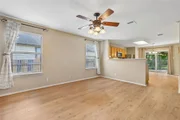
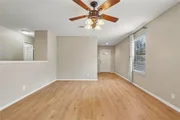
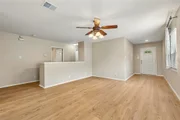
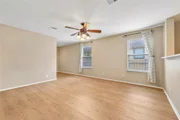
leading into an open, light-filled layout seamlessly connected by
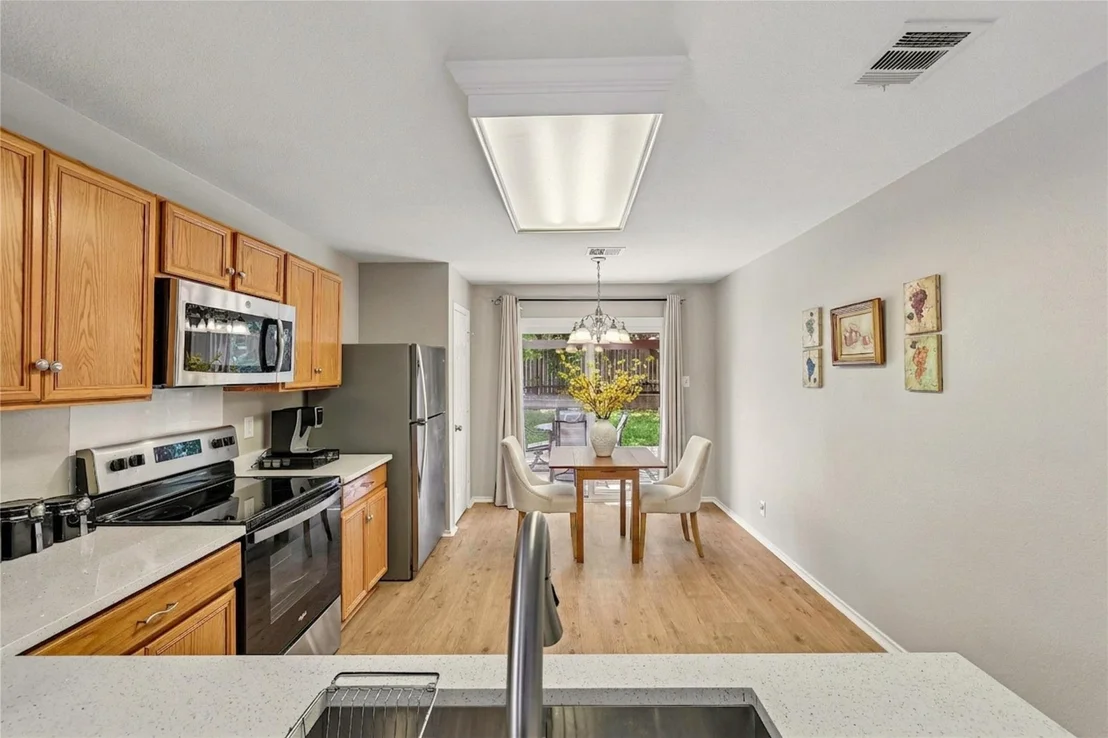
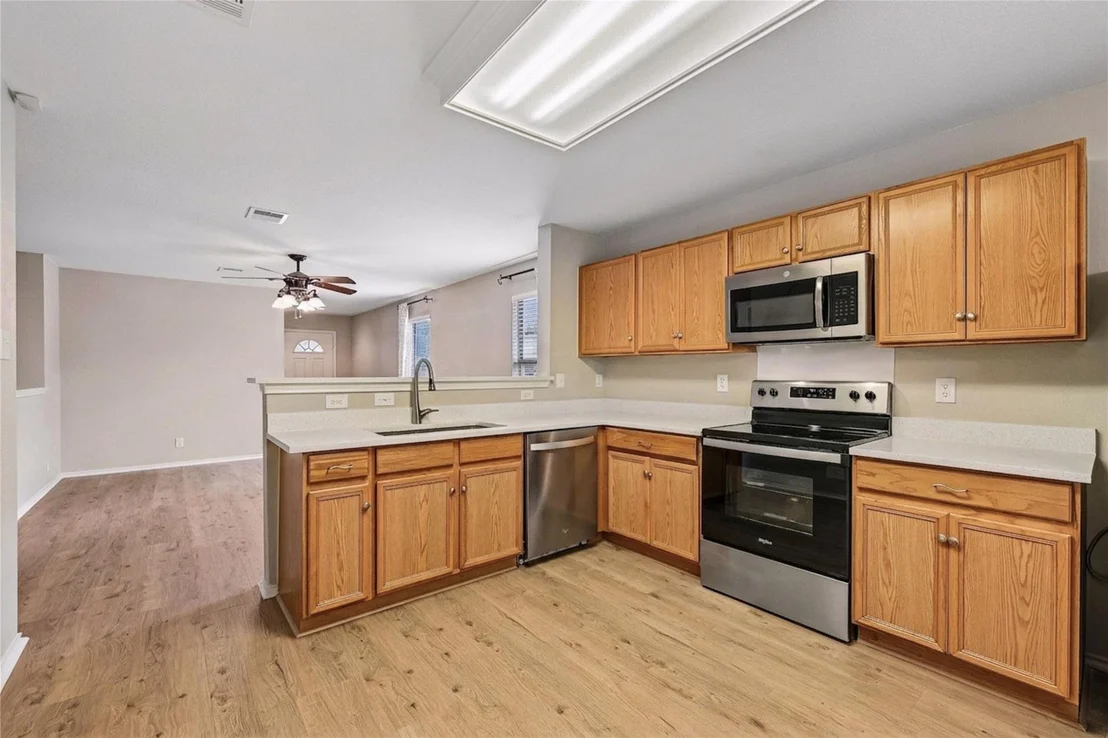
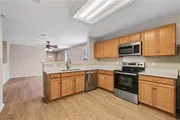
blonde vinyl-plank flooring. The spacious kitchen features new
stainless steel appliances, upgraded white quartz countertops, a
breakfast bar, dedicated pantry, and ample cabinet and counter
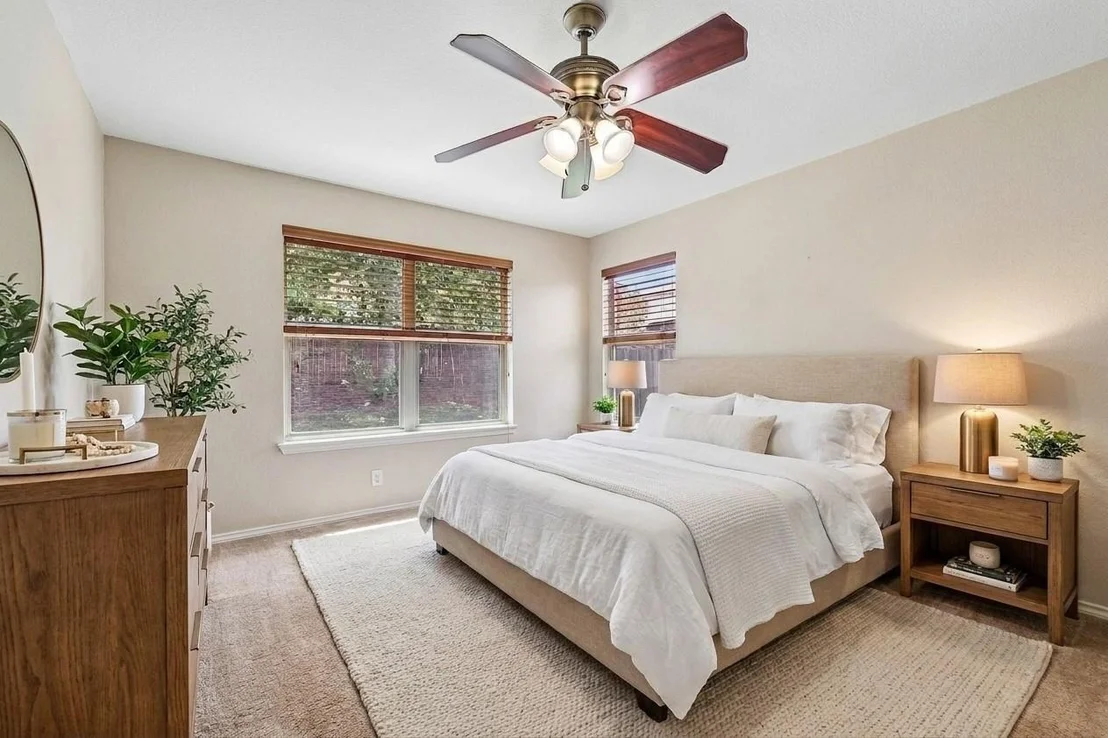
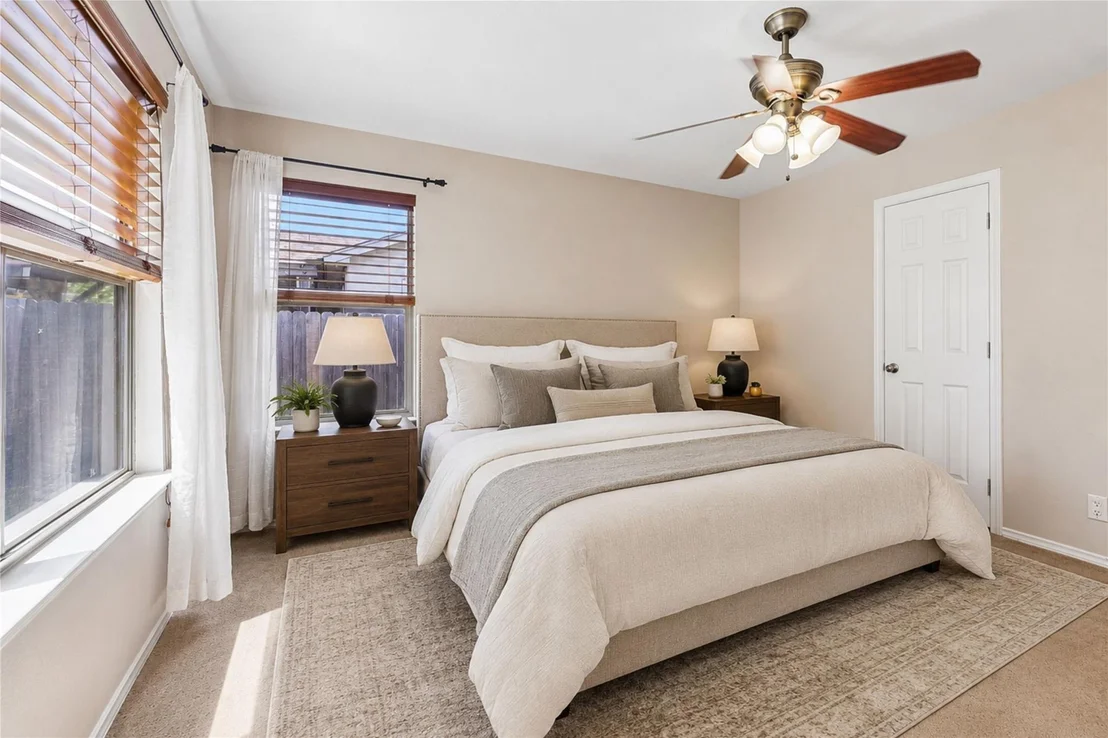
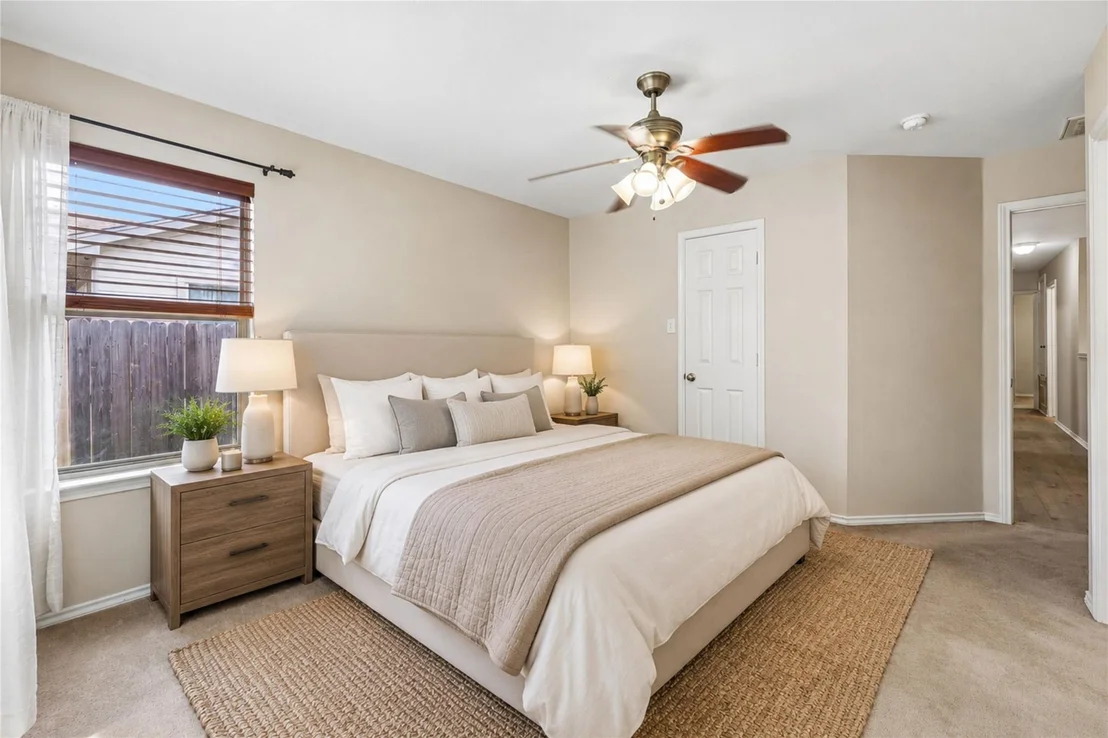
space. The primary bedroom overlooks the private backyard and
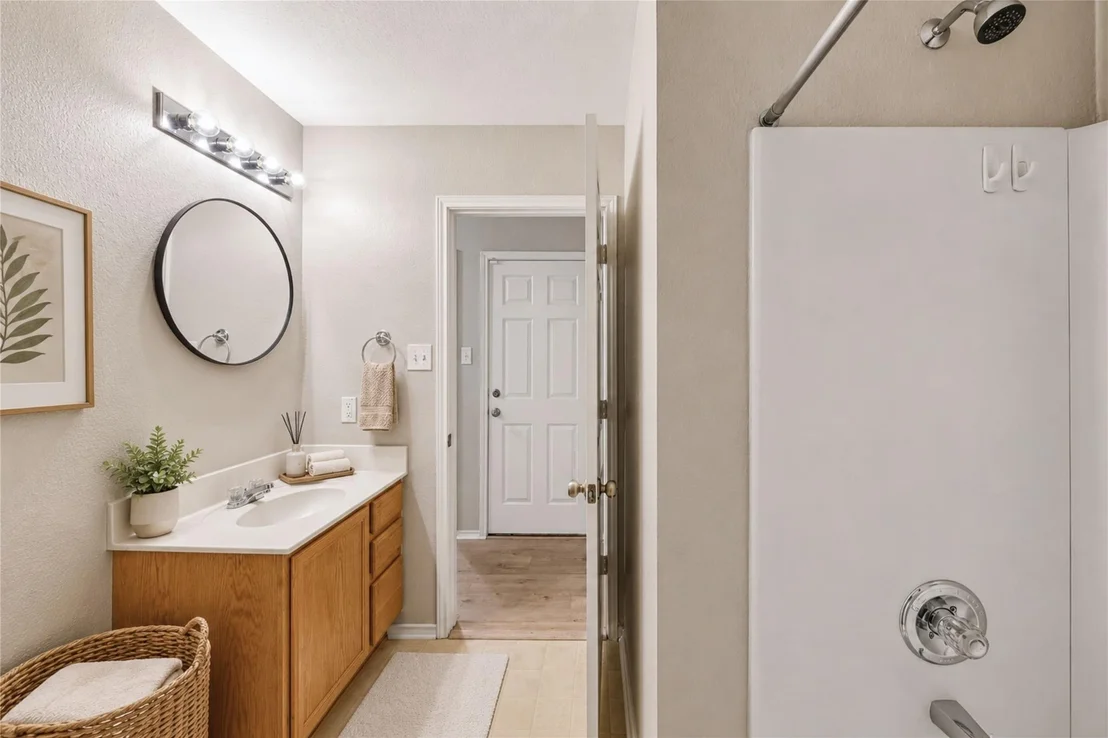
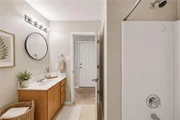
includes a large walk-in closet, while the en-suite bathroom offers
a wide vanity with a built-in seating area and a grab bar for added
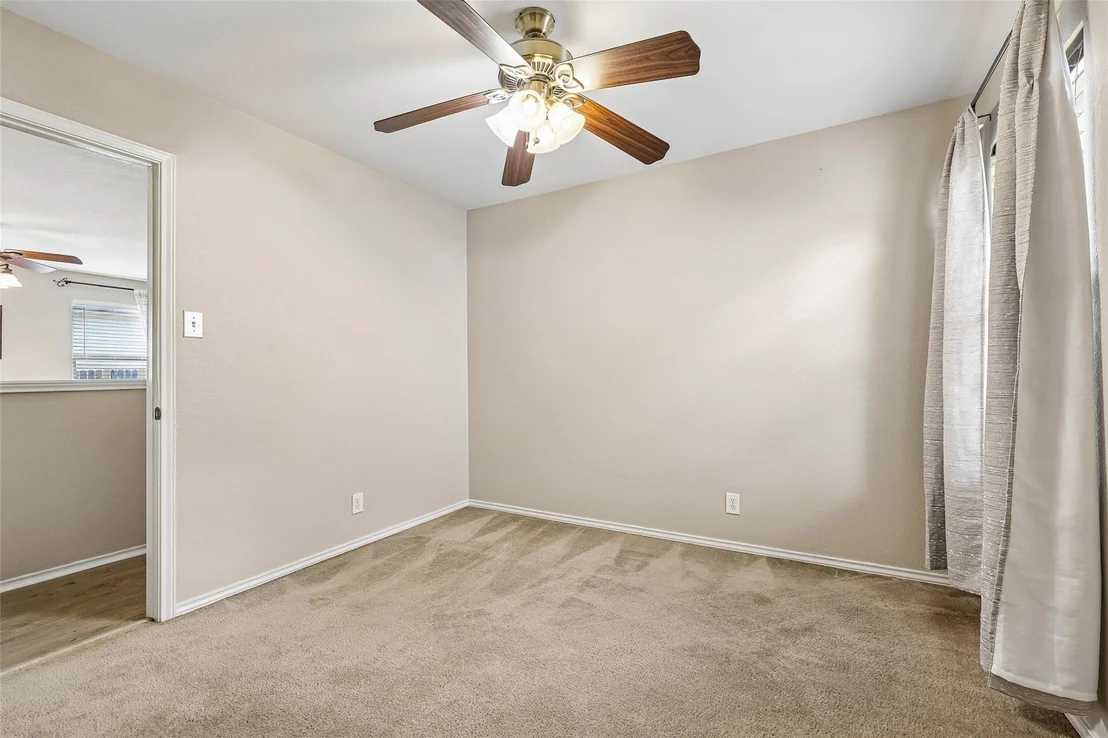
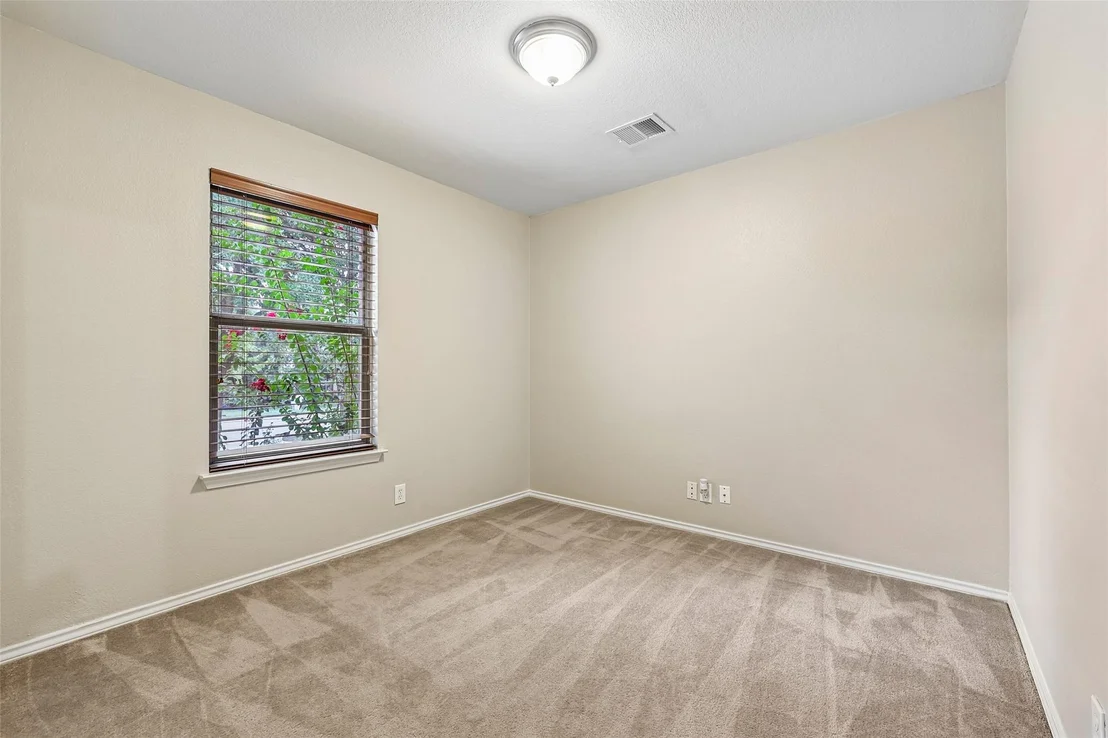
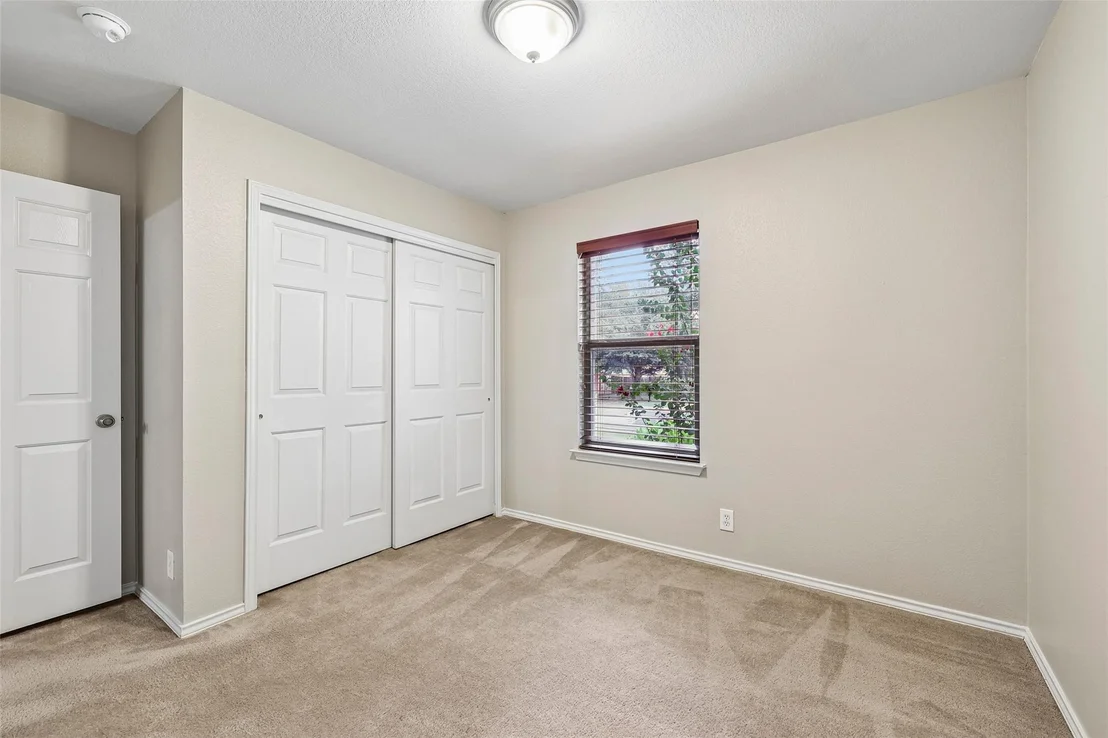
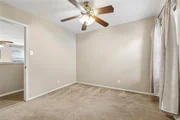
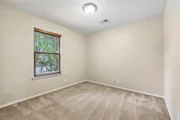
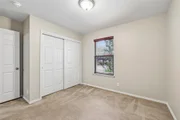
safety when exiting the shower. The secondary bedrooms are
thoughtfully positioned for privacy, with one featuring a ceiling
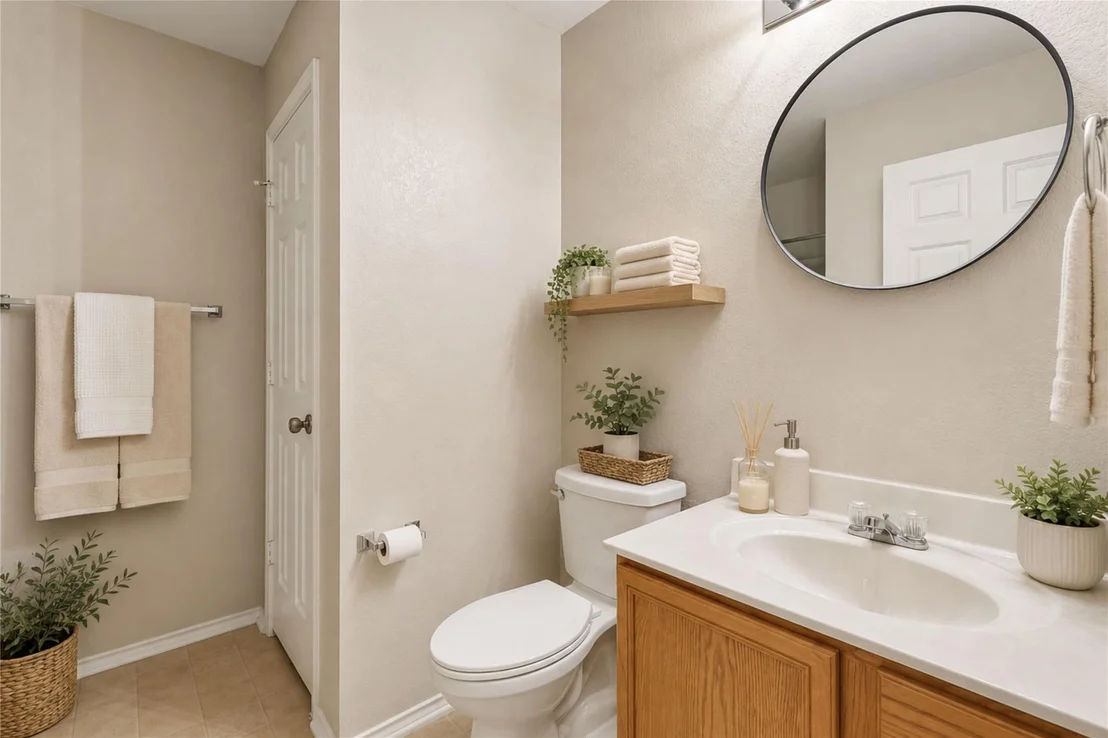
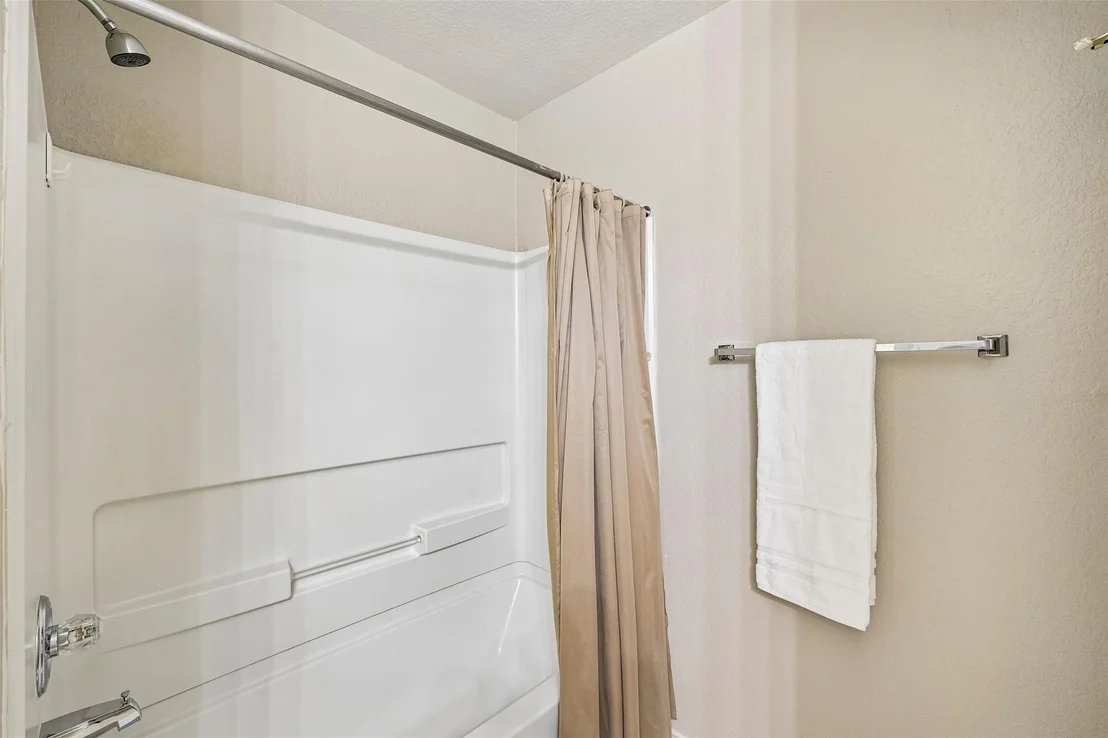
fan and the third located at the front of the home. Full secondary
bath with an oversized linen closet provide ample comfort and
flexibility for family or guests. Upgrades abound throughout,
including a deep living area storage closet, security system, a
large laundry room with built-in shelving for easy storage, and a
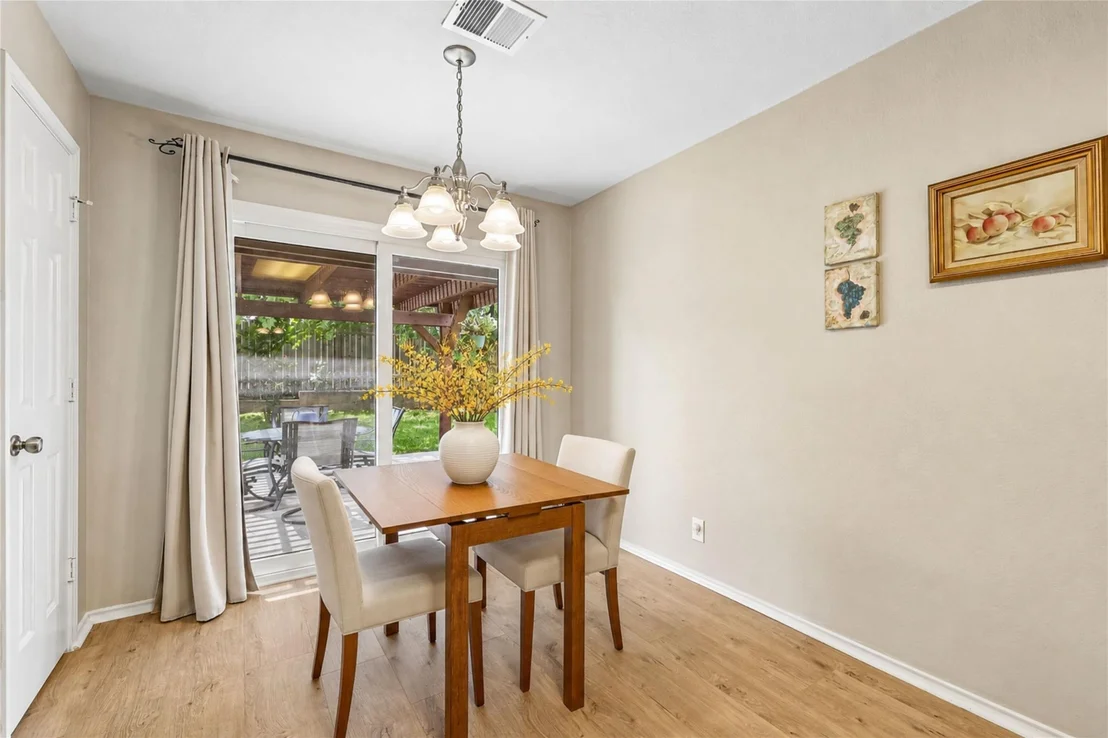
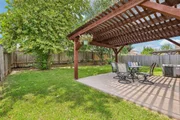
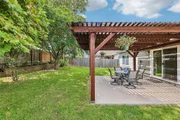
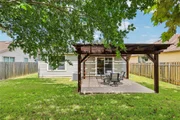
seamless new glass sliding door takes you outdoors. Step outside to
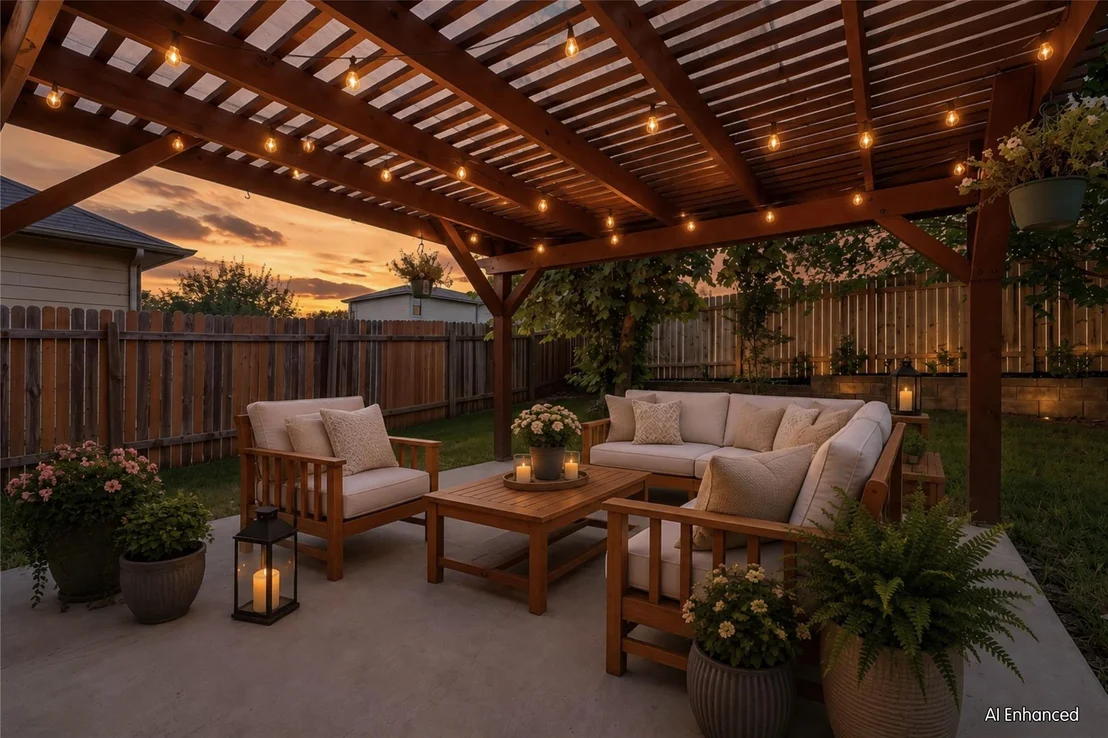
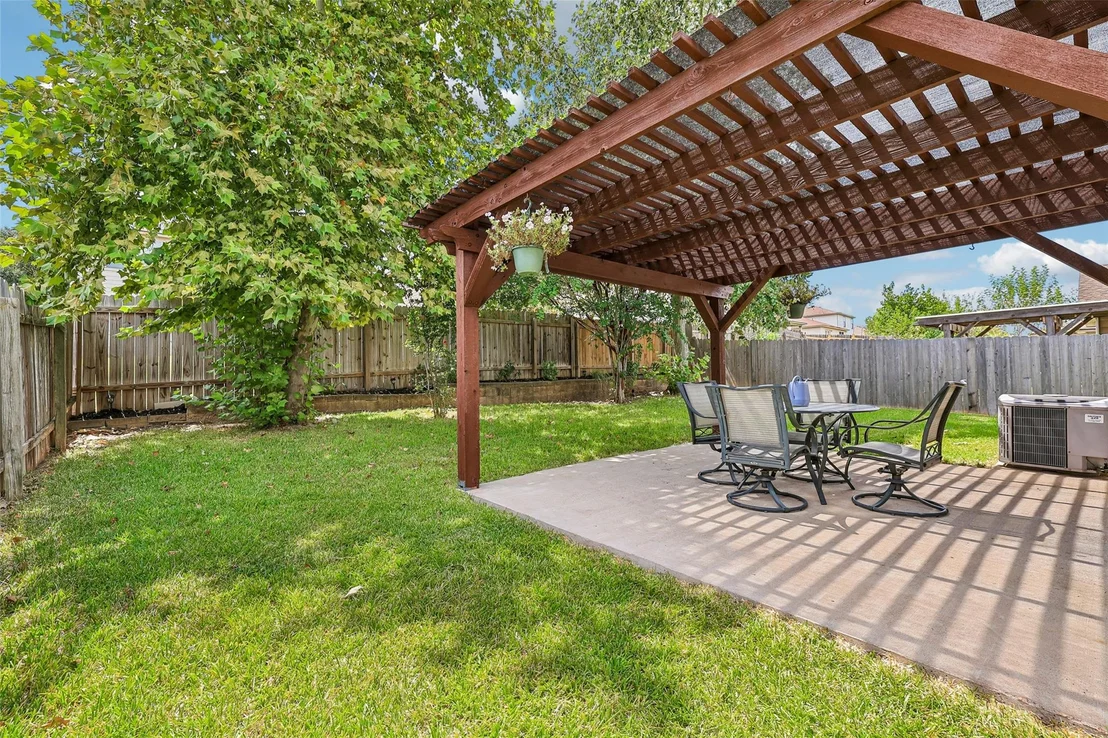
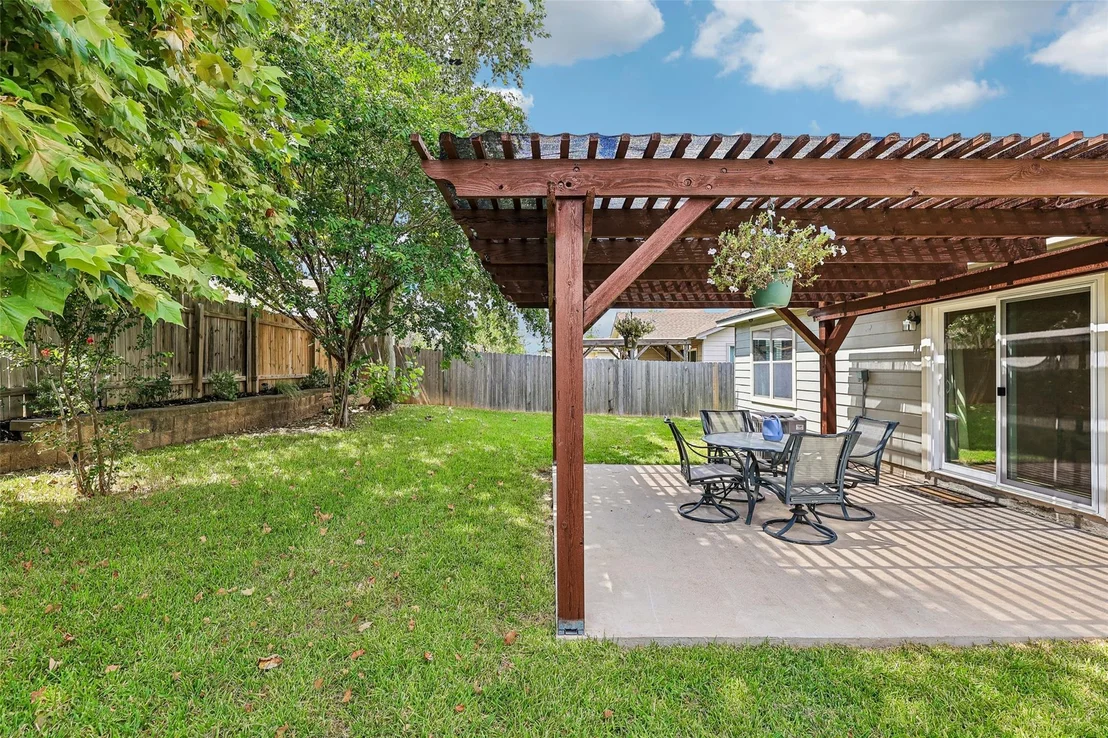
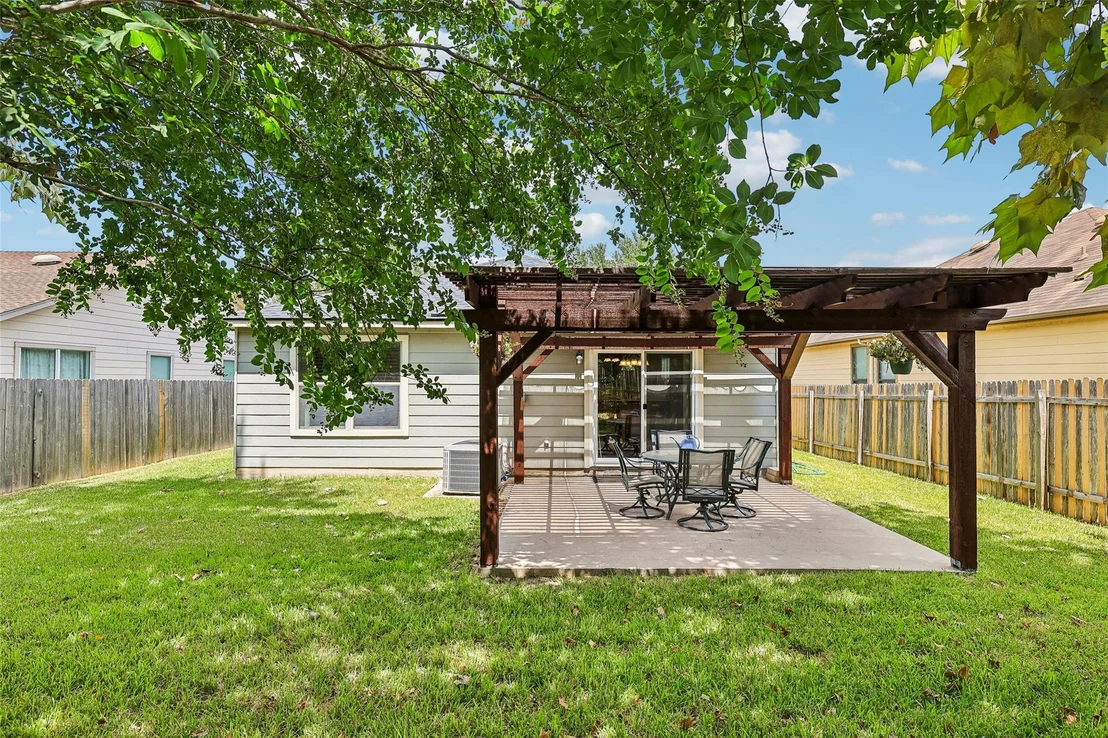
your tranquil backyard oasis featuring a large, pergola-covered
patio, fresh fencing, customized stone landscaping with an
integrated drainage system, a scheduled sprinkler system, and
solar-powered accent garden and spot lights that beautifully
illuminate the home at dusk. Mature trees including a 70 ft
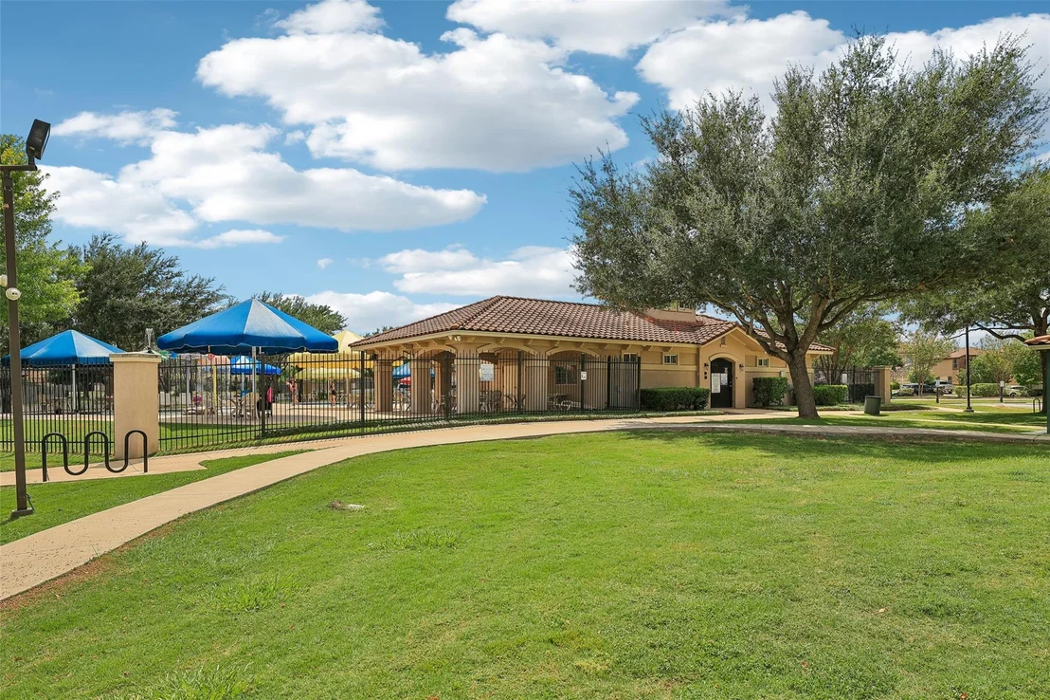
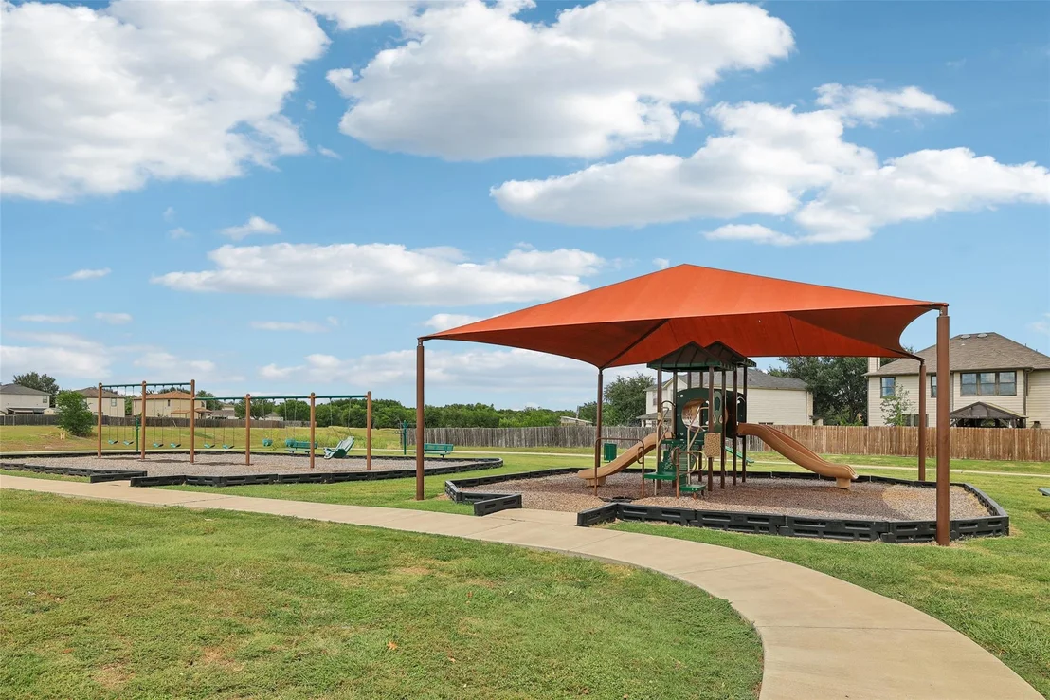
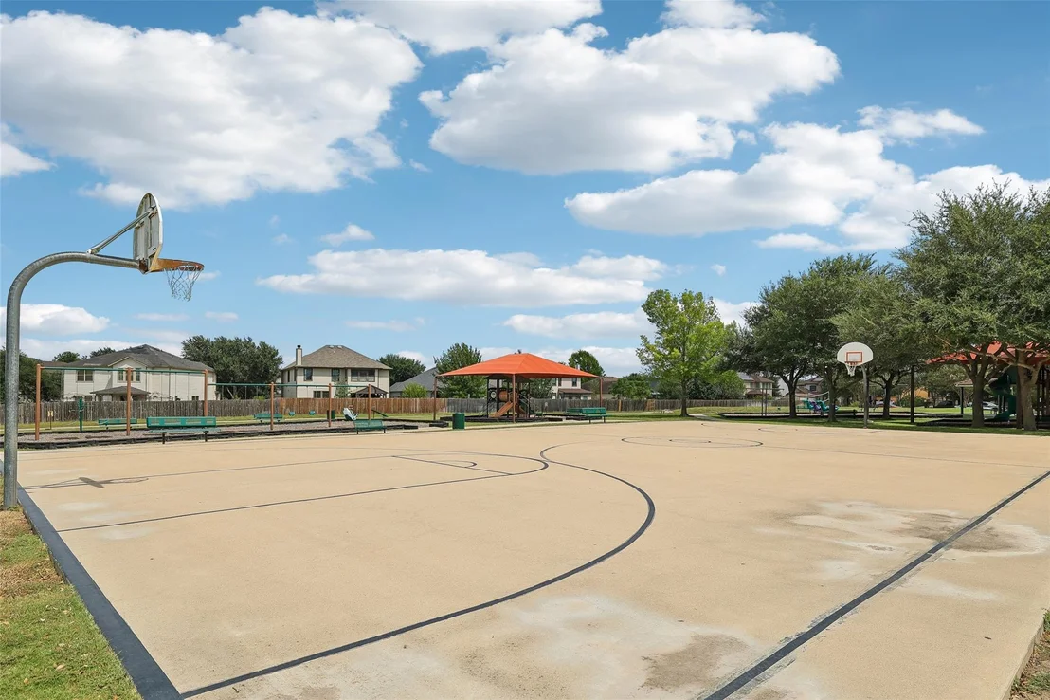
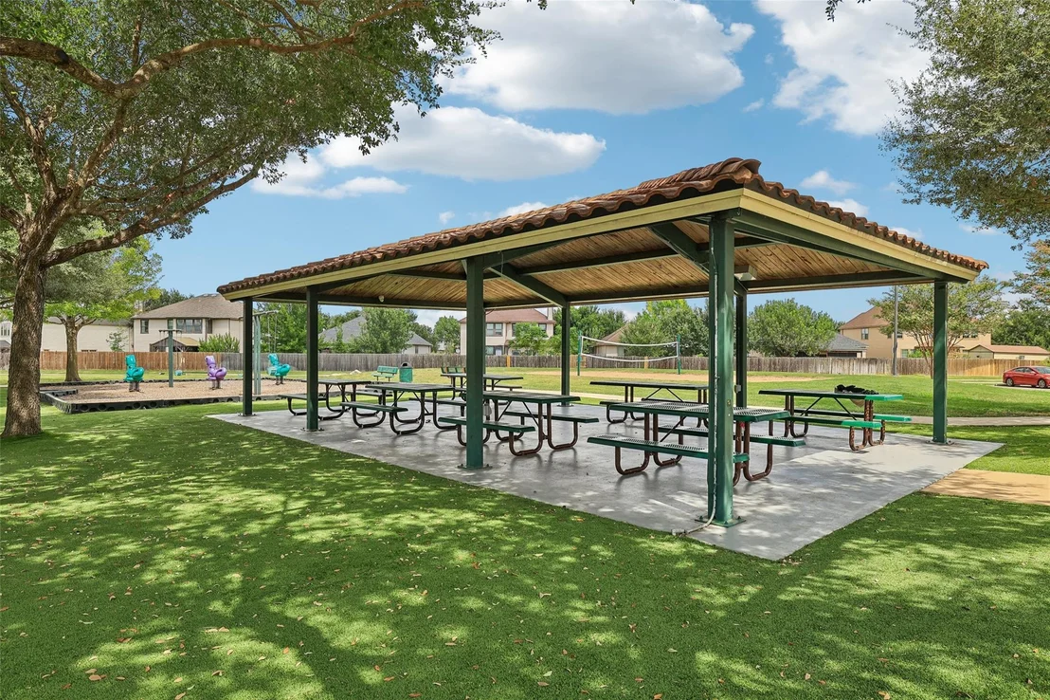
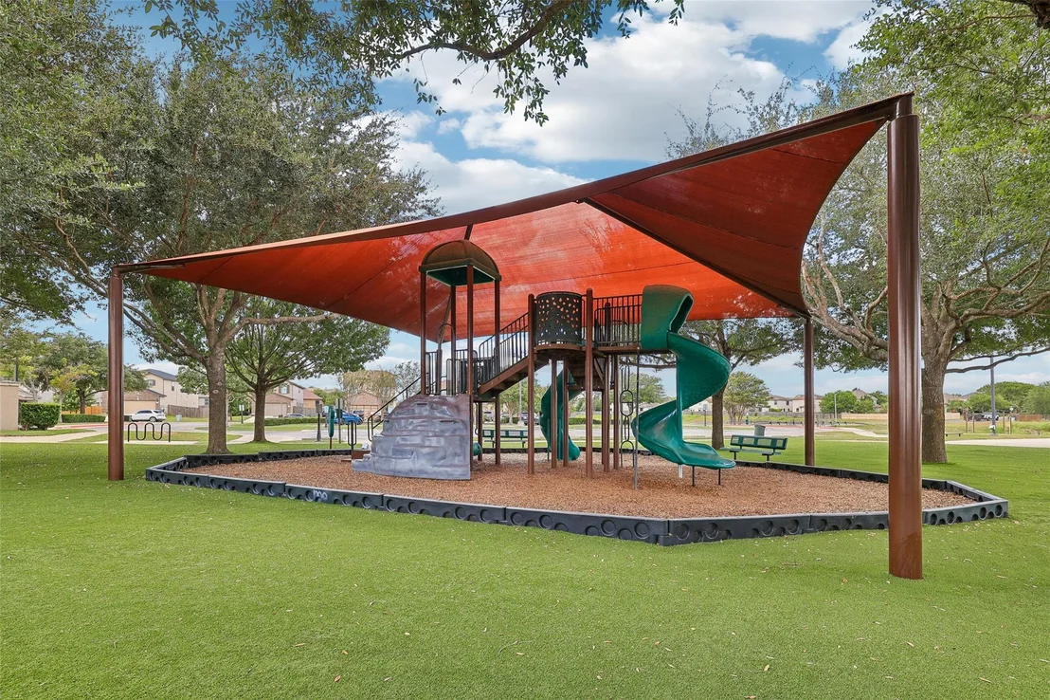
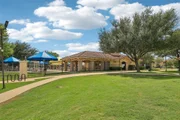
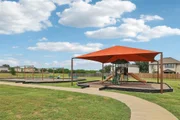
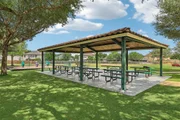
Sycamore tree in the backyard. The community has amazing amenities
including a sand volleyball court, basketball court, pool,
playground, swings, and so much more and with refreshingly low HOA
fees you get all the bang for your buck. Lovely community and
friendly neighbors, whoever lives here next is truly in for a
treat!
Based on our analysis, the cap rate of this property is 1.25%. A negative cap rate indicates that the property might not be feasible as an income-producing asset. The median cap rate for a near zip code 11238 is 4.23%.
How much can I actually make?
Actual monthly rental income may vary between $4,760 and $7,140 depending on unit-specific characteristics. You can change the amount using the slider to further explore.
How is cap rate calculated?
Cap Rate = Net Operating Income (NOI) / Property Asset Value.
When calculating the cap rate, we assume 100% occupancy. Leverage (mortgage) is not considered.
Last updated: 14 days ago (Unlock MLS #ACT3148303)
Price History
Date / Event
Date
Event
Price
Sep 15, 2026
Price Decreased
$229,000
↓ $10K
(4.2%)
Price Decreased
Sep 6, 2026
Price Decreased
$239,000
↓ $6K
(2.5%)
Price Decreased
Aug 12, 2026
Listed by Keller Williams Realty
$245,000
Listed by Keller Williams Realty
Property Highlights
Garage
Air Conditioning
Parking Details
Has Garage
Has Open Parking
Parking Features: Attached, Driveway, Garage, Garage Door Opener, Garage Faces Front
Garage Spaces: 1
Interior Details
Full Bathrooms: 2
Interior Features: Breakfast Bar, Built-in Features, Ceiling Fan(s), Chandelier, Granite Counters, Eat-in Kitchen, Entrance Foyer, Open Floorplan, Pantry, Recessed Lighting, Storage, Walk-In Closet(s), High Speed Internet, Ceiling-High, Quartz Counters, No Interior Steps, Primary Bedroom on Main
Appliances: Dishwasher, Disposal, Electric Cooktop, Electric Range, Microwave, Electric Oven, Stainless Steel Appliance(s), Vented Exhaust Fan, Electric Water Heater, Built-In Oven(s)
Flooring Type: Carpet, Laminate, Vinyl
Exterior Details
Square Footage: 1332
Square Footage Source: $0
Green Sustainability
Security Features: Security System, Security System Owned, Smoke Detector(s)
Property Condition: Resale
Year Built Source: Public Records
Year Built: 2006
Waterfront Features: None
Builder Name: KB Homes
Levels: One
Other Structures: Pergola
Window Features: Blinds, Screens
Construction Materials: HardiPlank Type, Stone, Stone Veneer
Patio and Porch Features: Covered, Front Porch, Patio, Porch, Rear Porch
Pool Features: None
Lot Features: Back Yard, Front Yard, Landscaped, Sprinklers In Front, Wooded, Sprinkler - Automatic, Xeriscape
Lot Size Area: 5841.4
Lot Size Units: Square Feet
Lot Size Acres: 0.1341
Lot Size Square Feet: 5841.4
Lot Size Dimensions: 52' X 118'
Water Source: Public
Financial Details
Tax Map Number: 31
Tax Assessed Value: $276,920
Tax Annual Amount: $6,775
Utilities Details
Cooling Type: Ceiling Fan(s), Central Air, Electric
Heating Type: Central, Electric
Sewer : Public Sewer
Location Details
HOA/Condo/Coop Fee Includes: Maintenance Grounds
HOA/Condo/Coop Amenities: Dog Park, Picnic Area, Trail(s)
HOA Fee: $32
HOA Fee Frequency: Monthly
Building Info
Overview
General
Year Built:
2006
Effective Year Built:
2006
Bedroom Count:
0
Bathroom Count:
2
Full Bathrooms:
2
Partial Bathrooms:
2
Building Condition:
0
Building Quality:
0
Construction Type:
0
Building Style:
0
Exterior Walls Type:
2
Interior Walls Type:
0
Roof Shape Type:
8
Roof Cover Type:
3
Floor Count:
100
Floor Cover:
0
Basement Type:
0
Basement Area:
0
Garage Type:
1
Garage Square Area:
231
Parking Space Count:
1
Patio Type:
0
Porch Type:
6
Pool Type:
0
Dimensions
Lot Size Square Feet:
5,843
Lot Size Frontage Feet:
0
Total Building Area:
1,332
Gross Building Area:
1,563
Building Area:
1,332
Building Area Measurement:
L
Heating and Cooling
Air Conditioning:
1
Heating:
3
Heated Square Feet:
1,332
Heating Fuel Type:
0
Utilities
Sewer System:
0
Water Service:
0
Building
Building Type:
0
Property Class:
R
Subdivision:
S9338 - WATERLEAF PHASE B SEC 1
Land Acres:
0000000134
Standard Land Use Code:
1001
County Land Use Code:
A1
Legal Description 1:
WATERLEAF PHASE B SEC 1, BLOCK H, LOT 31
Neighborhood
School District Name:
Hays Consolidated Independent School District
By proceeding, you consent to receive calls and texts at the number you provided, including marketing by autodialer and prerecorded and artificial voice, and email, from realtor.com and others about your inquiry and other home-related matters, but not as a condition of purchase (More...)California Privacy Notice
By submitting your information, you agree RealtyHop can share your information with its network of real estate &
mortgage professionals (or through their agents) and consent to receive marketing emails, calls, & texts related
to your inquiry (including via automatic telephone dialing system, or artificial or pre-recorded voice technology)
from Movoto or their affiliates to the email address or number you provided.
By proceeding, you agree to our Terms of Service. California Privacy Notice
































 Your Privacy Choices
Phone: 425-283-2930
Address: 335 Madison Avenue, New York, NY 10017