


39
Map
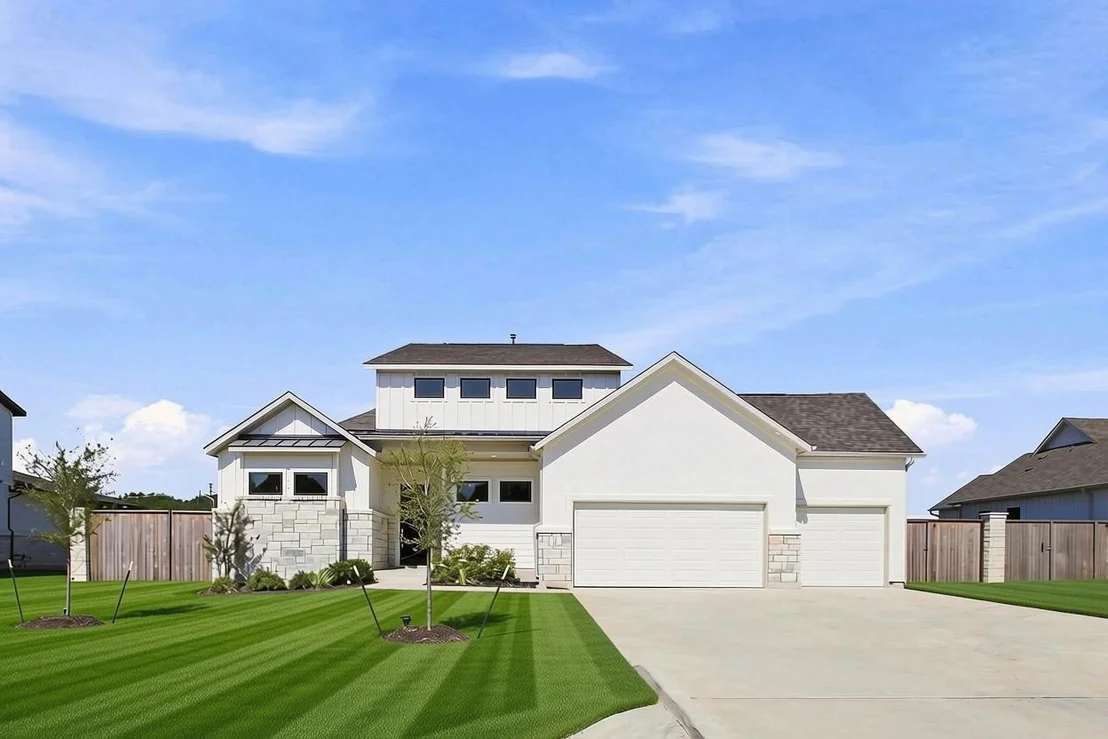
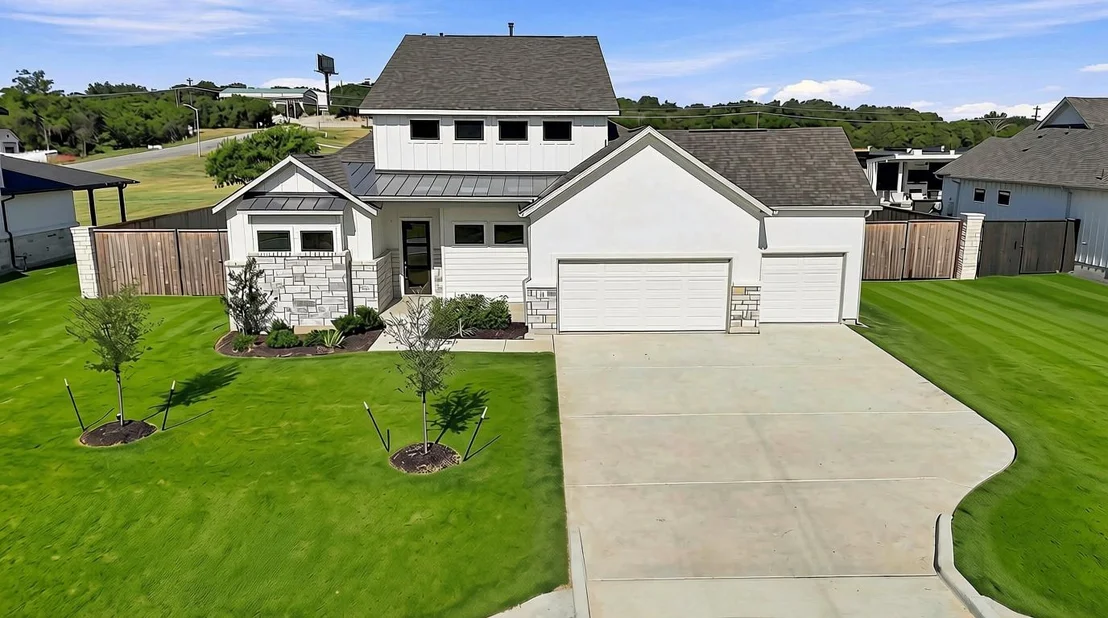
145 McNaughton DR


About This Property
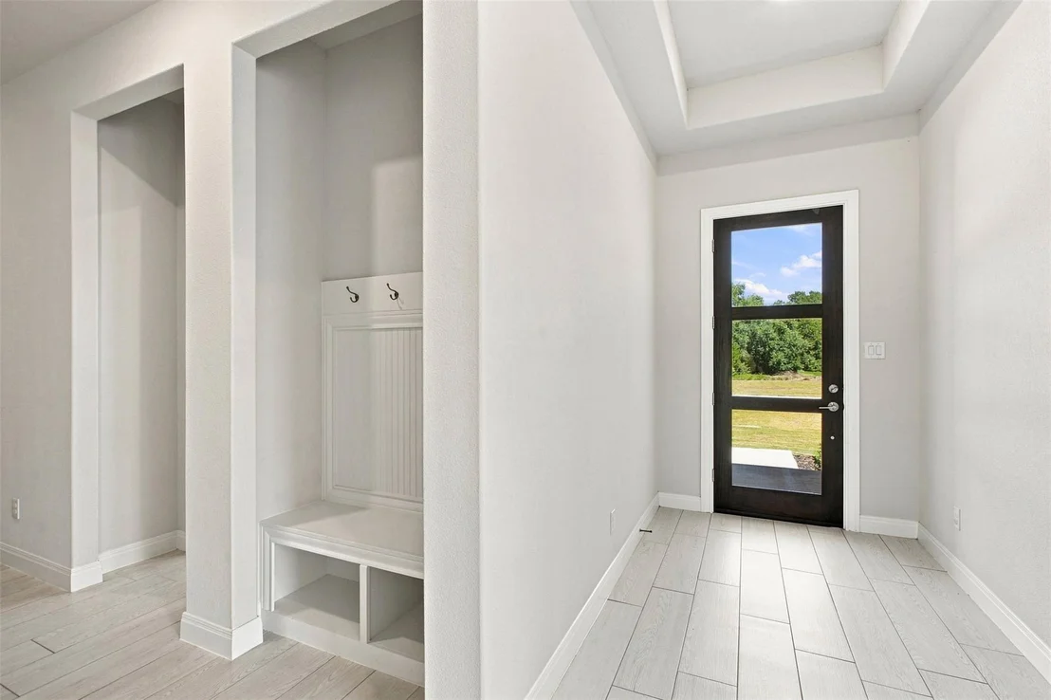
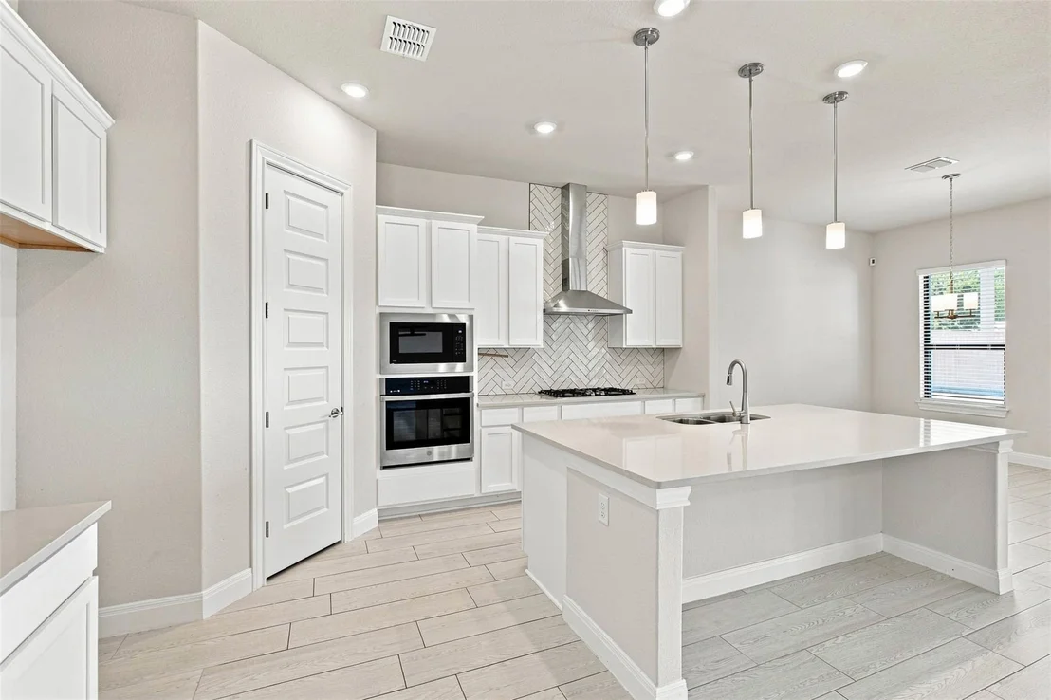
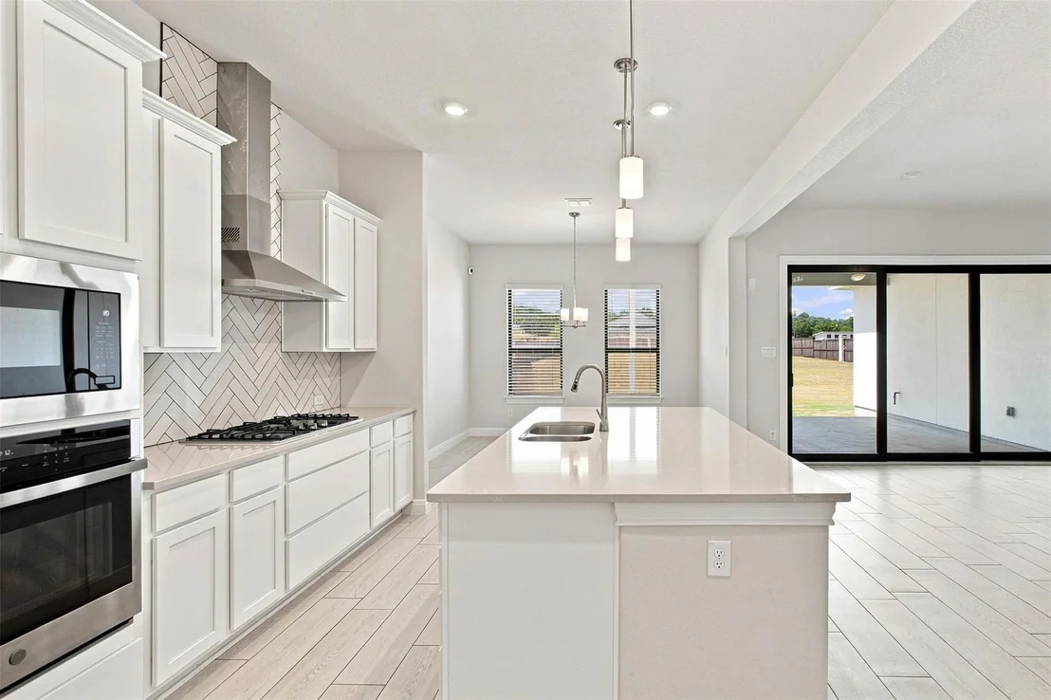
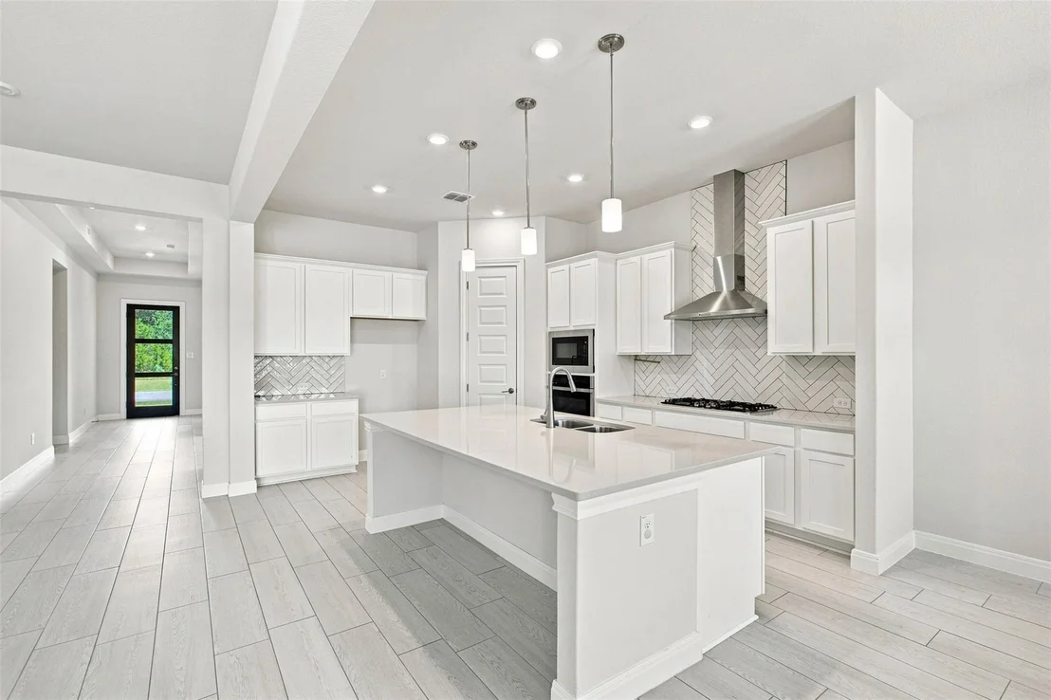
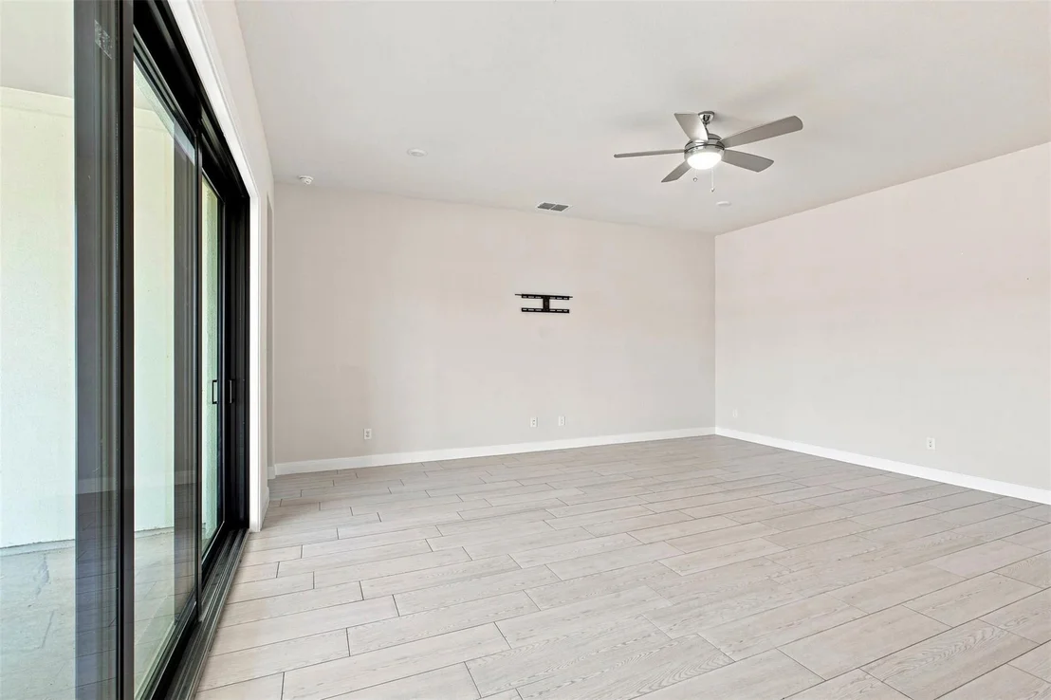
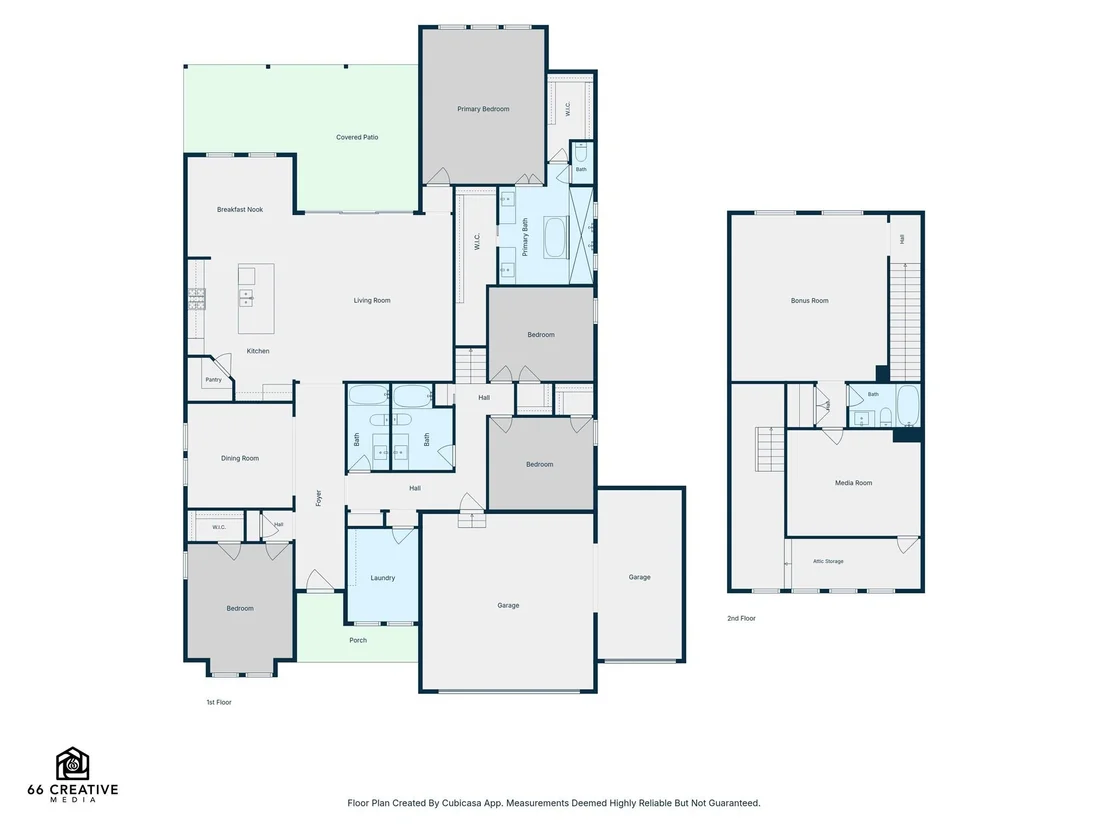
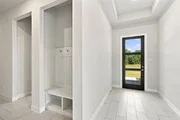
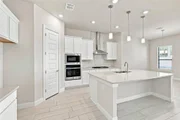
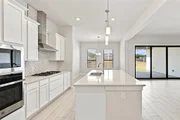
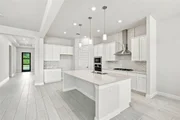
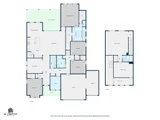
Inside, the main entry welcomes you with a practical mud area, perfect for storing backpacks, shoes, coats, and everyday essentials. The open-concept floor plan is filled with natural light and creates an easy flow between the living spaces. The kitchen is designed with the home chef in mind, featuring a built-in oven and microwave, gas cooktop, stainless steel vent hood, and a large island with an eat-in bar.
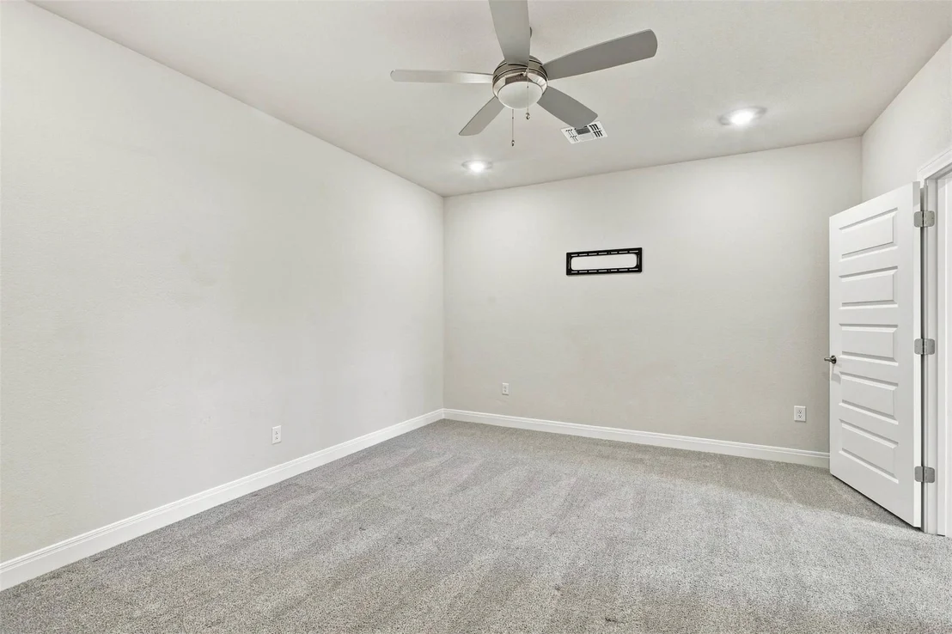
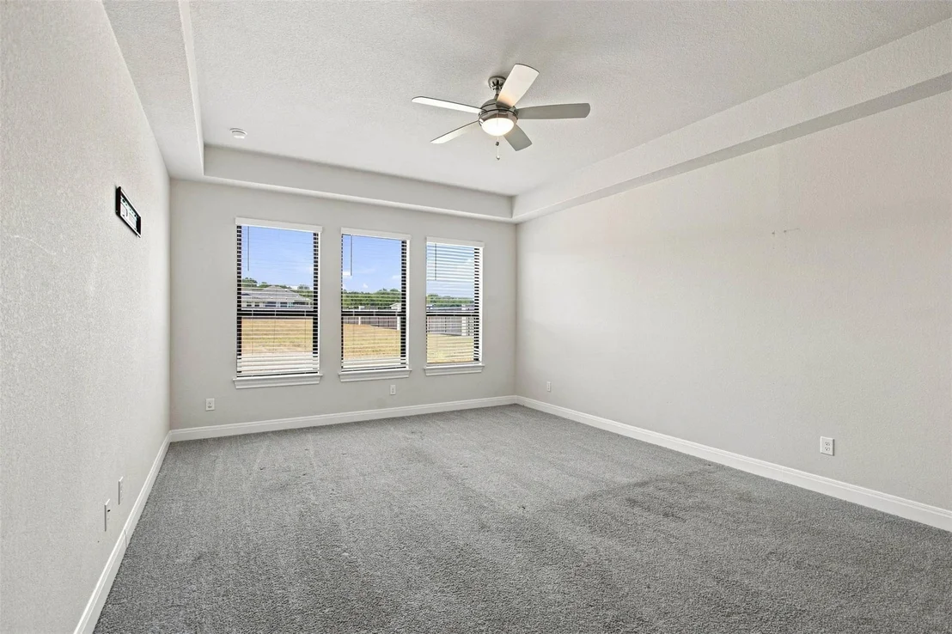
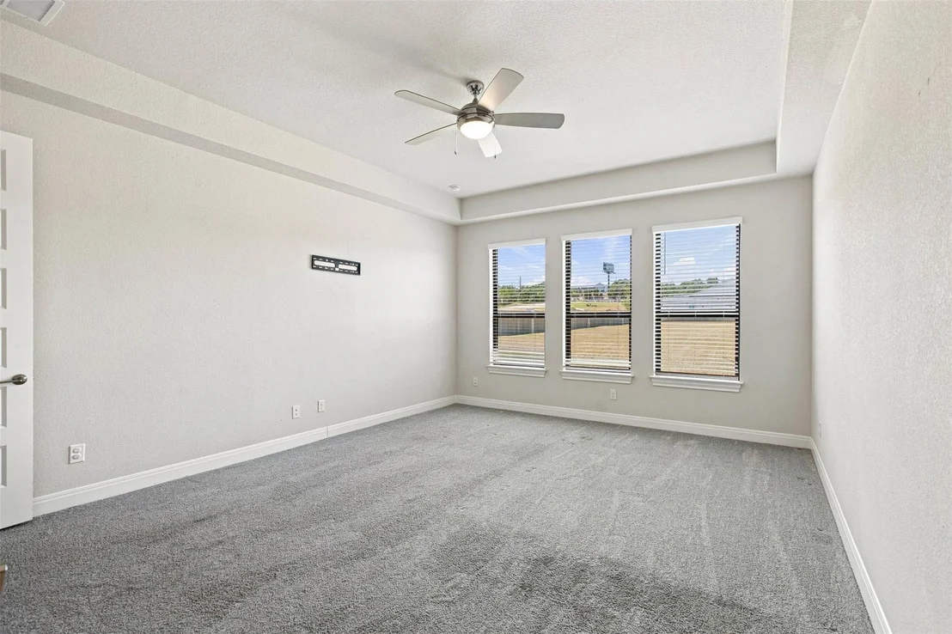
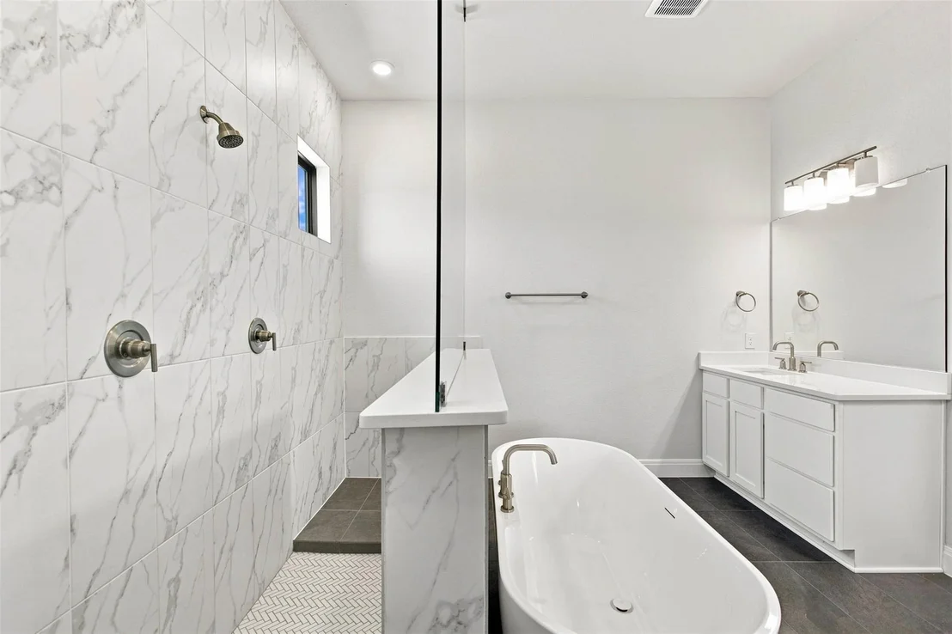
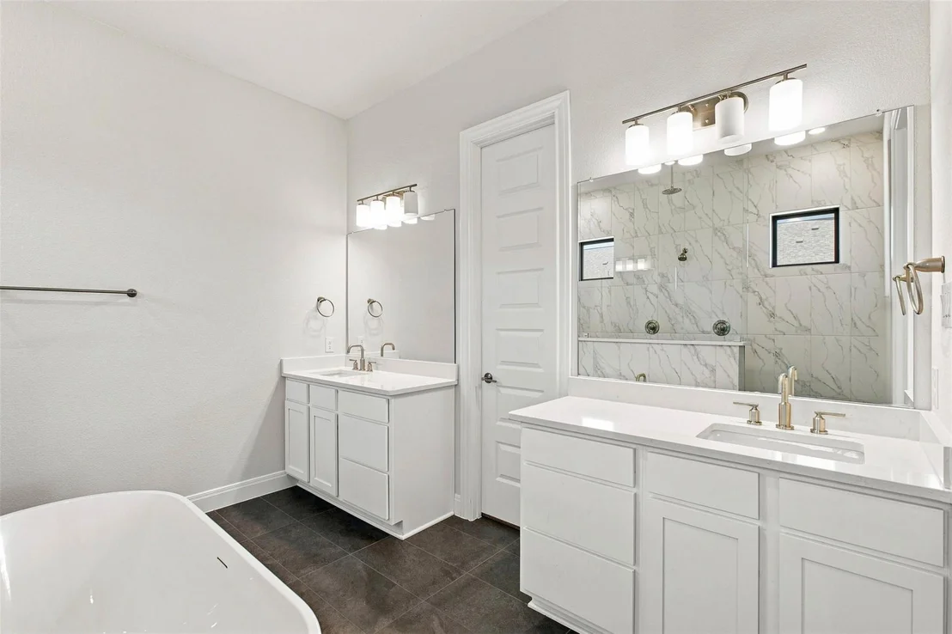
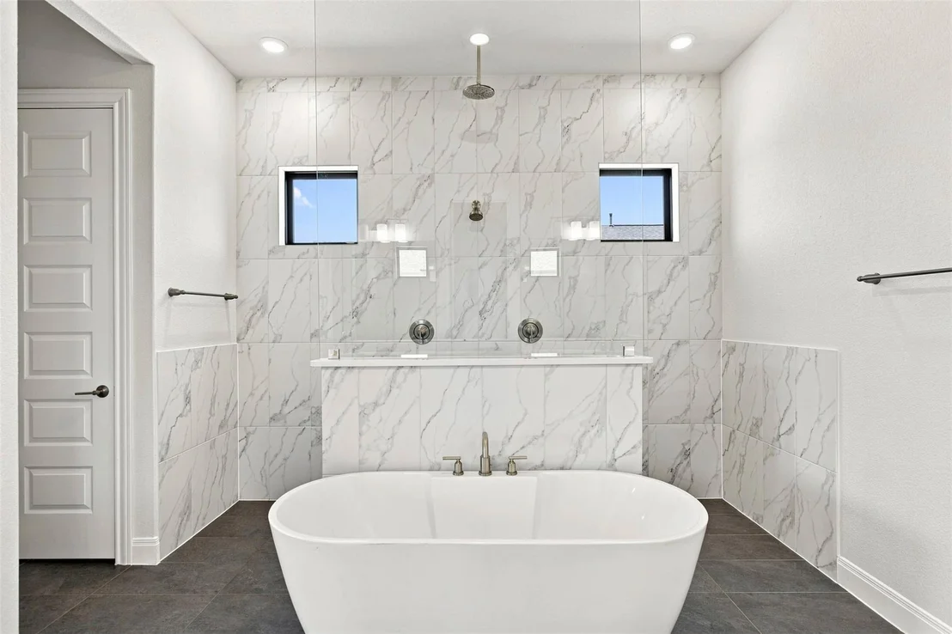
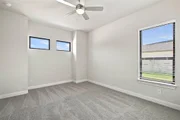
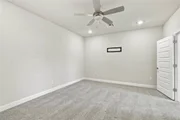
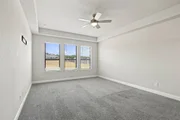
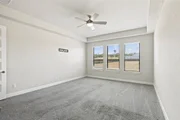
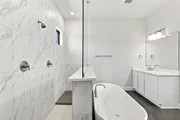
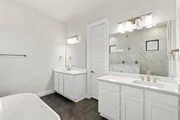
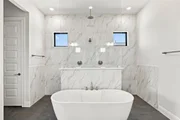
The spacious owner's retreat offers a relaxing escape with tray ceilings and multiple windows that bring in abundant natural light. The ensuite bath features dual vanities, a soaking tub, and a walk-in shower with dual shower heads.
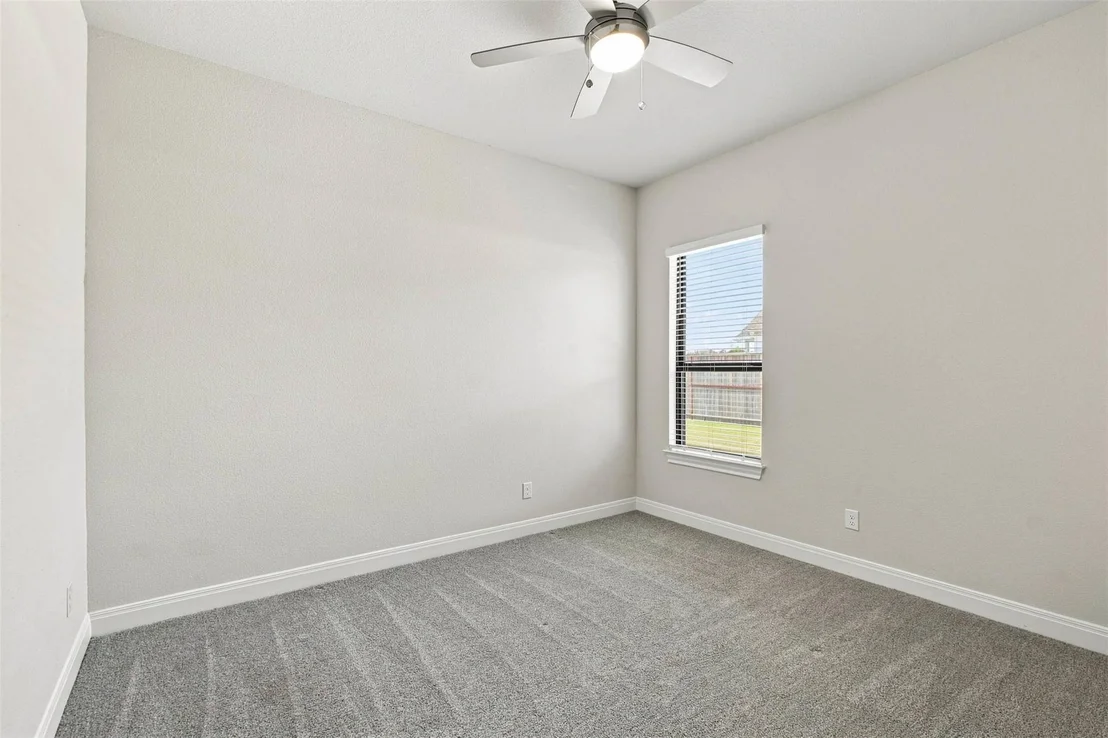
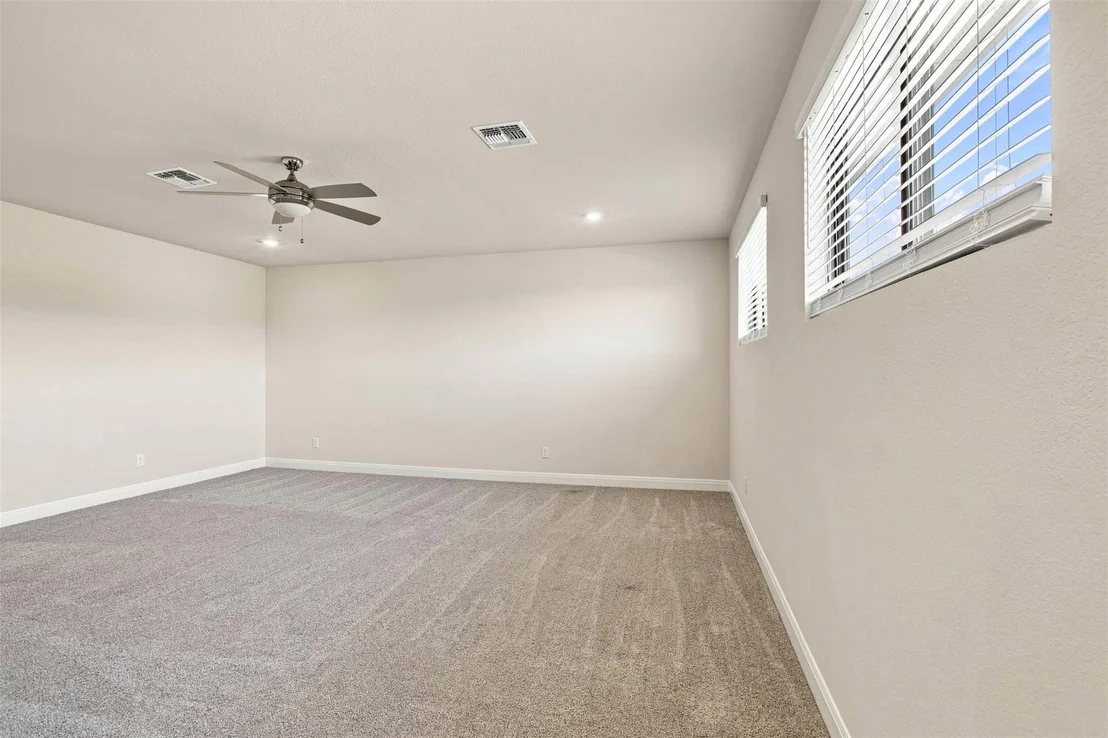
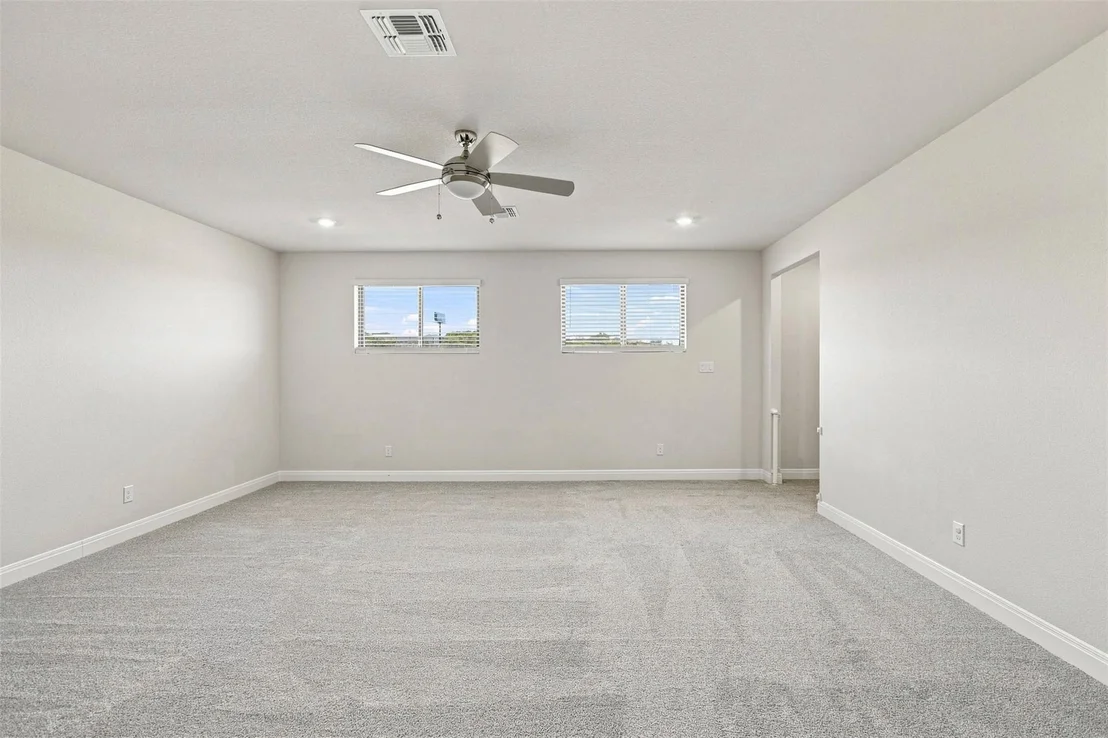
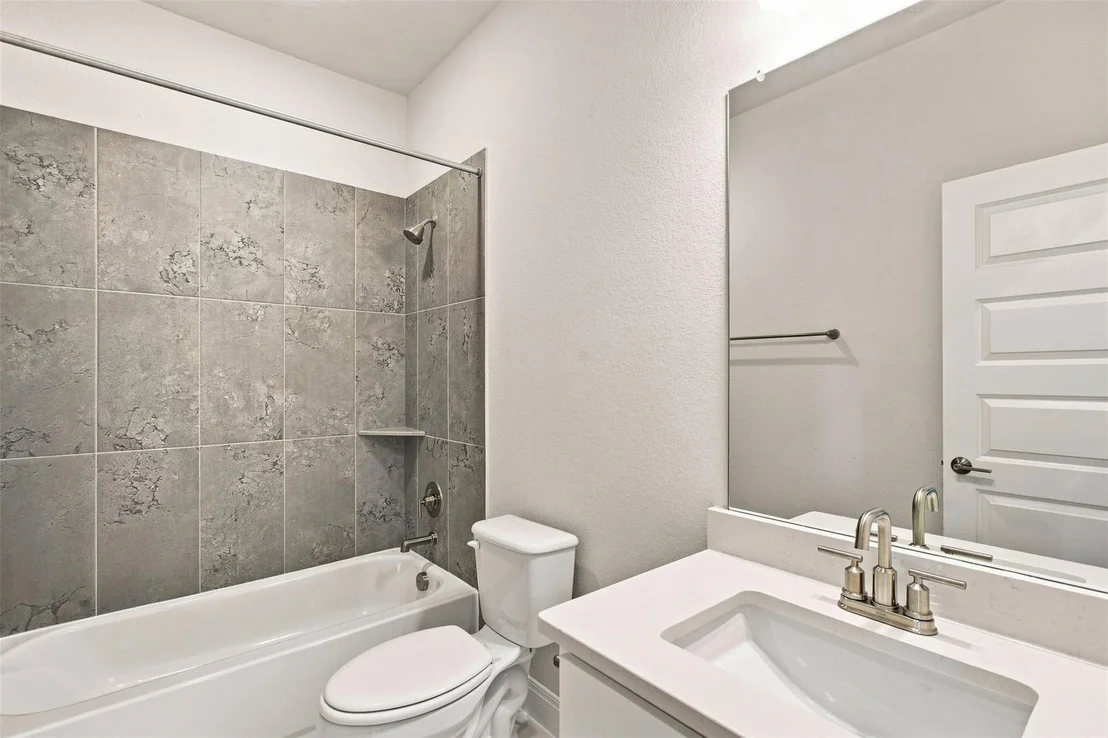
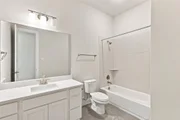
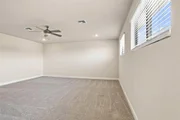
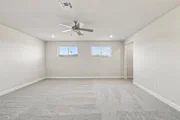
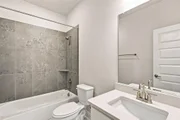
Upstairs, you'll find even more flexible living space with a game room, media room, and full bathroom. Whether you need additional entertaining space, a home office, or room for guests, the possibilities are endless.
Zoned to the new Legacy Ranch Middle School and Legacy Ranch High School, this home offers the perfect combination of Hill Country living, spacious indoor and outdoor areas, and flexible living space for today's lifestyle. Come experience all that 145 McNaughton has to offer!
Listed By

Payment Calculator
Your Estimated Monthly Payment
Cap Rate Calculator
What does this mean?
Based on our analysis, the cap rate of this property is 1.25%. A negative cap rate indicates that the property might not be feasible as an income-producing asset. The median cap rate for a near zip code 11238 is 4.23%.
How much can I actually make?
Actual monthly rental income may vary between $4,760 and $7,140 depending on unit-specific characteristics. You can change the amount using the slider to further explore.
How is cap rate calculated?
Cap Rate = Net Operating Income (NOI) / Property Asset Value.
When calculating the cap rate, we assume 100% occupancy. Leverage (mortgage) is not considered.
Cap Rate provided by RealtyHop and RentHop, learn more about cap rate here.
Price History
| Date / Event | Date | Event | Price |
|---|---|---|---|
| Oct 7, 2026 | Price Decreased |
$799,000
↓ $26K
(3.2%) | |
| Price Decreased | |||
| Sep 15, 2026 | Price Decreased |
$825,000
↓ $50K
(5.7%) | |
| Price Decreased | |||
| Aug 27, 2026 | Listed by eXp Realty, LLC | $875,000 | |
| Listed by eXp Realty, LLC | |||
| Jan 20, 2025 | Price Decreased |
$699,000
↓ $20K
(2.8%) | |
| Price Decreased | |||
| Dec 19, 2024 | Listed by Mallach and Company | $719,000 | |
| Listed by Mallach and Company | |||
   | |||
|
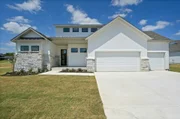
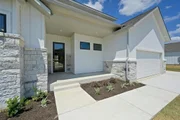
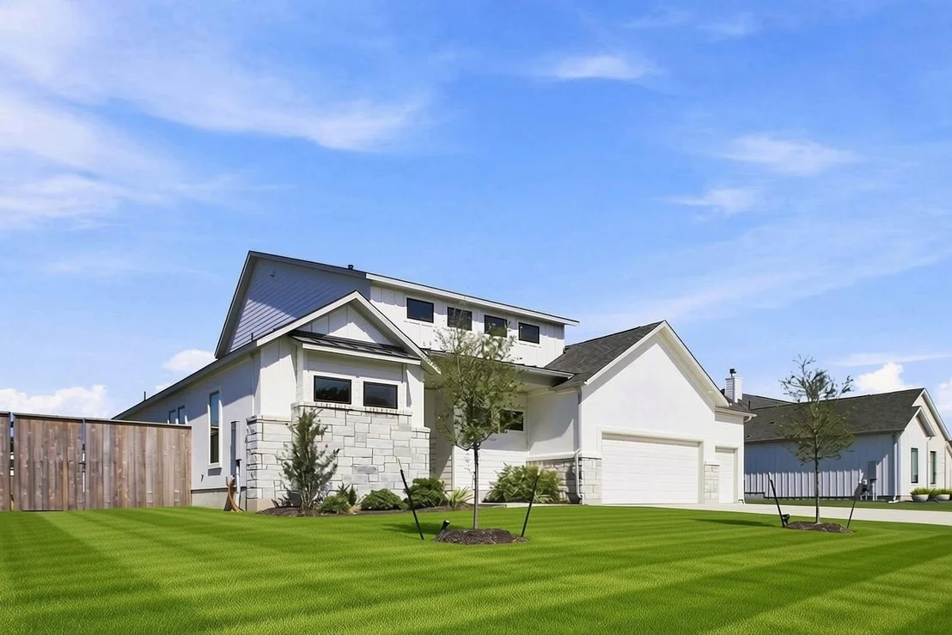
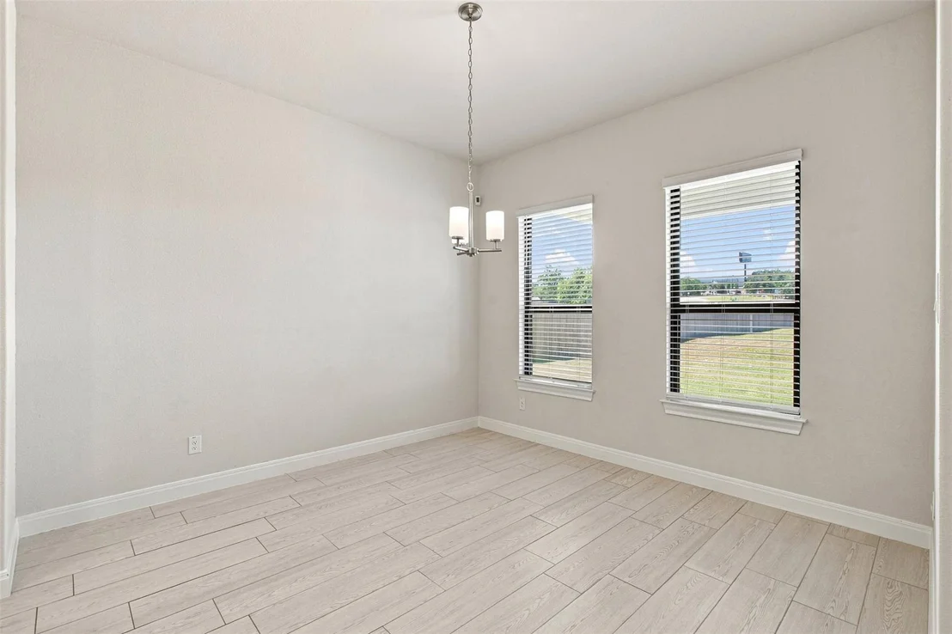
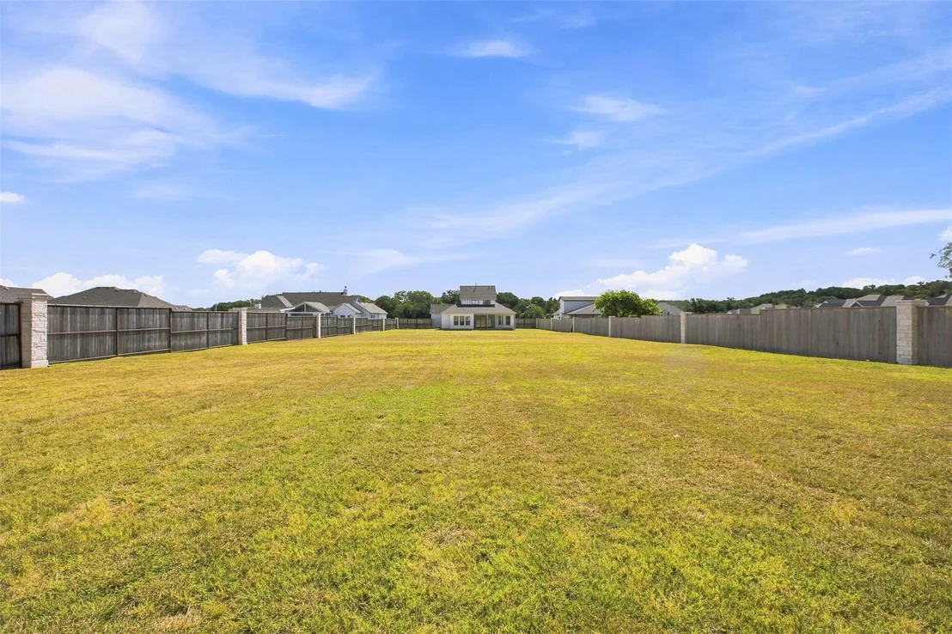
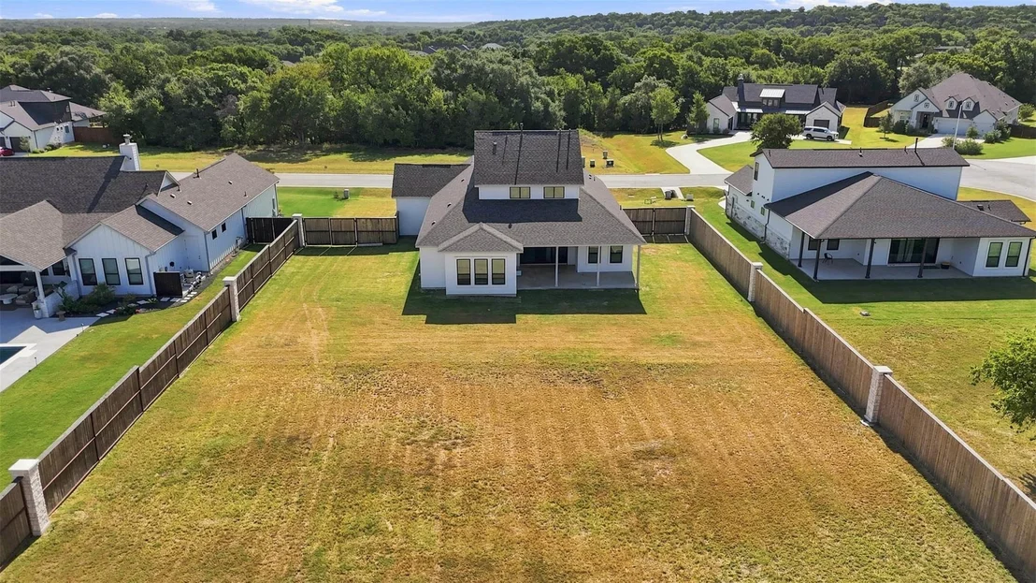
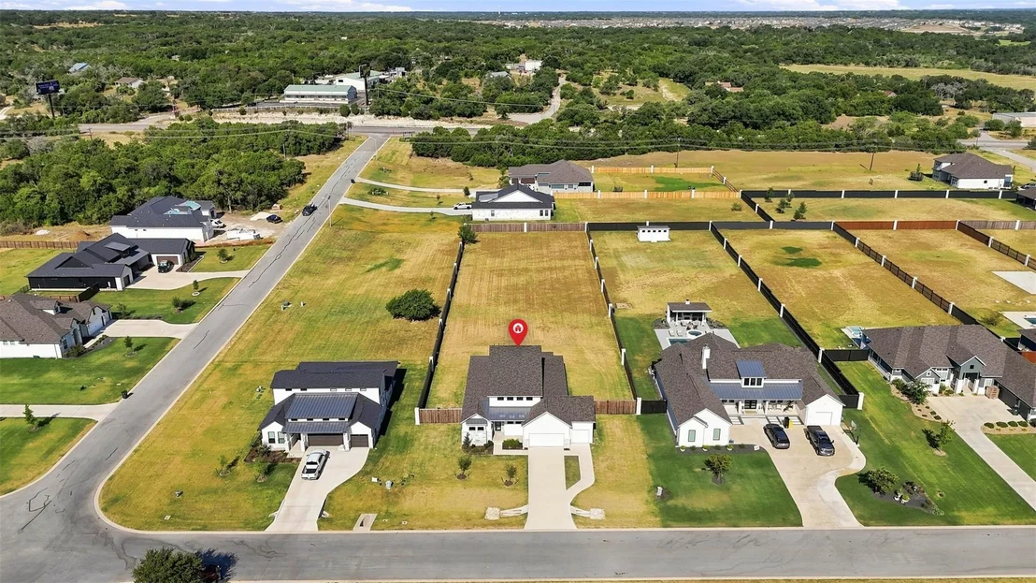
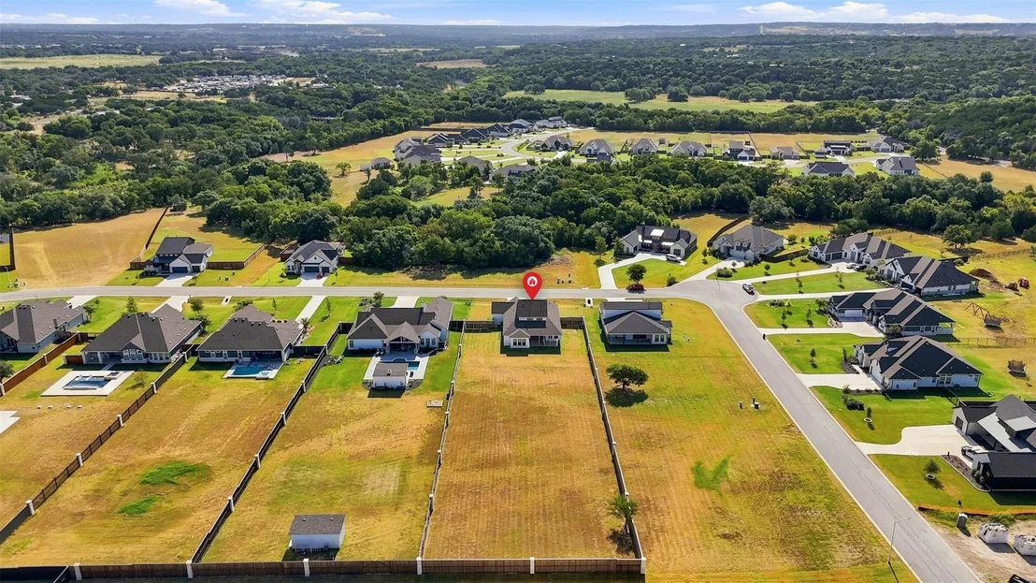
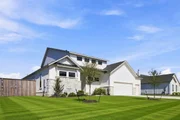
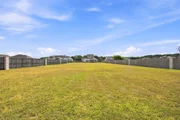
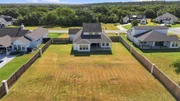
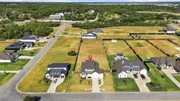
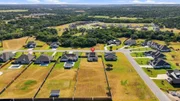
Discover the perfect blend of luxury, comfort, and Texas charm in this stunning Caledonia Builders McKenzie plan on a spacious one-acre lot in Liberty Hill and at an incredible value of $194/sqft!! Wake up to serene views and wide-open spaces in this beautifully designed 1.5-story home, offering 3,595 square feet with 4 bedrooms, 4 baths, and a 3-car garage. Crafted with attention to detail, the home features soaring 10' ceilings and 8' interior doors that create a bright and airy ambiance.
At the heart of the home is a gourmet kitchen, showcasing a large quartz island, sleek white 42" cabinets, stainless steel appliances, a 5-burner cooktop, pot drawers, and a recycling station. Whether you're hosting or enjoying a quiet night in, this kitchen combines function with style.
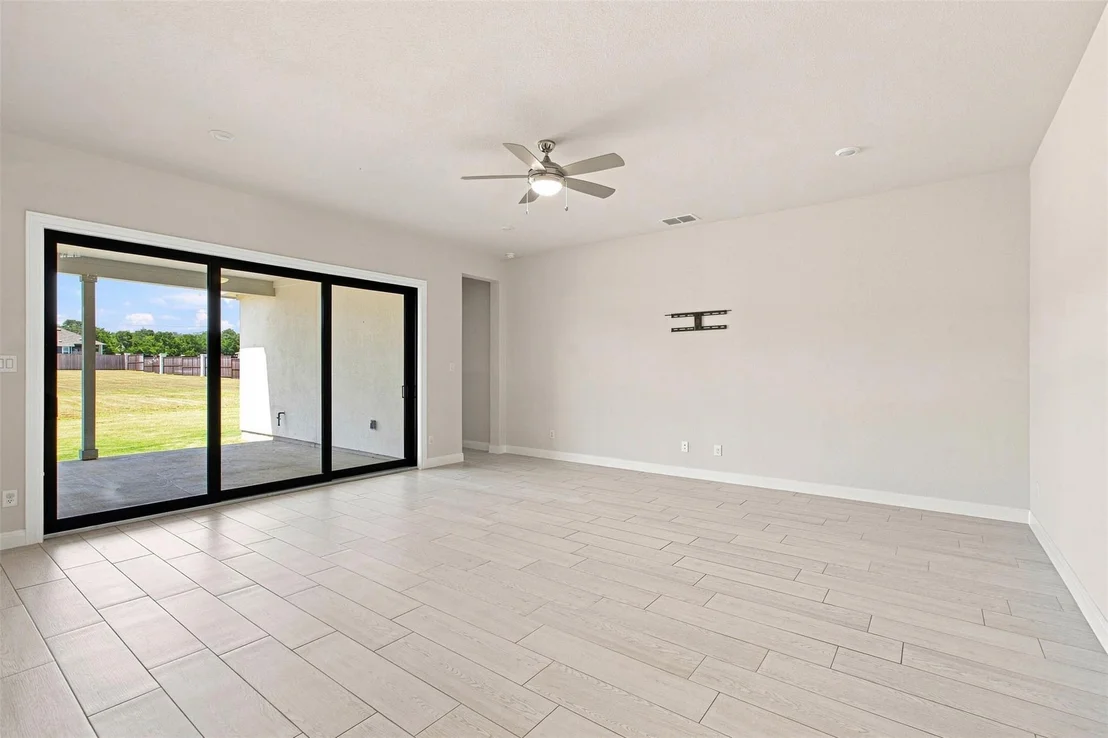
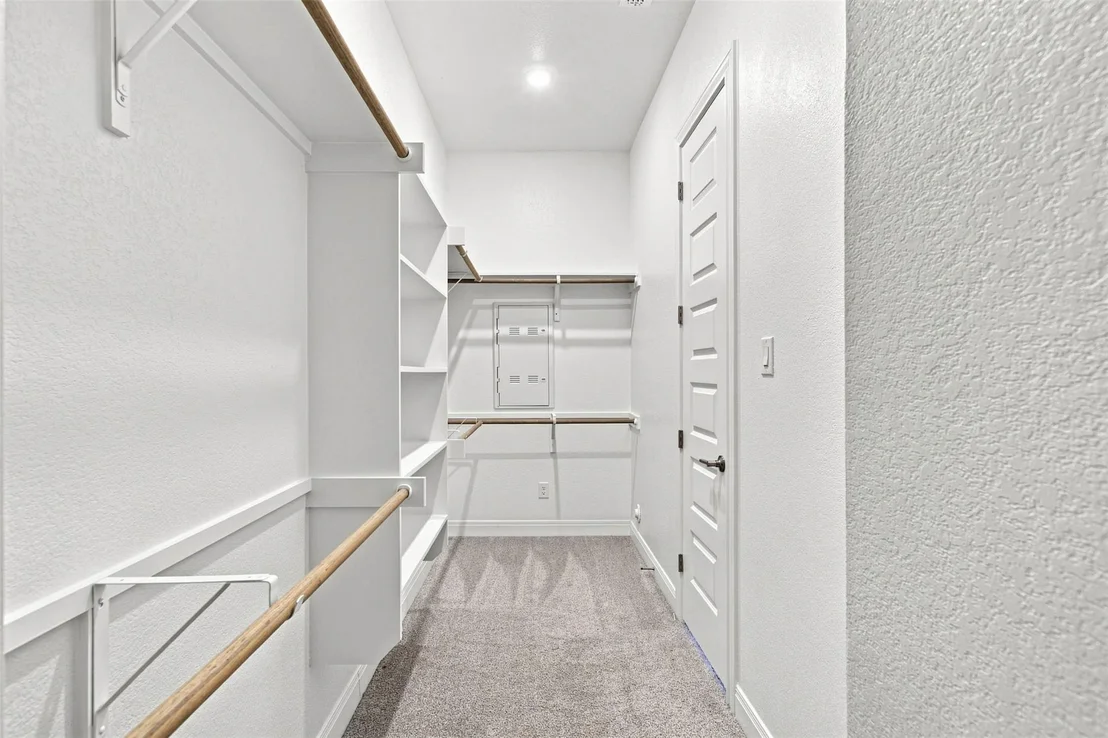
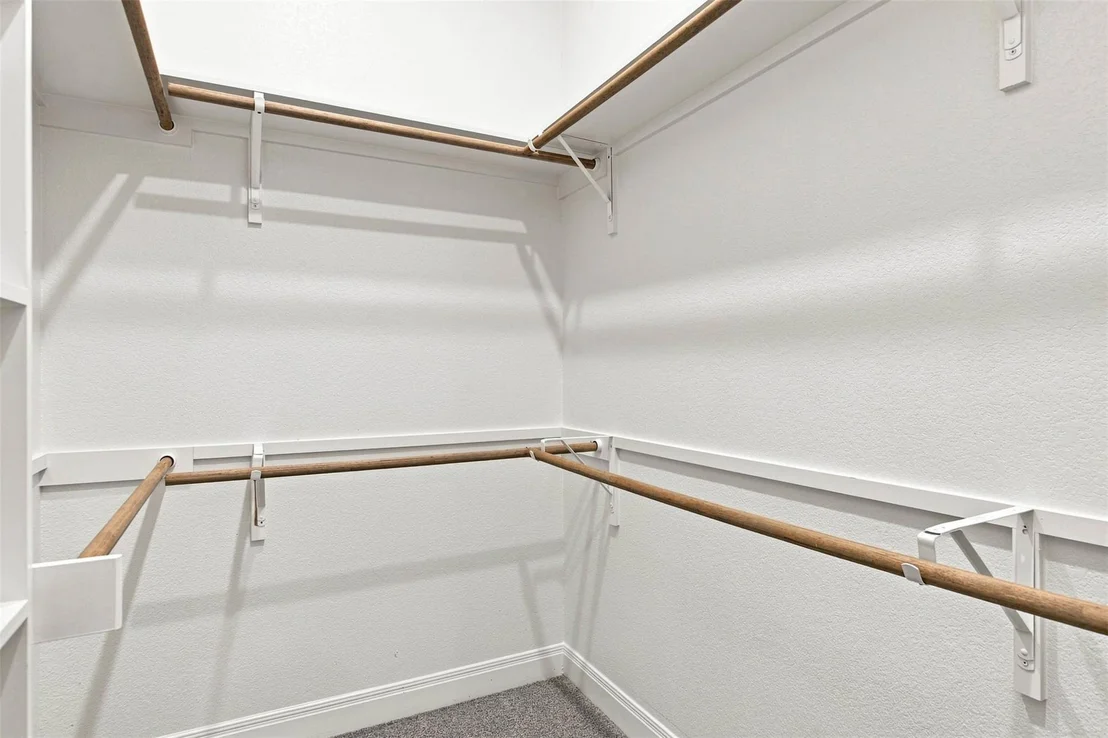
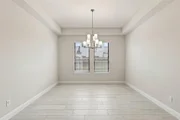
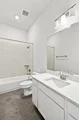
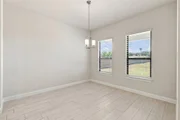
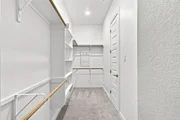
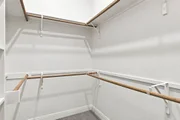
The open floor plan includes an expansive family room, kitchen and dining area while the upstairs bonus room and Texas basement/ movie room provide flexibility for work, play, or storage. The primary suite is a true retreat, featuring a spa-like bath with a freestanding tub, large mudset tile shower, dual vanities, and spacious his-and-hers walk-in closets.
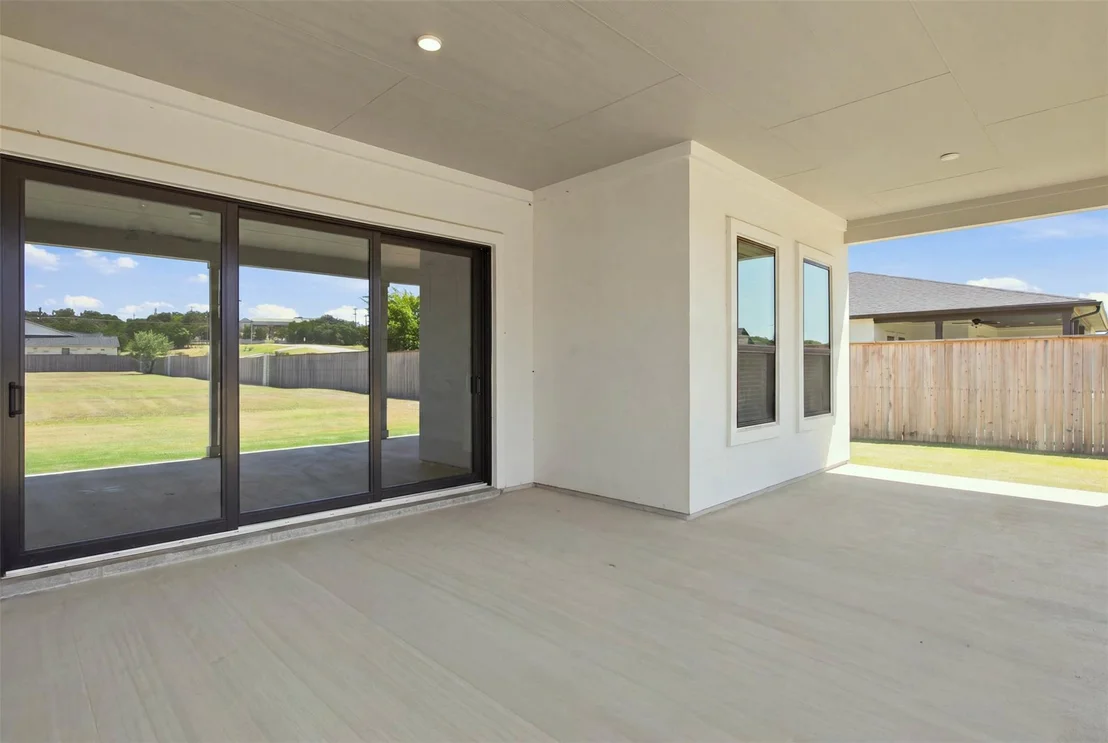
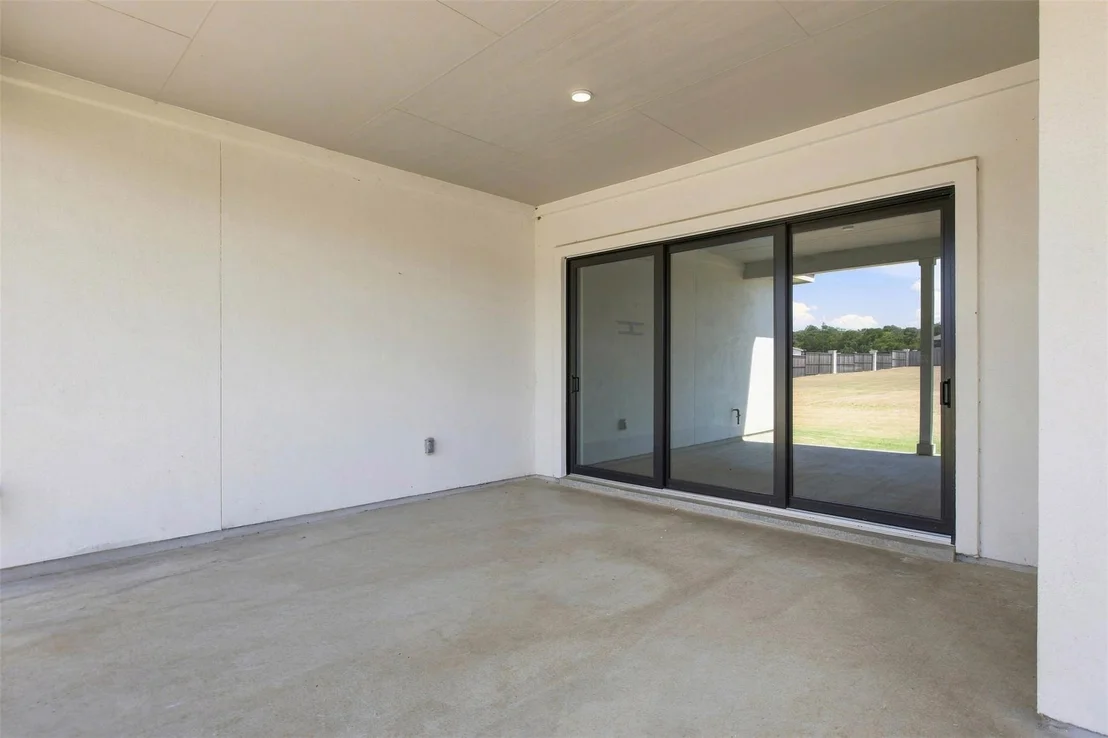
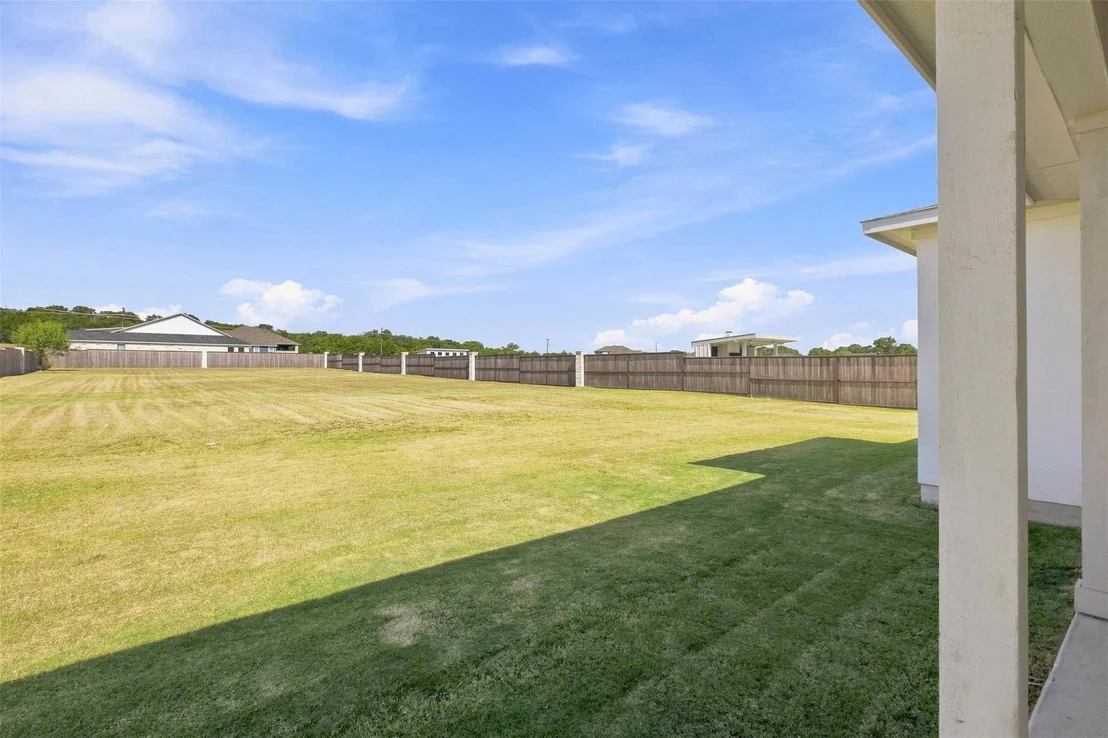
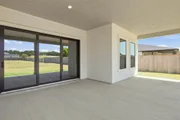
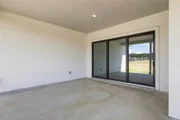
Step outside to the extended covered patio, prestubbed for gas kitchen and perfect for enjoying sunsets or morning coffee while surrounded by the natural beauty of your private acre. The farmhouse elevation, enhanced by black-bronze windows and stone-and-stucco finishes, adds timeless curb appeal.
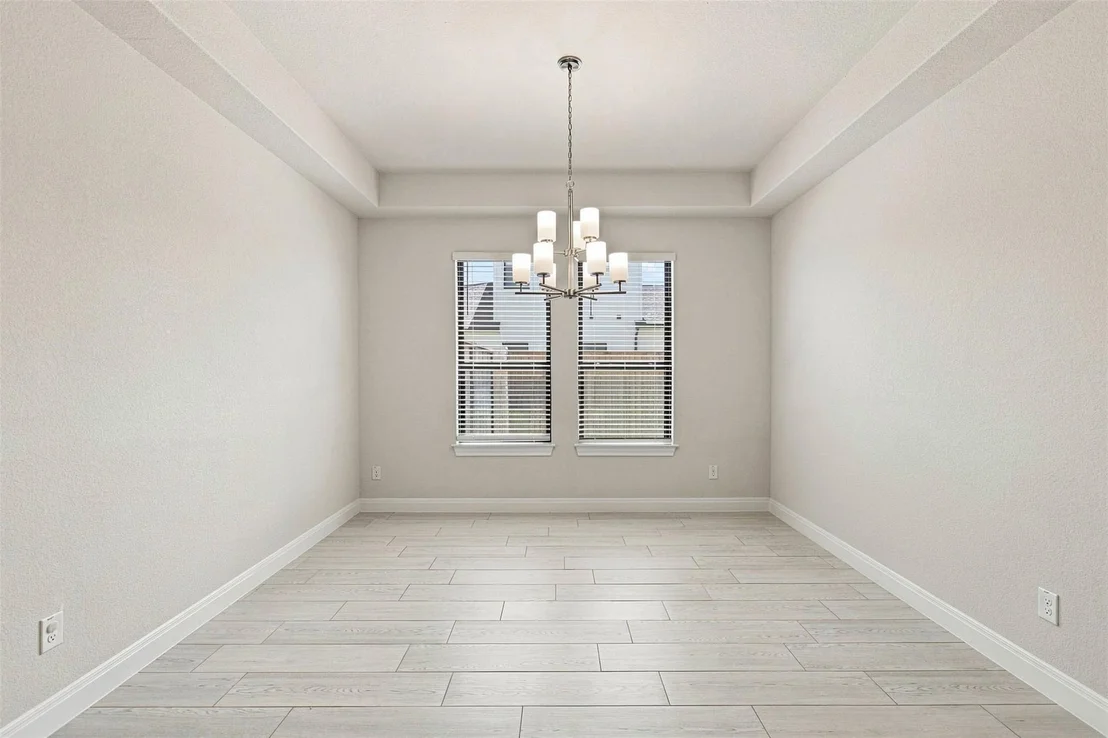
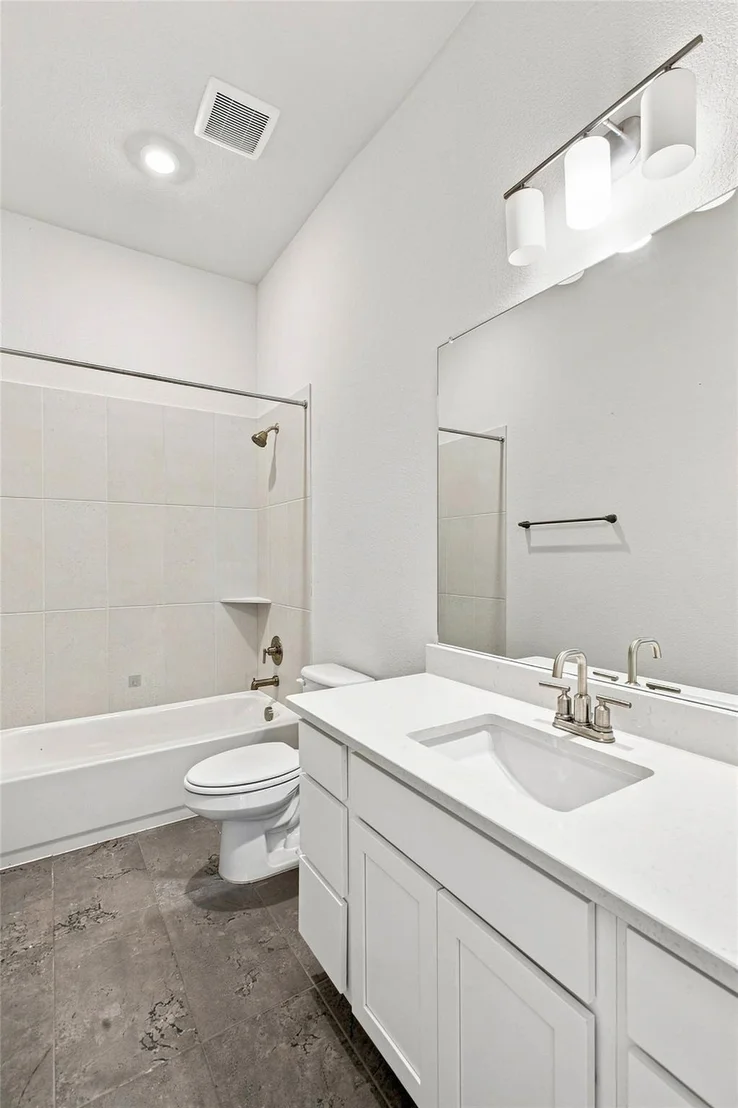
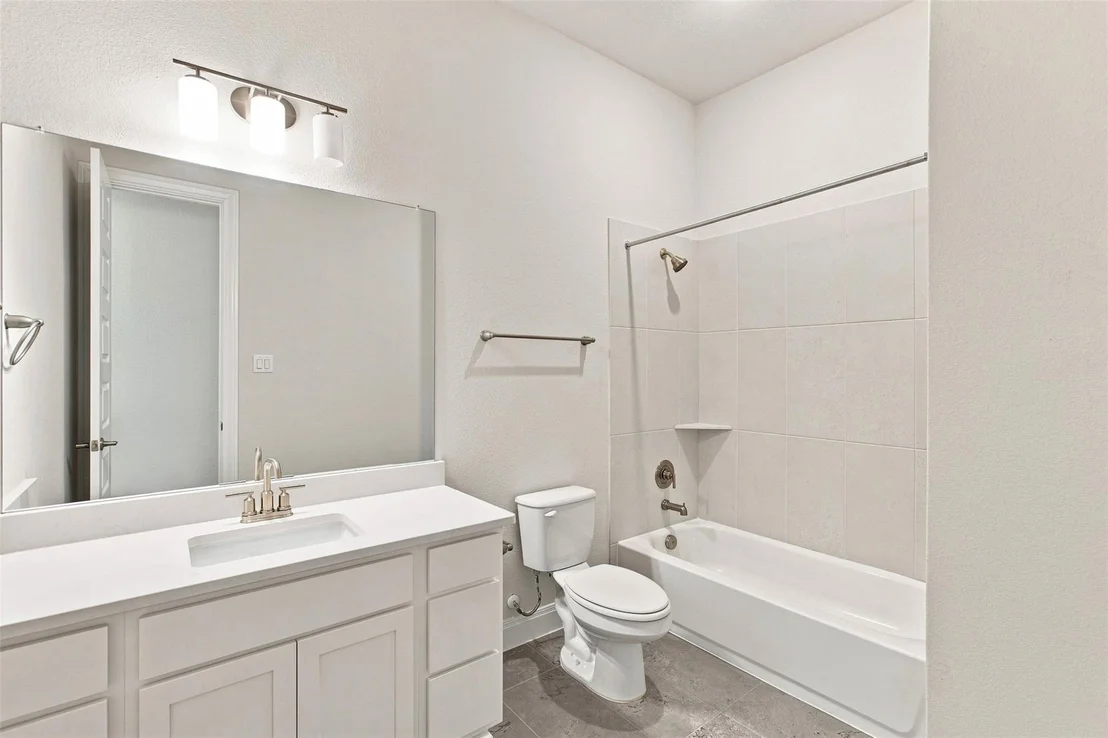
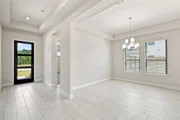
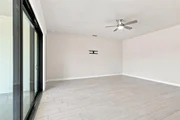
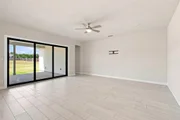
Additional features include wood-look tile flooring in high-traffic areas, quartz countertops in secondary baths, a mudroom with bench and cubbies, a 12' sliding glass door for indoor-outdoor living, and energy-efficient 2" blinds on all operable windows. A sprinkler system completes the package.
This home offers exceptional value for a new build on an acre lot in Liberty Hill. Conveniently located near top-rated schools and Hill Country amenities, it's ready for you to live, grow, and make lifelong memories.
| |||



Property Highlights
Comparables
Status
Price/ft²
Listed On
Sold On
About Williamson
Similar Homes for Sale
Currently no similar homes aroundNearby Rentals

Listed Office: eXp Realty, LLC - Listing courtesy of Unlock MLS
Phone: (888) 519-7431
Last Updated: 2026-10-07 04:06:09
Data Source: Unlock MLS, MLS# ACT6311680
Based on information from Unlock MLS (alternatively, from ACTRIS). Neither the Board nor ACTRIS guarantees or is in any way responsible for its accuracy. All data is provided “AS IS” and with all faults. Data maintained by the Board or ACTRIS may not reflect all real estate activity in the market. Information being provided is for consumers’ personal, non-commercial use and may not be used for any purpose other than to identify prospective properties consumers may be interested in purchasing. Some IDX listings have been excluded from this website.






 Your Privacy Choices
Phone: 425-283-2930
Address: 335 Madison Avenue, New York, NY 10017