Check Availability
Middlesex
145 Dutton Road
$4,450,000
● House - For Sale

145 Dutton Road

Sudbury, MA 01776
bedrooms
5 Beds
bathrooms
6 Baths, 2 Half Baths
square feet
12,366 Ft²
$26,888
Est. Monthly

About This Property

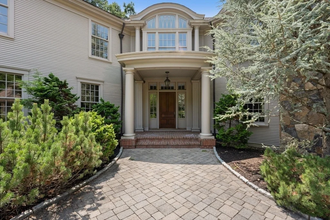
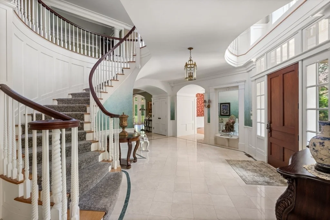
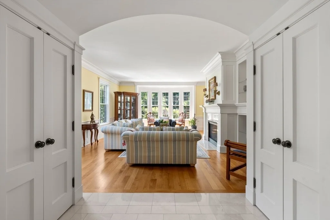
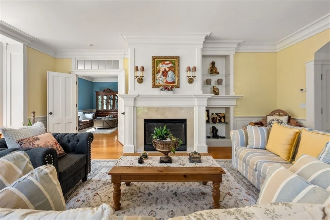
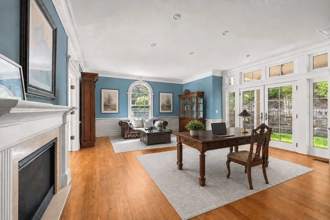
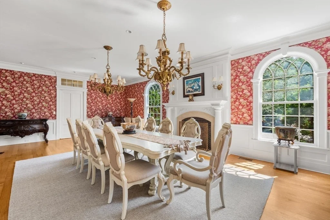
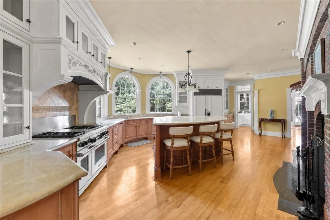
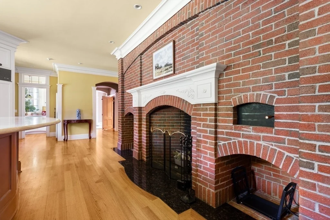
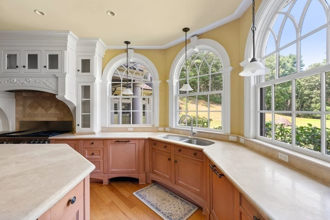
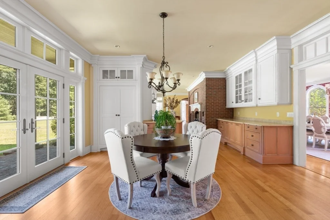
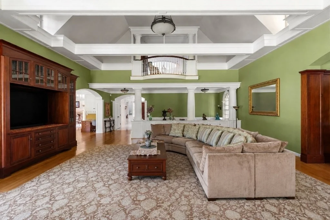
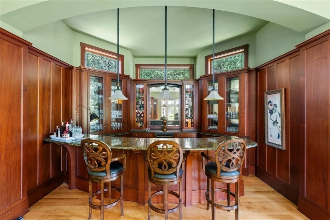
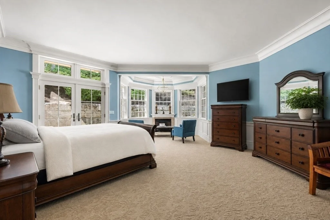
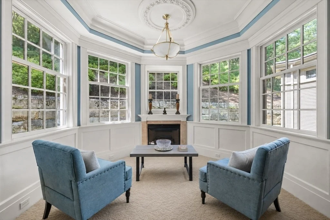
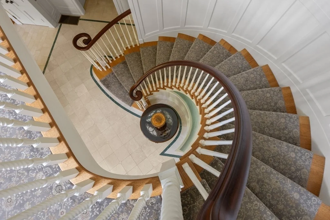
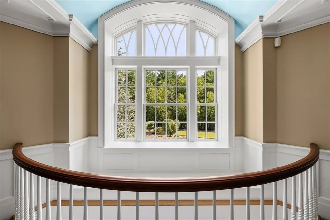
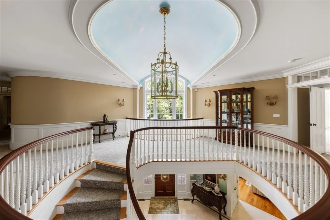
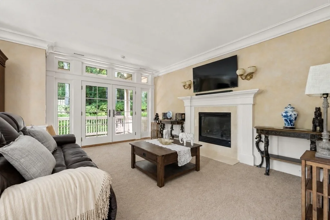
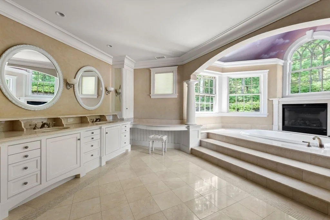
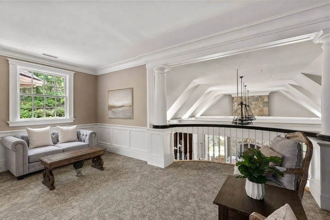
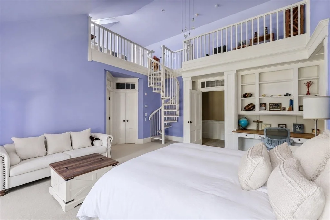
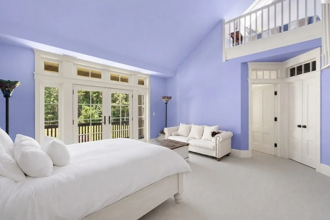
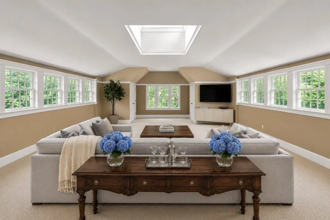
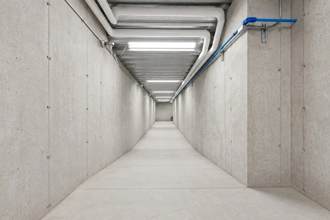
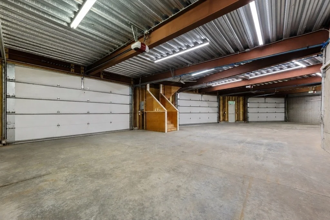
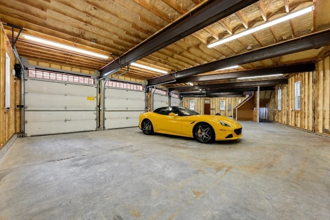
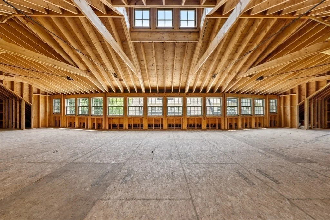
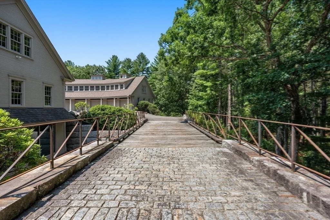
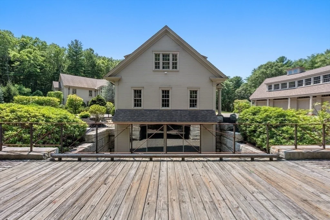
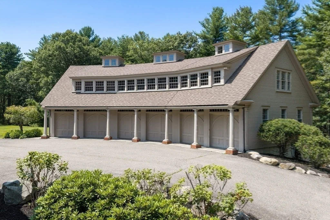
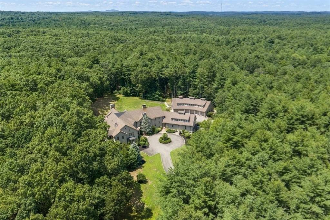
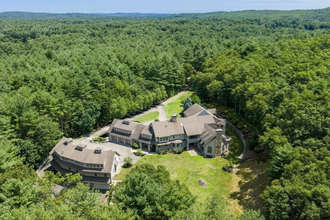
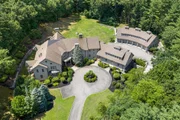
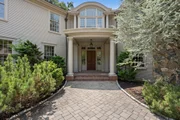
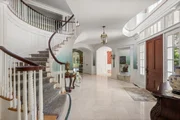
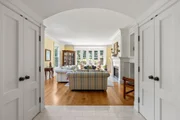
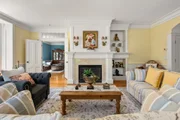
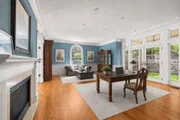
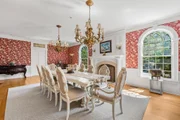
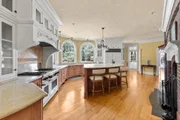
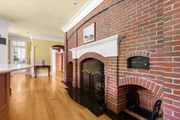
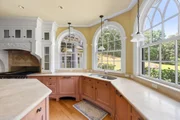
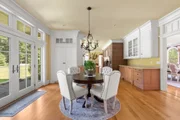
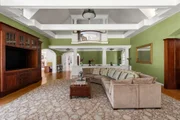
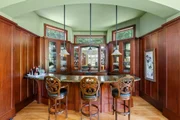
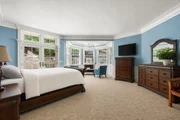
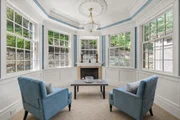
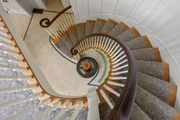
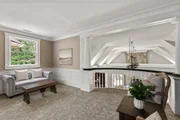
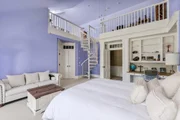
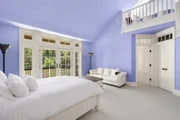
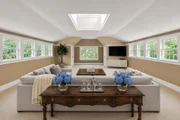
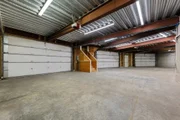
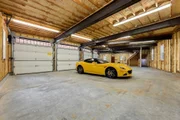
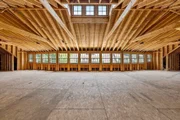
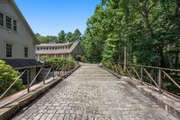
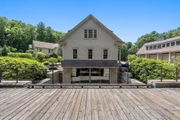
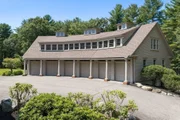
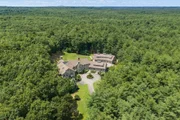
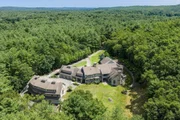
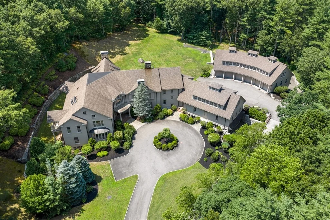
A one-of-a-kind European-inspired estate on 5.6 private wooded acres, featuring a private elevator, a 15-car garage compound, an indoor pool pavilion ready for completion, an immense customizable lower level, and exceptional craftsmanship. Some homes are built to satisfy the market. Others are created to fulfill a vision. La Farigoule belongs unmistakably to the latter. Inspired by the timeless country estates of France and Southern Europe, this extraordinary custom residence was conceived not as a speculative development, but as a lifelong private estate where architecture, craftsmanship, and imagination took precedence over convention. Every room, proportion, and crafted detail reflects a singular vision, giving the home remarkable character and unmistakable personality. Set amid secluded woodlands, La Farigoule reveals itself through remarkable spaces and unexpected discoveries. A private elevator serves every level, from the expansive lower level to the attic, combining elegance with convenience. The spectacular 15-car garage compound offers an extraordinary setting for automobile collectors, while a rare underground passage discreetly connects it to the residence- an architectural feature almost never found in a private home. A magnificent indoor swimming pool pavilion awaits completion as a year-round wellness retreat. Beneath the residence, an immense lower level can become a private cinema, wine cellar, fitness center, spa, golf simulator, guest residence, or exceptional entertainment venue. These spaces invite the next owner to shape the estate around a personal lifestyle. Even the smallest details express the home's European spirit. A traditional wood-fired pizza oven evokes Tuscany and Provence, where family and friends gather around simple pleasures, fine food, and memorable evenings. Handcrafted millwork, custom stonework, soaring spaces, and bespoke details create warmth, authenticity, and timeless elegance rarely found in contemporary construction. La Farigoule is more than a luxury residence- it is a home with a soul. Created not simply to impress, but to endure, it is complete in its architectural vision while offering opportunities for personalization without compromising its identity. Only minutes from Boston, yet surrounded by privacy, La Farigoule is for those who seek originality over convention, craftsmanship over fashion, and character over excess. Some houses are admired. Some houses are envied. La Farigoule is remembered.
Unit Size
12,366 Ft²
Days on Market
-
Land Size
5.67 acres
Price per sqft
$360
Property Type
House
Property Taxes
$5,038
HOA Dues
-
Year Built
2008

Listed By

Mizner + Montero
Gibson Sotheby's International Realty

Payment Calculator

Cap Rate Calculator

Last updated: 2 months ago (MLSPIN #73558871)

Price History

Date / Event Date Event Price
Aug 4, 2026 Listed by Gibson Sotheby's International Realty $4,450,000
Listed by Gibson Sotheby's International Realty
Sep 28, 2023 Sold
Sold
Aug 12, 2023 In contract -
In contract
Apr 13, 2023 Listed by Gibson Sotheby's International Realty $4,500,000
Listed by Gibson Sotheby's International Realty
Apr 7, 2023 Temporarily off market -
Temporarily off market
Show More

Property Highlights

Garage
Parking Available
Elevator
Air Conditioning
Fireplace
Parking Details
Has Garage
Attached Garage
Has Open Parking
Parking Features: Attached, Detached, Garage Door Opener, Heated Garage, Storage, Workshop in Garage, Garage Faces Side, Oversized, Paved, Off Street, Under, Insulated
Garage Spaces: 15
Open Parking Spaces: 35
Interior Details
Half Bathrooms: 2
Full Bathrooms: 6
Interior Features: Recessed Lighting, Crown Molding, Cathedral Ceiling(s), Wet Bar, Entrance Foyer, Central Vacuum, Elevator, Closet/Cabinets - Custom Built, Closet, Lighting - Sconce, Lighting - Overhead, Vestibule, Bathroom - Full, Bathroom - Tiled With Tub & Shower, Office, Kitchen, Bonus Room, Sitting Room, Bathroom, Sauna/Steam/Hot Tub, Walk-up Attic, Internet Available - Unknown
Appliances: Water Heater, Range, Oven, Dishwasher, Disposal, Trash Compactor, Microwave, Refrigerator, Freezer, Washer, Dryer, Wine Refrigerator, Range Hood, Instant Hot Water, Stainless Steel Appliance(s), Plumbed For Ice Maker, Water Treatment, Vacuum System
Flooring Type: Wood, Tile, Carpet, Marble, Hardwood, Stone / Slate, Flooring - Hardwood, Flooring - Stone/Ceramic Tile, Flooring - Wall to Wall Carpet
Door Features: French Doors, Insulated Doors
Laundry Features: Electric Dryer Hookup, Closet - Linen, Flooring - Stone/Ceramic Tile, Window(s) - Bay/Bow/Box, Recessed Lighting, Second Floor
Rooms: 14
Has Fireplace
Fireplace Features: Dining Room, Family Room, Kitchen, Living Room, Master Bedroom, Bedroom
Fireplaces: 7
Basement: Full, Interior Entry, Concrete, Unfinished, Garage Access
Exterior Details
Square Footage: 12366
Security Features: Security System
Architectural Style: Colonial
Year Built Source: Public Records
Year Built: 2008
Building Area Total: 12366
Building Area Units: Square Feet
Window Features: Skylight(s), Insulated Windows, Screens
Construction Materials: Frame
Patio and Porch Features: Patio, Covered
Pool Features: Indoor
Pool is Private
Lot Features: Wooded, Cleared, Level
Lot Size Area: 5.67
Lot Size Units: Acres
Lot Size Acres: 5.67
Lot Size Square Feet: 246985
Water Source: Private
Financial Details
Tax Assessed Value: $4,236,200
Tax Annual Amount: $60,451
Utilities Details
Cooling Type: Central Air
Heating Type: Oil, Fireplace(s), Fireplace(s)
Sewer : Private Sewer

Building Info

Overview

    General

  • Year Built: 2008
  • Effective Year Built: 2008
  • Building Count: 1
  • Total Rooms: 11
  • Bedroom Count: 5
  • Bathroom Count: 6
  • Full Bathrooms: 5
  • Partial Bathrooms: 6
  • Building Condition: 6
  • Building Quality: 0
  • Construction Type: 6
  • Building Style: 5
  • Exterior Walls Type: 18
  • Interior Walls Type: 0
  • Roof Shape Type: 1
  • Roof Cover Type: 15
  • Floor Count: 200
  • Living Units: 1
  • Floor Cover: 0
  • Basement Type: 7
  • Basement Area: 6,140
  • Garage Type: 1
  • Parking Space Count: 2
  • Patio Type: 0
  • Porch Type: 0
  • Pool Type: 12

    Dimensions

  • Lot Size Square Feet: 246,985
  • Total Building Area: 12,365
  • Gross Building Area: 29,605
  • Building Area: 12,365
  • Building Area Measurement: L

    Heating and Cooling

  • Fireplace Count: 1
  • Air Conditioning: 13
  • Heating: 4
  • Heated Square Feet: 12,365
  • Heating Fuel Type: 3

    Utilities

  • Sewer System: 0
  • Water Service: 0

Building

  • Building Type: 0
  • Property Class: R
  • Land Acres: 0000005670
  • Standard Land Use Code: 1001
  • County Land Use Code: 101

Neighborhood

  • School District Name: Sudbury School District
  • School Tax School District: SUDBURY SD
  • School Tax District Code 2: LINCLN-SUDBURY
  • Census Tract: 365202

Zoning

  • Zoning: WI

Geography

  • District: 288
  • Parcel: SUDB J-03-00009.
  • Municipality: SUDBURY
  • Latitude: 42.3685
  • Longitude: -71.4708

    Address

  • Full Address: 145 Dutton Rd
  • Address - House Number: 145
  • Address - Street Name: Dutton
  • Address - Suffix Type: Rd
  • State: MA
  • City Name: Sudbury
  • Carrier Code: C008
  • 4-Digit Zip Code: 2804
  • Zip Code: 01776

Valuation

    Tax

  • Tax Year: 2024
  • Tax Amount: $4,383,000
  • Initial Tax Delinquent Year: 2024

    Appraisal Valuation

  • Standard Deviation: 0.0773
  • Valuation Date: Mar 13, 2024
  • Confidence Score: 94
  • Final Value: 4,462,616
  • High Value: 4,807,984
  • Low Value: 4,117,249

    Assessments Valuation

  • Assessed Year: 2024
  • Assessed Total Value: $3,000,000
  • Assessed Land Value: $535,000
  • Assessed Improvements Value: $2,465,000

    Sales

  • Current Sale Contract Date: Sep 27, 2023
  • Current Sale Recording Date: Sep 28, 2023
  • Current Sale Price:
  • Current Sale Document Type: O
  • Current Sale Input Document Number: 109403
  • Previous Sale Recording Date: Oct 27, 2000
  • Previous Sale Amount: $435,000
  • Previous Sale Document Type: 27
Data used for valuation calculations is provided by RealtyHop, and other third party sources

Comparables

Unit
Status
Type
Beds
Baths
ft²
Price/ft²
Asking Price
Listed On
Closing Price
Sold On
HOA + Taxes

About Middlesex


Similar Homes for Sale

Currently no similar homes around

Nearby Rentals


Frequently Asked Questions

When was property at 145 Dutton Road built and last sold?
The property at 145 Dutton Road was built in 2008 and last sold on Sep 27, 2023 for $4,100,300.
How much is this home worth?
The estimated value of the home located at 145 Dutton Road is $4,466,271.
What are some comparable homes to 145 Dutton Road?
There are currently no comparable homes to 145 Dutton Road.