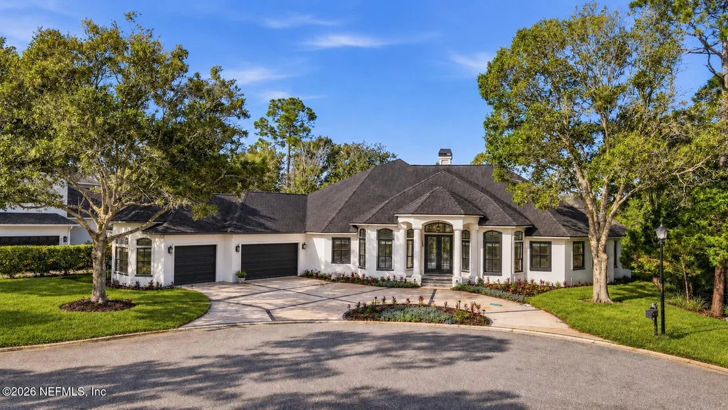
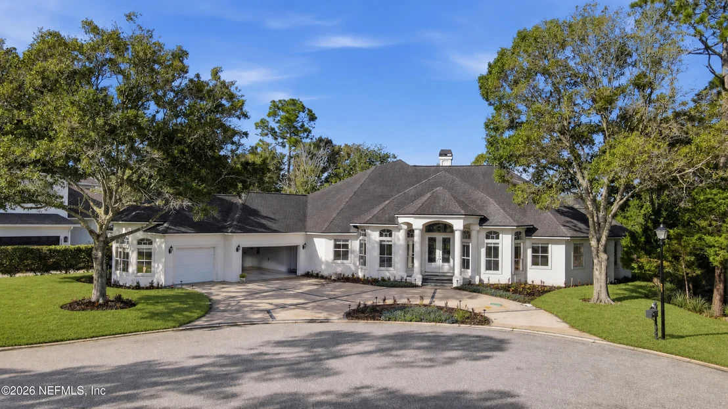
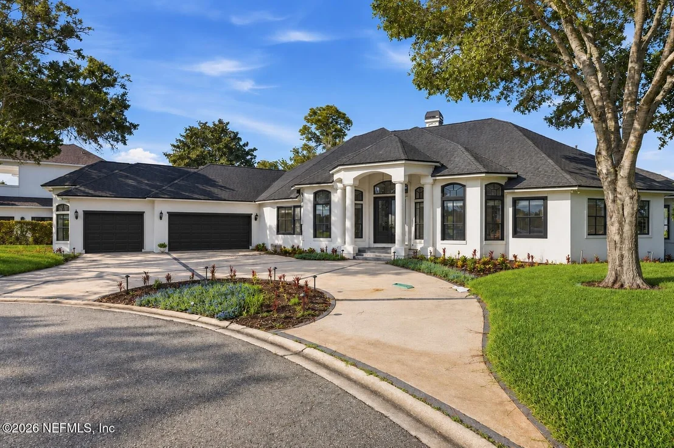
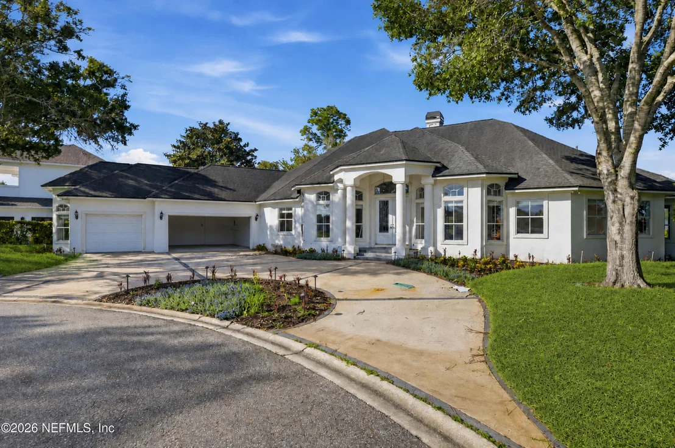
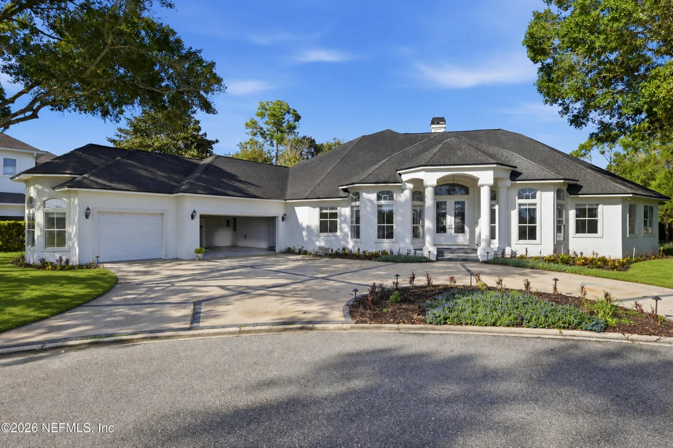
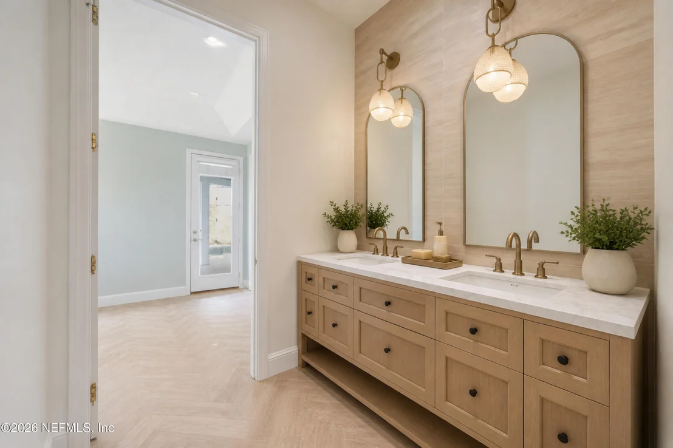
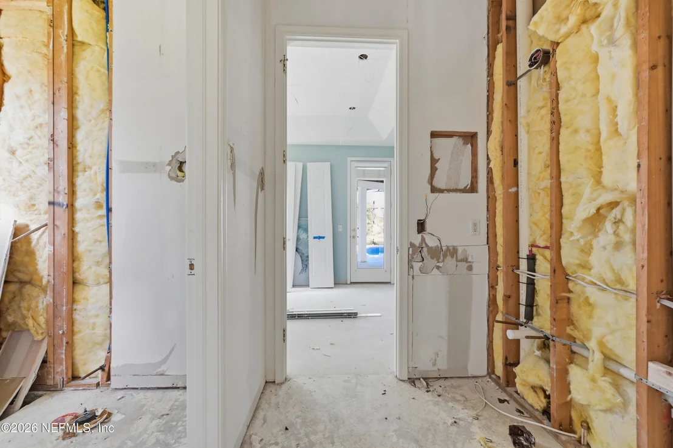
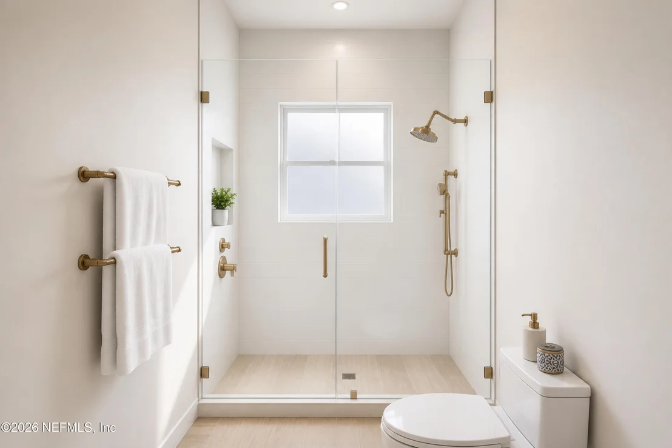
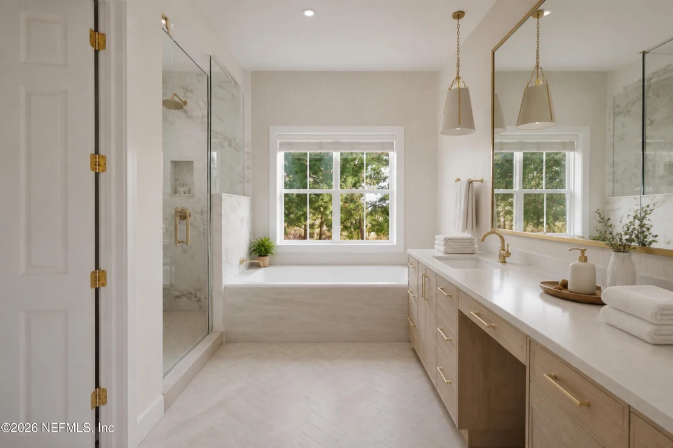
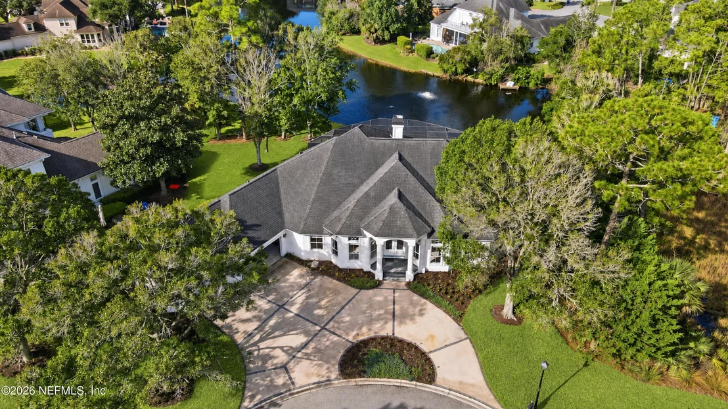
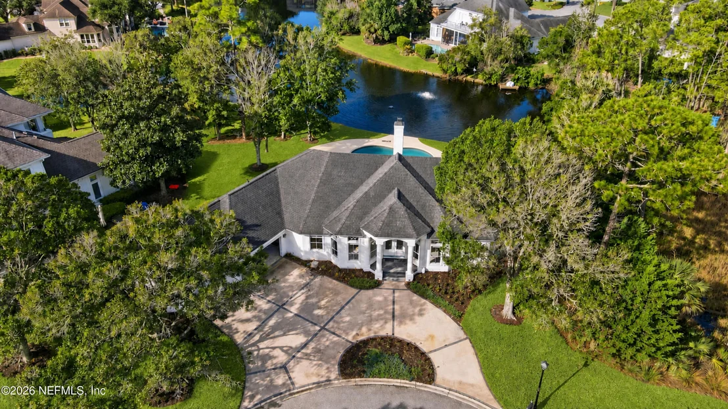
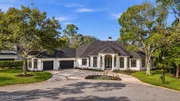
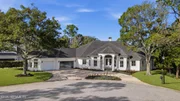
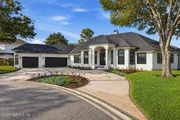
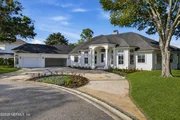
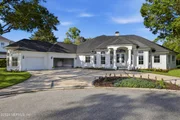
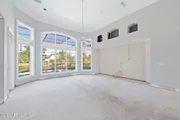
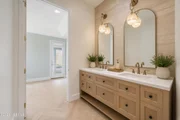
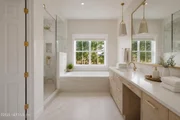
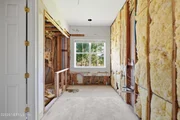
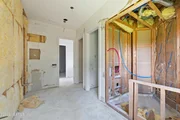
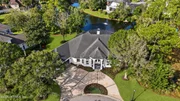
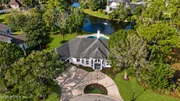
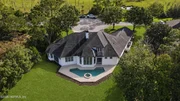
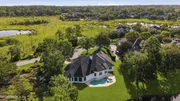
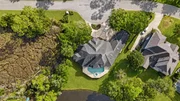
An extraordinary transformation is underway at 145 Deer Haven Dr in
prestigious Marsh Landing Country Club, with anticipated completion
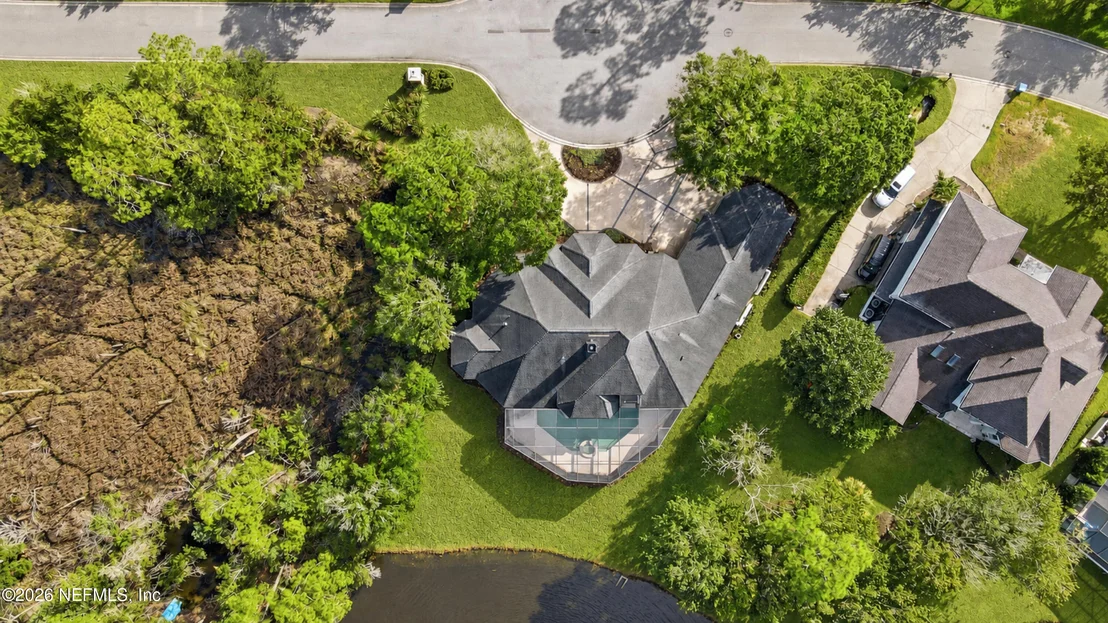
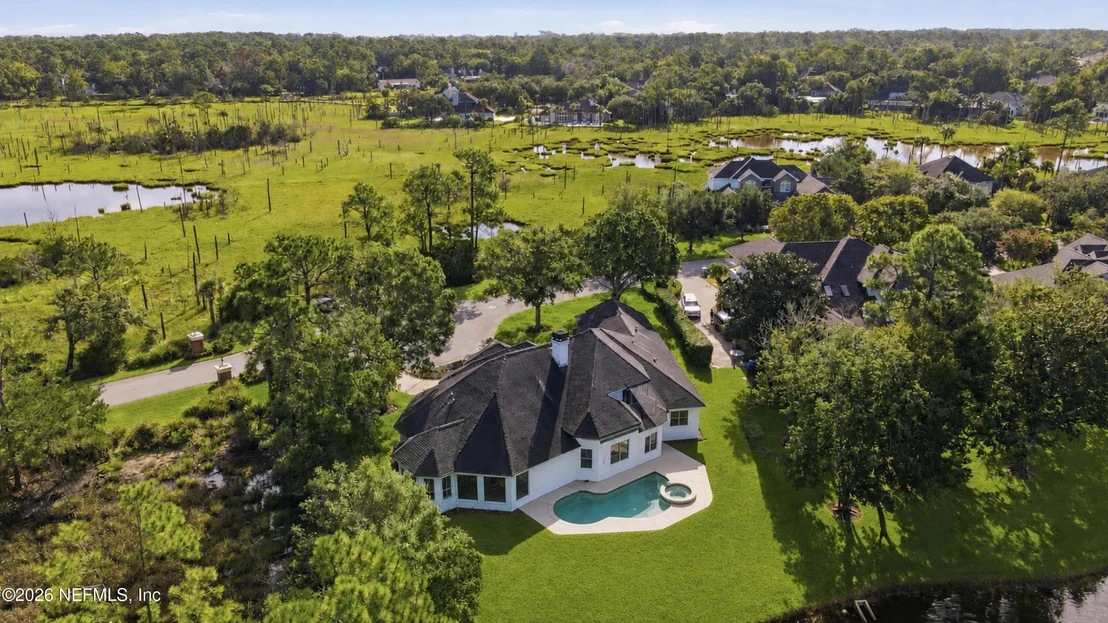
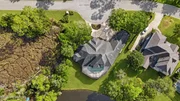
of no later than January 1, 2027! Situated on a .45-acre lakefront
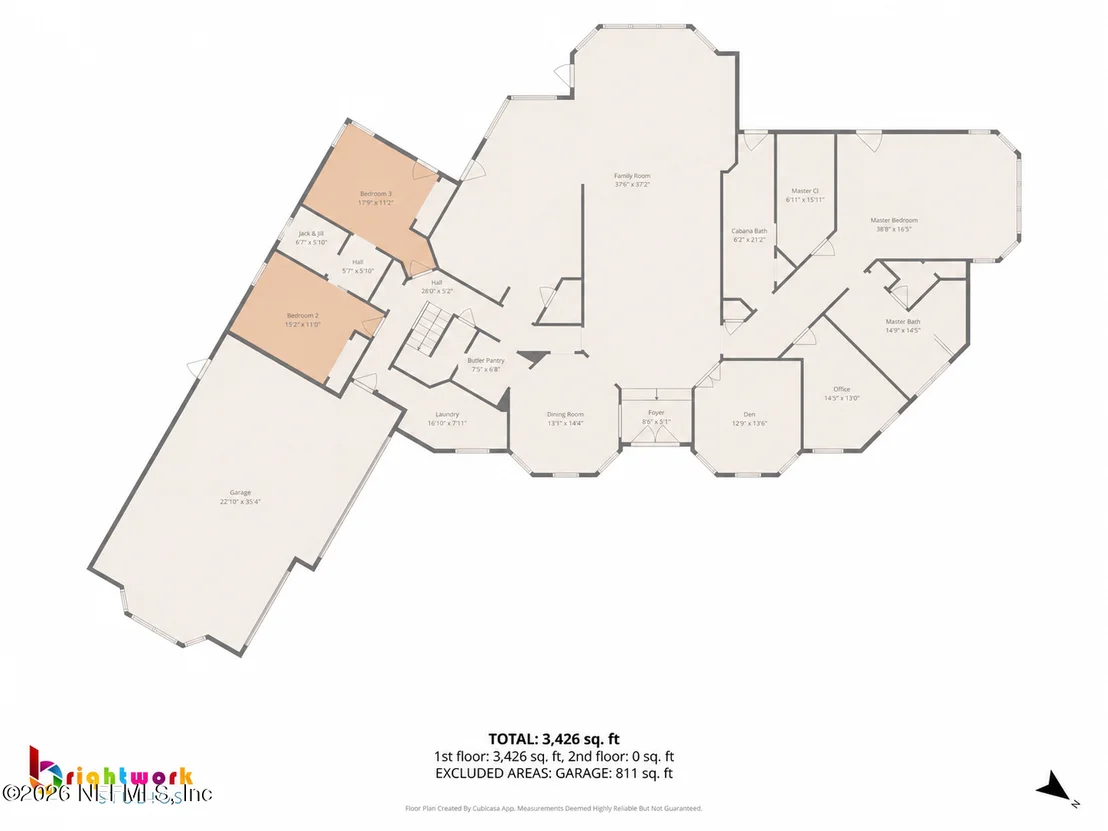
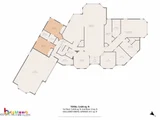
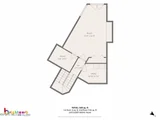
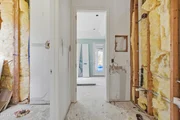
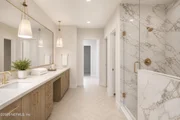
homesite, this 3,889 SF residence is being completely reimagined
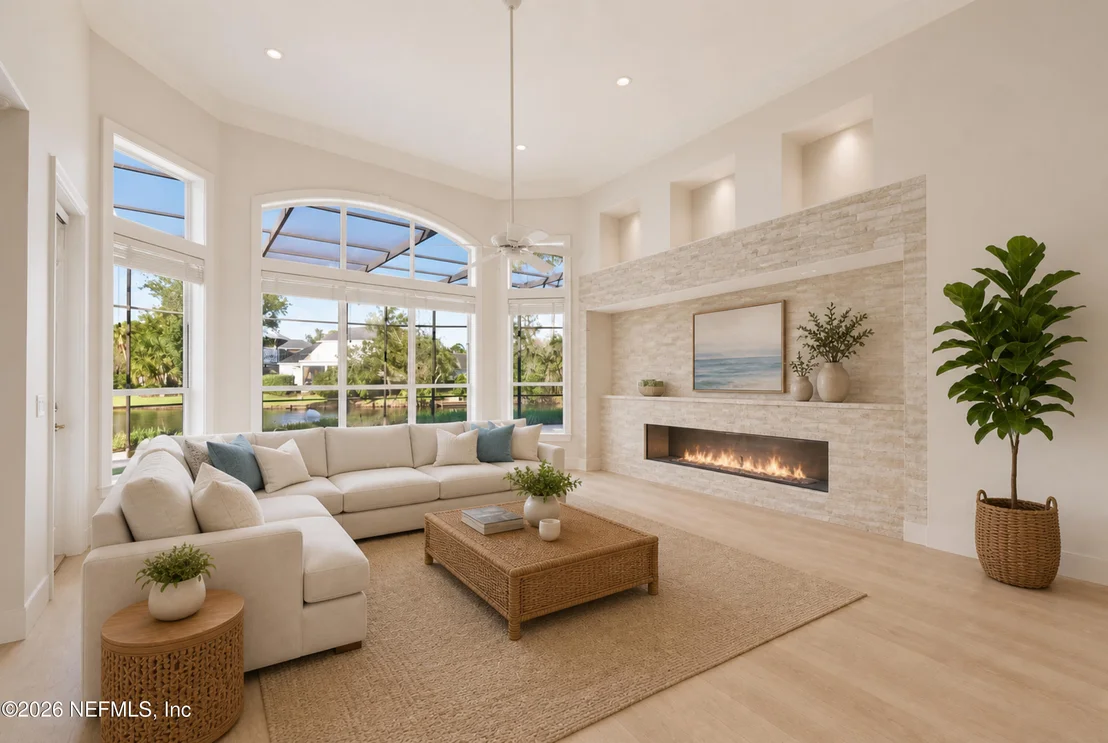
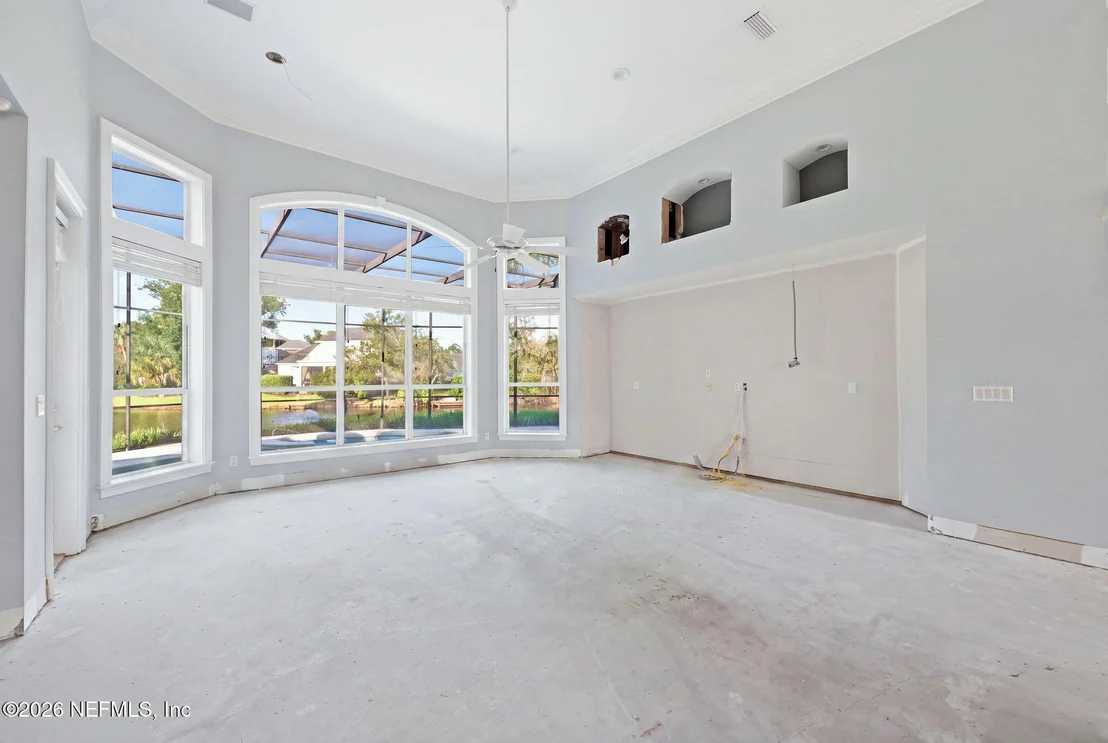
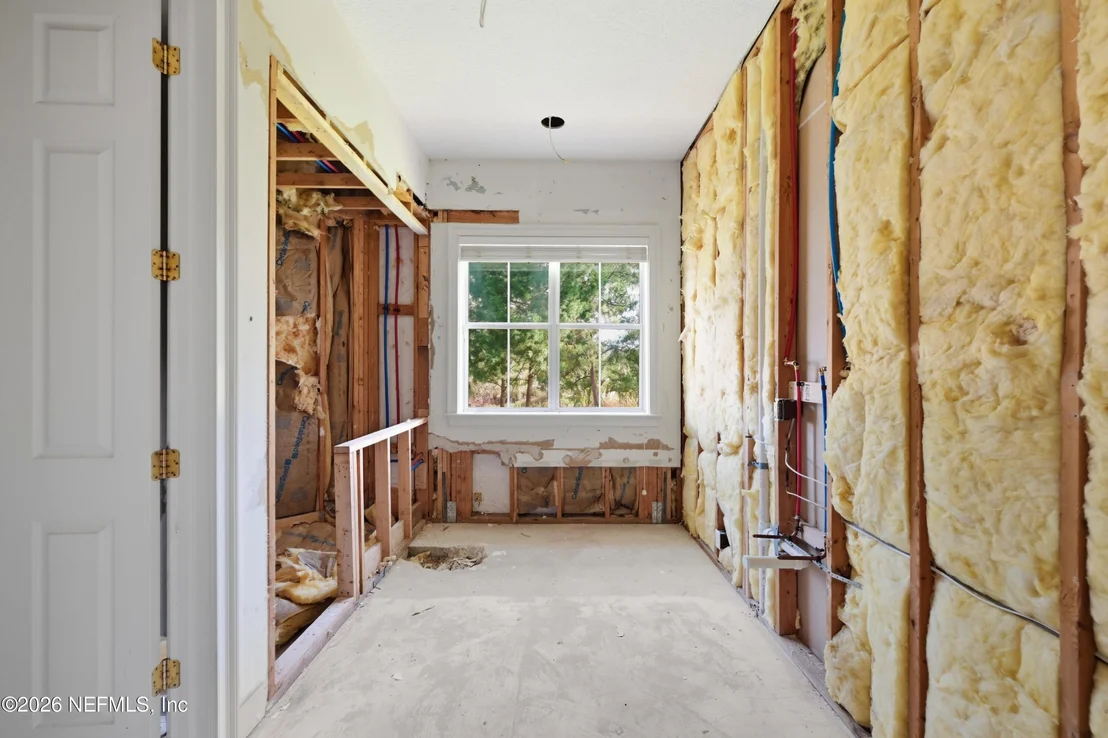
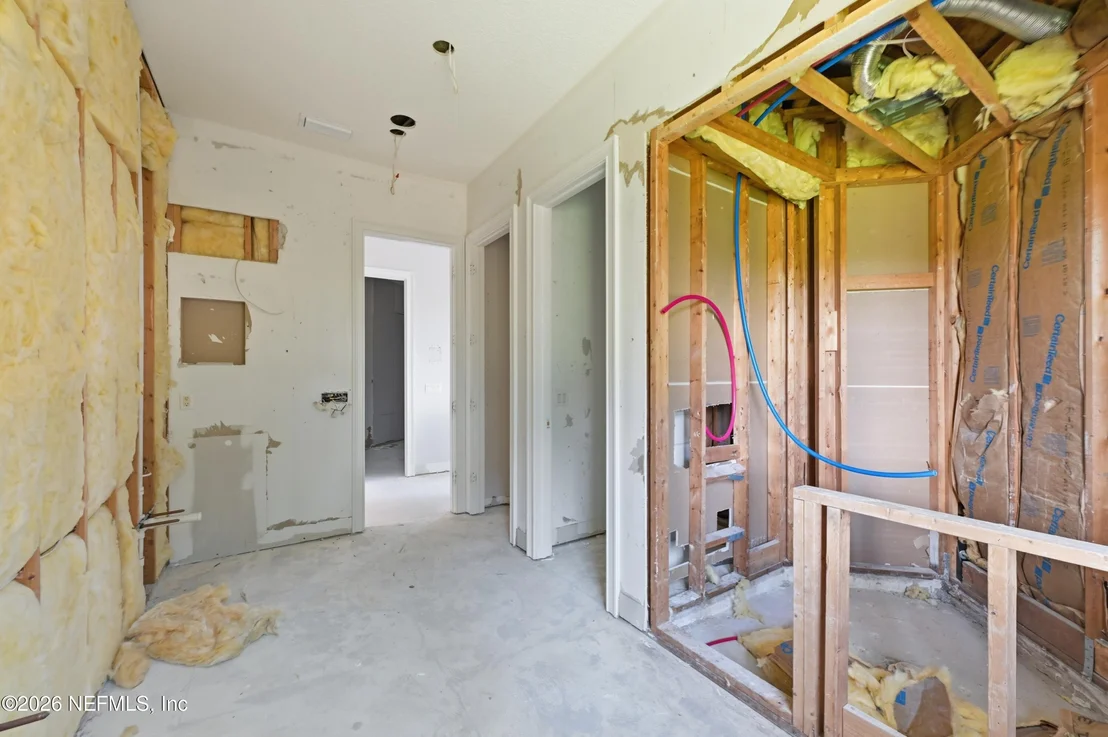
into a modern coastal farmhouse. Gutted to its core, the home will
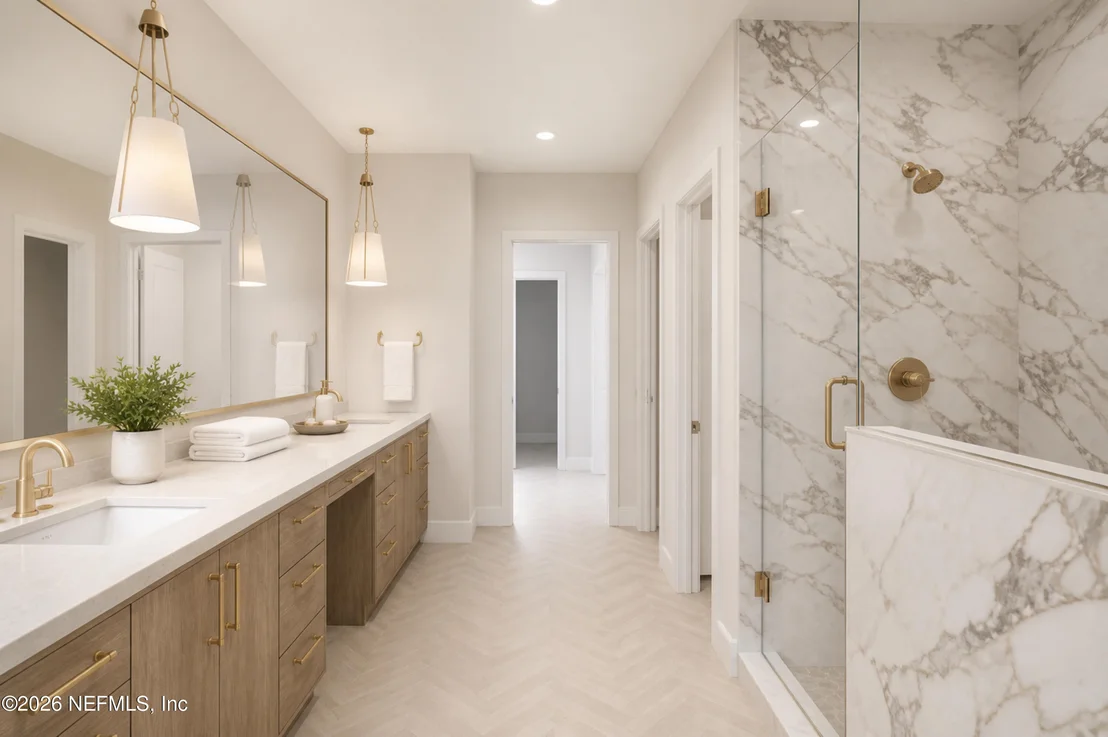
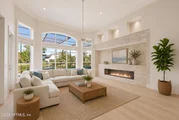
feature an open-concept design, refined architectural details, and
exceptional luxury finishes. Offering 4 bedrooms, 4 baths, and a
3-car garage, this renovation blends timeless coastal elegance with
modern sophistication. Qualified buyers presenting serious offers
may have the opportunity to customize select finishes and design
elements, subject to construction progress and seller approval.
Enjoy 24-hour gated security, scenic waterways, and optional
country club amenities including golf, tennis, swimming, fitness,
and dining. Minutes from beaches, shopping, and more dining. A rare
opportunity to make this luxury transformation your own!
Based on our analysis, the cap rate of this property is 1.25%. A negative cap rate indicates that the property might not be feasible as an income-producing asset. The median cap rate for a near zip code 11238 is 4.23%.
How much can I actually make?
Actual monthly rental income may vary between $4,760 and $7,140 depending on unit-specific characteristics. You can change the amount using the slider to further explore.
How is cap rate calculated?
Cap Rate = Net Operating Income (NOI) / Property Asset Value.
When calculating the cap rate, we assume 100% occupancy. Leverage (mortgage) is not considered.
Listed by BERKSHIRE HATHAWAY HOMESERVICES FLORIDA NETWORK REALTY
$1,695,000
Listed by BERKSHIRE HATHAWAY HOMESERVICES FLORIDA NETWORK REALTY
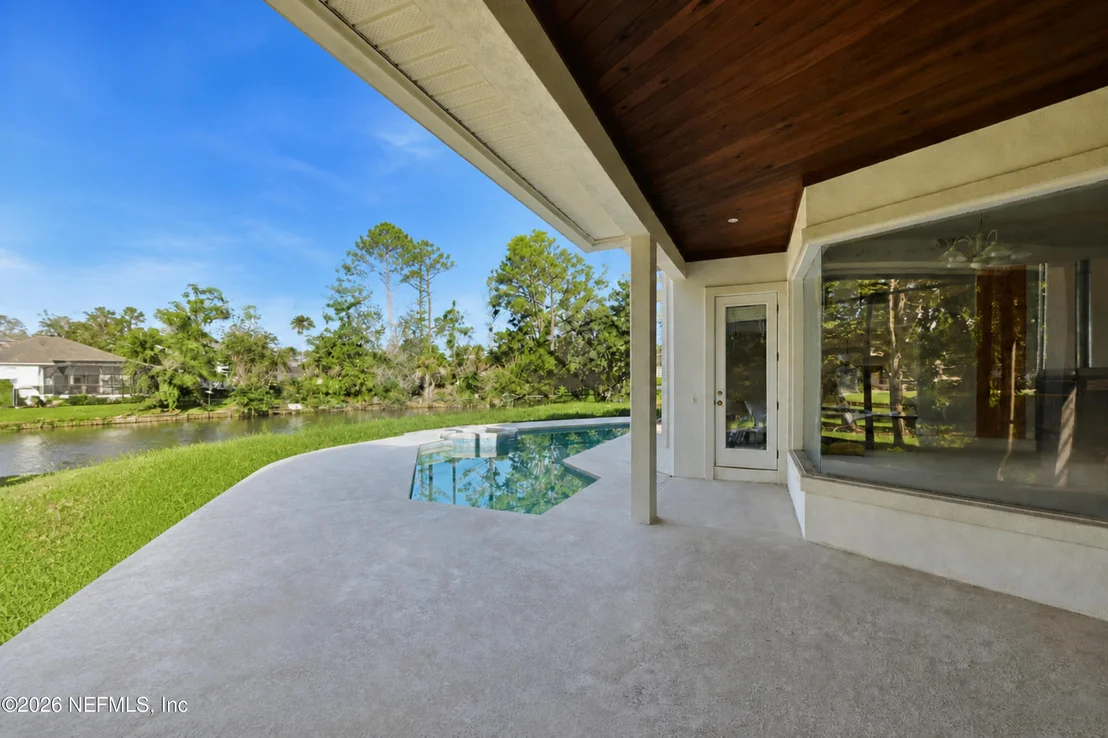
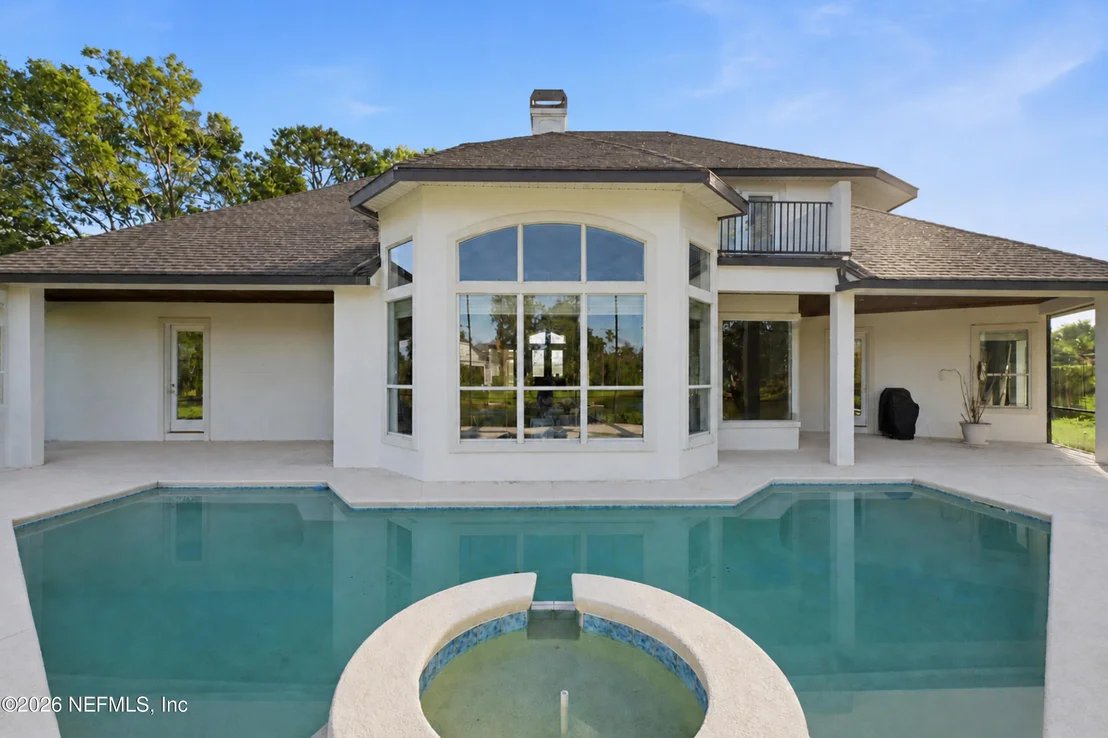
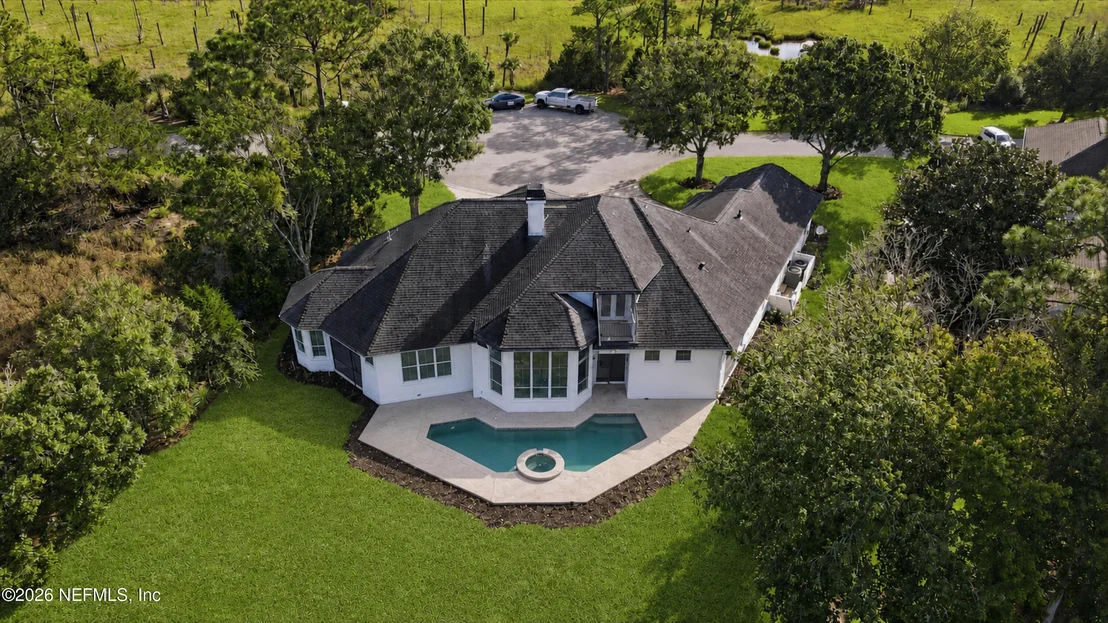
DISCOVER YOUR DREAM HOME!!!! This exquisite custom-built one owner Lakefront residence sits on a .45-acre end cap lot. Privacy abounds in this 3,888 square foot home featuring four spacious bedrooms and four baths which includes three on the main floor. Enjoy elegant design elements like 10- foot ceilings, crown molding , wood encased windows and a double-sided fireplace that enhances the formal living and family rooms. The gourmet kitchen, plumbed for a gas cooktop, seamlessly opens to the family room, perfect for entertaining. The owner's suite is a sanctuary with a luxurious en-suite bathroom and a versatile flex room for an office or exercise space. The circular driveway leads to a three-car garage, and the expansive lot is ideal for outdoor enjoyment. As part of Marsh Landing Country Club, you'll enjoy golf courses, pools, and a vibrant community. Don't miss this opportunity—schedule your private showing today to experience luxury living at its finest!
Show More
Show Less
Property Highlights
Garage
Parking Available
Air Conditioning
Fireplace
With View
Parking Details
Has Garage
Attached Garage
Has Open Parking
Parking Features: Attached, Circular Driveway, Garage, Garage Door Opener, On Street, Secured, Unassigned
Garage Spaces: 3
Interior Details
Full Bathrooms: 4
Interior Features: Built-in Features, Pantry, Ceiling Fan(s), Eat-in Kitchen, Entrance Foyer, Kitchen Island, Open Floorplan, Vaulted Ceiling(s), Walk-In Closet(s), Jack and Jill Bath, Primary Bathroom -Tub with Separate Shower, Primary Downstairs, Split Bedrooms
Appliances: Dishwasher, Disposal, Freezer, Microwave, Refrigerator, Tankless Water Heater
Laundry Features: Electric Dryer Hookup, In Unit, Lower Level, Sink, Washer Hookup
Has Fireplace
Fireplace Features: Electric
Fireplaces: 1
Exterior Details
Square Footage: 3889
Square Footage Source: $0
Security Features: 24 Hour Security
Property Condition: Under Construction
Architectural Style: Contemporary, Traditional
Year Built: 1997
Waterfront Features: Creek, Pond, Marsh
Building Area Total: 5271
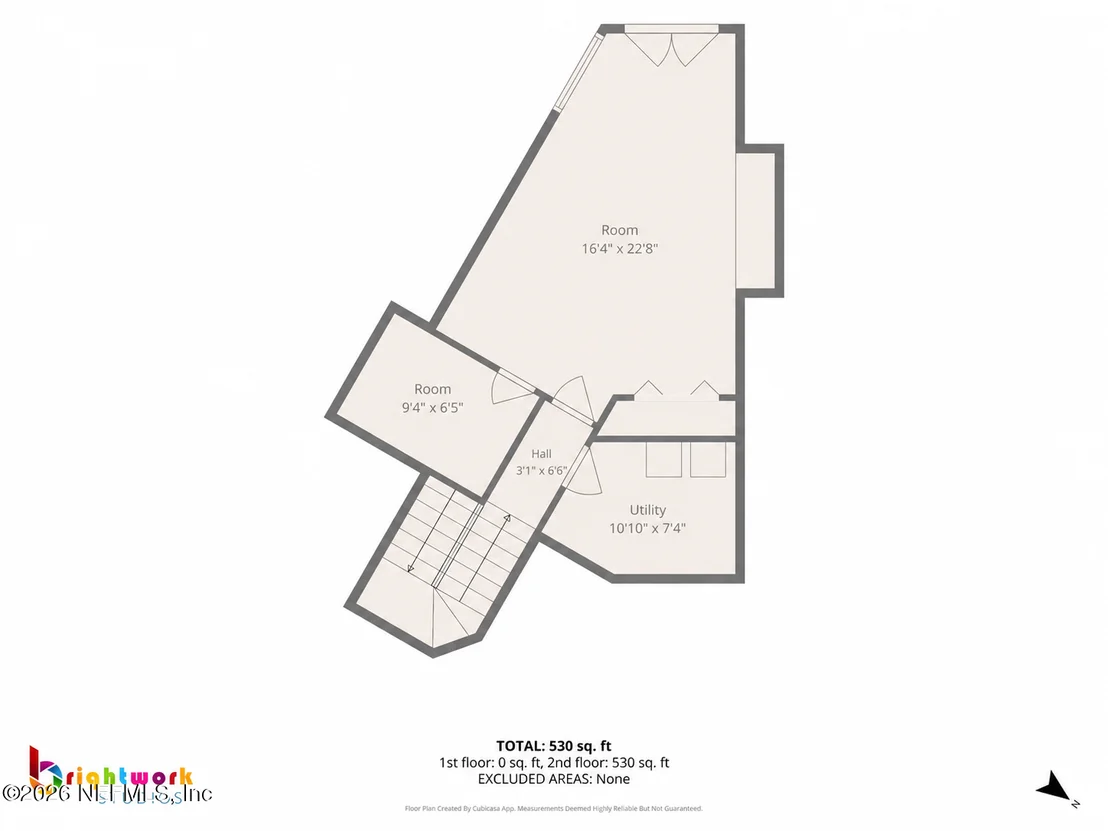
Levels: Two
Construction Materials: Frame, Stucco
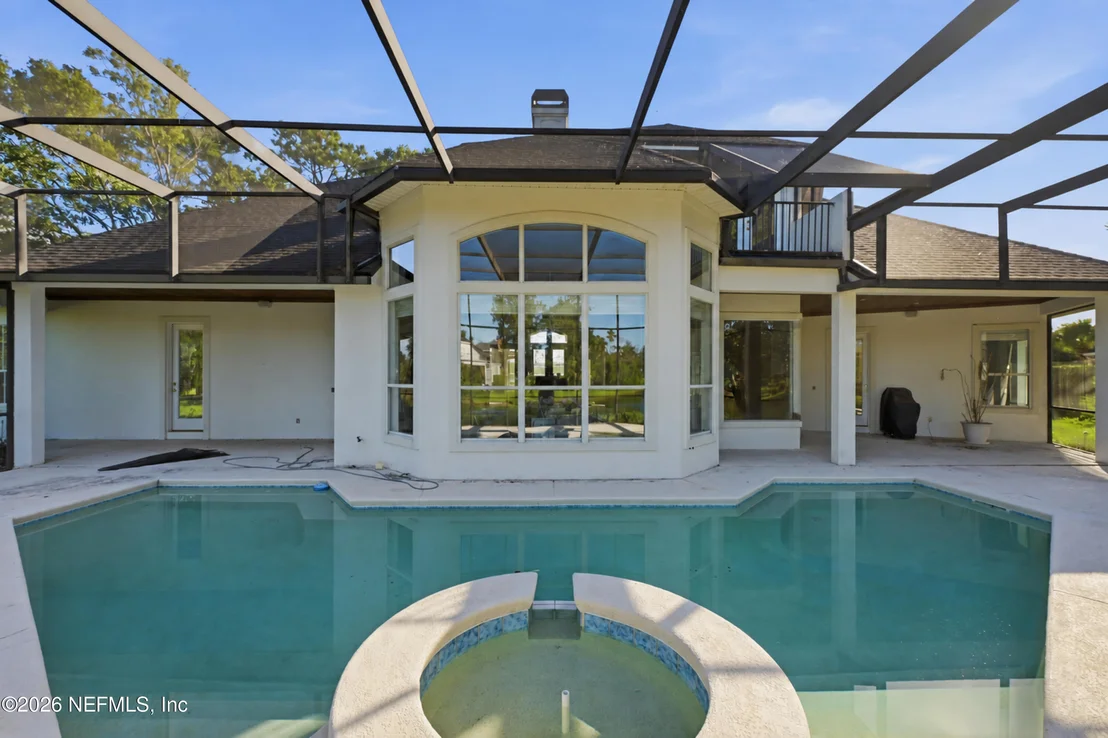
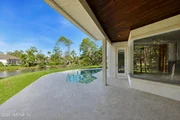
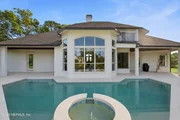
Patio and Porch Features: Covered, Deck, Patio, Rear Porch
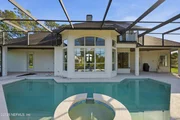
Pool Features: In Ground
Pool is Private
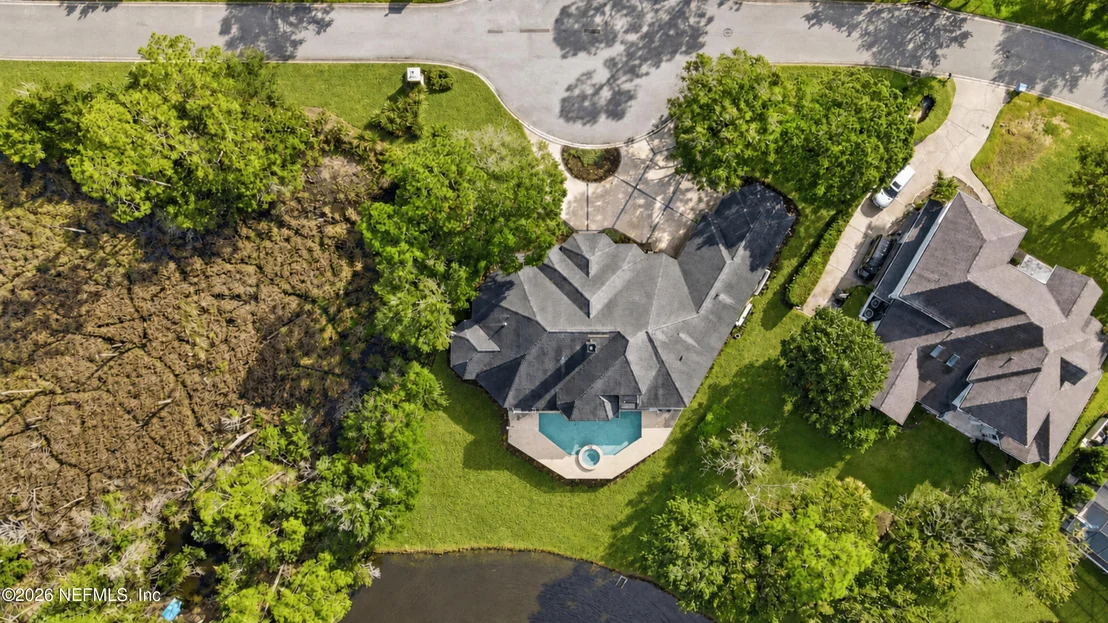
Lot Features: Cul-De-Sac, Sprinklers In Front, Sprinklers In Rear
Lot Size Area: 0.45
Lot Size Units: Acres
Lot Size Acres: 0.45
Lot Size Square Feet: 19602
Water Source: Public
Financial Details
Tax Annual Amount: $9,272
Utilities Details
Cooling Type: Central Air
Heating Type: Central
Sewer : Public Sewer
Location Details
HOA/Condo/Coop Fee Includes: Security
HOA/Condo/Coop Amenities: Pool, Basketball Court, Clubhouse, Dog Park, Fitness Center, Gated, Golf Course, Jogging Path, Management, Park, Playground, Security, Tennis Court(s), Pickleball
HOA Fee: $243
HOA Fee Frequency: Quarterly
Condo/Coop Fee: $990
Condo/Coop Fee Frequency: Quarterly
Building Info
Overview
General
Year Built:
1997
Effective Year Built:
2002
Building Count:
1
Bedroom Count:
0
Bathroom Count:
7
Partial Bathrooms:
7
Bathroom Plumbing Fixtures:
19
Building Condition:
0
Building Quality:
1
Construction Type:
17
Building Style:
17
Exterior Walls Type:
12
Interior Walls Type:
3
Roof Shape Type:
7
Roof Cover Type:
3
Floor Count:
100
Living Units:
1
Floor Cover:
9
Basement Type:
0
Basement Area:
0
Garage Type:
1
Garage Square Area:
802
Parking Space Count:
3
Patio Type:
77
Porch Type:
125
Pool Type:
8
Dimensions
Lot Size Square Feet:
19,602
Total Building Area:
4,691
Gross Building Area:
4,926
Building Area:
3,889
Building Area Measurement:
L
Heating and Cooling
Fireplace Count:
1
Air Conditioning:
1
Heating:
4
Heated Square Feet:
3,889
Heating Fuel Type:
0
Utilities
Sewer System:
0
Water Service:
0
Building
Building Type:
0
Property Class:
R
Subdivision:
MARSH LANDING AT SAWGRASS UNIT 25
Land Acres:
0000000450
Standard Land Use Code:
1001
County Land Use Code:
0100
State Land Use Code:
01
Legal Description 1:
26/54-57 MARSH LANDING AT SAWGRASS UNIT TWENTY-FIVE LOT 12 OR998/1207
Neighborhood
School District Name:
St. Johns County School District
By proceeding, you consent to receive calls and texts at the number you provided, including marketing by autodialer and prerecorded and artificial voice, and email, from realtor.com and others about your inquiry and other home-related matters, but not as a condition of purchase (More...)California Privacy Notice
By submitting your information, you agree RealtyHop can share your information with its network of real estate &
mortgage professionals (or through their agents) and consent to receive marketing emails, calls, & texts related
to your inquiry (including via automatic telephone dialing system, or artificial or pre-recorded voice technology)
from Movoto or their affiliates to the email address or number you provided.
By proceeding, you agree to our Terms of Service. California Privacy Notice











 Your Privacy Choices
Phone: 425-283-2930
Address: 335 Madison Avenue, New York, NY 10017