


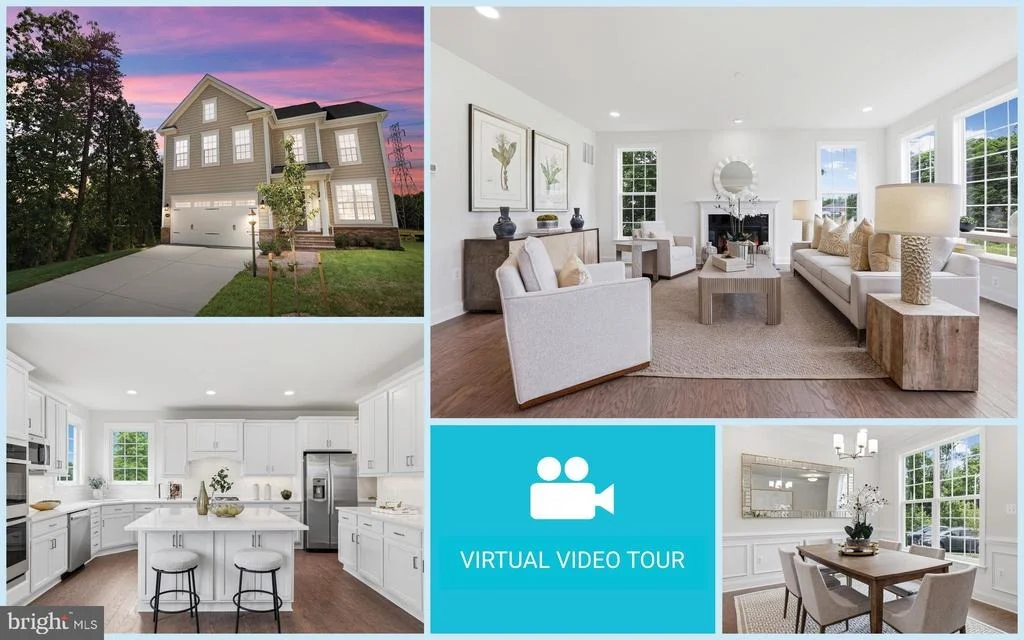
14496 AURORA DRIVE


About This Property
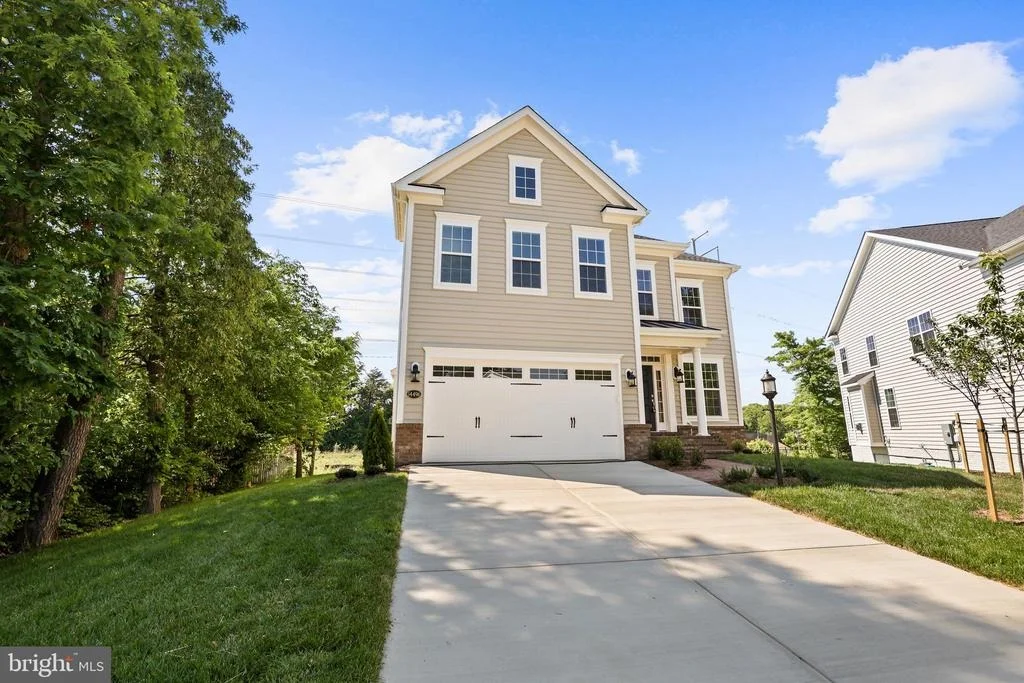
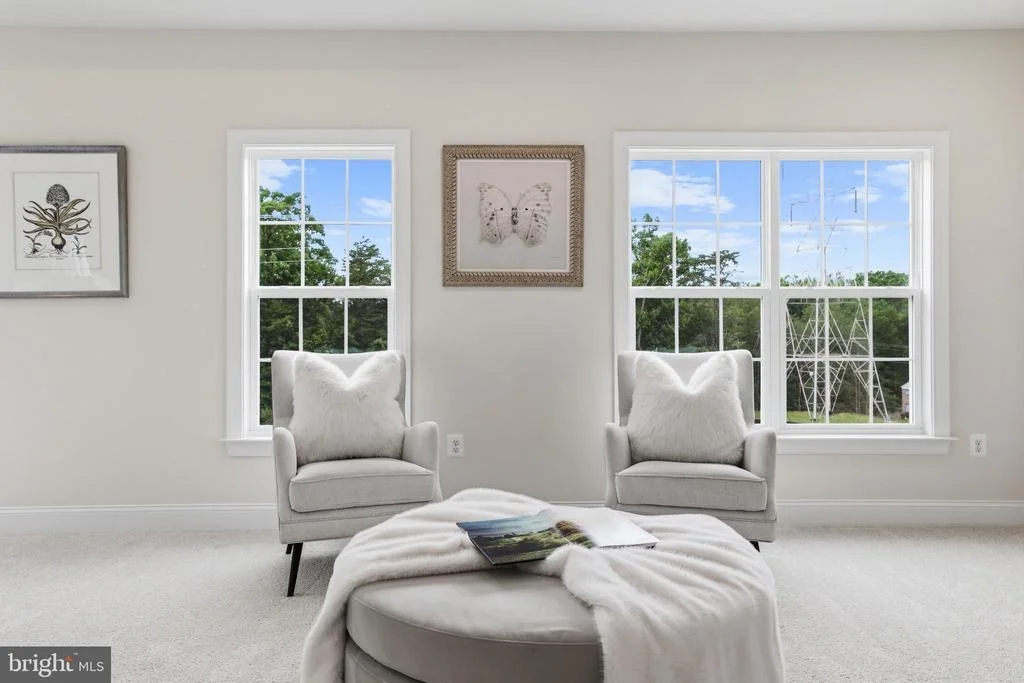
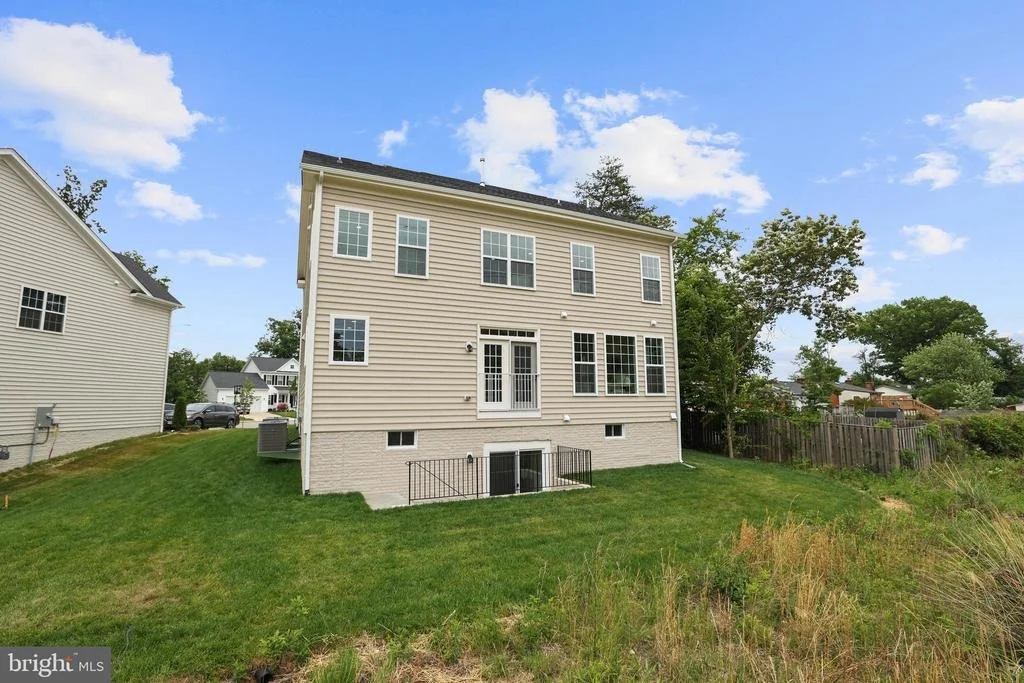
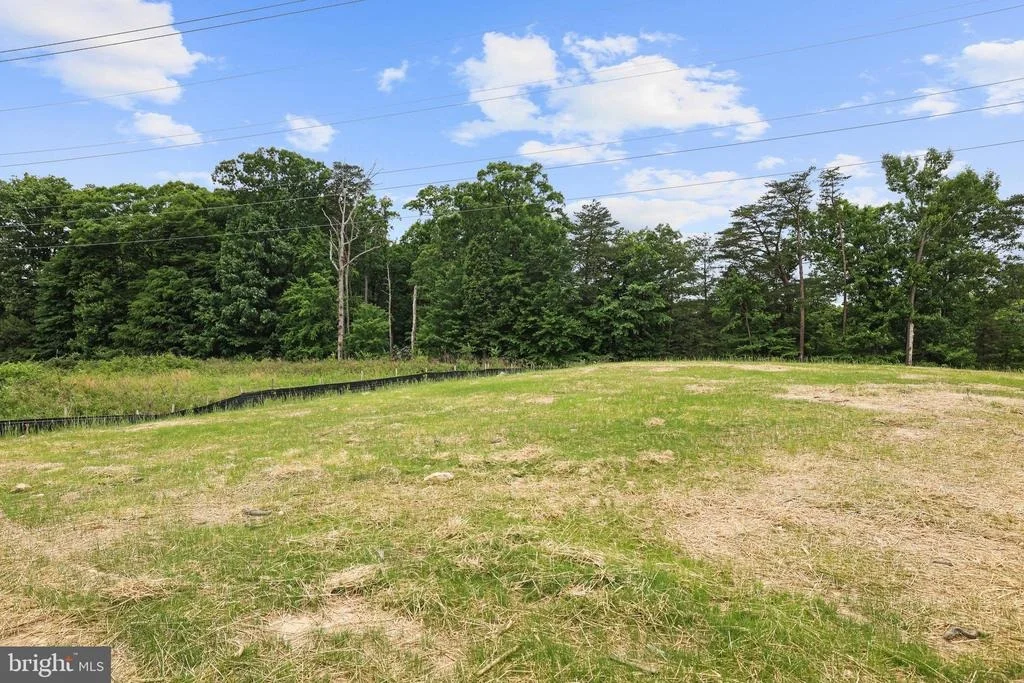
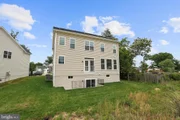
Surrounded by mature trees yet featuring a large, open backyard, this property offers the perfect balance of privacy and usable outdoor space. Whether you dream of creating lush gardens, a children's play area, a custom patio with an outdoor kitchen, a resort-style pool, or even your own tennis or pickleball court, this expansive homesite provides the flexibility to bring your vision to life while still enjoying peaceful views and a natural setting.
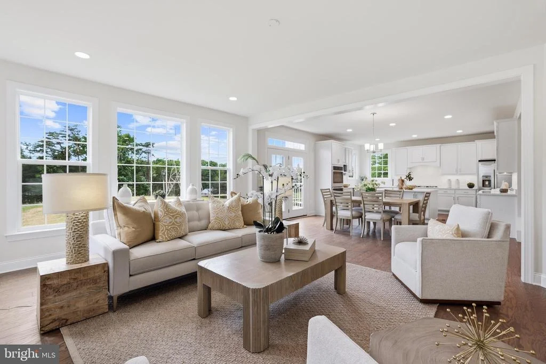
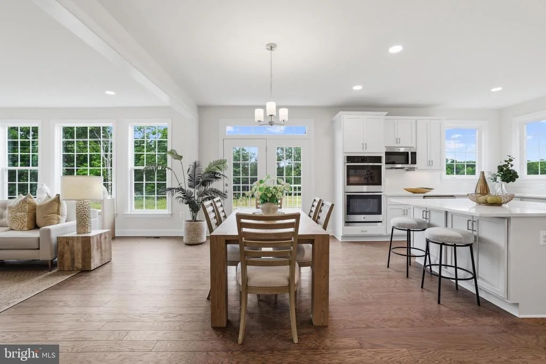
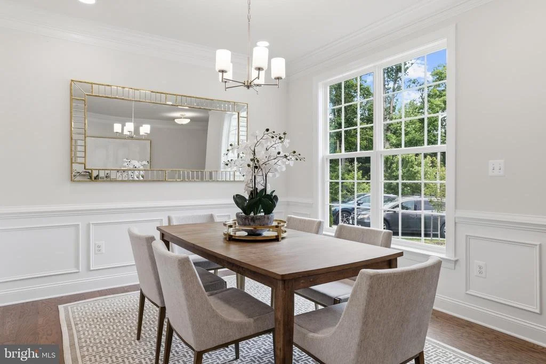
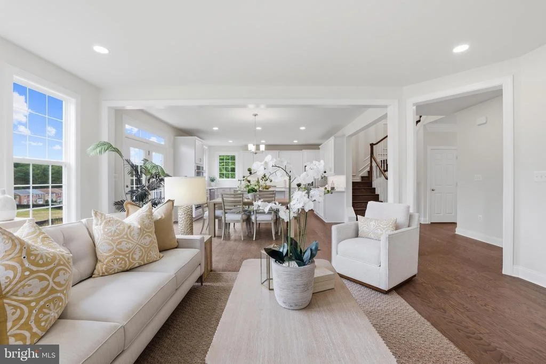
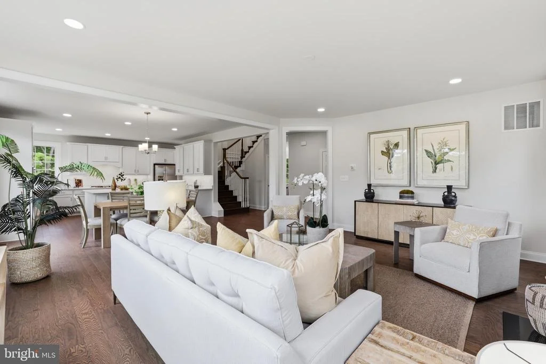
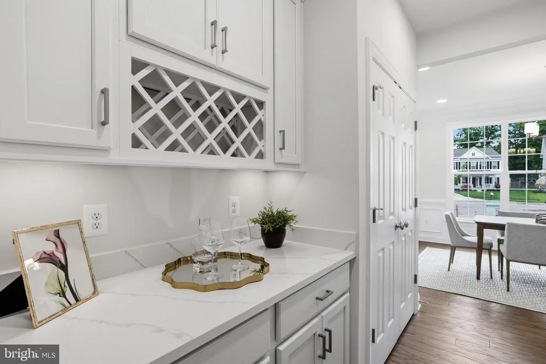
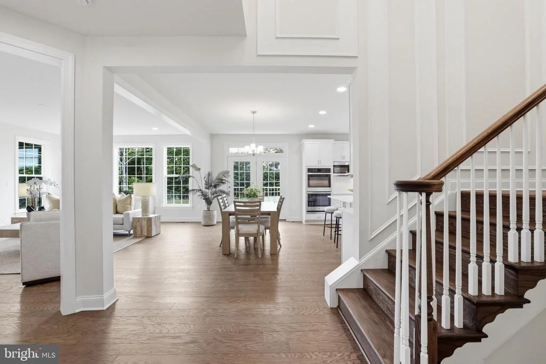
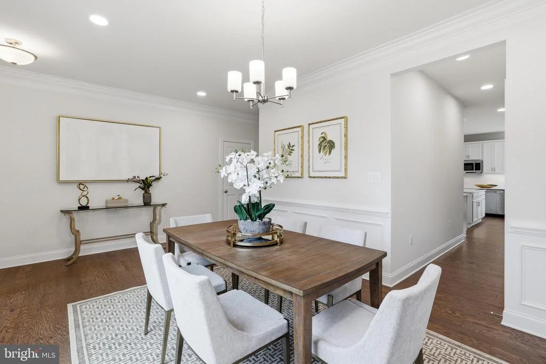
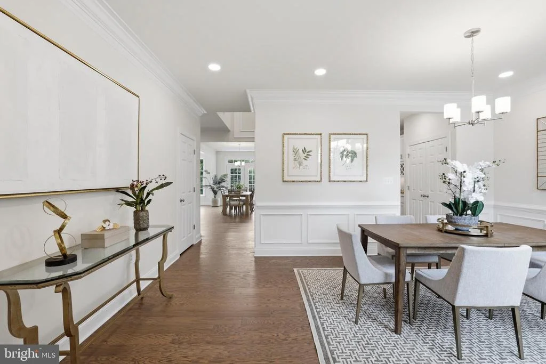
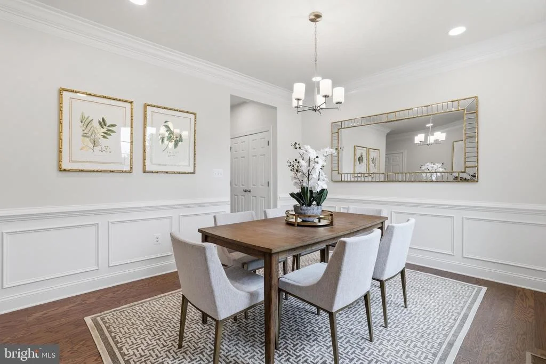
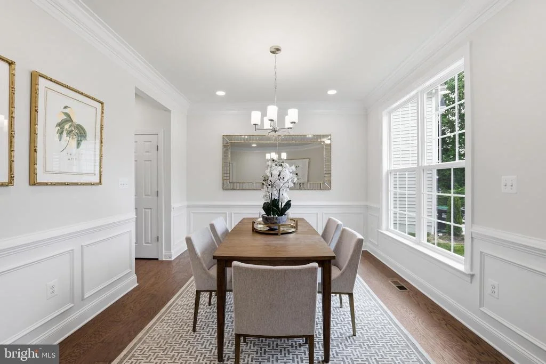
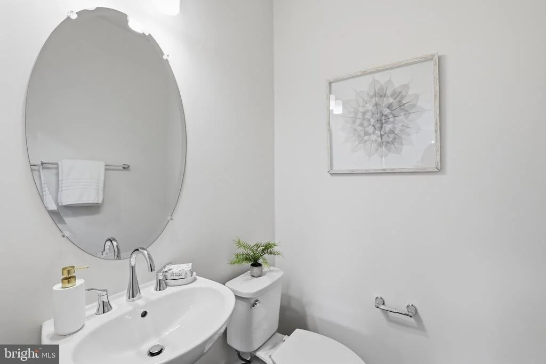
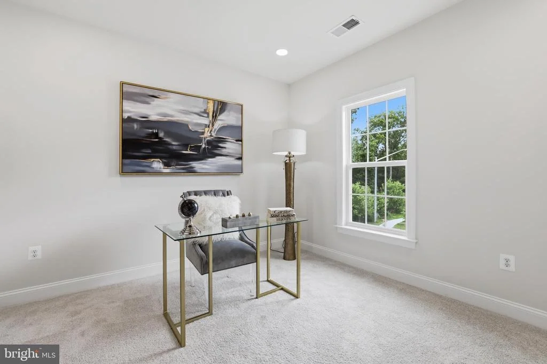
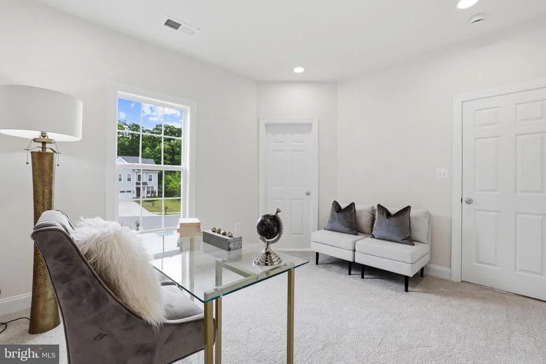
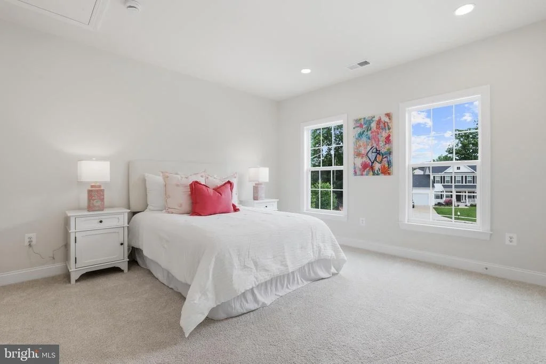
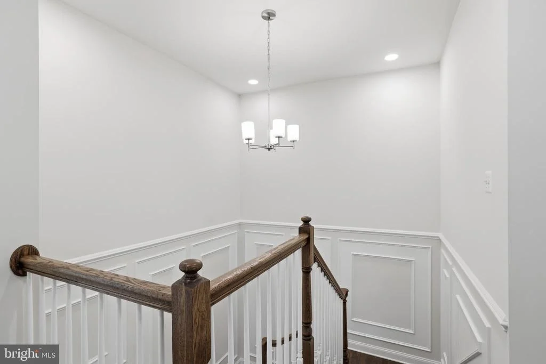
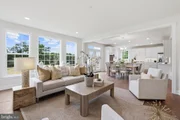
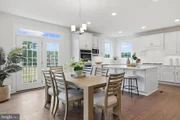
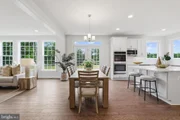
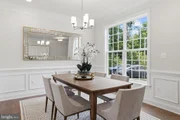
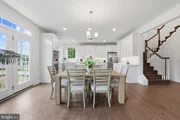
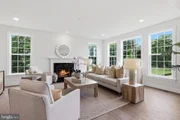
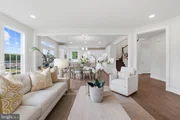
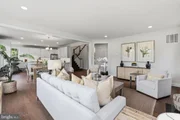
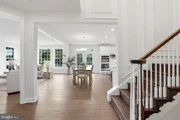
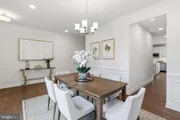
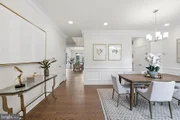
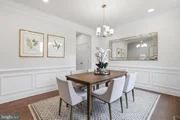
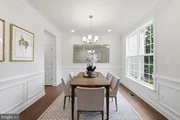
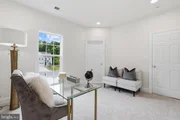
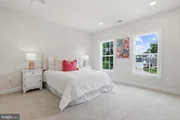
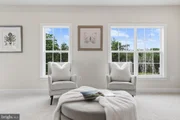
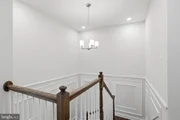
This thoughtfully designed home features 4 spacious bedrooms, 4.5 baths, and three finished levels with elegant finishes throughout. Rich hardwood flooring, soaring 9-foot ceilings, crown molding, recessed lighting, and abundant natural light create a warm yet sophisticated atmosphere that feels equally suited for entertaining and everyday living.
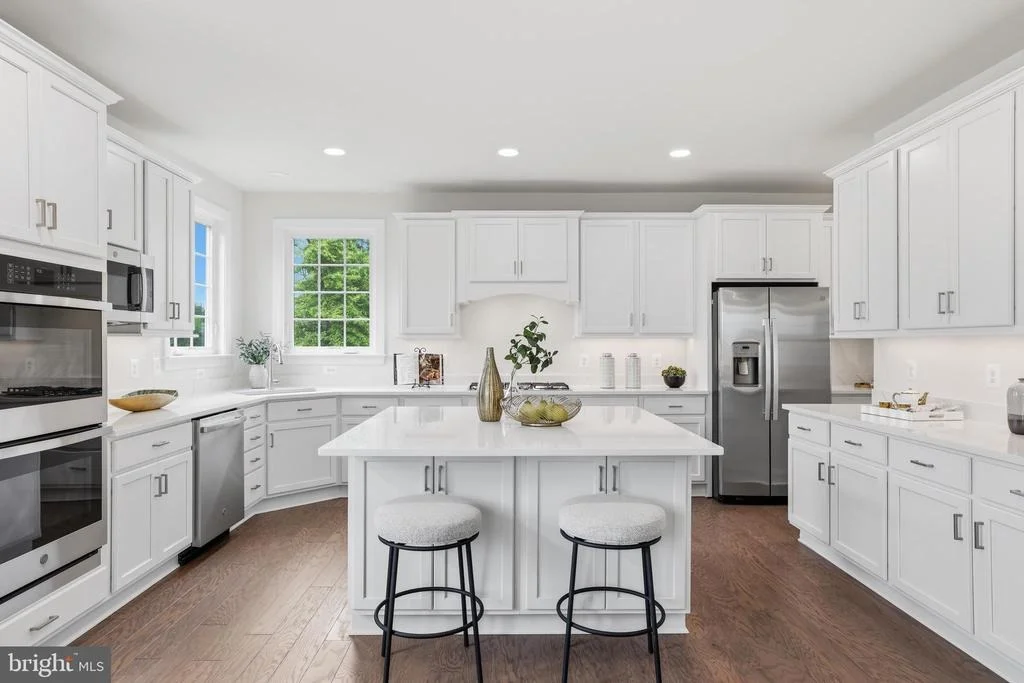
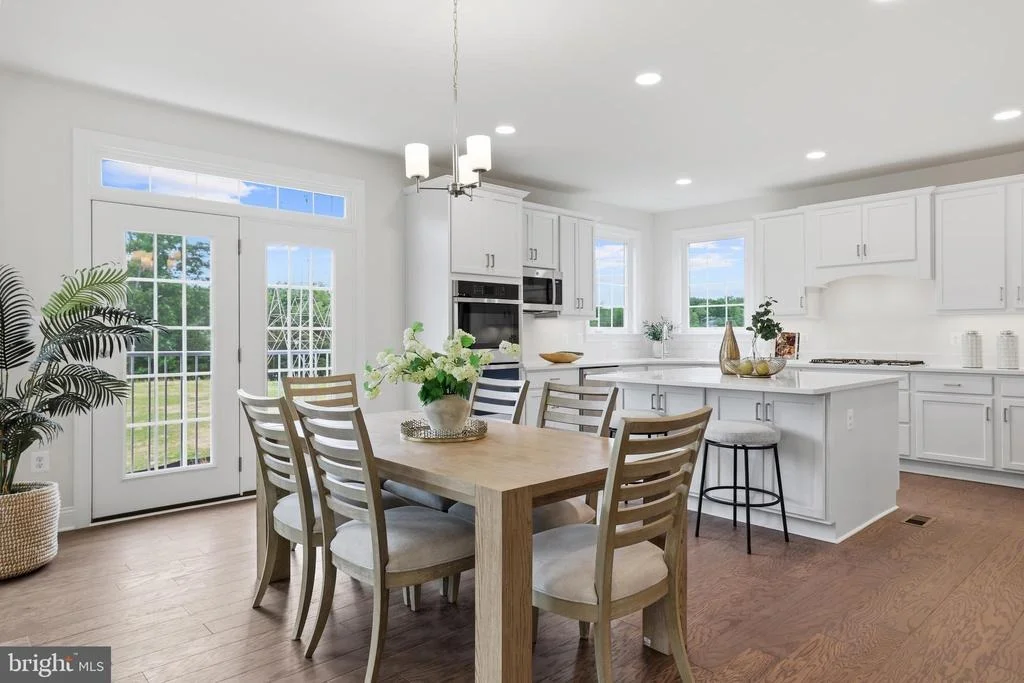
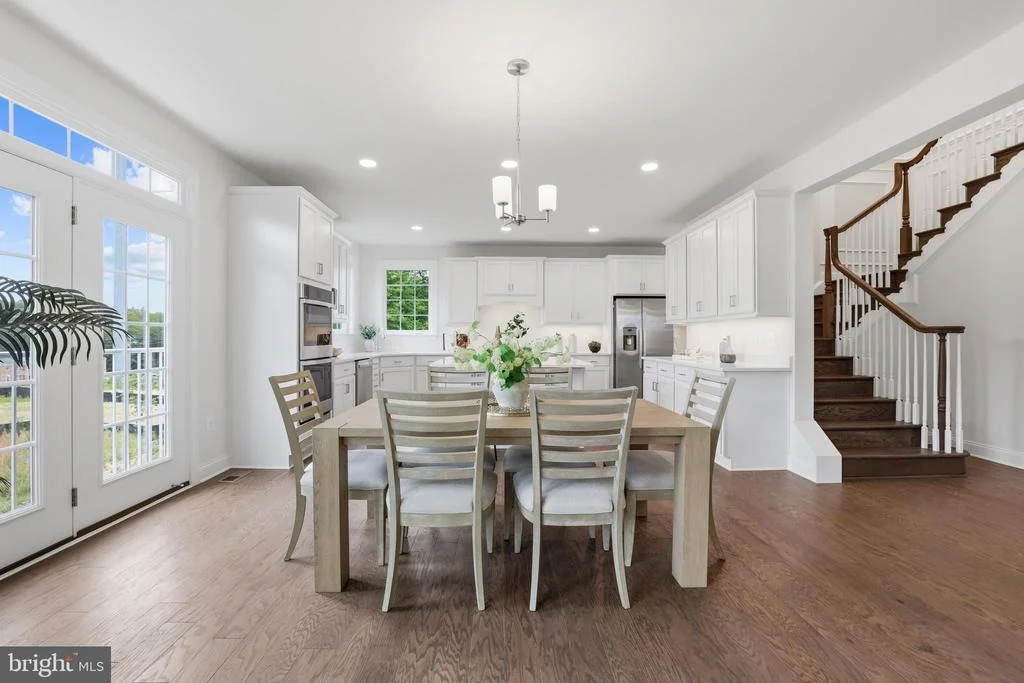
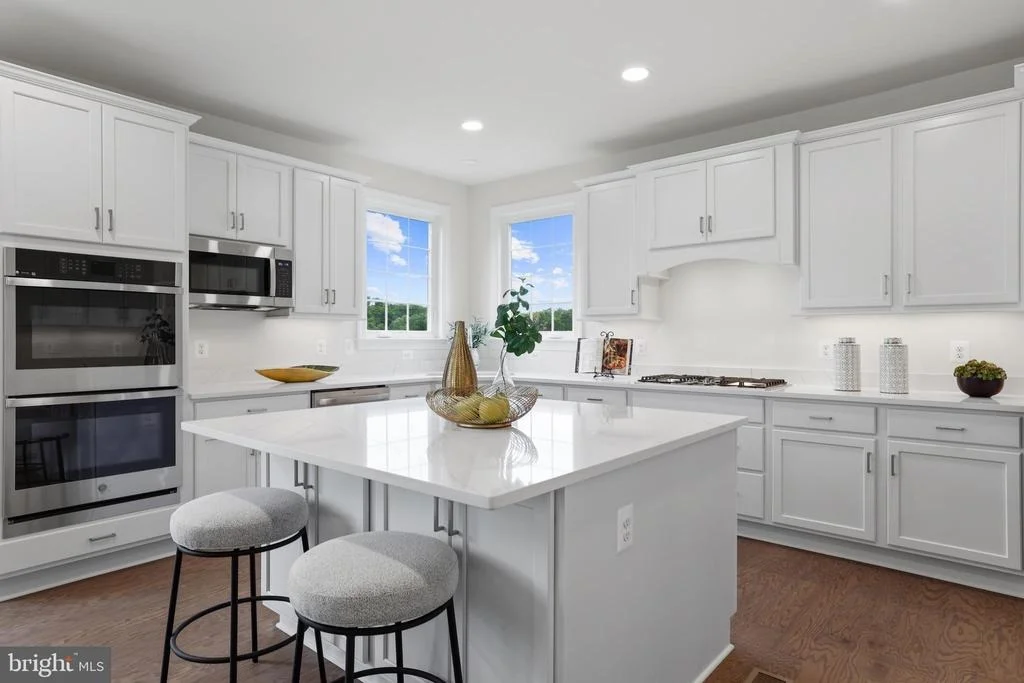
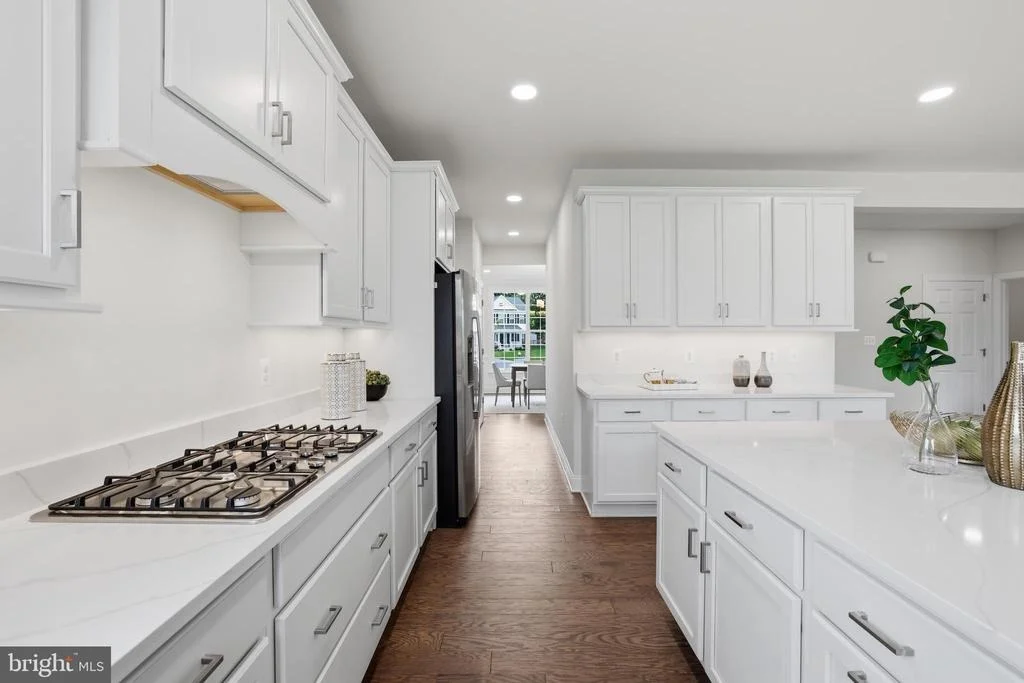
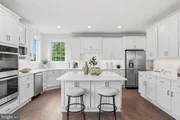
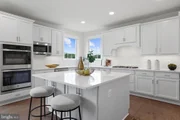
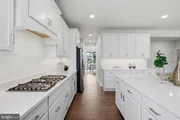
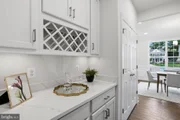
At the heart of the home, the gourmet kitchen is designed to gather family and friends, showcasing quartz countertops, abundant 42-inch cabinetry, GE stainless steel appliances, a generous center island, and a walk-in pantry.
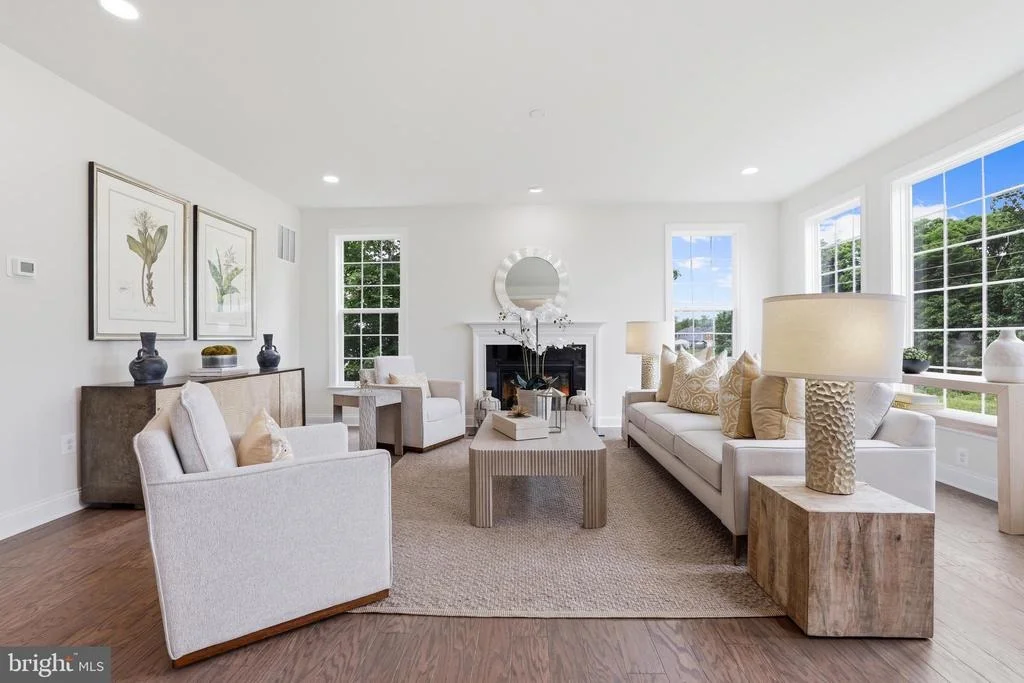
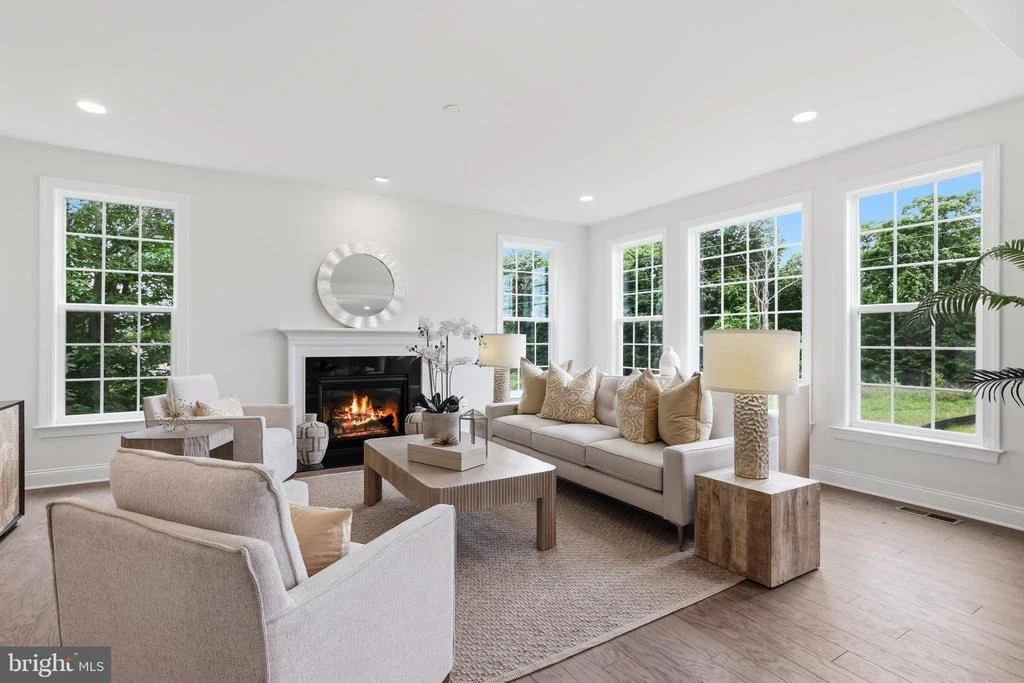
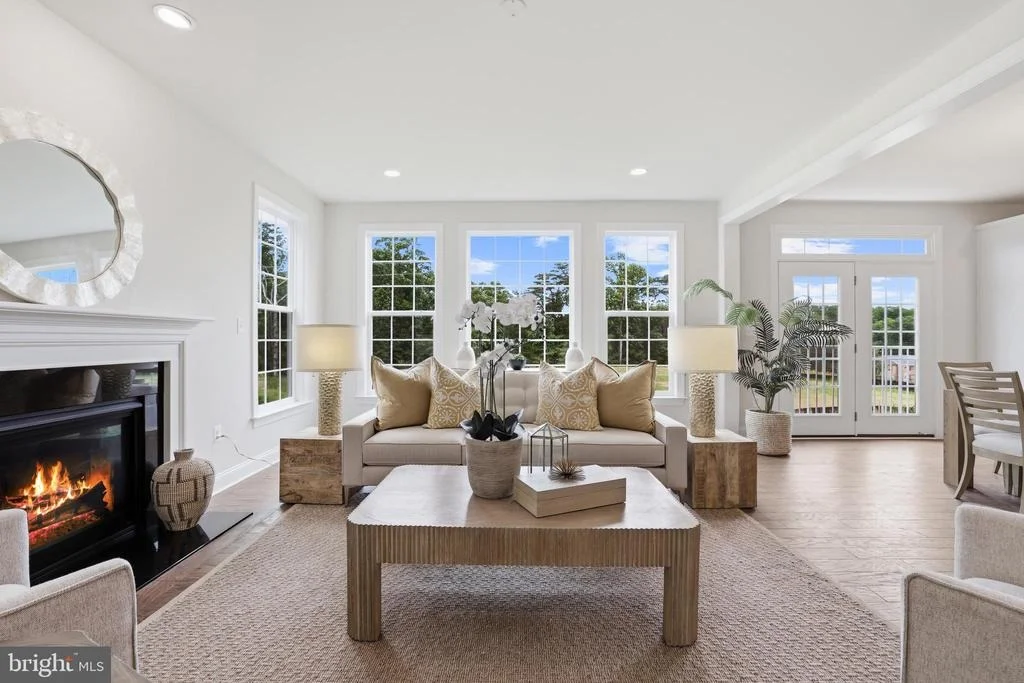
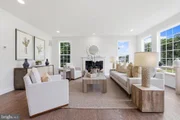
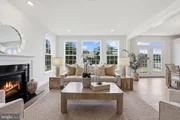
The inviting family room is centered around a beautiful gas fireplace, creating a comfortable space to relax and unwind.
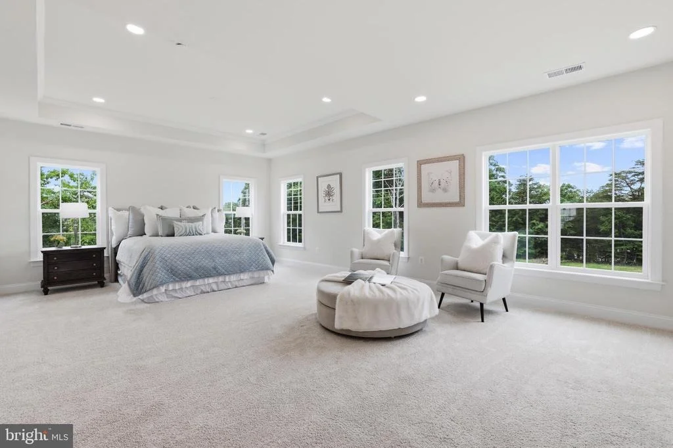
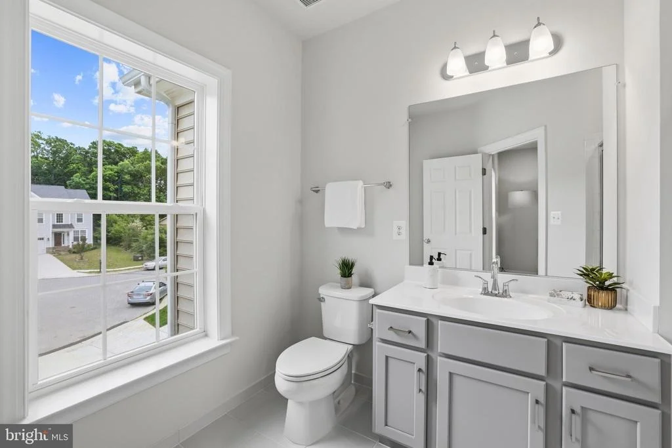
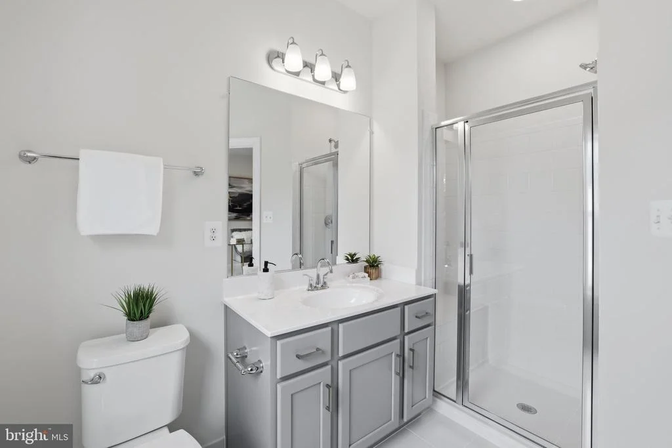
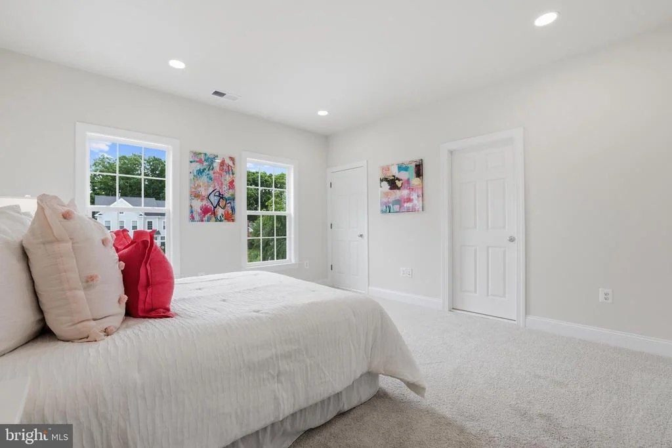
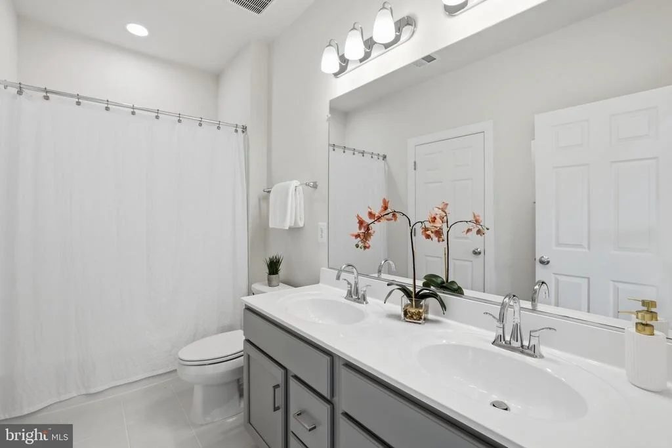
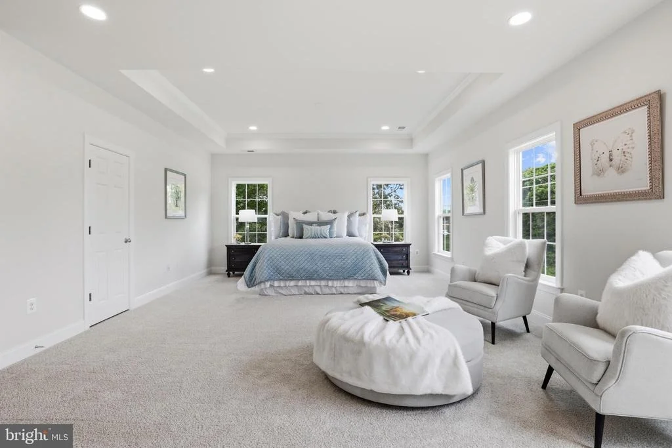
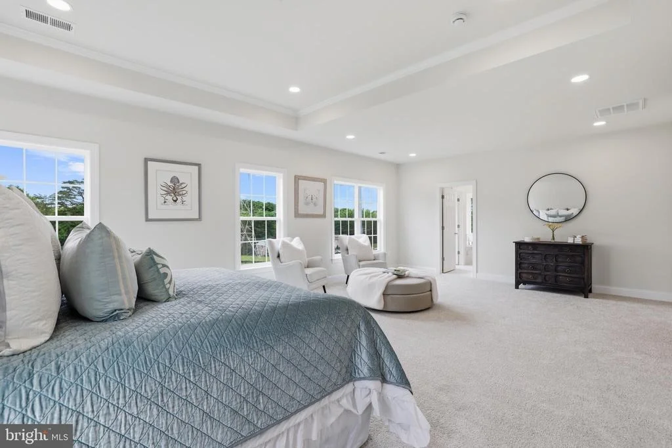
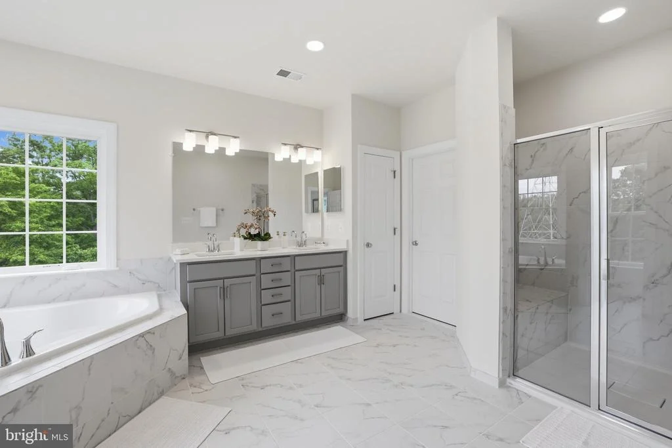
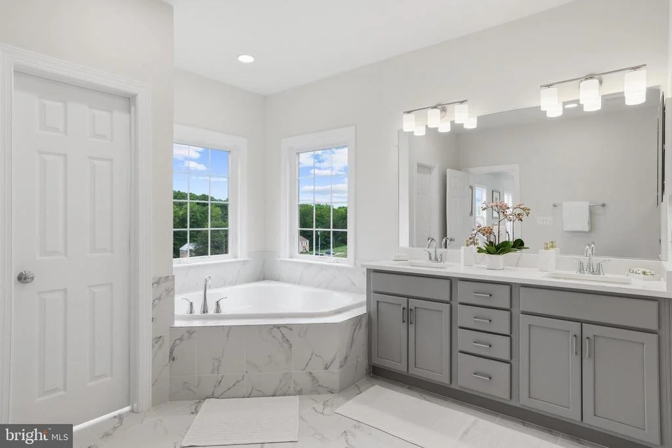
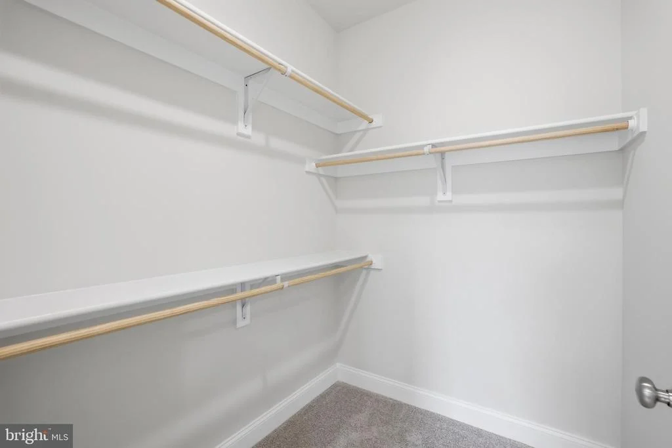
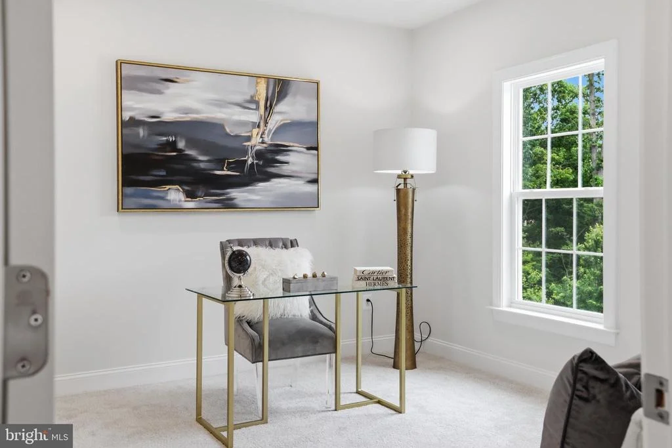
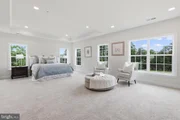
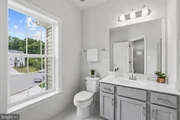
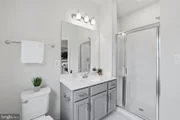
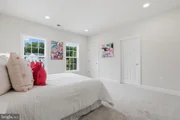
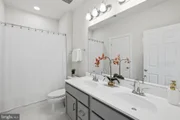
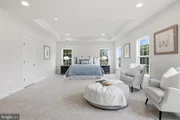
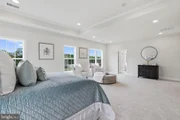
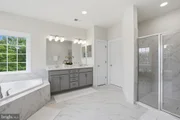
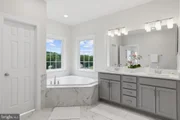
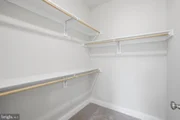
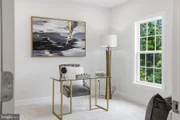
The luxurious primary suite offers a true owner's retreat with tray ceilings, oversized walk-in closets, and a spa-inspired bath featuring dual vanities, a soaking tub, and an oversized glass-enclosed shower. Three additional bedrooms-including two connected by a Jack-and-Jill bath-provide exceptional flexibility for family, guests, or work-from-home needs.
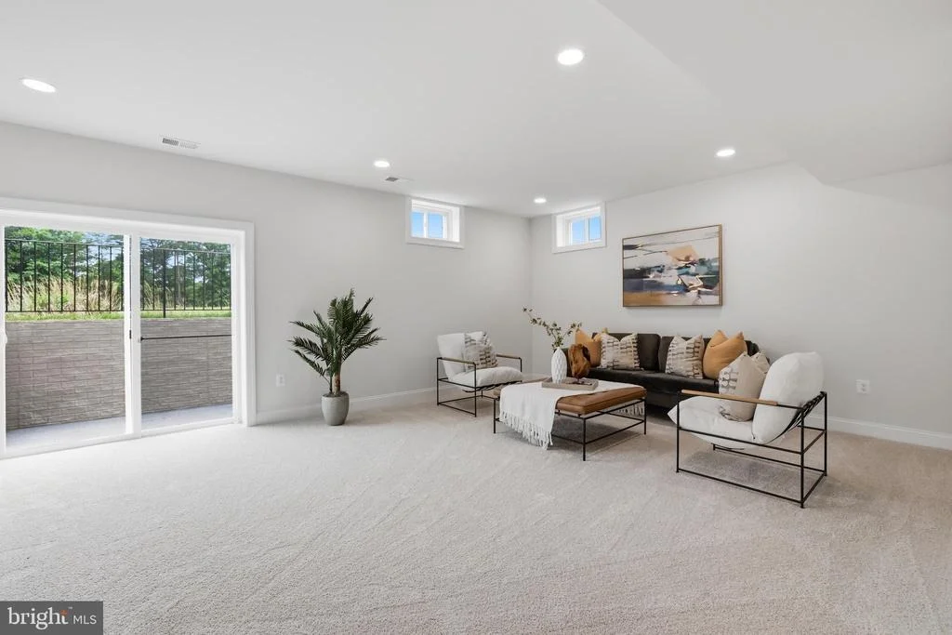
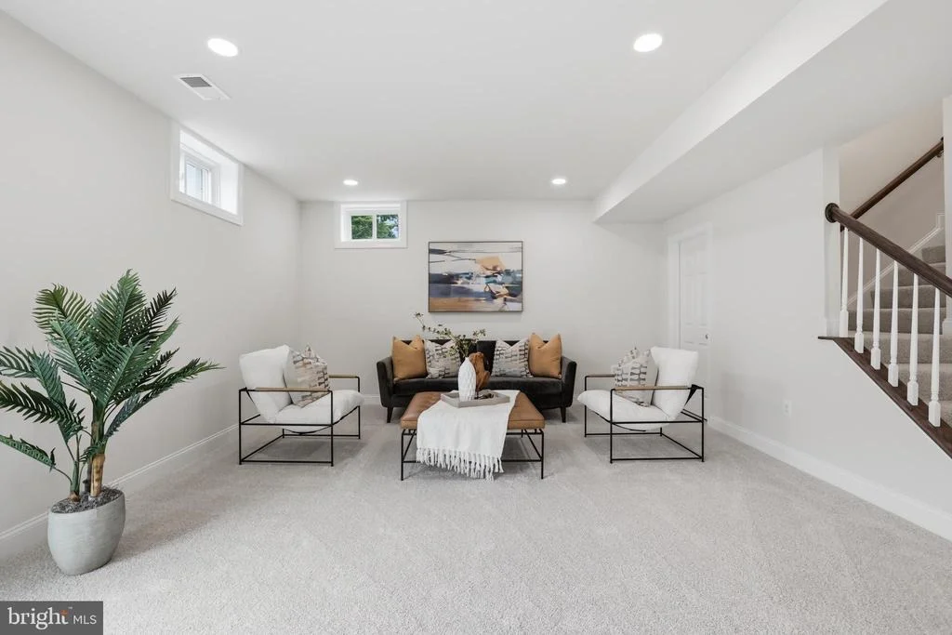
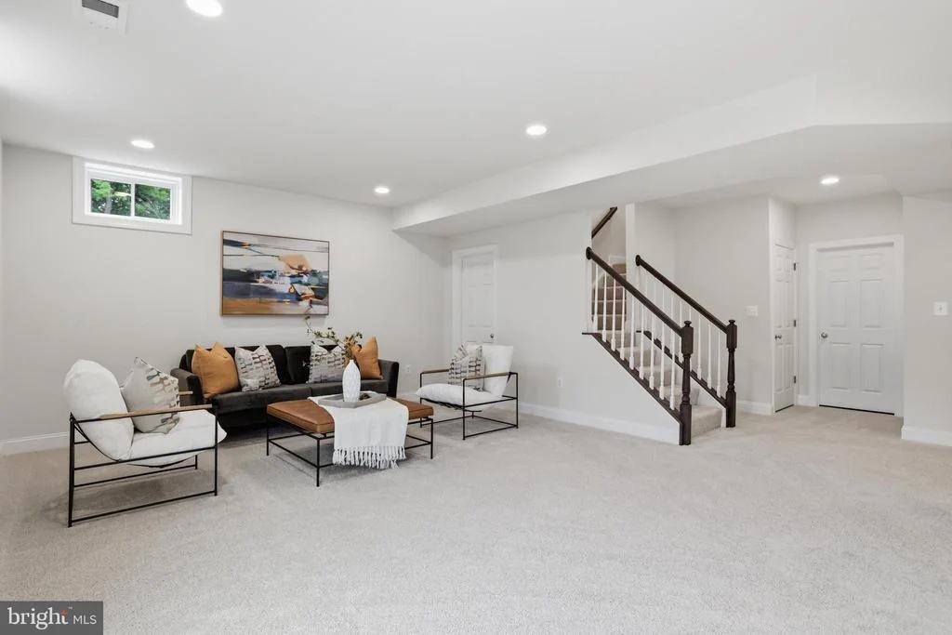
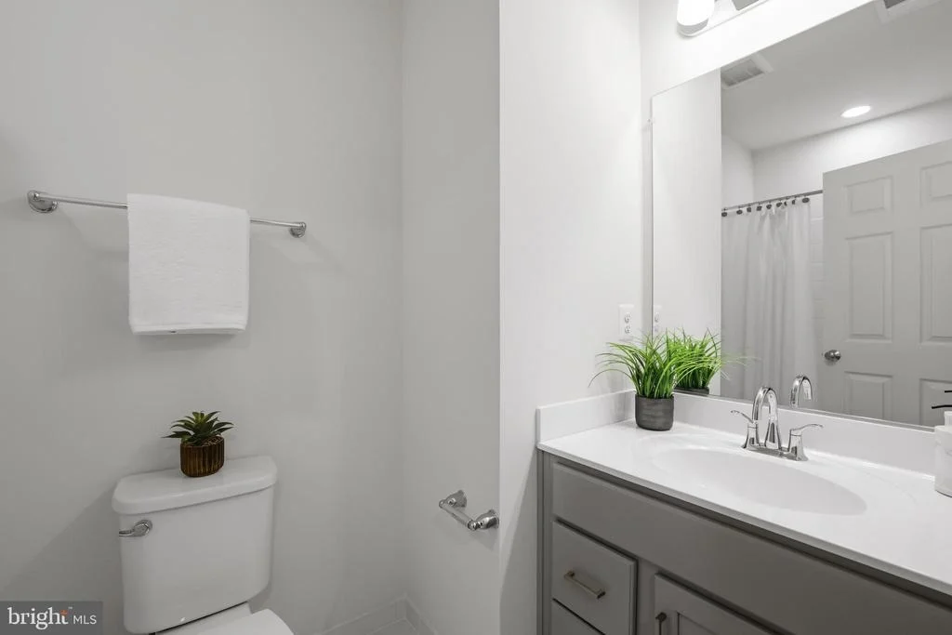
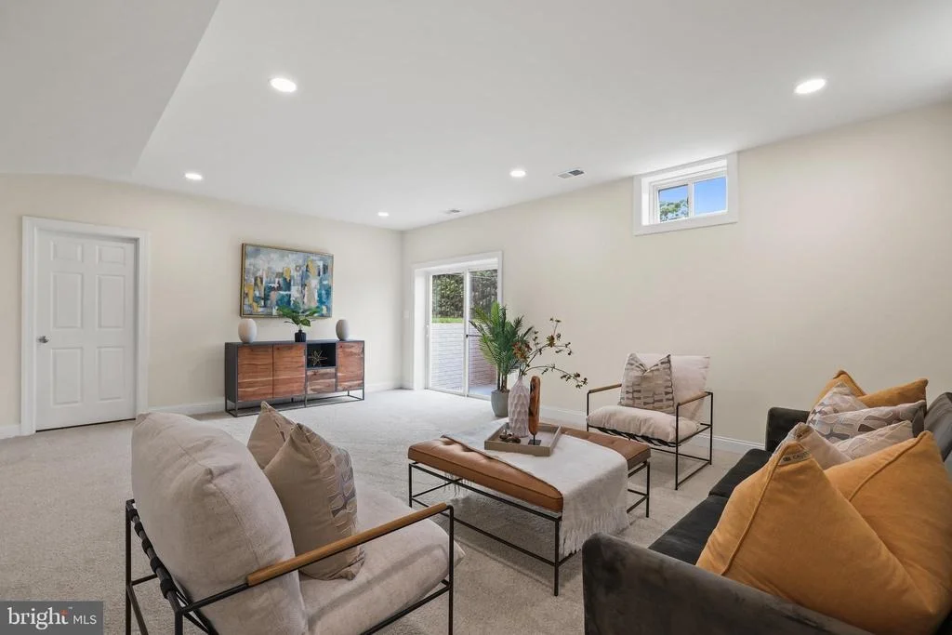
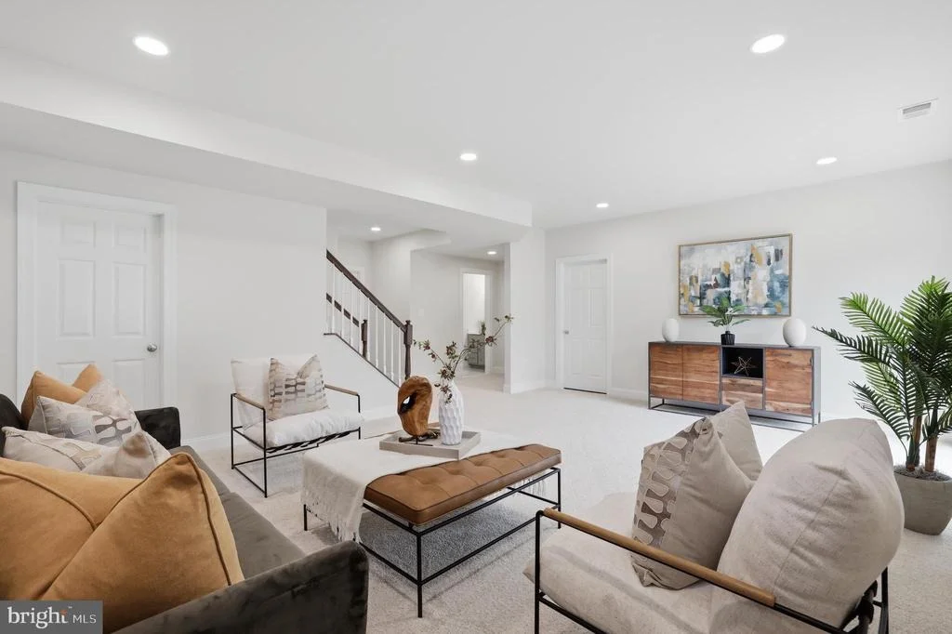
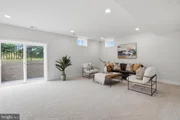
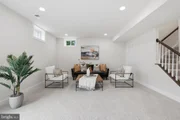
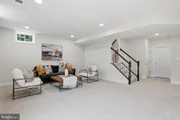
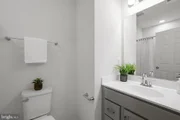
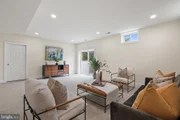
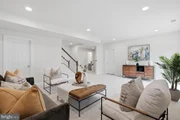
The finished walk-up lower level offers a spacious recreation room, a full bath, and generous storage space, making it ideal for movie nights, a home gym, a game room, or multigenerational living.
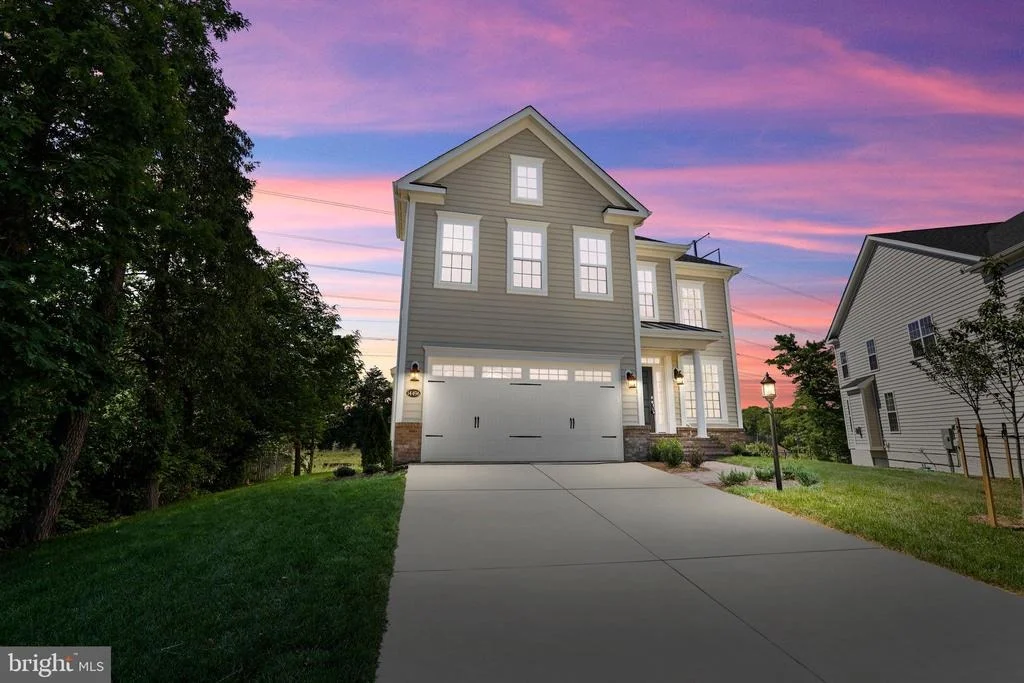
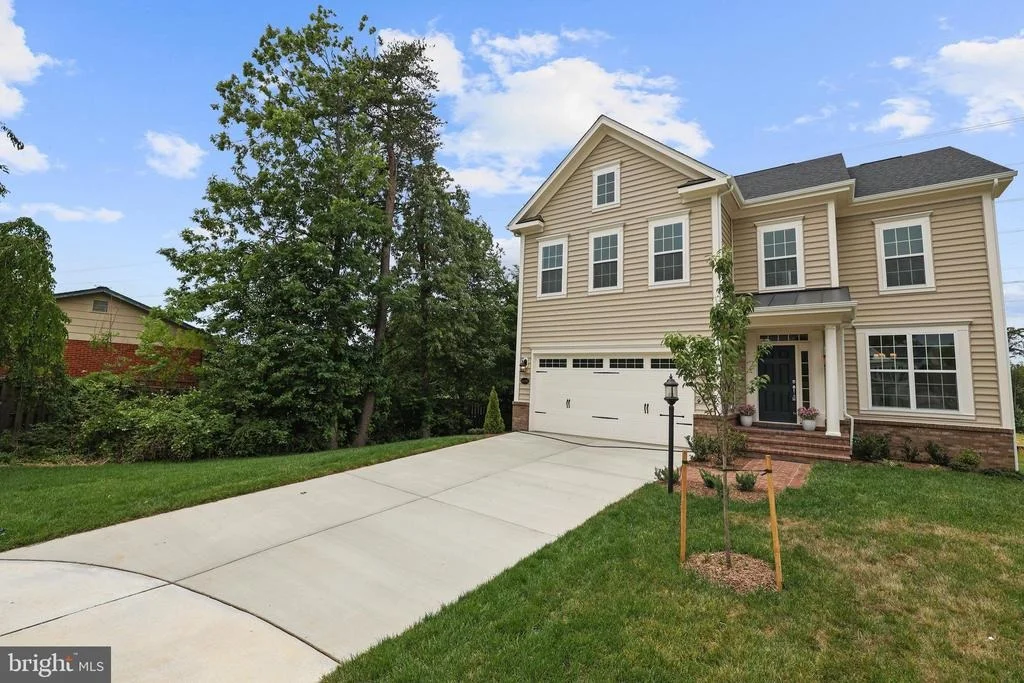
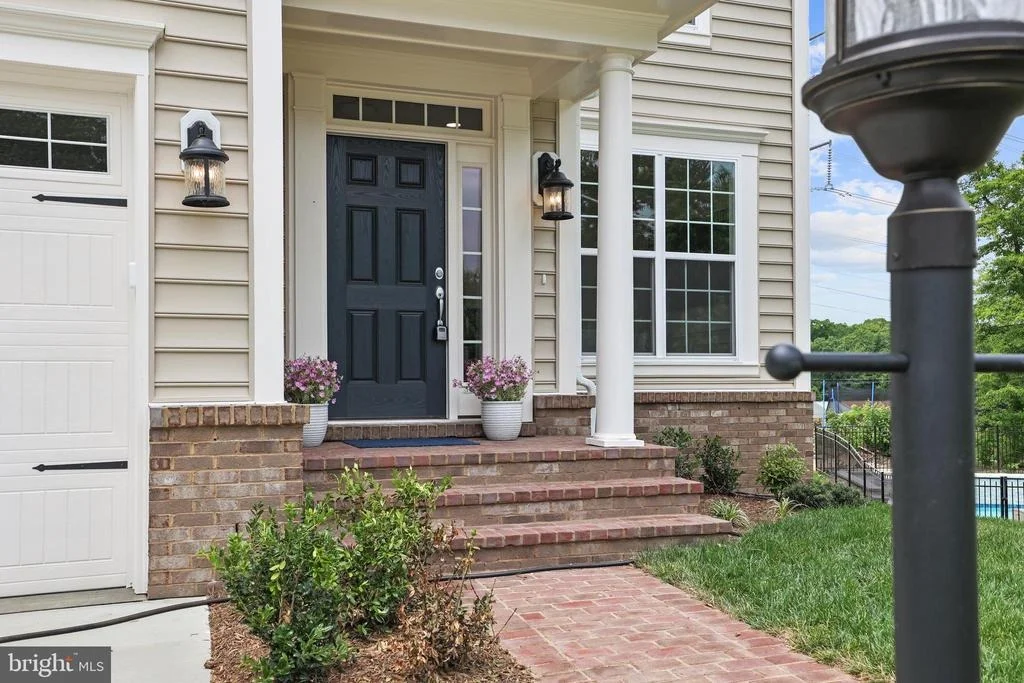
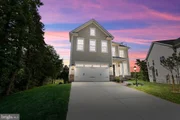
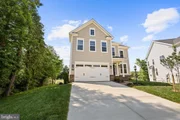
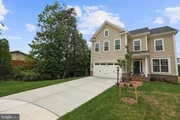
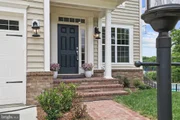
Step outside to an expansive backyard backing to mature trees, providing exceptional privacy and endless opportunities to create your own outdoor oasis. Whether you envision a resort-style patio, outdoor kitchen, pool, or even a future tennis or pickleball court, this oversized homesite offers room to bring your vision to life. An oversized front-loading two-car garage, deep driveway, and ample visitor parking provide everyday convenience, while quality exterior finishes-including a brick stoop and walkway, 30-year architectural shingles, an insulated fiberglass front door, and waterproof exterior outlets-reflect the home's attention to detail and lasting quality.
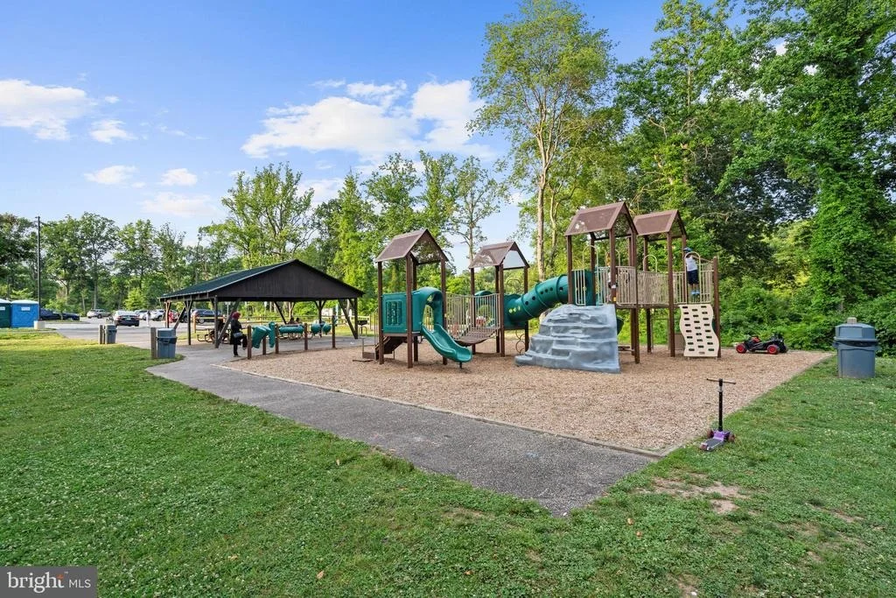
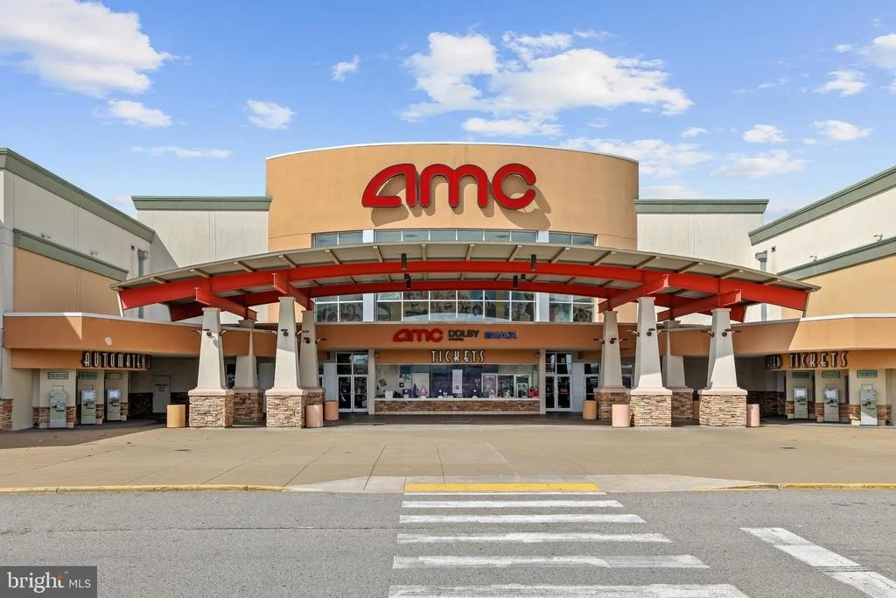
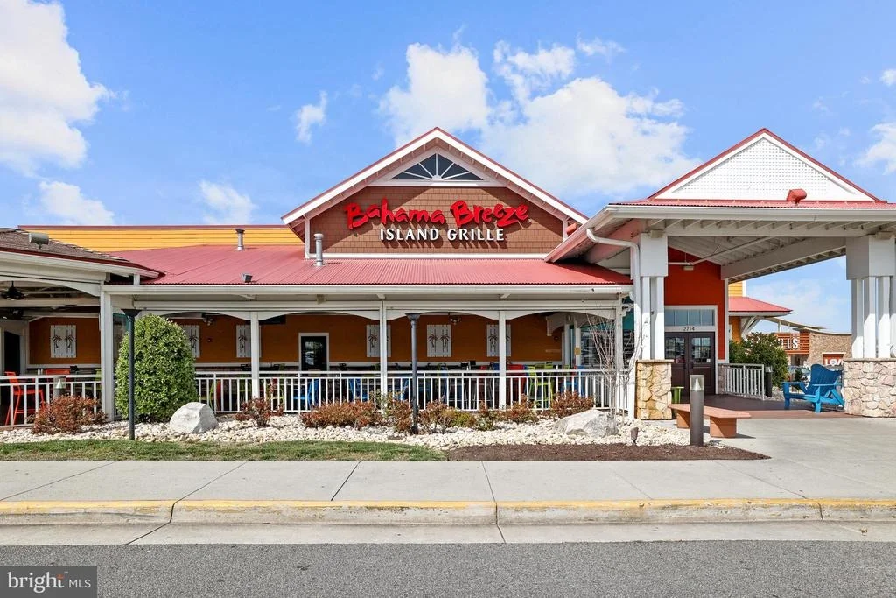
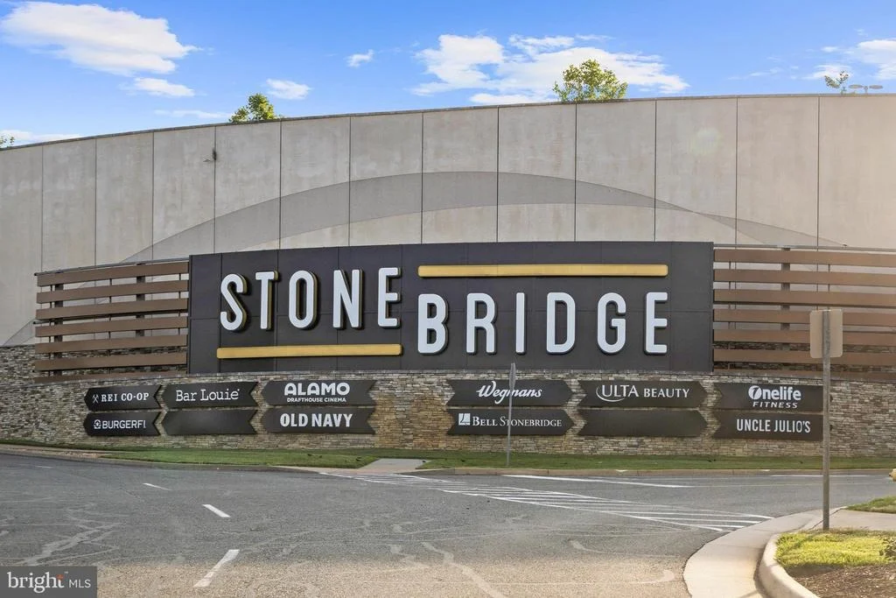
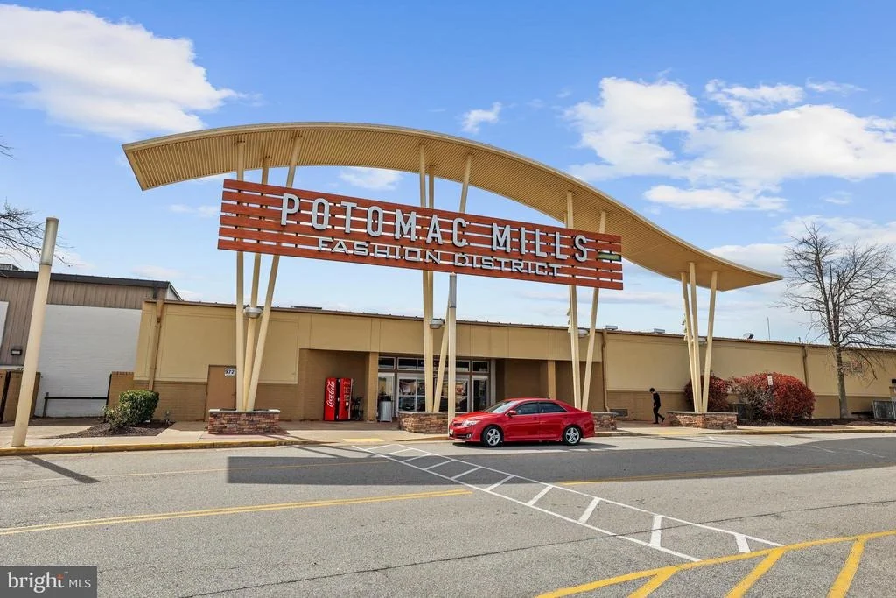
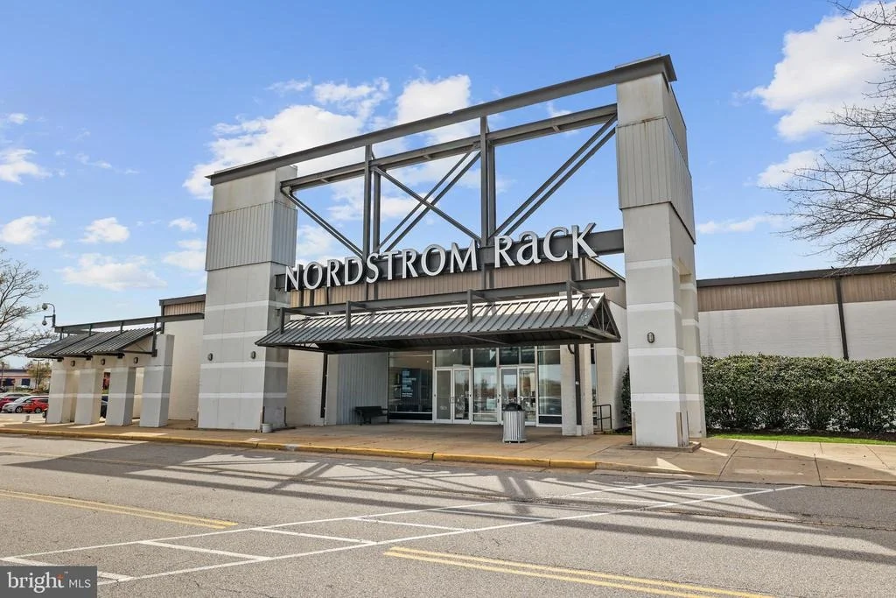
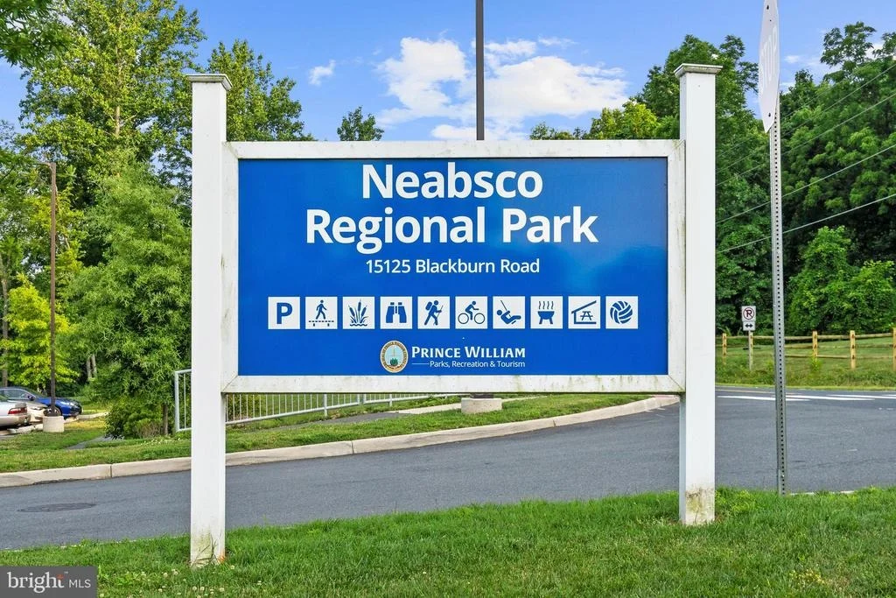
Located in an established neighborhood with no HOA, this exceptional home combines peaceful suburban living with outstanding convenience. Enjoy nearby outdoor recreation at Neabsco Boardwalk, Cloverdale Park, Marumsco Acre Lake Park, and Belmont Bay Harbor Marina. Commuters will appreciate quick access to I-95, Route 1, and Dale Boulevard, while premier shopping, dining, and entertainment-including Potomac Mills, Stonebridge at Potomac Town Center, Mom's Organic Market, Alamo Drafthouse Cinema, and Smoketown Plaza-are all just minutes away. A neighboring home with a similar floor plan recently sold for $917,000-don't miss this opportunity!
Listed By
Payment Calculator
Your Estimated Monthly Payment
Cap Rate Calculator
What does this mean?
Based on our analysis, the cap rate of this property is 1.25%. A negative cap rate indicates that the property might not be feasible as an income-producing asset. The median cap rate for a near zip code 11238 is 4.23%.
How much can I actually make?
Actual monthly rental income may vary between $4,760 and $7,140 depending on unit-specific characteristics. You can change the amount using the slider to further explore.
How is cap rate calculated?
Cap Rate = Net Operating Income (NOI) / Property Asset Value.
When calculating the cap rate, we assume 100% occupancy. Leverage (mortgage) is not considered.
Cap Rate provided by RealtyHop and RentHop, learn more about cap rate here.
Price History
| Date / Event | Date | Event | Price |
|---|---|---|---|
| Jun 25, 2026 | Listed by EXP Realty, LLC | $897,999 | |
| Listed by EXP Realty, LLC | |||
| Jun 19, 2025 | Price Increased |
$917,999
↑ $51K
(5.9%) | |
| Price Increased | |||
| Feb 1, 2025 | Listed | $867,000 | |
| Listed | |||
| | |||
|
NEW CONSTRUCTION on a quiet Cul-De-Sac. NEW HOME is being built and will be approx 3000 SF with BUMP-OUT. Estimated completion date is June/July. House will be similar to 14492 Aurora Dr (see video). Fantastic location less than 3 mi to Potomac Mills, 2 mi Mom's Organic Market and 2 mi to Stonebridge at Potomac Town Center. Large 0.73 ACRE LOT on a quiet CUL-DE-SAC. Established neighborhood with NO HOA. 4 Bedrooms with 3.5 Baths (per plan). 9’ Ceilings on First Floor and 2nd floor. Recessed Lighting in Kitchen and Halls. Hardwood Flooring in Foyer, Gallery, Powder Room, Kitchen and Breakfast Room. Ceramic Tile Flooring in Laundry Room. Kitchen details: 42” Kitchen Wall Cabinets. GE Stainless Steel Appliances. Walk-In Pantry. Oak Main Stairs and Oak Railing with Painted Balusters. Walk-In Closets in Owner’s Bedroom. Three-Piece Crown Molding in Foyer and Dining Room. Gas Fireplace in Family Room. Wood Composite Shelving in Pantries and Closets. Exterior details: Two Car Front Entry Garage. Brick Stoop, Steps and Leadwalk. Front and Rear Waterproof Exterior Electrical Outlets. Six-Panel Insulated Fiberglass Front Door. 30-Year Fiberglass Architectural Shingles. Finished Garage with Drywall, Paint, and Window Trim. Large backyard backing to trees. Close to the plethora of nearby parks and activities, including Neabsco Boardwalk, Cloverdale Park, Marumsco Acre Lake Park, and Belmont Bay Harbor Marina. Conveniently located near major commuter routes including I-95, Rt. 1, and Dale Blvd. Easy access to DC, Pentagon, shopping, dining, and entertainment options such as Potomac Mills, Mom's Organic Market, Stonebridge at Potomac Town Center, Alamo Drafthouse, and Smoketown Plaza.
| |||
| Dec 2, 2022 | No longer available | - | |
| No longer available | |||
| Mar 19, 2022 | Price Increased |
$759,900
↑ $40K
(5.5%) | |
| Price Increased | |||

Property Highlights
Building Info
Comparables
Status
Price/ft²
Listed On
Sold On
About Birchdale
Similar Homes for Sale
Currently no similar homes aroundNearby Rentals
$2,550 /mo
- 2 Beds
- 2 Baths
- 1,126 ft²
$2,400 /mo
- 3 Beds
- 3 Baths
- 1,756 ft²

EXP Realty, LLC
Last Updated: 5 hours ago
Data Source: Bright MLS , MLS# VAPW2123810















 Your Privacy Choices
Phone: 425-283-2930
Address: 335 Madison Avenue, New York, NY 10017