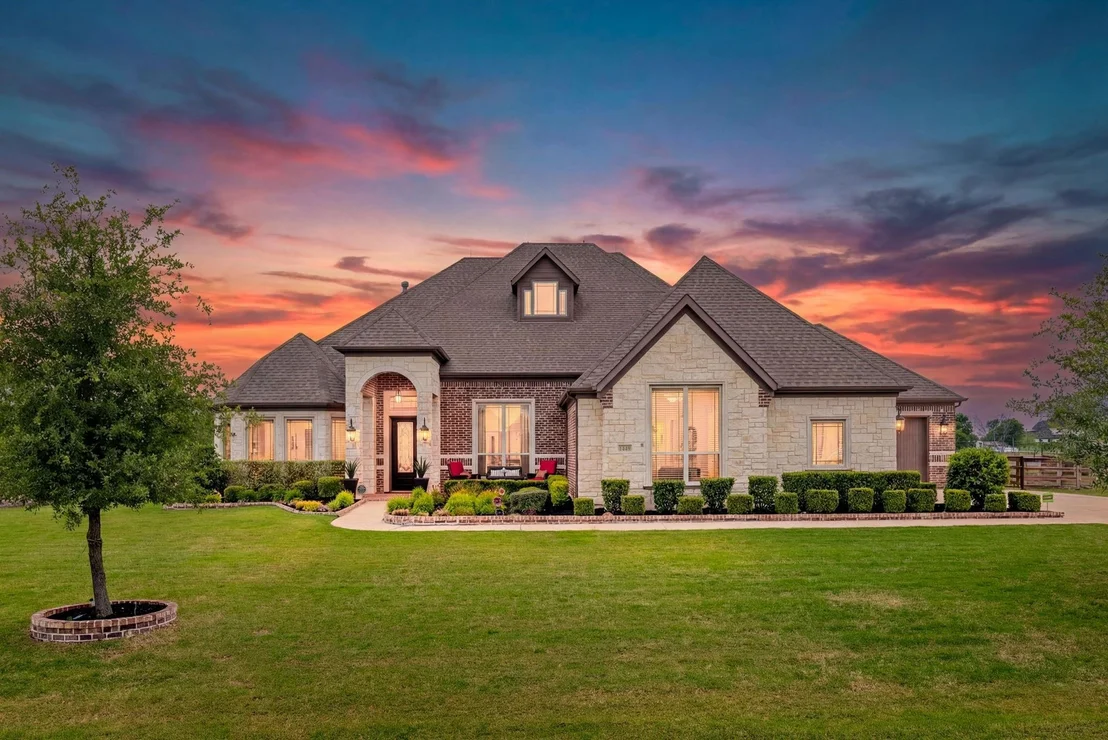
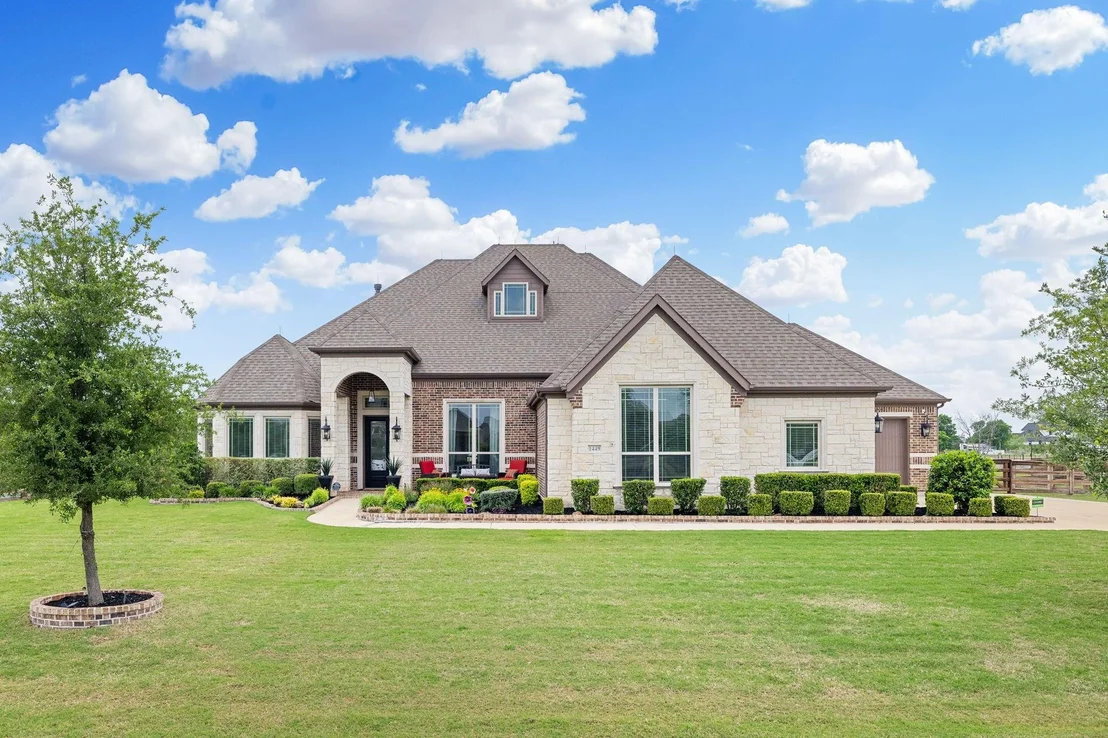
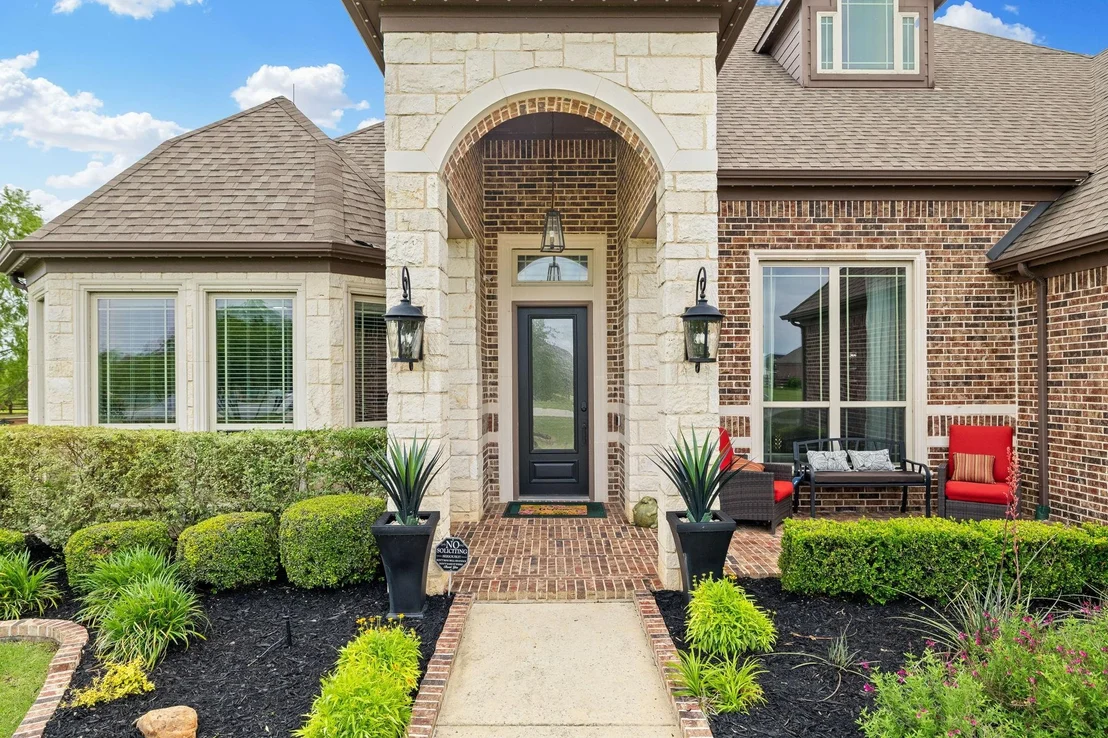
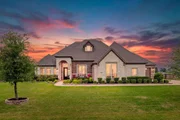
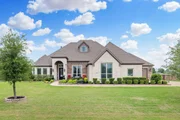
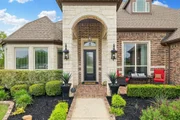
Exquisite luxury living in the highly acclaimed Argyle ISD! This
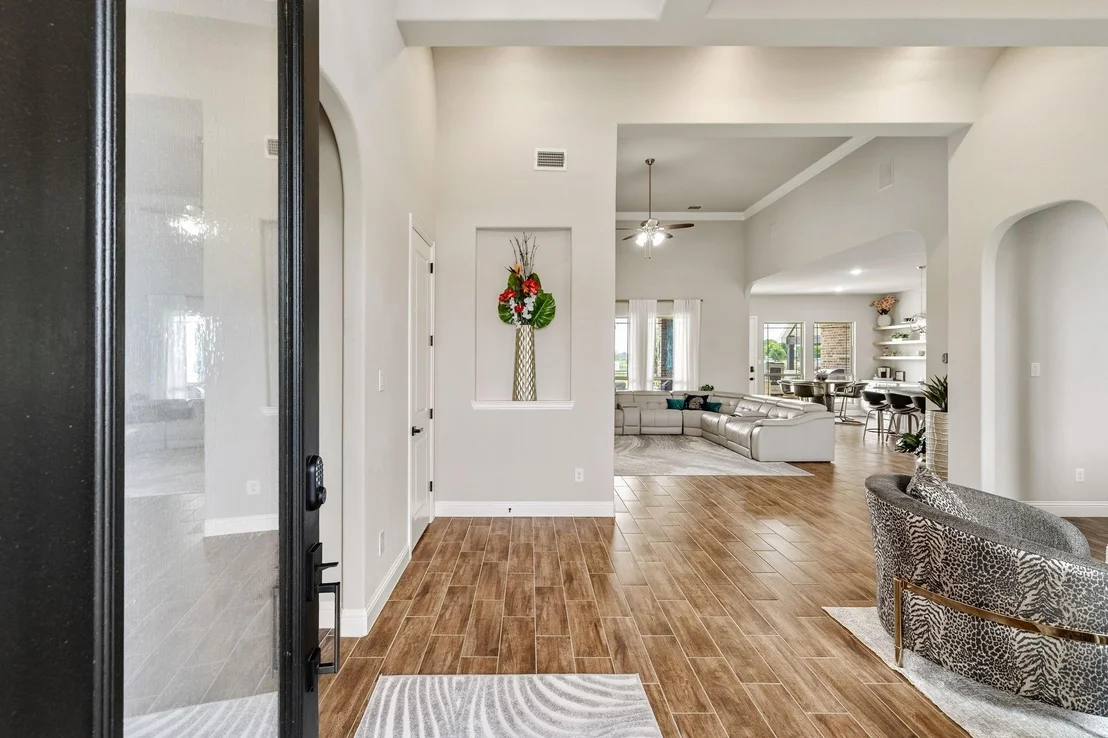
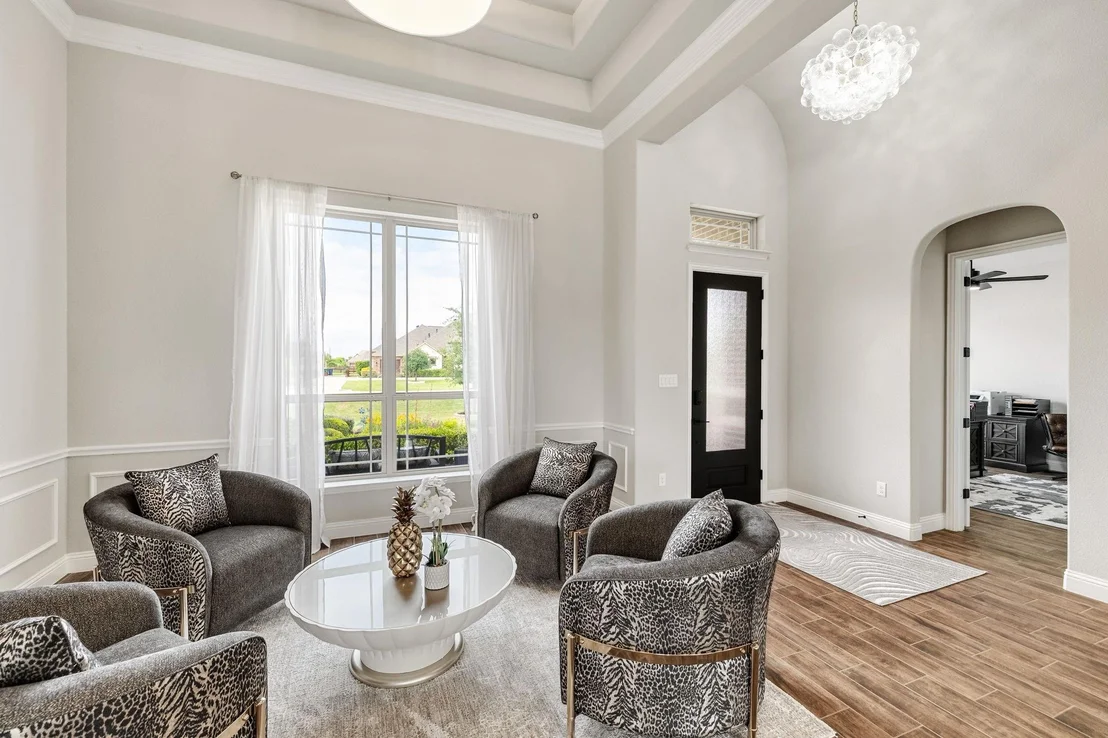
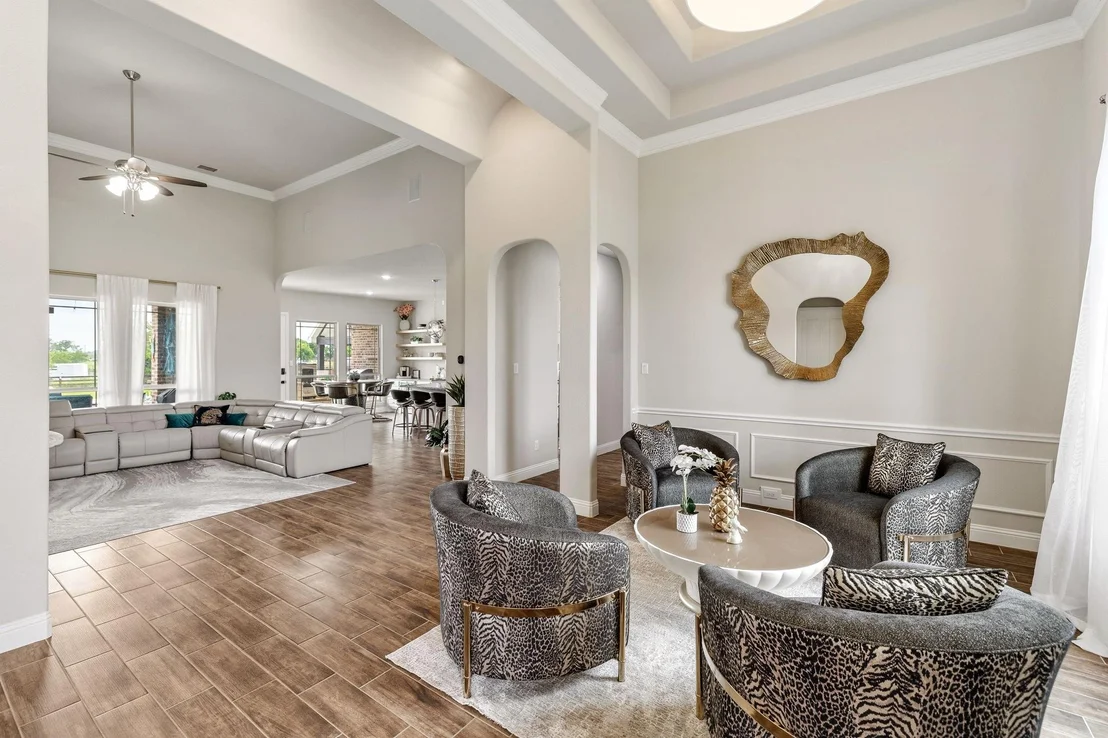
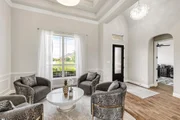
impeccably maintained residence showcases refined design, soaring
ceilings, and upscale finishes throughout, now enhanced with brand
new carpet for a fresh, move-in-ready feel. Thoughtfully
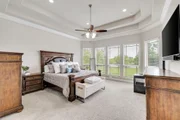
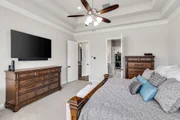
designed for both comfort and elegance, the home features 4
bedrooms on the main level in a split arrangement, complemented by
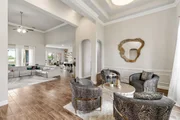
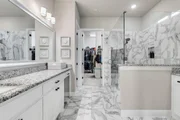
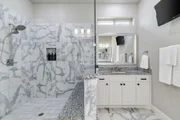
4 full baths and 1 half bath. Sophisticated entertaining spaces
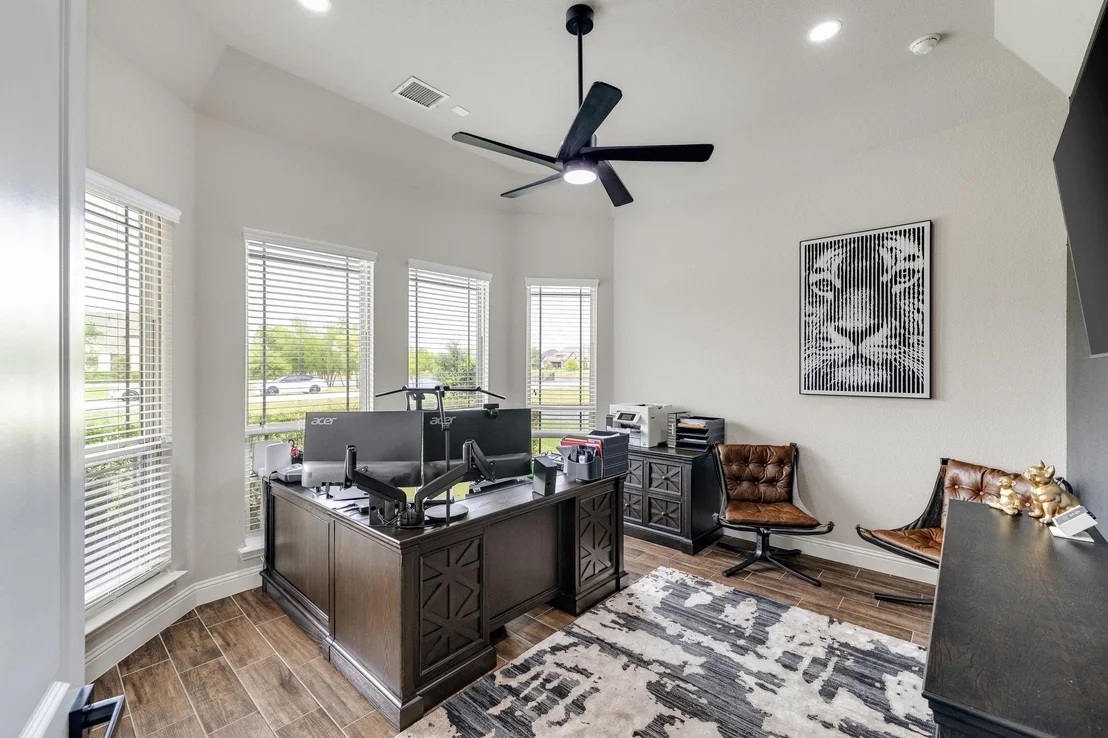
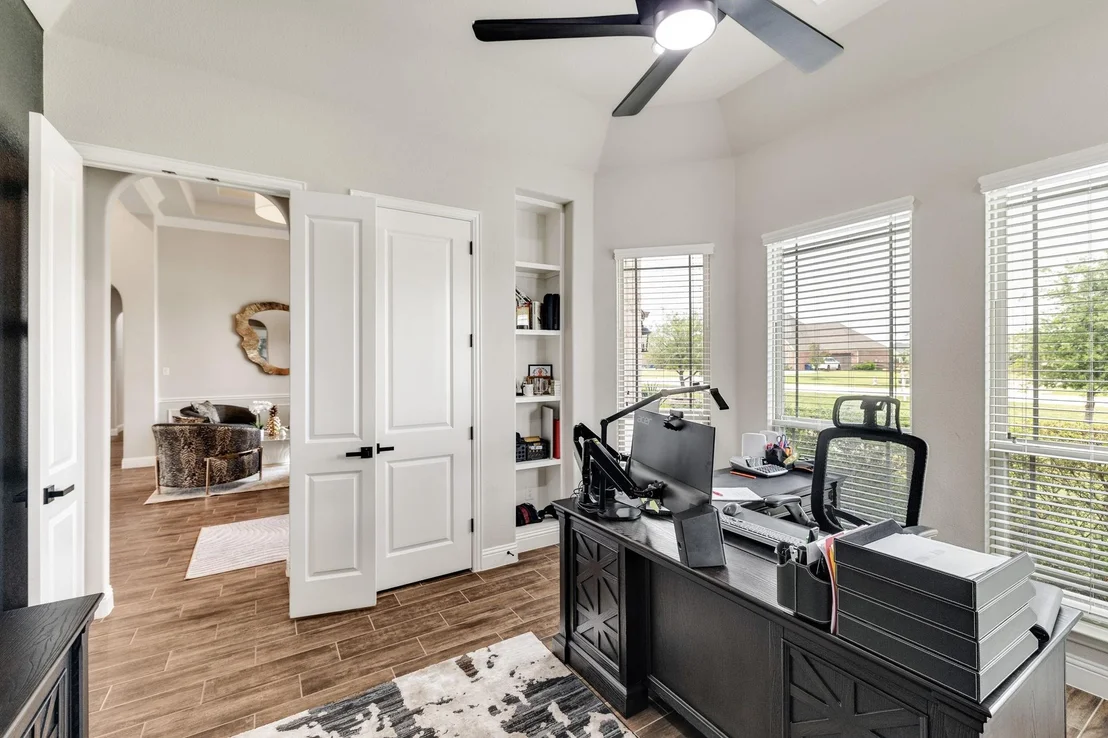
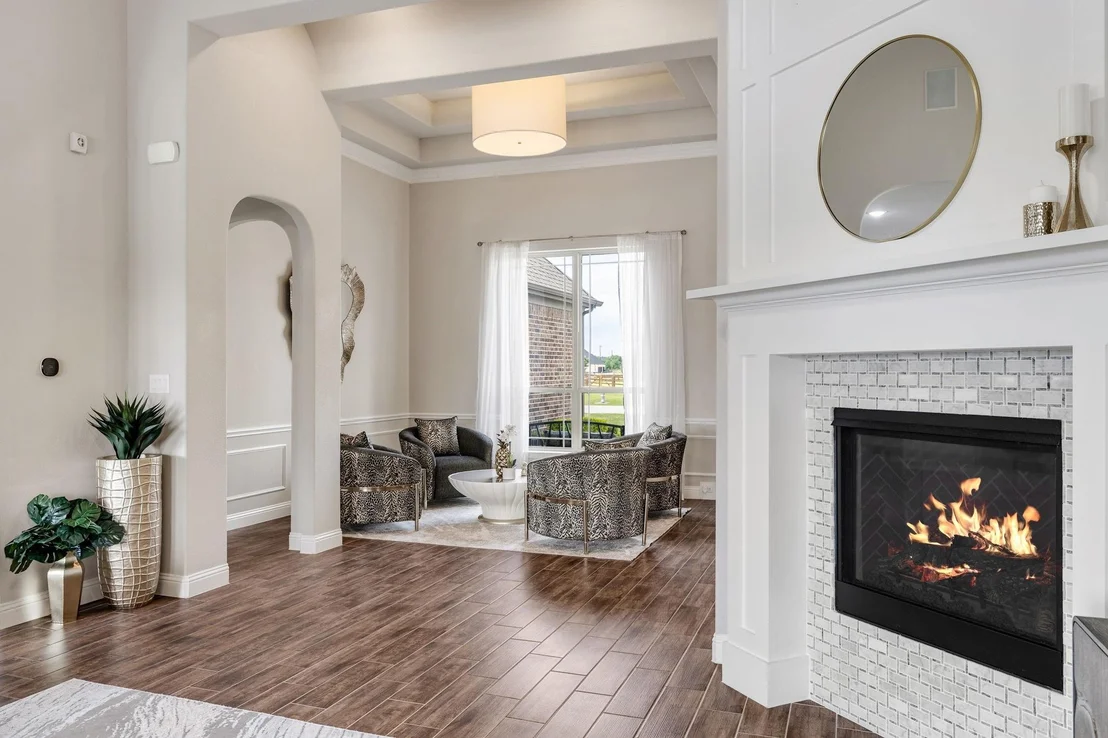
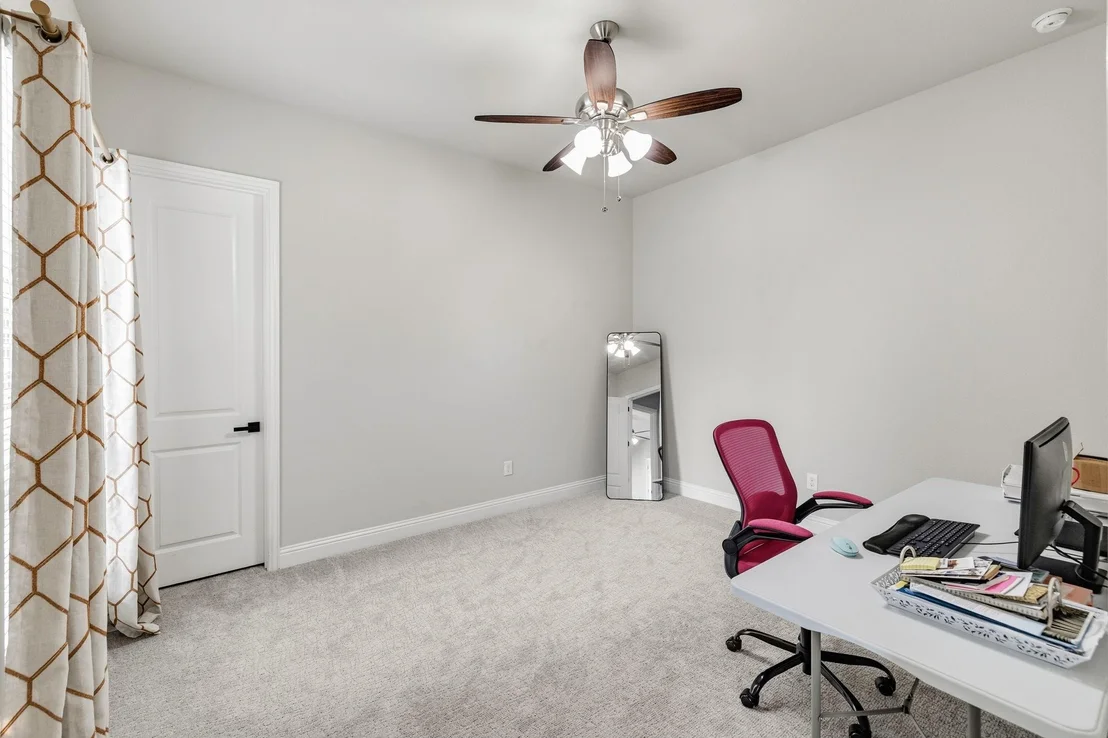
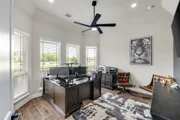
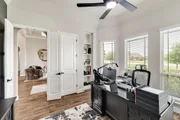
include a formal dining room, a private executive office, and an
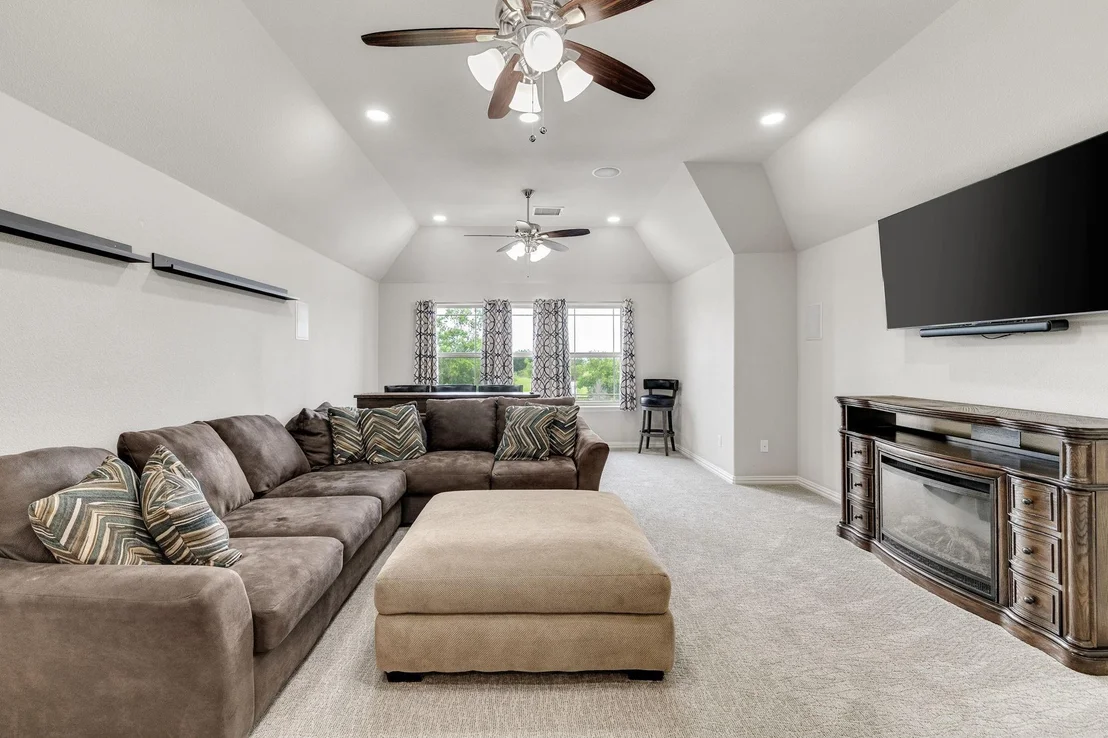
expansive upstairs bonus room with its own bath. At the heart
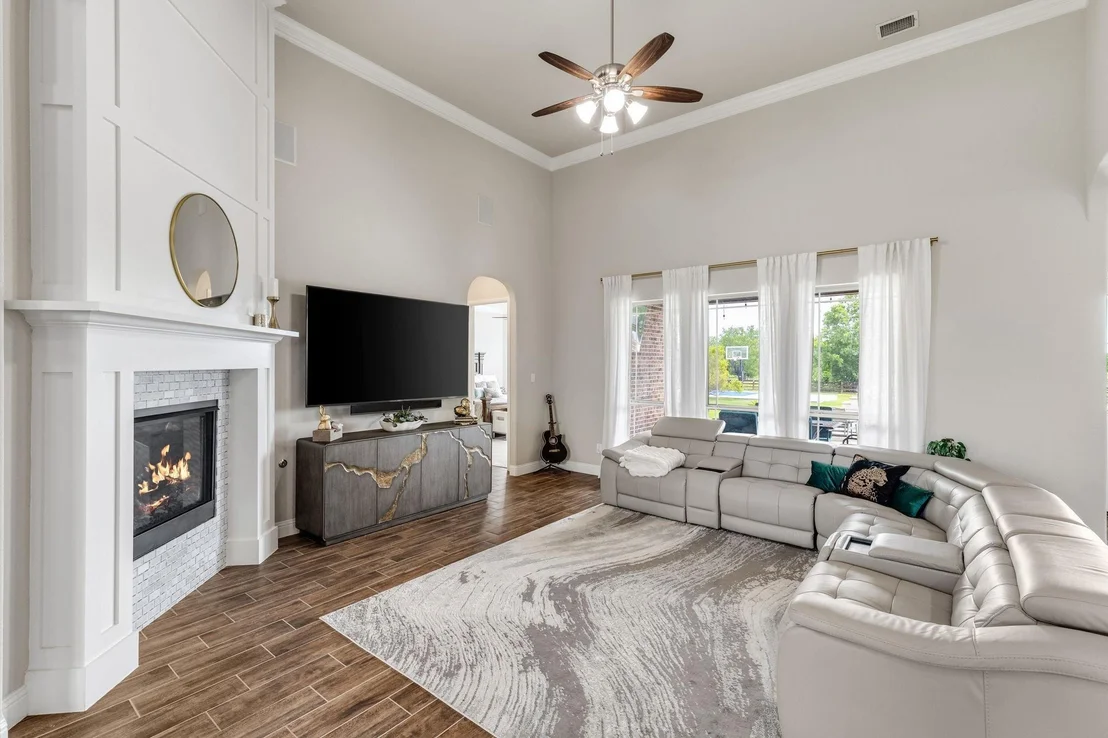
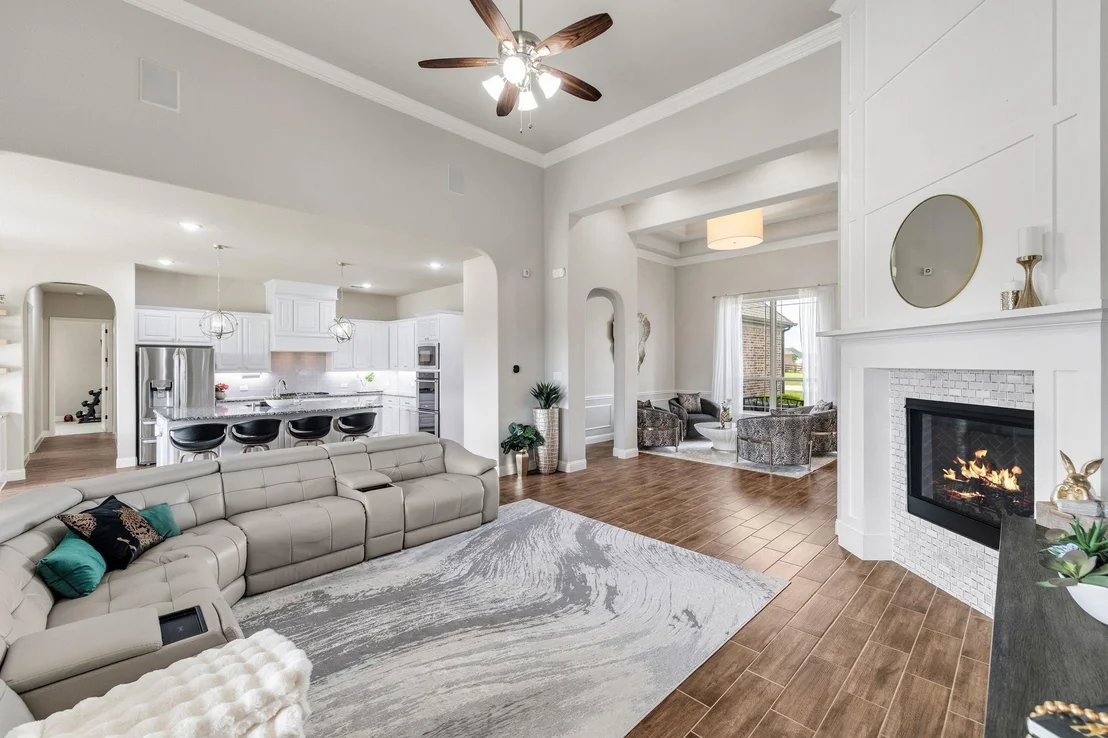
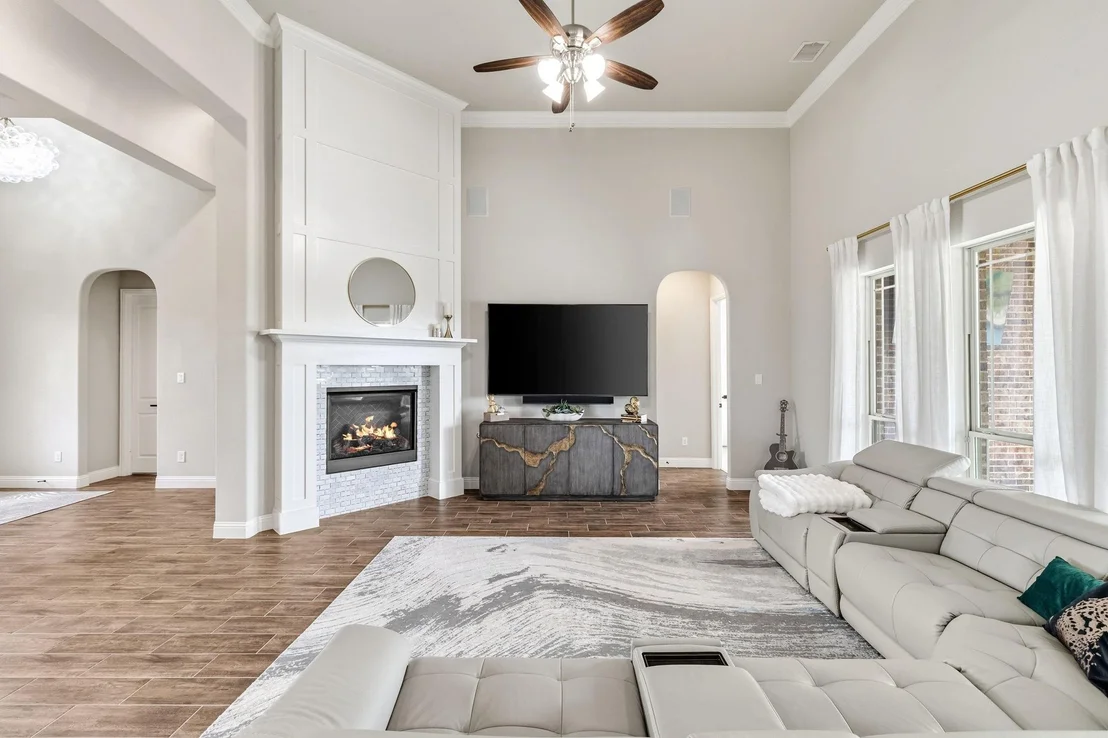
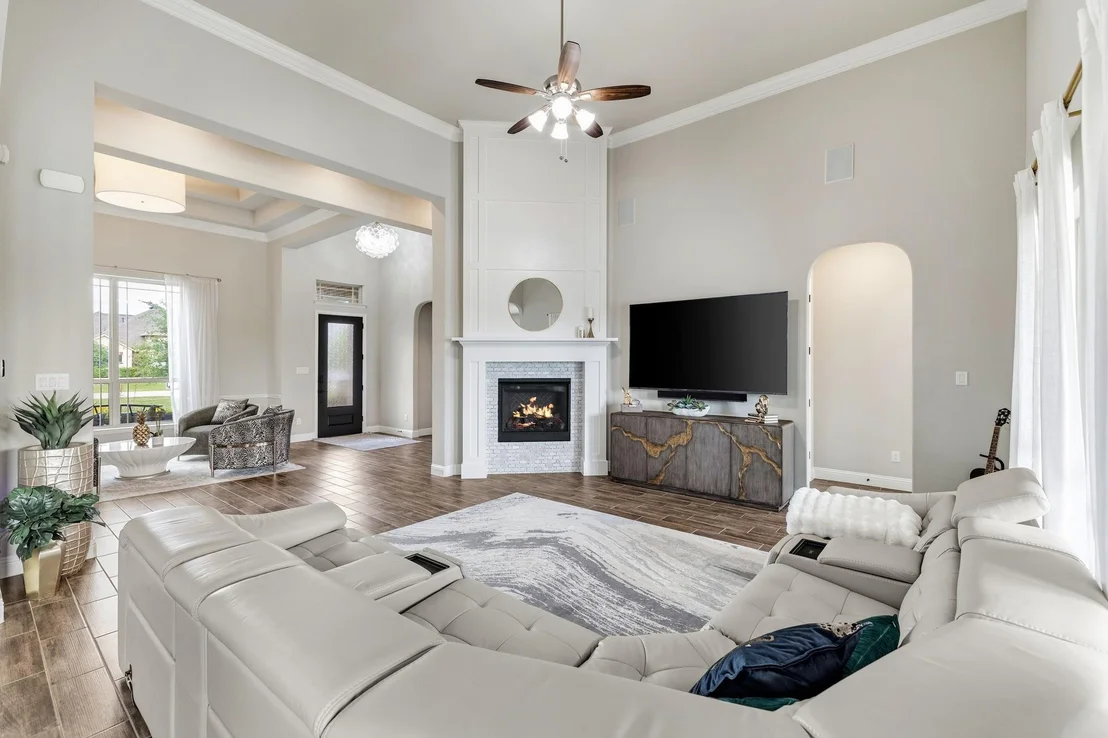
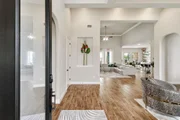
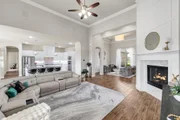
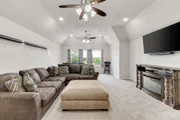
of the home, the open-concept living area flows seamlessly into a
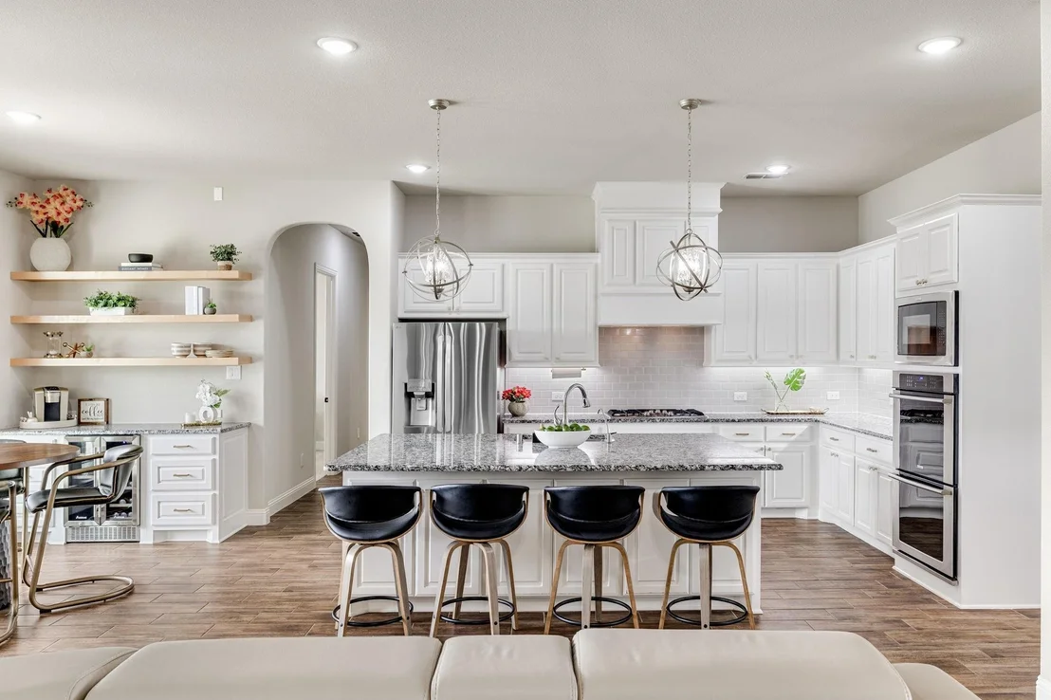
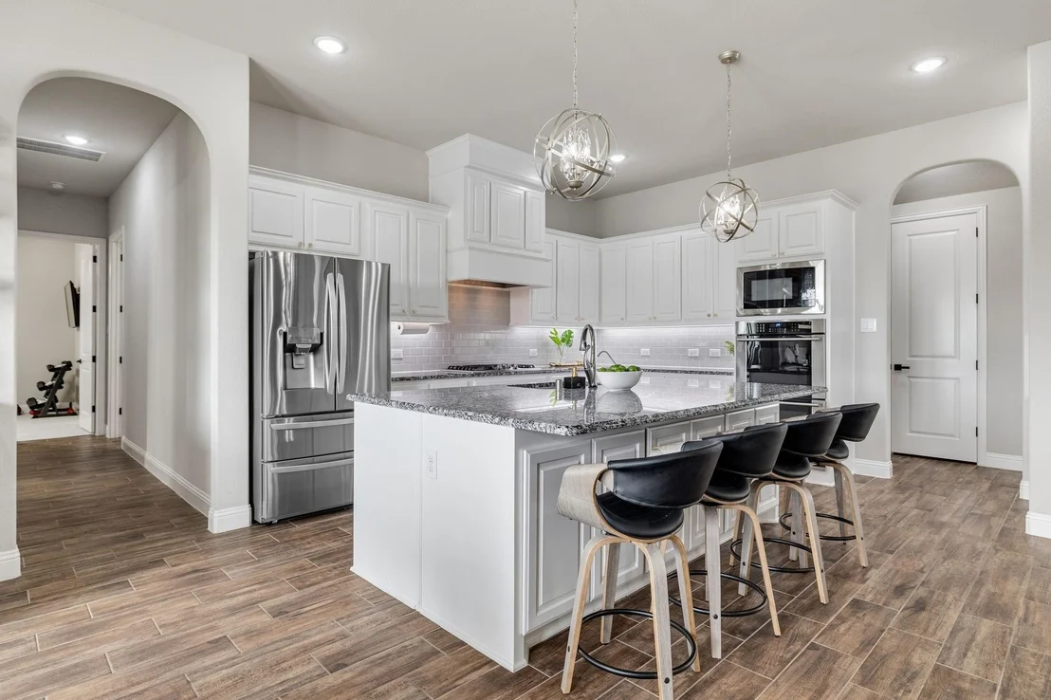
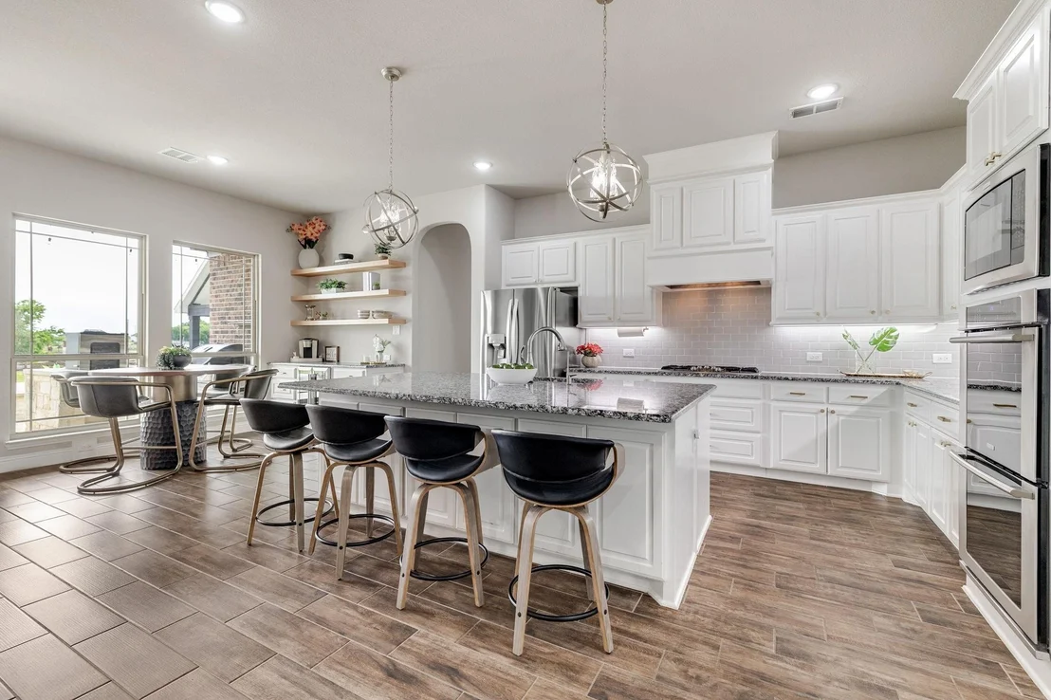
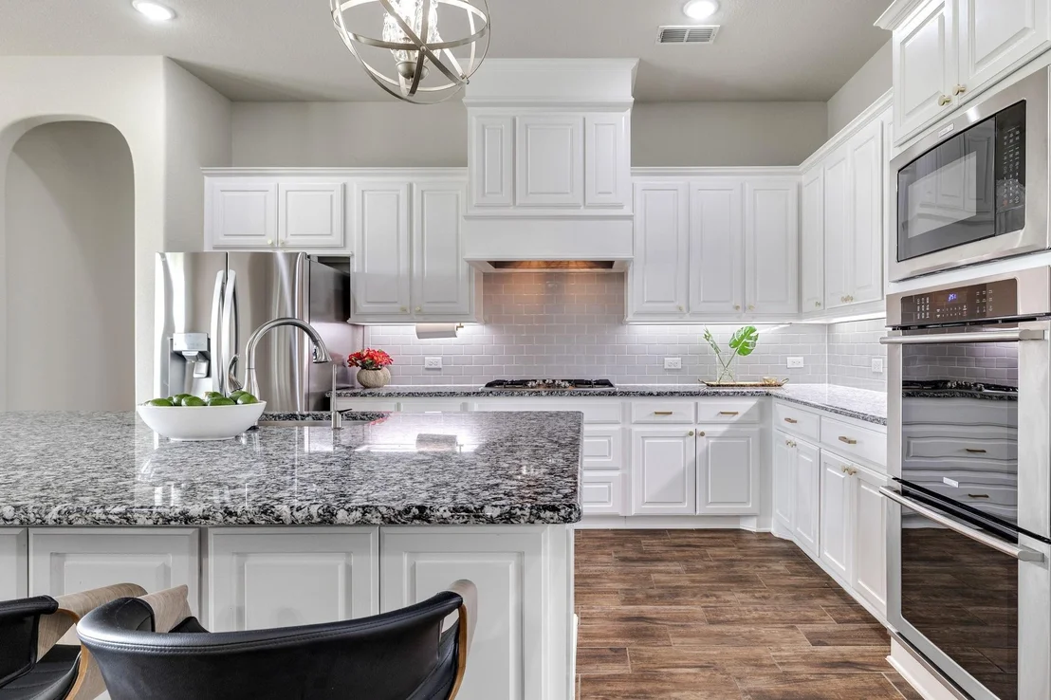
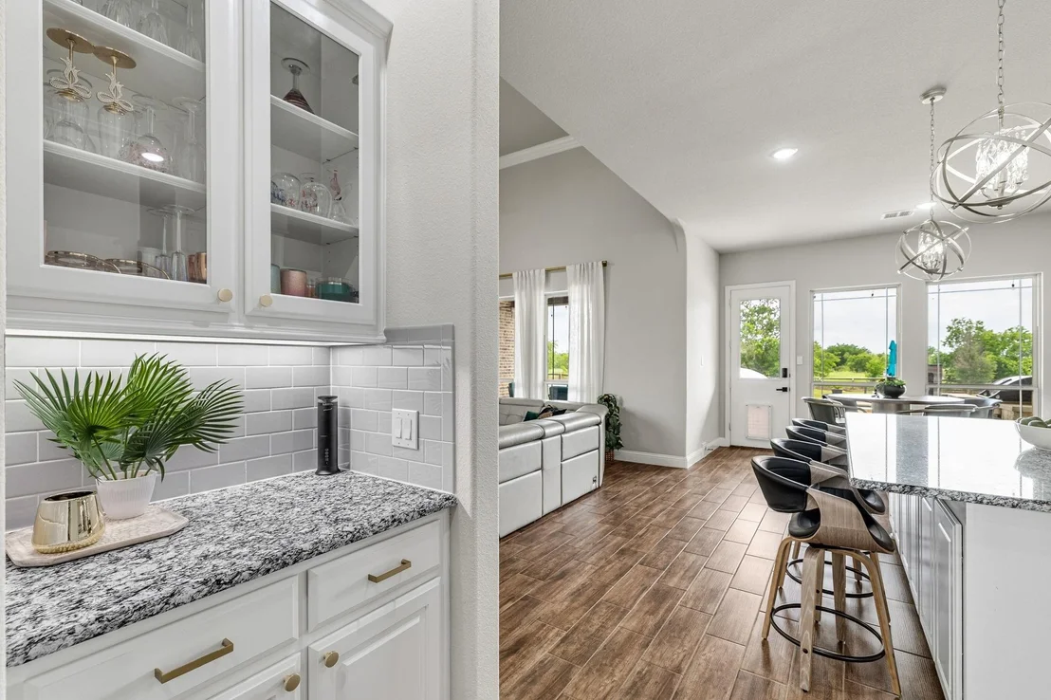
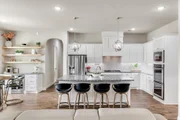
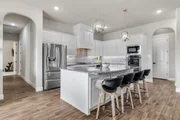
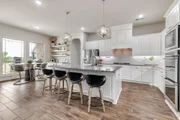
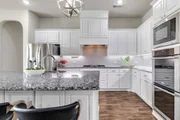
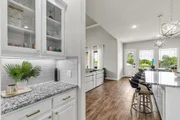
chef-inspired kitchen outfitted with an oversized island, granite
countertops, stainless steel appliances, double ovens, and a
5-burner gas cooktop-perfectly designed for both everyday living
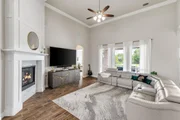
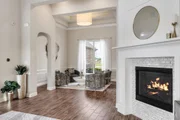
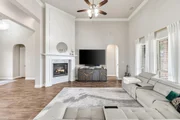
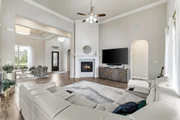
and elevated entertaining. A gas fireplace adds warmth and ambiance
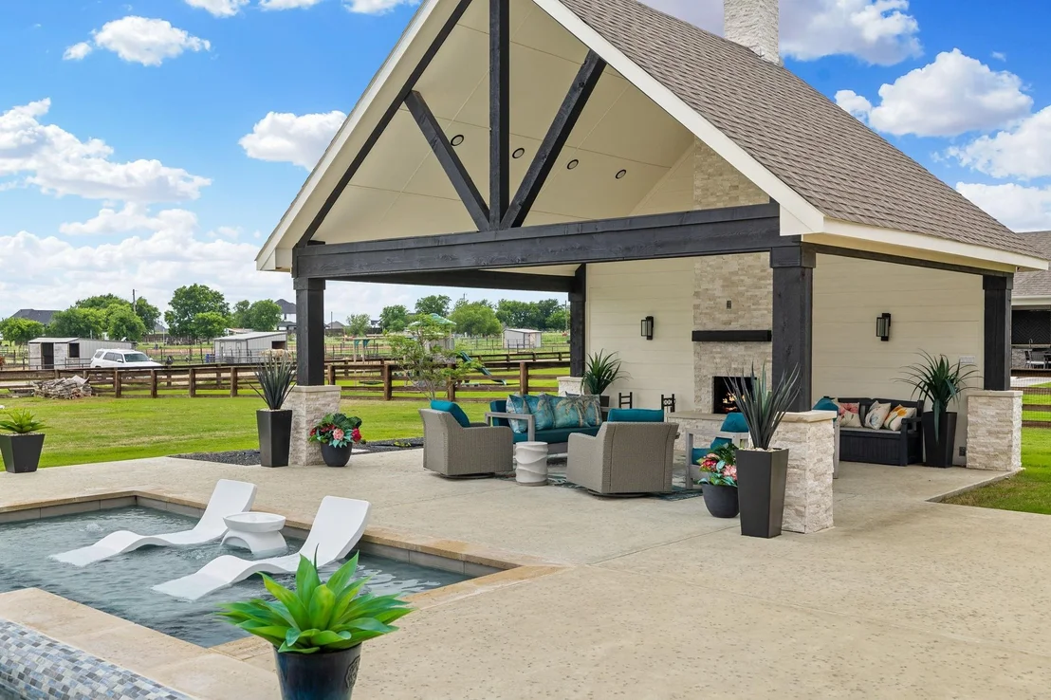
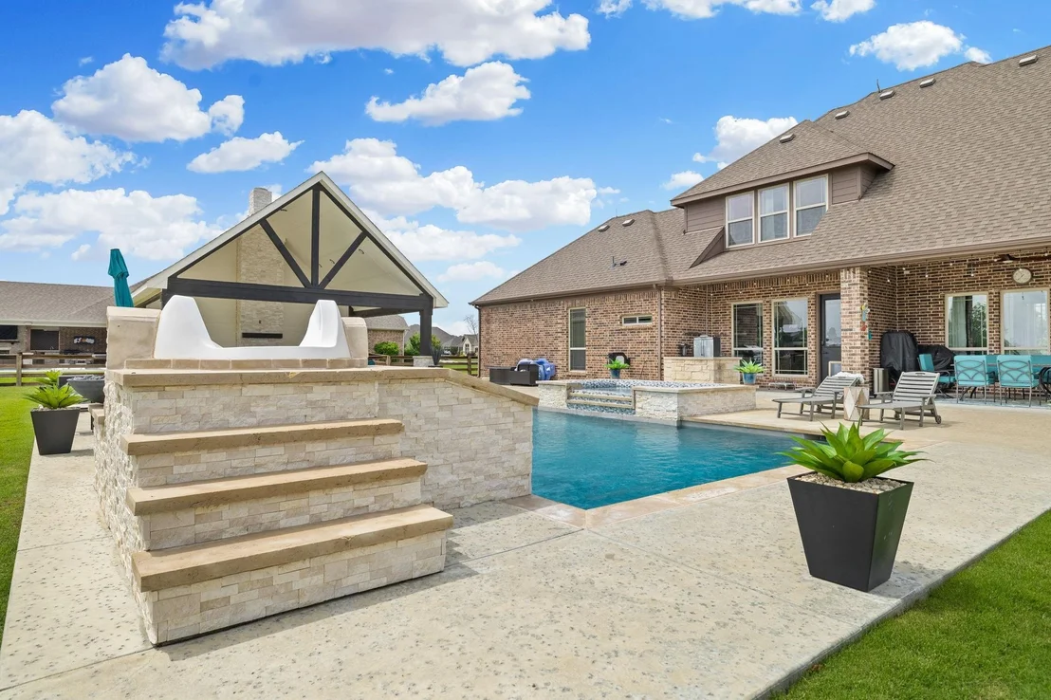
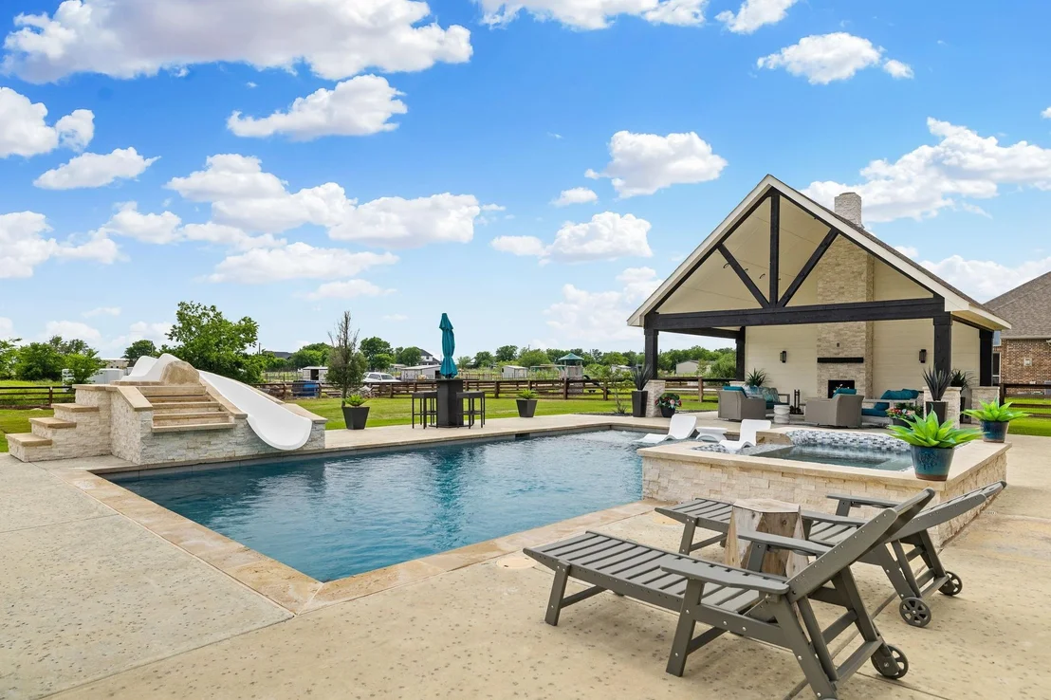
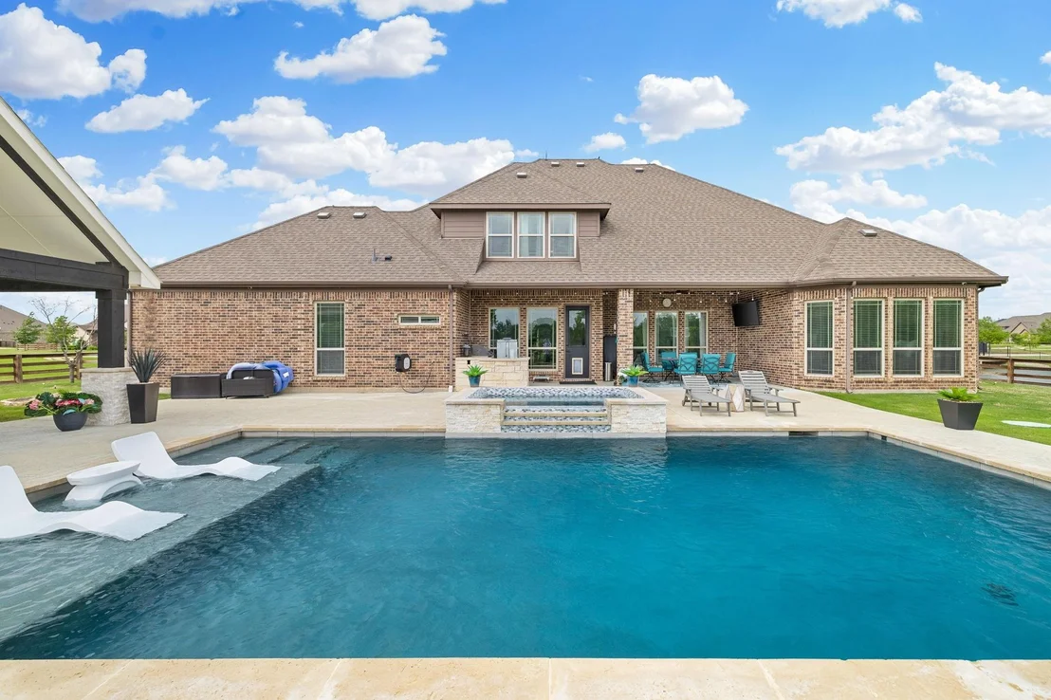
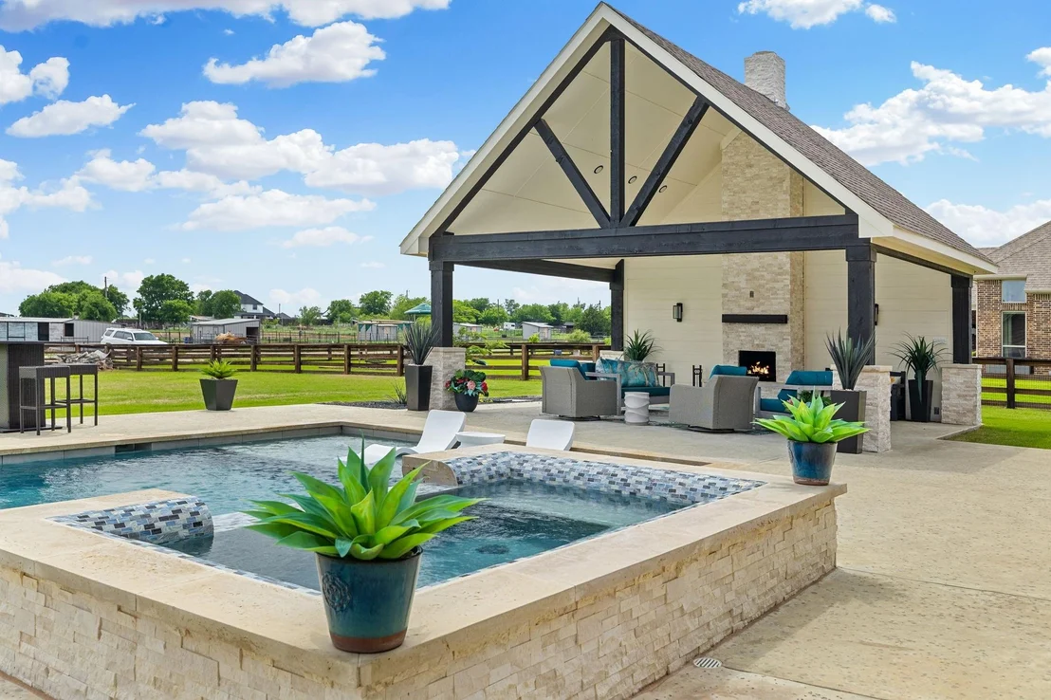
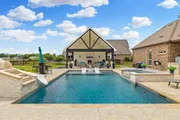
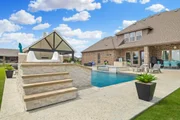
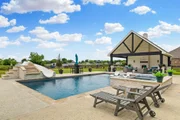
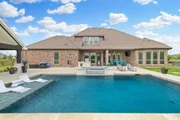
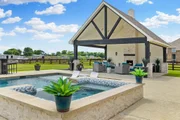
to the main living space. Step outside to a true resort-style
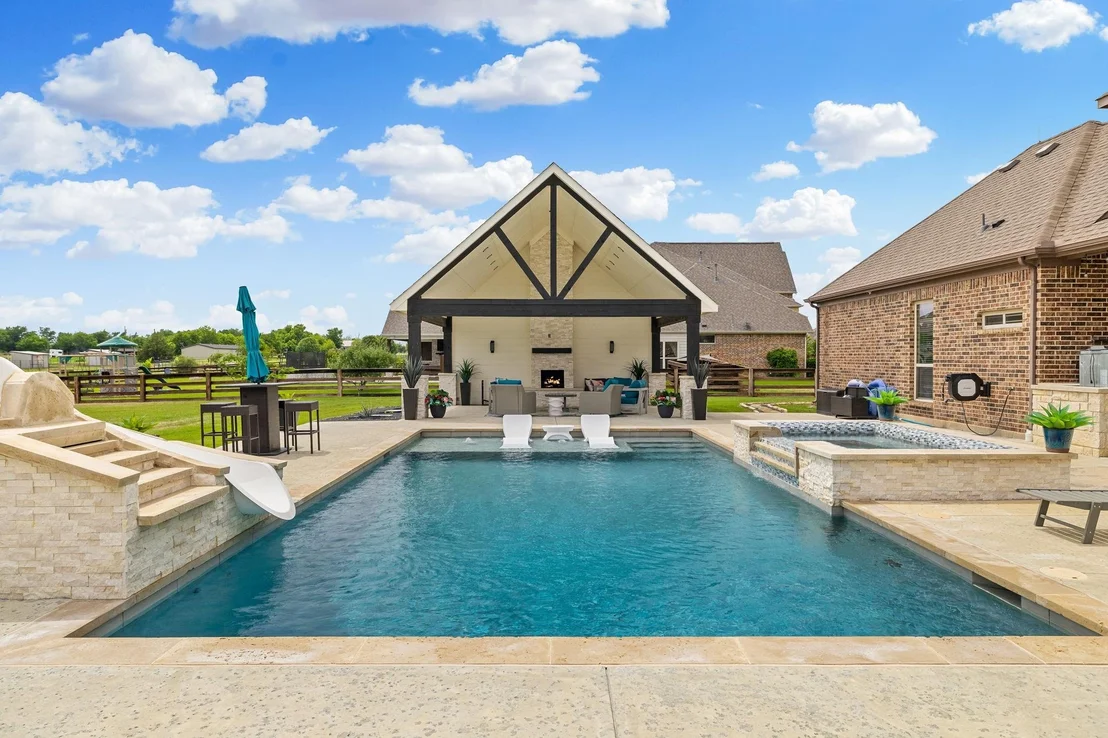
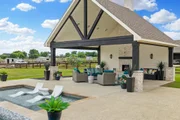
backyard retreat featuring a spacious covered patio, an outdoor
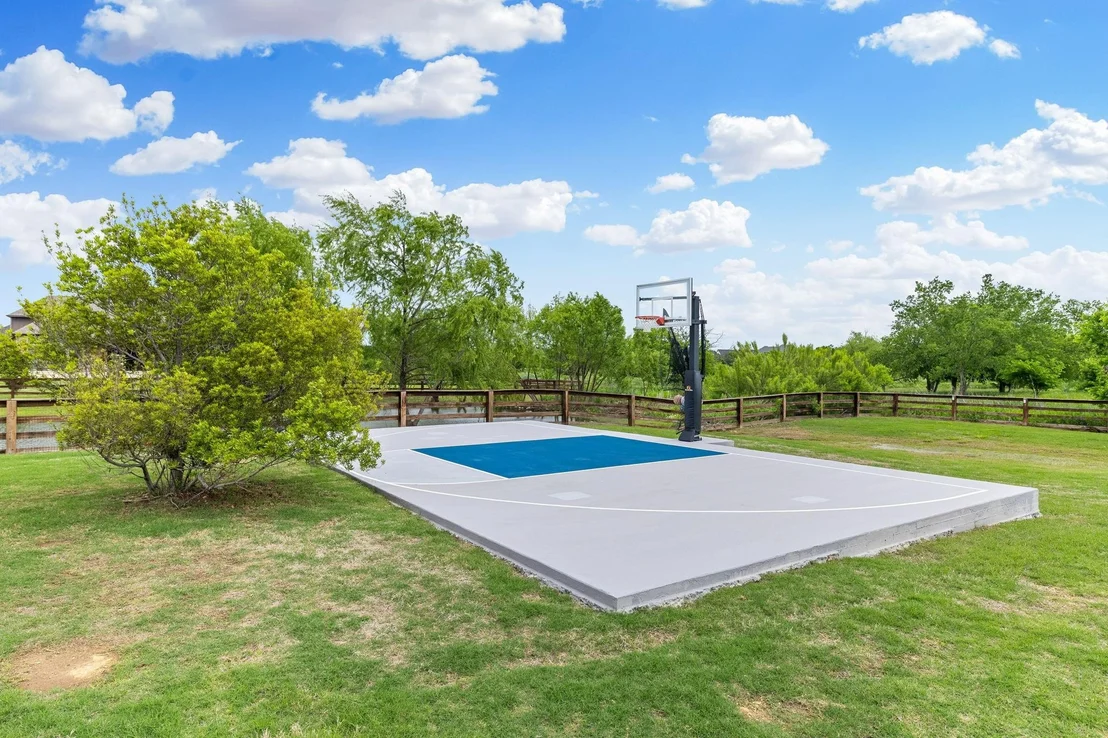
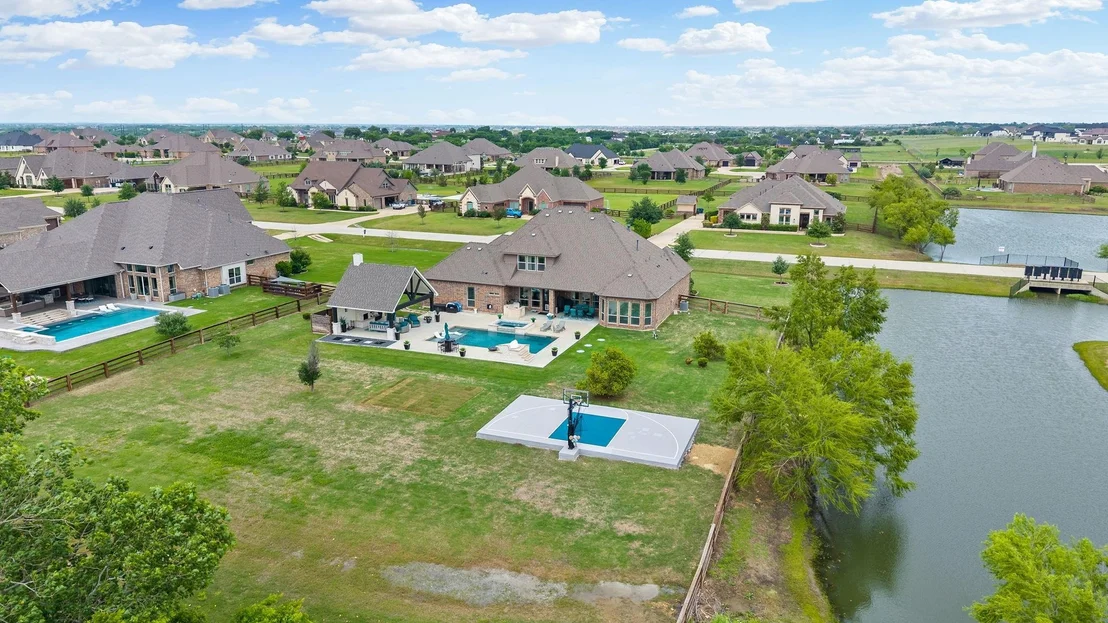
living cabana with a wood-burning fireplace, a sparkling pool, and
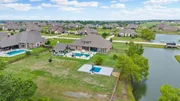
a sport court-creating the ultimate setting for entertaining. Enjoy
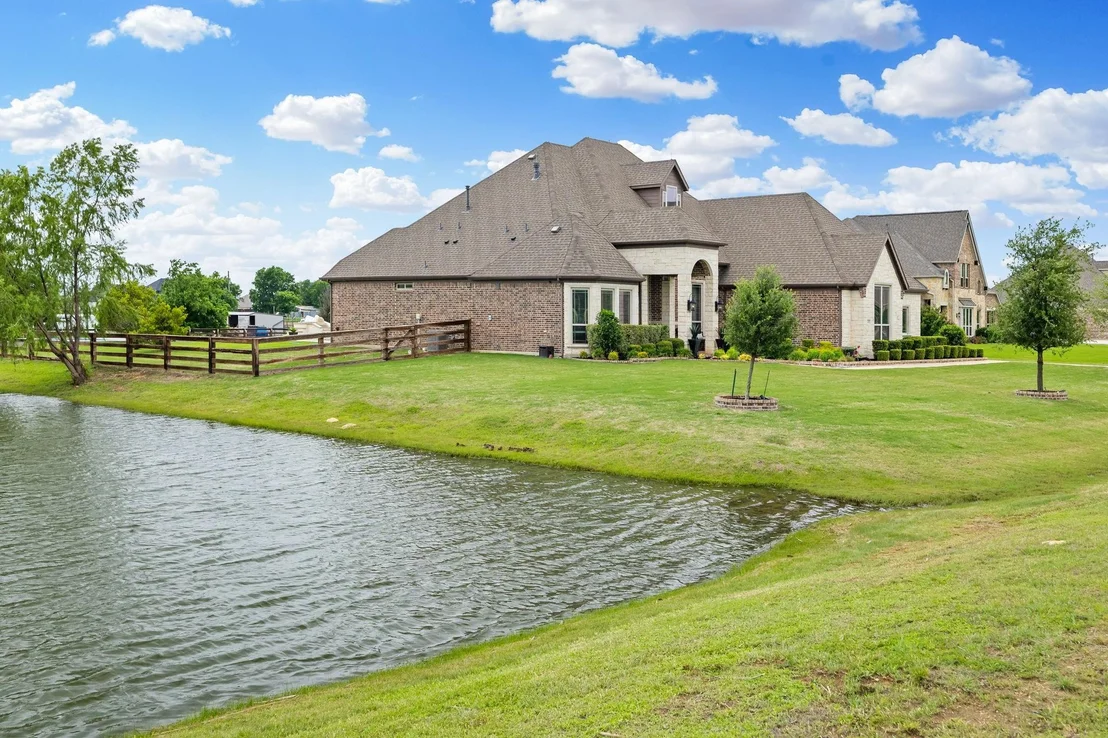
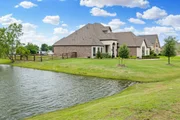
serene views and added privacy with no rear neighbors. This is the
best lot in the neighborhood positioned right next to one of the
ponds! Ideally positioned near premier shopping, dining, and
major thoroughfares, this exceptional home offers the perfect blend
of luxury, comfort, and convenience. Virtual tour and floorplans in
the transaction desk.
Based on our analysis, the cap rate of this property is 1.25%. A negative cap rate indicates that the property might not be feasible as an income-producing asset. The median cap rate for a near zip code 11238 is 4.23%.
How much can I actually make?
Actual monthly rental income may vary between $4,760 and $7,140 depending on unit-specific characteristics. You can change the amount using the slider to further explore.
How is cap rate calculated?
Cap Rate = Net Operating Income (NOI) / Property Asset Value.
When calculating the cap rate, we assume 100% occupancy. Leverage (mortgage) is not considered.
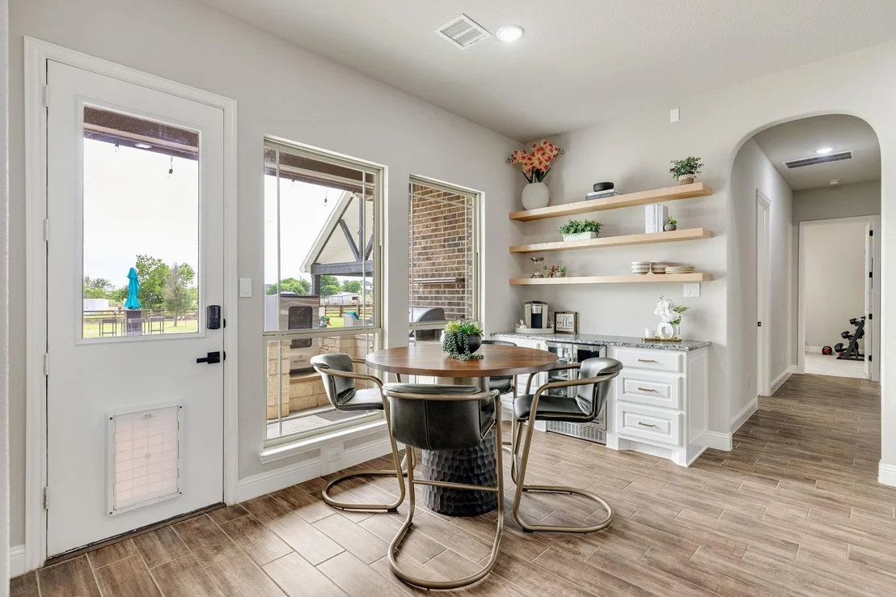
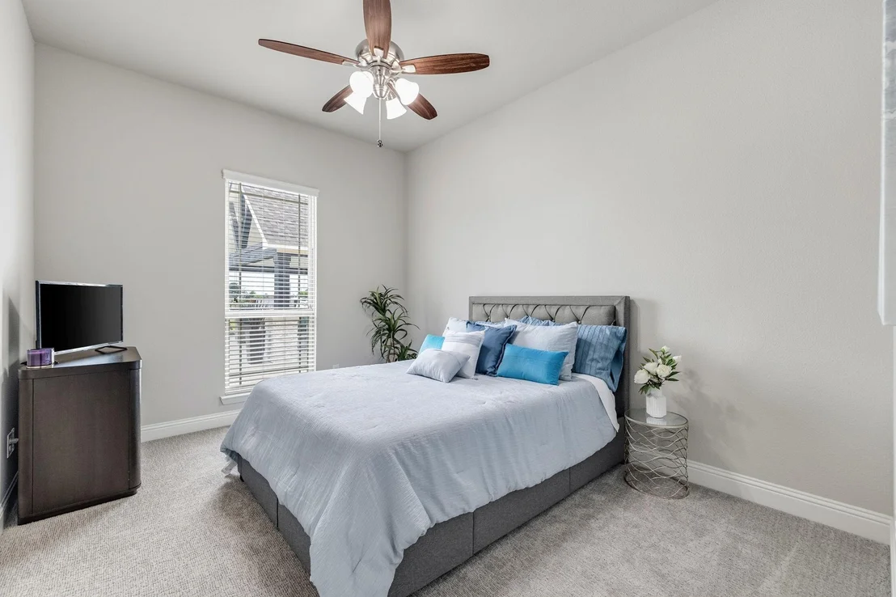
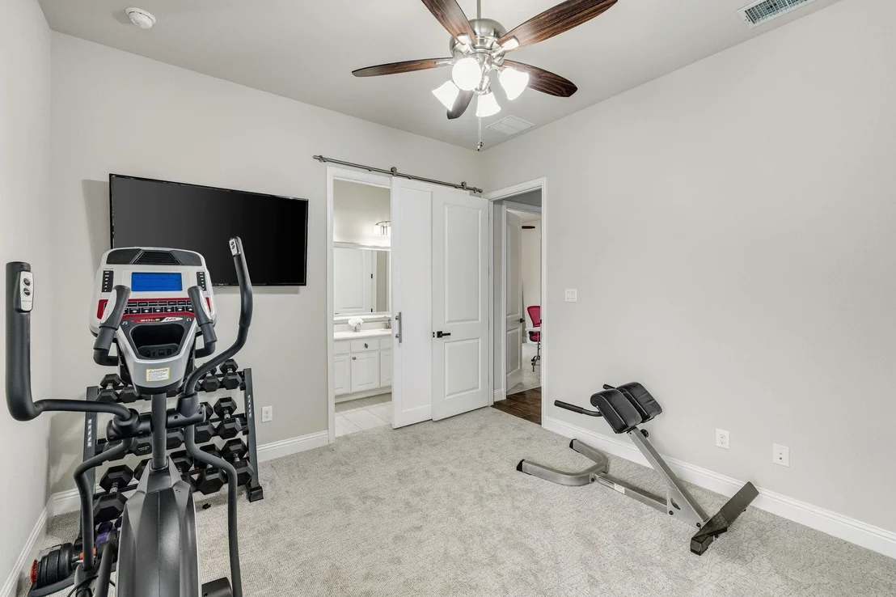
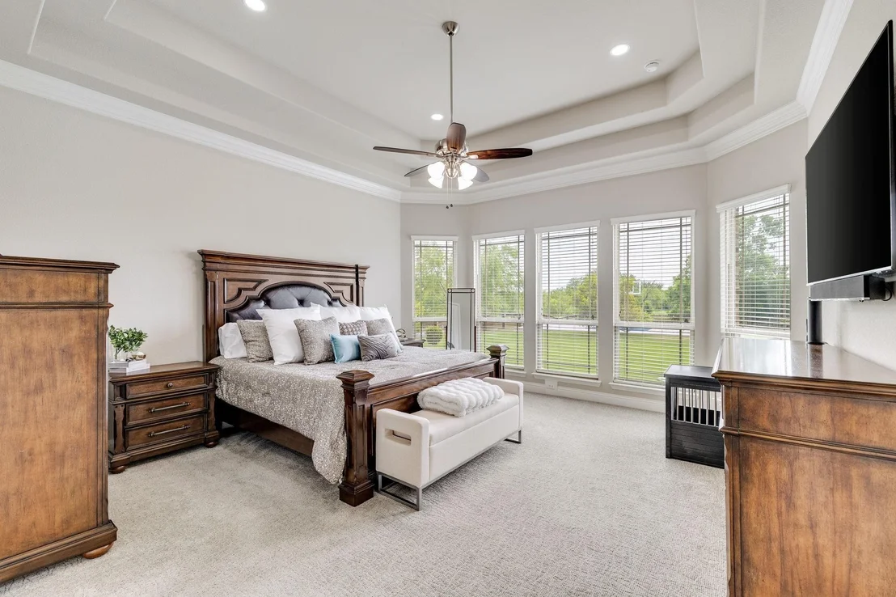
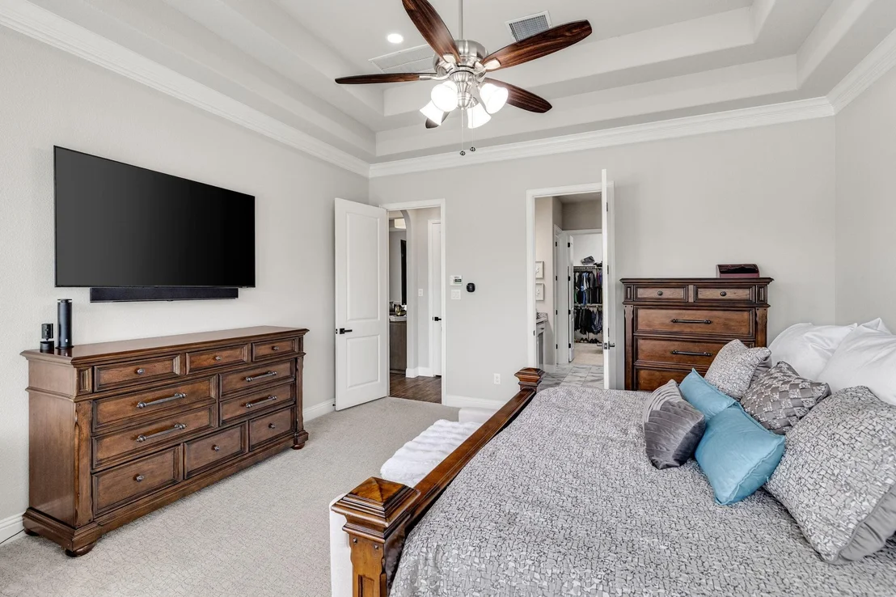
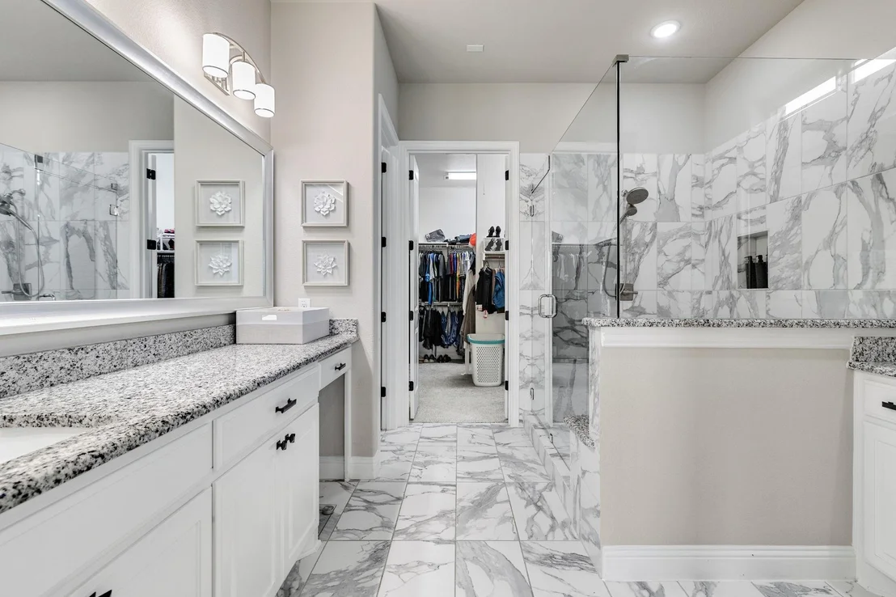
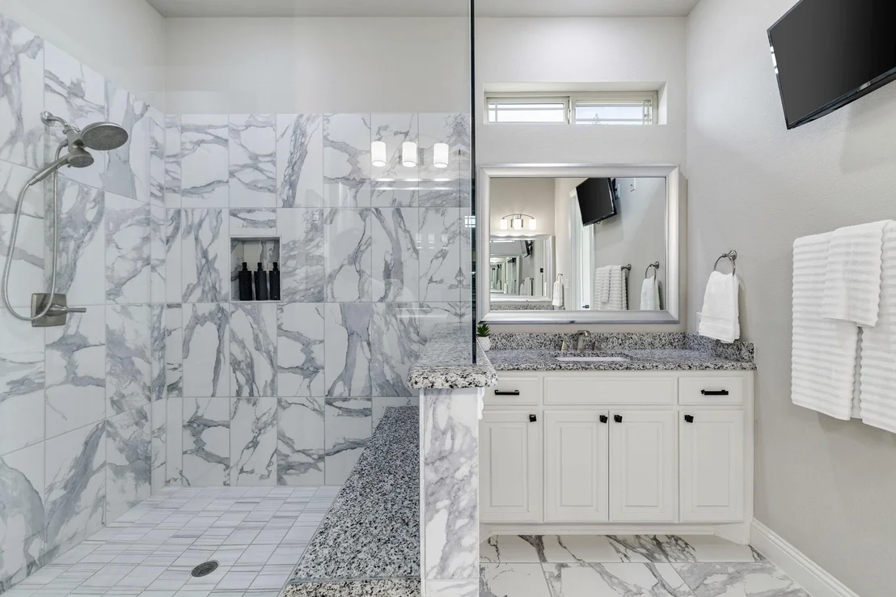
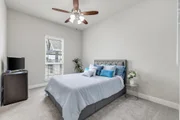
THIS IMMACULATE HOME HAS IT ALL IN PRESTIGIOUS ARGYLE ISD! The soaring ceilings, designer style, and luxury upgrades are just the beginning! This home boasts a well appointed floor plan that will meet any families needs including 4 bedrooms (all on the first floor and secondary rooms split from master), 3 full baths- 2 half baths, formal dining, office and a large bonus room and bathroom upstairs. All bedrooms have a walk in closet and direct access to a bathroom. The spacious open concept living and kitchen complete with a gas fireplace creating a cozy ambiance flows beautifully to the resort style backyard with a large covered patio, separate outdoor living cabana with wood burning fireplace, sparkling pool and sport court making it any entertainers dream! The family chef will delight in this kitchen with an oversized island, granite counters, stainless steel appliances, 5 burner gas cooktop and double ovens. Enjoy the serene views with no neighbors behind! Country vibes meets the convenience of close proximity to shopping, dining, schools and the highway for an easy commute! LOOK NO FURTHER FOR YOUR DREAM HOME!
Show More
Show Less
Property Highlights
Garage
Air Conditioning
Fireplace
Parking Details
Has Garage
Attached Garage
Parking Features: Garage, Garage Door Opener, Epoxy Flooring, Garage Double Door
Garage Spaces: 3
Interior Details
Half Bathrooms: 1
Full Bathrooms: 4
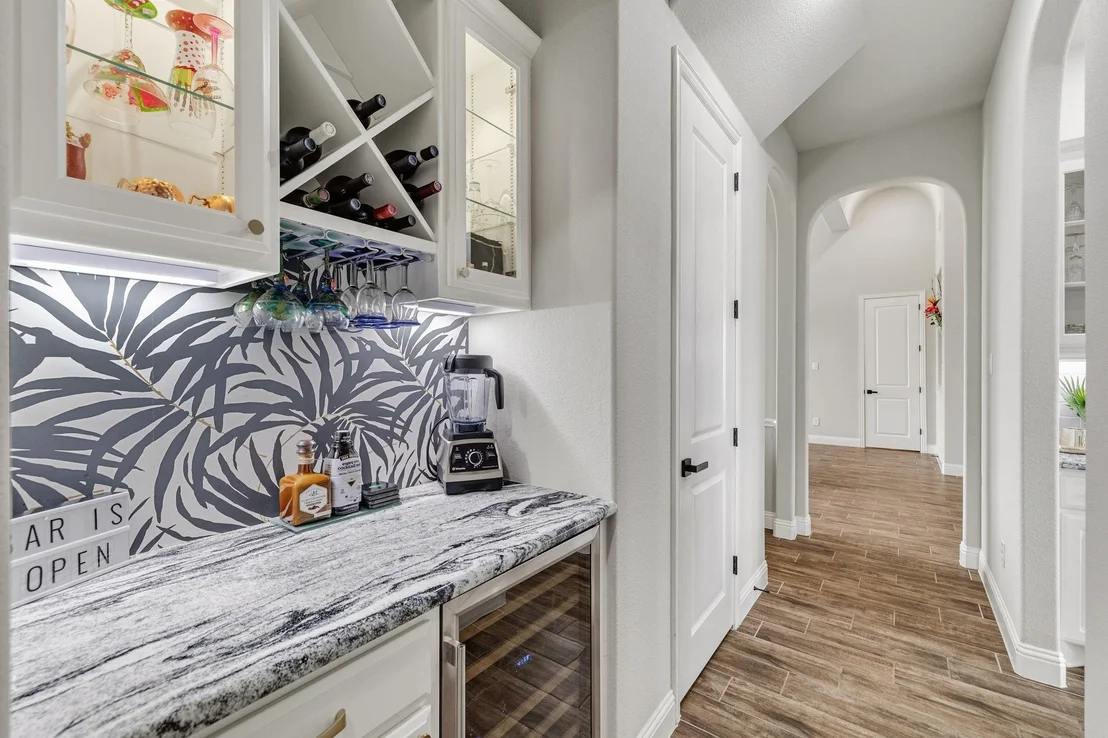
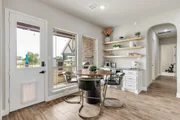
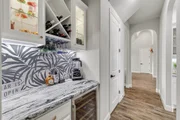
Interior Features: Built-in Features, Chandelier, Dry Bar, Eat-in Kitchen, Granite Counters, High Speed Internet, Kitchen Island, Open Floorplan, Pantry, Walk-In Closet(s), Built-in Wine Cooler, Cable TV Available, Decorative Lighting, Flat Screen Wiring, Second Primary Bedroom
Appliances: Built-In Gas Range, Dishwasher, Disposal, Electric Oven, Microwave, Double Oven, Commercial Grade Range, Plumbed For Gas in Kitchen
Flooring Type: Carpet, Ceramic Tile
Laundry Features: Electric Dryer Hookup, Washer Hookup, Full Size W/D Area
Has Fireplace
Fireplace Features: Gas, Gas Log, Gas Starter, Living Room, Outside, Wood Burning
By proceeding, you consent to receive calls and texts at the number you provided, including marketing by autodialer and prerecorded and artificial voice, and email, from realtor.com and others about your inquiry and other home-related matters, but not as a condition of purchase (More...)California Privacy Notice
By submitting your information, you agree RealtyHop can share your information with its network of real estate &
mortgage professionals (or through their agents) and consent to receive marketing emails, calls, & texts related
to your inquiry (including via automatic telephone dialing system, or artificial or pre-recorded voice technology)
from Movoto or their affiliates to the email address or number you provided.
By proceeding, you agree to our Terms of Service. California Privacy Notice













 Your Privacy Choices
Phone: 425-283-2930
Address: 335 Madison Avenue, New York, NY 10017