Check Availability
Hesperia 92344
14481 Aspen Street
$415,000
● House - For Sale

14481 Aspen Street

Hesperia, CA 92344
bedrooms
3 Beds
bathrooms
2 Baths
square feet
1,057 Ft²
$2,038
Est. Monthly

About This Property

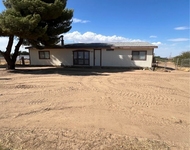
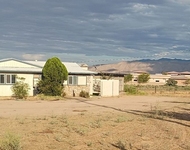
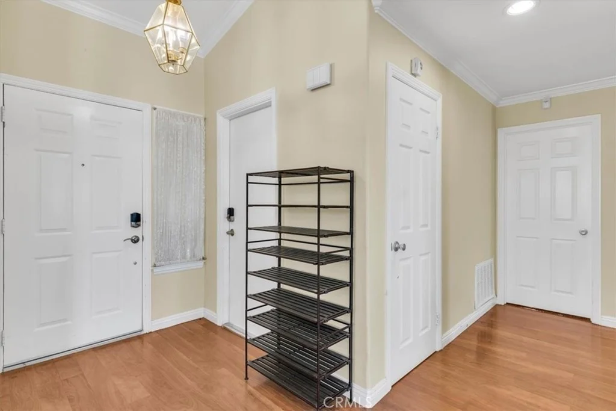
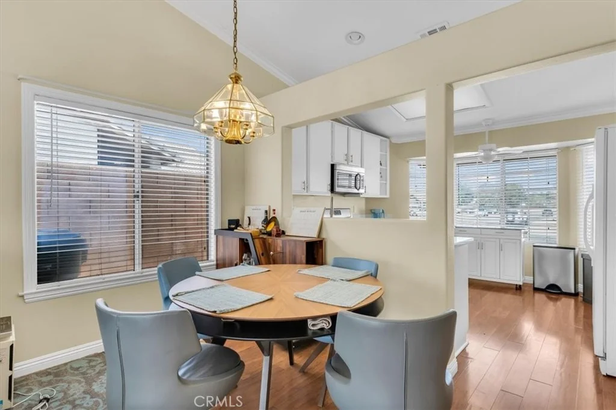
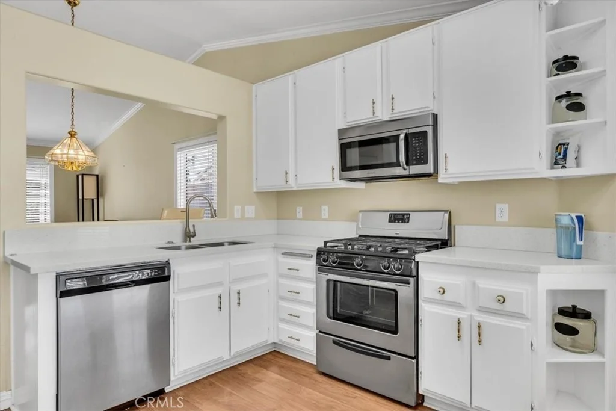
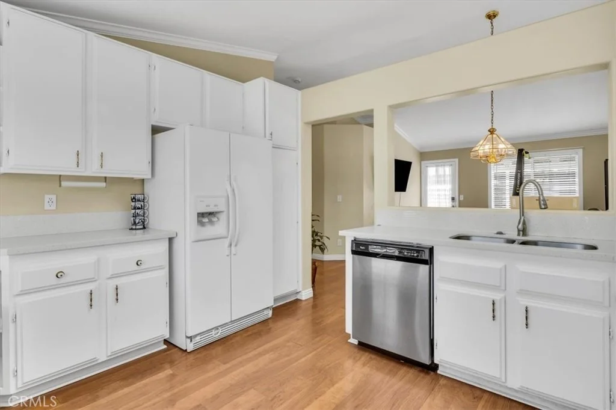
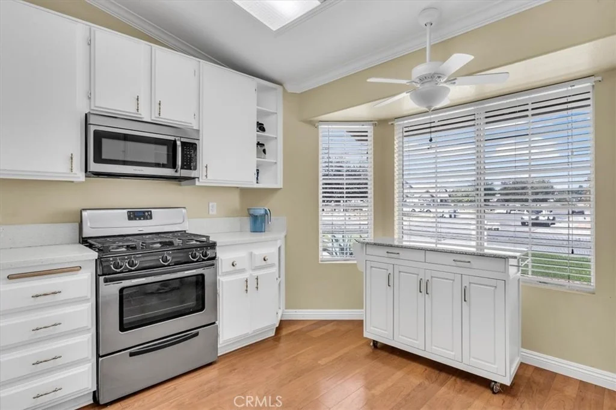
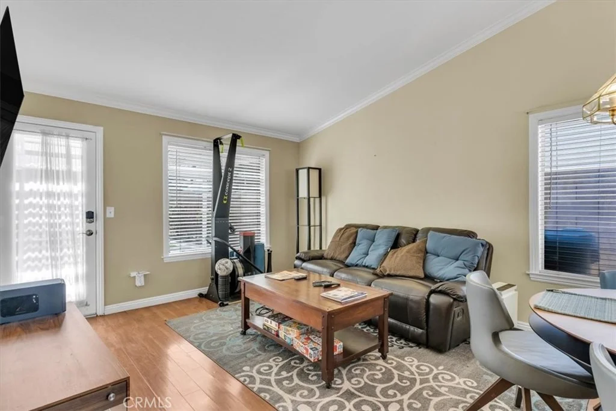
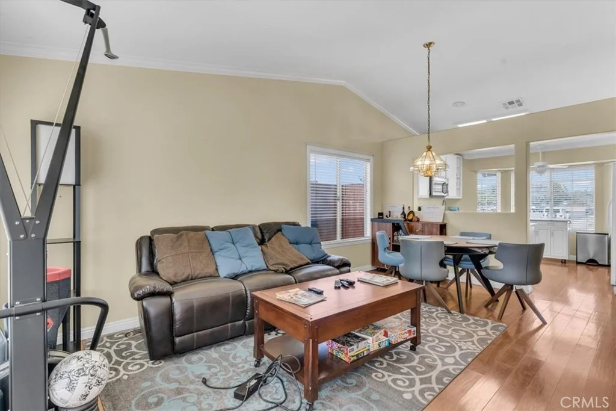
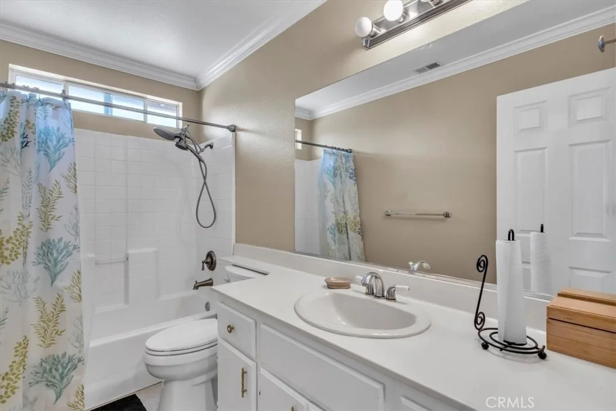
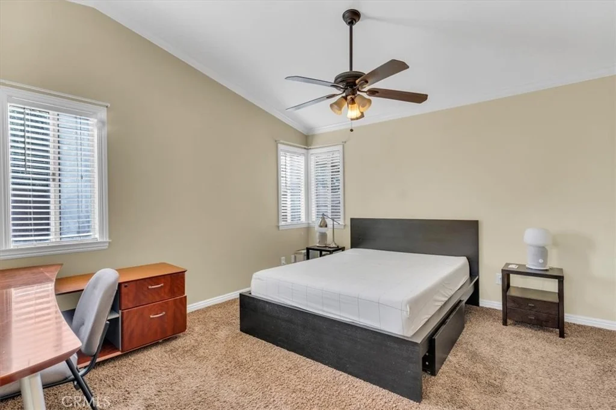
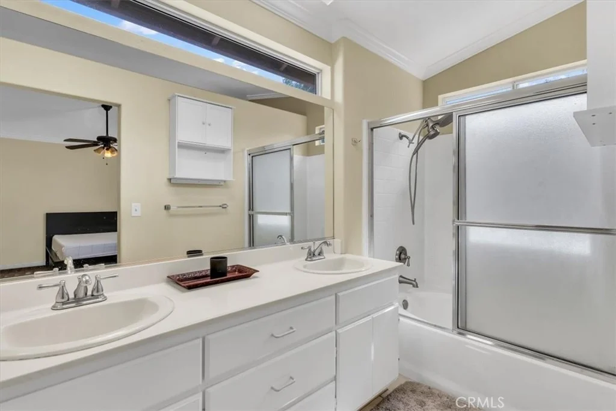
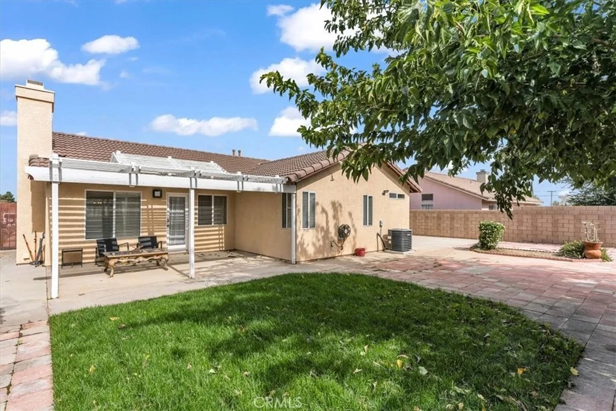
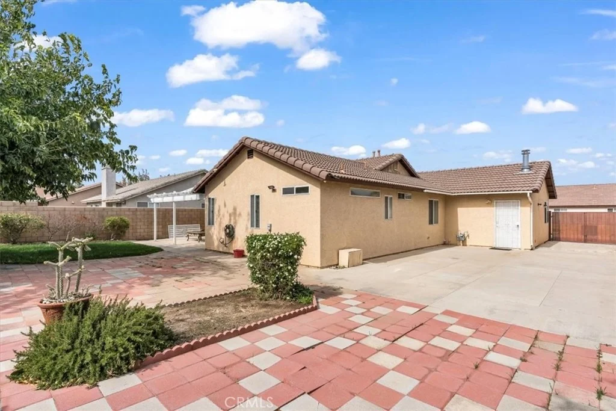
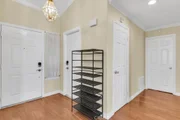
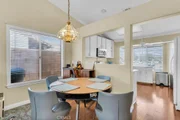
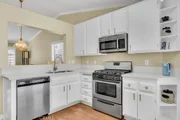
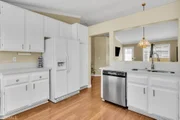
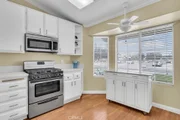
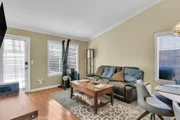
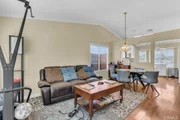
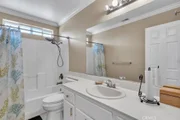
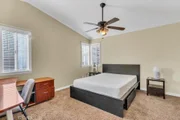
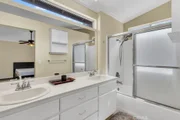
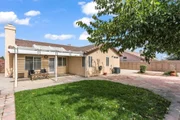
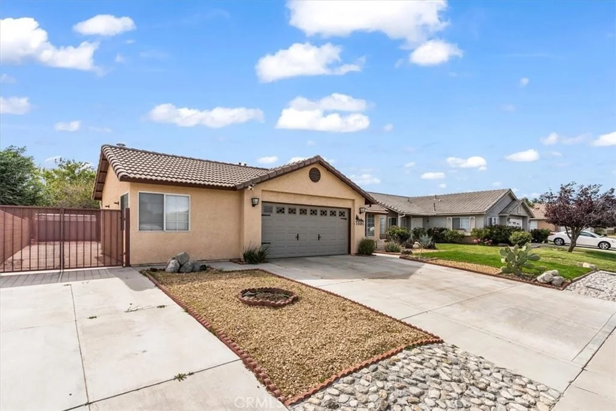
Move-In Ready with RV and Boat Parking Potential! Enjoy the charm and comfort of this inviting single-story home on a nearly quarter-acre lot! The beautifully landscaped front and backyard offer plenty of outdoor space, with potential RV or boat parking. Inside, you'll find high ceilings, laminate flooring in high-traffic areas, raised-panel doors, and a cozy fireplace in the family room. Both bedrooms feature carpeting and ceiling fans, while the bathrooms offer tile flooring. The kitchen boasts quartz countertops and stainless steel appliances that stay with the home. Blinds throughout provide added privacy, and the attached two-car garage includes gas washer and dryer hookups. With its spacious lot, functional layout, and inviting features, this move-in-ready home offers comfort, convenience, and room to enjoy!
Unit Size
1,057 Ft²
Days on Market
5 days
Land Size
0.17 acres
Price per sqft
$393
Property Type
House
Property Taxes
-
HOA Dues
-
Year Built
1992

Listed By

Payment Calculator

Cap Rate Calculator

Last updated: 3 days ago (CRMLS #ND26225052)

Price History

Date / Event Date Event Price
Oct 20, 2026 Listed by Realty ONE Group Pacific $415,000
Listed by Realty ONE Group Pacific
Apr 22, 2020 Sold
Sold
Feb 1, 2020 Listed by 1% LISTING FEE $265,000
Listed by 1% LISTING FEE
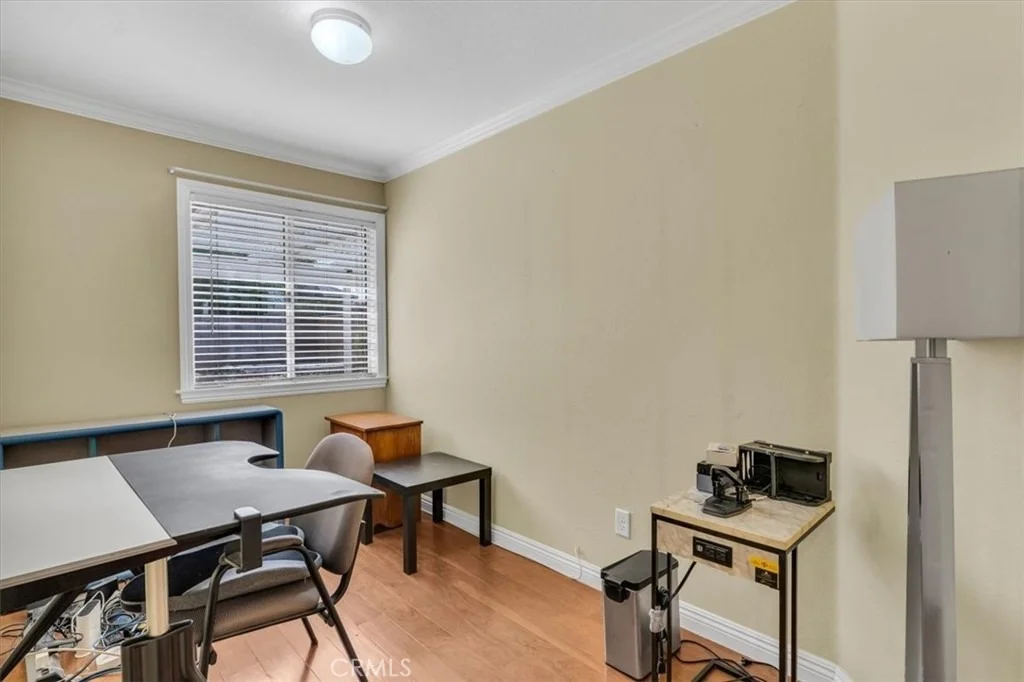
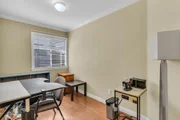
Sellers have put over $60,000 into remodeling & upgrading this home. . . . ONLY 1.7 miles from Fwy. . . . About 4 minutes . . . . Close to all shopping conveniences & restaurants on Main St. . . . IN EXCELLENT CONDITION WITH MANY UPGRADES. . . . White Quartz kitchen counter tops . . . . NEWER STAINLESS STEEL APPLIANCES . . . . Tile flooring in baths . . . . UPGRADED LAMINATE FLOORING THROUGHOUT LIVING AREA . . . Crown & base molding throughout home . . . NEW AIR CONDITIONING & HEATING SYSTEM . . . . NEW WATER HEATER . . . . RV Parking all the way to the back of the house . . . . BLOCK WALL FENCING ALL AROUND . . . . Backyard is easy maintenance with plenty of cement patio & pavers throughout large lot . . . . Large covered patio. . . . Cement Tile Roofing means no need to replace the roof ever. . . . 3rd bedroom is off the garage & has separate entrance . . . . Formerly used as an office . . . . Can easily be converted to 3rd bedroom . . . . Home has been placed in Online Auction Bidding for first 11 days. . . . LOW PROPERTY TAX RATE of 1.20% . . . . Not a distressed sale . . . . Seller intends to sell at market value.

Property Highlights

Garage
Air Conditioning
Fireplace
Parking Details
Has Garage
Attached Garage
Parking Features: Garage Faces Front, Garage, Garage Door Opener, DrivewayLevel, RvPotential
Garage Spaces: 2
Interior Details
Full Bathrooms: 2
Interior Features: Ceiling Fan(s), High Ceilings, Open Floorplan, SeparateFormalDiningRoom, AllBedroomsDown, MainLevelPrimary
Appliances: Dishwasher, Gas Range, Microwave, Refrigerator
Flooring Type: Carpet, Laminate, Tile
Door Features: PanelDoors
Laundry Features: Washer Hookup, Gas Dryer Hookup, In Garage
Has Fireplace
Fireplace Features: Family Room
Exterior Details
Has Property Attached
Square Footage: 1057
Square Footage Source: $0
Property Condition: Turnkey
Architectural Style: Contemporary
Year Built Source: Assessor
Year Built: 1992
Levels: One
Other Structures: Shed(s)
Window Features: Blinds, Double Pane Windows
Construction Materials: Stucco, Drywall
Patio and Porch Features: Covered, Patio, Concrete
Pool Features: None
Lot Features: Back Yard, Desert Front, Front Yard, Landscaped, Near Public Transit, Rectangular Lot, ZeroToOneUnitAcre, Rocks, SprinklerSystem, Yard
Lot Size Area: 7500
Lot Size Units: Square Feet
Lot Size Acres: 0.1722
Lot Size Square Feet: 7500
Tax Lot: 138
Water Source: Public
Utilities Details
Cooling Type: Central Air
Heating Type: Central
Sewer : Public Sewer

Building Info

Overview

    General

  • Year Built: 1992
  • Effective Year Built: 1992
  • Building Count: 1
  • Total Rooms: 5
  • Bedroom Count: 2
  • Bathroom Count: 2
  • Full Bathrooms: 2
  • Partial Bathrooms: 2
  • Building Condition: 6
  • Building Quality: 7
  • Construction Type: 6
  • Building Style: 10
  • Exterior Walls Type: 0
  • Interior Walls Type: 0
  • Roof Shape Type: 0
  • Roof Cover Type: 18
  • Floor Count: 100
  • Living Units: 1
  • Floor Cover: 0
  • Basement Type: 0
  • Basement Area: 0
  • Garage Type: 1
  • Garage Square Area: 471
  • Parking Space Count: 2
  • Patio Type: 20
  • Porch Type: 8
  • Pool Type: 0
  • Location Influence Type: 224

    Dimensions

  • Lot Size Square Feet: 7,500
  • Total Building Area: 1,737
  • Gross Building Area: 1,737
  • Building Area: 1,266
  • Building Area Measurement: L

    Heating and Cooling

  • Fireplace Count: 1
  • Air Conditioning: 1
  • Heating: 3
  • Heated Square Feet: 1,266
  • Heating Fuel Type: 0

    Utilities

  • Sewer System: 2
  • Water Service: 2

Building

  • Building Type: 0
  • Property Class: R
  • Land Acres: 0000000172
  • Standard Land Use Code: 1001
  • County Land Use Code: 0510
  • Legal Description 1: TRACT 14182 LOT 138 BOOK 245 PAGE 99

Neighborhood

  • School District Name: Hesperia Unified School District
  • Census Tract: 010031

Geography

  • District: 13
  • Subdivision Tract Number: 14182
  • Parcel: 3057-241-65-0000
  • Lot: 138
  • Municipality: HESPERIA
  • Latitude: 34.4142
  • Longitude: -117.347

    Address

  • Full Address: 14481 Aspen St
  • Address - House Number: 14481
  • Address - Street Name: Aspen
  • Address - Suffix Type: St
  • State: CA
  • City Name: Hesperia
  • Carrier Code: R002
  • 4-Digit Zip Code: 8246
  • Zip Code: 92344

Valuation

    Tax

  • Tax Year: 2022
  • Tax Amount: $309,409
  • Initial Tax Delinquent Year: 2020
  • Tax Rate Code Area: 020-010

    Appraisal Valuation

  • Standard Deviation: 0.2187
  • Valuation Date: Jul 19, 2023
  • Confidence Score: 70
  • Final Value: 414,639
  • High Value: 505,340
  • Low Value: 323,937

    Assessments Valuation

  • Assessed Year: 2023
  • Assessed Total Value: $278,562
  • Assessed Land Value: $55,712
  • Assessed Improvements Value: $222,850

    Exemptions

  • Homeowner Exemption: Yes

    Sales

  • Current Sale Contract Date: Mar 03, 2020
  • Current Sale Recording Date: Apr 21, 2020
  • Current Sale Price:
  • Current Sale Document Type: 36
  • Current Sale Input Document Number: 2020-0137573
  • Previous Sale Recording Date: Mar 30, 2012
  • Previous Sale Contract Date: Mar 01, 2012
  • Previous Sale Amount: $74,500
  • Previous Sale Document Type: 36
Data used for valuation calculations is provided by RealtyHop, and other third party sources

Comparables

Unit
Status
Type
Beds
Baths
ft²
Price/ft²
Asking Price
Listed On
Closing Price
Sold On
HOA + Taxes

About Hesperia


Similar Homes for Sale

Currently no similar homes around

Nearby Rentals

Unit for rent at 13958 Sage Street, OAK HILLS, CA, 92344

$2,500 /mo

  • 3 Beds
  • 2 Baths
  • 1,340 ft²
13958 Sage Street, OAK HILLS, CA, 92344 Listing by MARTIN GONZALEZ
Unit for rent at 15308 Main Street, HESPERIA, CA, 92345

$1,295 /mo

  • 1 Bed
  • 1 Bath
  • 299 ft²
15308 Main Street, HESPERIA, CA, 92345 Listing by Erik Ibarra
Unit for rent at 15614 Mesquite, HESPERIA, CA, 92345

$2,650 /mo

  • 3 Beds
  • 2 Baths
  • 2,112 ft²
15614 Mesquite, HESPERIA, CA, 92345 Listing by Enrique Huerta


Frequently Asked Questions

When was property at 14481 Aspen Street built and last sold?
The property at 14481 Aspen Street was built in 1992 and last sold on Mar 3, 2020 for $265,000.
How much is this home worth?
The estimated value of the home located at 14481 Aspen Street is $412,701.
What are some comparable homes to 14481 Aspen Street?
There are currently no comparable homes to 14481 Aspen Street.