See Home Value
Chesterfield 23113
1448 Tannery Circle #1448
$360,000
● Condo - Off Market

1448 Tannery Circle #1448

Midlothian, VA 23113
bedrooms
2 Beds
bathrooms
2 Baths
$2,166
Est. Monthly
$258
HOA / Fees
6.47%
Cap Rate

About This Property

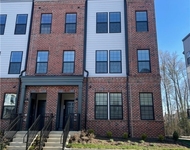
Enjoy single-level, low maintenance living in the heart of Midlothian! Buckingham Wood is a peaceful and quiet escape, while being only minutes away from popular shops and dining! As you make your way to your new home, you will notice bright greenery and paved sidewalks throughout the community. Perfectly situated in the back of the community, this property neighbors the woods which provides great privacy. Park in the nearby guest spaces or in the 2-car garage then walk through the front gate to a spacious, fully fenced-in front patio with mulch beds - the perfect place to enjoy the outdoors and garden! Through the front door you will be greeted by newer engineered wood flooring that continues down the hallway and into the two bedrooms. The light and bright living room boasts high, vaulted ceilings and great natural lighting. This inviting space feels all the more warm and cozy in the cooler months when the gas fireplace is on. Continue to the dining area and open concept kitchen that is equipped with a beautiful tiled backsplash, updated counters, and white cabinetry. Around the corner is the laundry room that offers additional storage and access to the garage. Down the hallway is a full guest bathroom with shower & tub, sizable guest bedroom, and spacious primary suite. The primary features a large walk-in closet and an en suite bathroom with long vanity, linen closet, and standalone shower. Don't miss out on this charming property in a lovely community rich with amenities including clubhouse with pool, community meeting room with fireplace, exercise room, kitchen, and game area! This property will not last long, so schedule your showing today!
Unit Size
-
Days on Market
27 days
Land Size
-
Price per sqft
-
Property Type
Condo
Property Taxes
$214
HOA Dues
$258
Year Built
1999

Payment Calculator

Cap Rate Calculator

Last updated: 2 years ago (CVRMLS #2426332)

Price History

Date / Event Date Event Price
Nov 12, 2024 Sold
Sold
Oct 22, 2024 In contract -
In contract
Oct 16, 2024 Listed by Keller Williams Realty $345,000
Listed by Keller Williams Realty

Property Highlights

Garage
Fireplace
Parking Details
Has Garage
Parking Features: Attached, Driveway, Garage, Paved
Garage Spaces: 2
Interior Details
Bedrooms: 2
Full Bathrooms: 2
Interior Features: Bedroom On Main Level, Ceiling Fans, Dining Area, Fireplace, Laminate Counters, Bath In Primary Bedroom, Recessed Lighting, Cable Tv, Walk In Closets, Window Treatments
Appliances: Cooktop, Dryer, Dishwasher, Exhaust Fan, Electric Cooking, Electric Water Heater, Gas Cooking, Disposal, Microwave, Oven, Range, Refrigerator, Range Hood, Stove, Washer
Flooring Type: Wood
Living Area Square Feet: 1153
Living Area Square Feet Source: Assessor
Laundry Features: Dryer Hookup
Rooms: 4
Has Fireplace
Gas, Insert
Fireplaces: 1
Exterior Details
Property Condition: Resale
Year Built: 1999
Roof: Shingle
Window Features: Thermal Windows, Window Treatments
Construction Materials: Brick, Hardiplank Type
Outdoor Living Structures: Front Porch
Pool Features: In Ground, Pool, Community
Financial Details
Tax Assessed Value: $315,000
Tax Year: 2023
Tax Annual Amount: $2,563
Tax Legal Description: BUCKINGHAM WD CONDO PH 4 9-D
Utilities Details
Cooling Type: Gas
Heating Type: Heat Pump, Natural Gas
Location Details
Association Fee Includes: Common Areas, Maintenance Grounds, Maintenance Structure, Pools, Road Maintenance, Snow Removal, Trash, Water
Association Amenities: Management
Association Fee: $258
Association Fee Frequency: Monthly

Comparables

Unit
Status
Type
Beds
Baths
ft²
Price/ft²
Asking Price
Listed On
Closing Price
Sold On
HOA + Taxes

Past Sales

Date Unit Beds Baths Sqft Price Closed Listed By
20241016 Unit 1448
10/16/2024
2 Bed
2 Bath
-
$345,000
bedrooms
2 Bed
bathrooms
2 Bath
$360,000 +4.35%
11/12/2024
Brad Ruckart
Keller Williams Realty

Building Info

1448 Tannery Circle 1448 Tannery Circle, Midlothian, VA 23113
More about this Building
1448 Tannery Circle
Want to find out who owns 1448 Tannery Circle, Midlothian, VA 23113? Get detailed property transactions here.

About Chesterfield


Similar Homes for Sale

Currently no similar homes around

Nearby Rentals

Unit for rent at 13327 Coalfield Station Lane, Midlothian, VA, 23114

$2,450 /mo

  • 2 Beds
  • 2 Baths
  • 1,671 ft²
13327 Coalfield Station Lane, Midlothian, VA, 23114 Listing by Kandace Hanna
Unit for rent at 13262 Garland Lane, Chesterfield, VA, 23114

$2,400 /mo

  • 3 Beds
  • 2 Baths
  • 1,573 ft²
13262 Garland Lane, Chesterfield, VA, 23114 Listing by Hemant Naphade
Unit for rent at 202 Brattice Dr, Midlothian, VA, 23114

$2,500 /mo

  • 3 Beds
  • 3 Baths
  • 1,573 ft²
202 Brattice Dr, Midlothian, VA, 23114 Listing by Nag Venkata