Check Availability
$659,900
↓ $40K (5.7%)
● House - For Sale

1448 Niagara St

Denver, CO 80220
bedrooms
3 Beds
bathrooms
1 Bath
square feet
1,707 Ft²
$3,567
Est. Monthly

About This Property

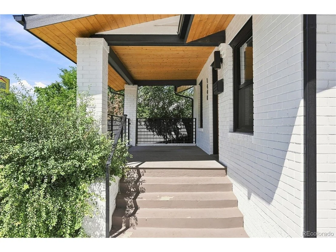
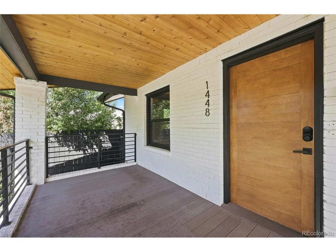
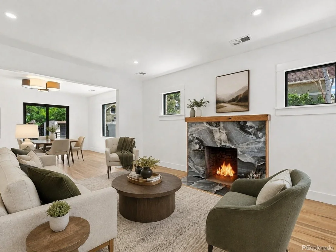
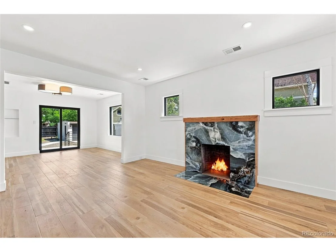
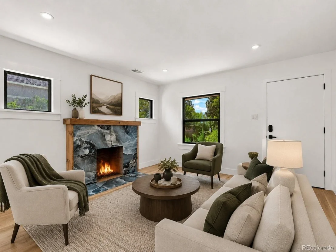
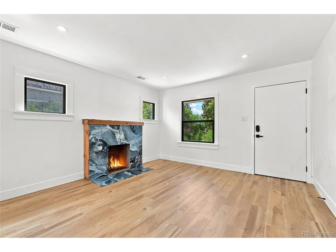
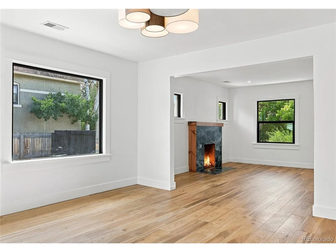
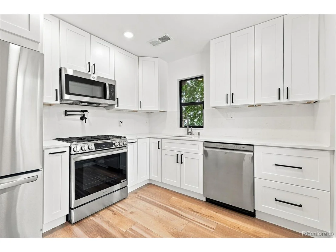
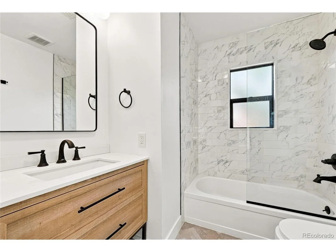
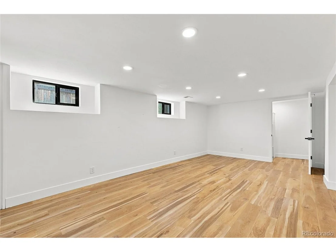
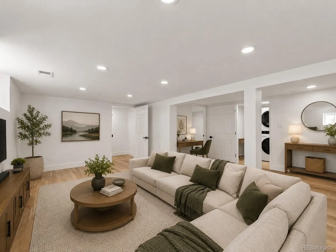
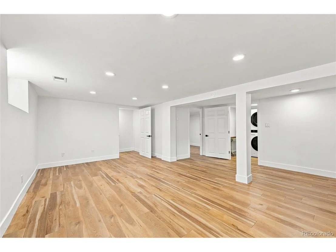
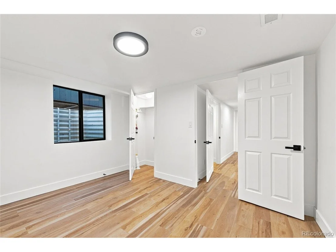
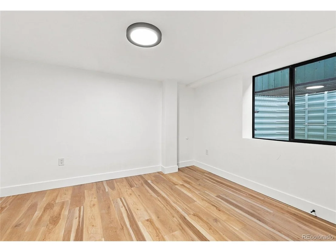
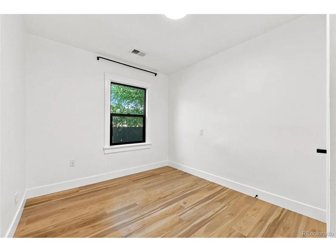
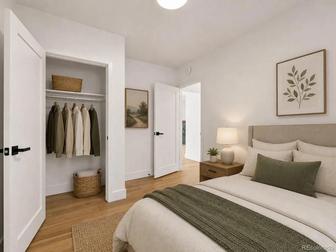
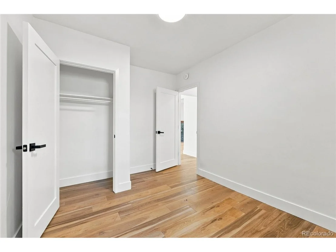
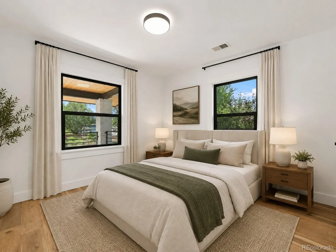
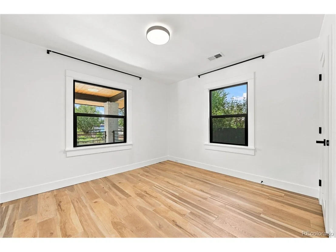
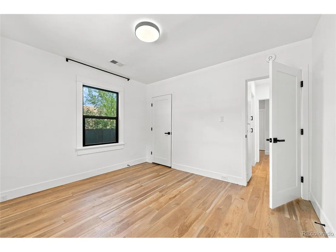
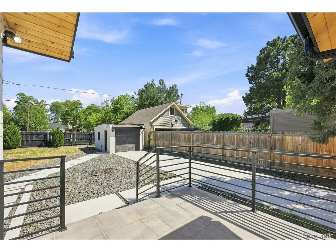
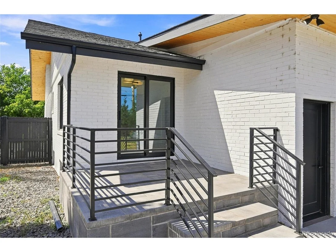
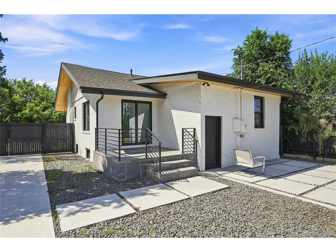
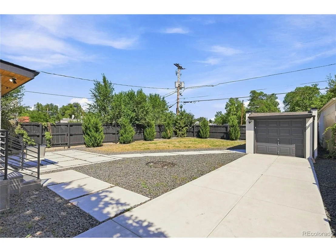
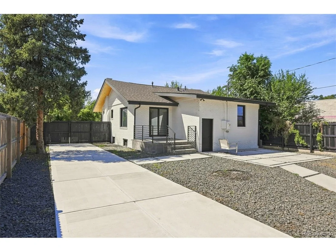
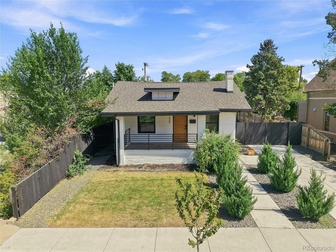
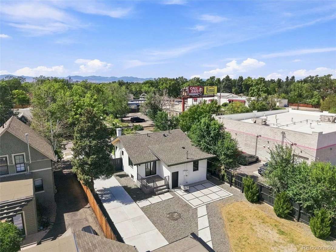
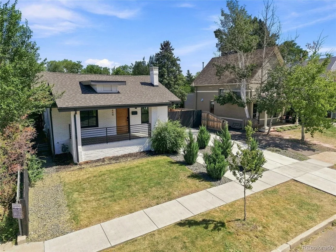
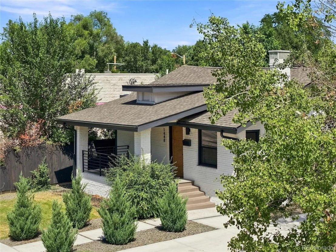
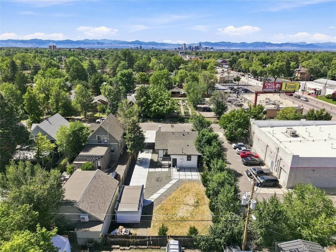
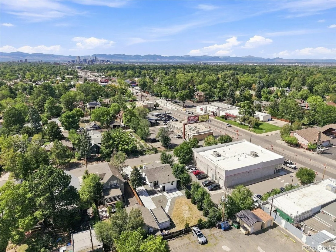
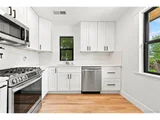
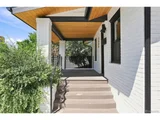
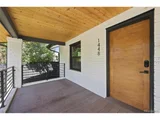
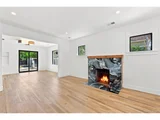
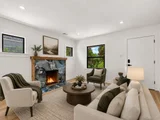
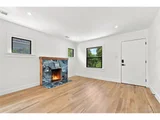
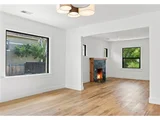
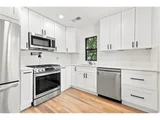
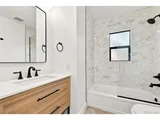
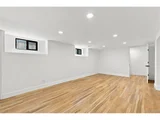
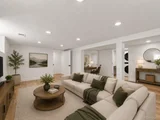
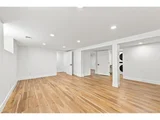
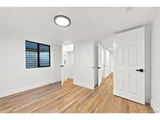
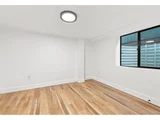
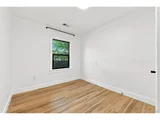
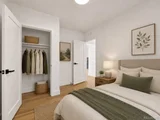
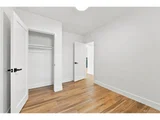
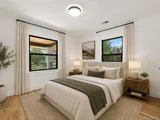
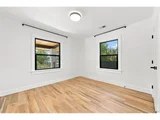
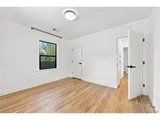
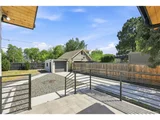
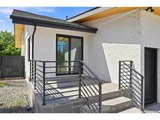
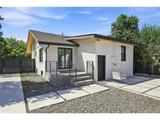
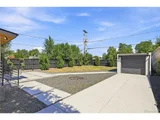
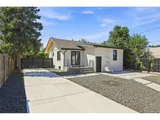
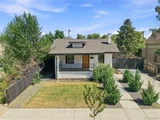
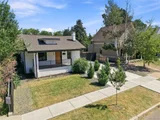
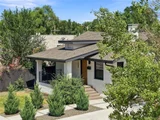
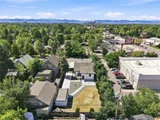
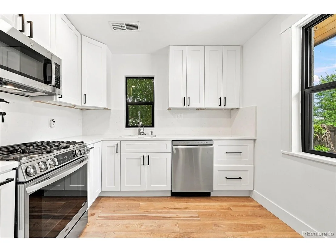
Welcome to this inviting Montclair ranch home with a flexible layout and finished garden-level basement. The main level features luxury vinyl plank flooring and high baseboards throughout. The kitchen offers recessed lighting, stainless steel appliances including refrigerator, gas range, microwave, dishwasher and disposal, granite countertops, slab granite backsplash, and soft-close drawers and cabinet doors. The dining room features a large picture window, while the family room offers a stone surround wood-burning fireplace. Two main-level bedrooms and a full bathroom complete this level. The bathroom features a vanity-style sink, framed mirror, tiled tub/shower area, and built-in shelving and cabinetry. The garden-level basement features luxury vinyl plank flooring, high baseboards and recessed lighting throughout. The spacious great room offers flexible living, recreation, office or hobby space and two storage closets. A basement bedroom and three-quarter bathroom add versatility. The bathroom features tile flooring, tiled shower with mudset floor, vanity-style sink and framed mirror. The laundry area includes a washer and dryer plus built-in wood shelving. Outside, enjoy a large covered composite front porch, fully fenced yard, concrete patio and stone-tile back porch. Front and rear sprinkler systems provide convenient irrigation. An extensive concrete driveway offers ample parking and leads to a one-car detached garage with automatic opener. Additional driveway space may accommodate an RV, subject to applicable restrictions. Additional features include brick and wood siding, composition roof, central air conditioning, gas furnace, tankless water heater and radon mitigation system. Located across from the Historic Montclair Community Garden and near walkable shopping and dining. Mayfair Center, Krameria Shopping Center, City Park, Denver Zoo and Denver Museum of Nature & Science are all nearby.
Unit Size
1,707 Ft²
Days on Market
-
Land Size
0.15 acres
Price per sqft
$387
Property Type
House
Property Taxes
$326
HOA Dues
-
Year Built
1924

Listed By

Christie Vincent
Christie Vincent
Keller Williams Action Realty LLC

Payment Calculator

Cap Rate Calculator

Last updated: 21 days ago (REcolorado MLS #IRE8059597)

Price History

Date / Event Date Event Price
Oct 10, 2026 Price Decreased $659,900
↓ $40K (5.7%)
Price Decreased
Sep 14, 2026 Listed $699,900
Listed
Jul 2, 2024 Sold
Sold
Jun 13, 2024 In contract -
In contract
May 30, 2024 Listed by Coldwell Banker Global Luxury Denver $790,000
Listed by Coldwell Banker Global Luxury Denver
Welcome to this beautifully renovated eco-luxury home in the heart of Montclair. No detail has been overlooked. This house is beyond "move-in ready" and is rare to find this level of luxury at this price point. Upon arrival, you'll be greeted by brand new landscaping, a freshly paved driveway, and an inviting front porch. Inside you will find a home flooded with natural light. The comfortable living room features a stunning marble-adorned decorative fireplace, creating a warm and welcoming ambiance. The open floor plan seamlessly connects the living room to a spacious dining room. French doors lead from the dining room to a dreamy backyard and patio, perfect for entertaining. The main floor boasts two bedrooms and a full bathroom, complete with attractive tile, finishes, and built-in storage. The kitchen is a chef's delight, featuring a fresh, modern design ready for your culinary creations. The lower level has been thoughtfully redesigned with an open living room, a bedroom with egress, and a stylish secondary bathroom. There's also potential to add a fourth bedroom on this level if desired. The house was built with environmental consciousness in mind featuring dual-paned windows, a tankless water heater, a 95% efficient furnace, LEDs, and thick attic insulation which should result in much lower energy and water bill compared to other properties. Situated on a generous 6,500 sq ft lot, the property offers options for further customization. Consider building an ADU, or simply enjoy the beautiful landscaping, custom patio, sprinkler system, and enhanced one-car garage. For those with a green thumb, the backyard provides ample space for a garden. You can also join fellow gardeners at the Historic Montclair Community Garden across the street. For all of the foodies, you will love the nearby neighborhood favorites like La Fillette Bakery, Tessa Delicatessen, or Nuggs Ice Cream. Don't miss out on this exceptional Montclair gem!
Show More

Property Highlights

Garage
Air Conditioning
Fireplace
Parking Details
Has Garage
Parking Features: Detached
Garage Spaces: 1
Interior Details
Full Bathrooms: 1
Appliances: Dishwasher, Refrigerator, Washer, Dryer, Microwave, Disposal, Fire Alarm
Has Fireplace
Fireplace Features: Family Room, One
Basement: Full, Partially Finished, Daylight, Built-In Radon
Exterior Details
Square Footage: 1707
Square Footage Source: $0
Year Built: 1924
Levels: One
Construction Materials: Brick, Wood Siding, Concrete
Patio and Porch Features: Patio
Lot Features: Level, Paved, House Faces West
Lot Size Area: 6534
Lot Size Units: Square Feet
Lot Size Acres: 0.15
Lot Size Square Feet: 6534
Water Source: Public
Financial Details
Tax Annual Amount: $3,912
Utilities Details
Cooling Type: Central Air
Heating Type: Forced Air
Sewer : Public Sewer

Building Info

Overview

    General

  • Year Built: 1924
  • Effective Year Built: 1924
  • Building Count: 1
  • Total Rooms: 5
  • Bedroom Count: 2
  • Bathroom Count: 1
  • Full Bathrooms: 1
  • Partial Bathrooms: 1
  • Bathroom Plumbing Fixtures: 5
  • Building Condition: 6
  • Building Quality: 7
  • Construction Type: 0
  • Building Style: 28
  • Exterior Walls Type: 2
  • Interior Walls Type: 0
  • Roof Shape Type: 0
  • Roof Cover Type: 0
  • Floor Count: 100
  • Living Units: 1
  • Floor Cover: 0
  • Basement Type: 6
  • Basement Area: 783
  • Garage Type: 4
  • Garage Square Area: 198
  • Parking Space Count: 0
  • Patio Type: 49
  • Porch Type: 105
  • Pool Type: 0

    Dimensions

  • Lot Size Square Feet: 6,500
  • Total Building Area: 1,746
  • Gross Building Area: 1,746
  • Building Area: 1,354
  • Building Area Measurement: L

    Heating and Cooling

  • Fireplace Count: 1
  • Air Conditioning: 1
  • Heating: 3
  • Heated Square Feet: 1,354
  • Heating Fuel Type: 3

    Utilities

  • Sewer System: 0
  • Water Service: 0

Building

  • Building Type: 0
  • Property Class: R
  • Subdivision: MONTCLAIR
  • Land Acres: 0000000149
  • Standard Land Use Code: 1001
  • County Land Use Code: 113
  • Legal Description 1: MONTCLAIR B30 L4

Neighborhood

  • School District Name: Denver County School District 1
  • Census Tract: 004310

Zoning

  • Zoning: E-SU

Geography

  • Parcel: 06051-06-004-000
  • Block: 30
  • Lot: 4
  • Municipality: CITY & COUNTY OF DENVER
  • Latitude: 39.7396
  • Longitude: -104.91

    Address

  • Full Address: 1448 Niagara St
  • Address - House Number: 1448
  • Address - Street Name: Niagara
  • Address - Suffix Type: St
  • State: CO
  • City Name: Denver
  • Carrier Code: C070
  • 4-Digit Zip Code: 2921
  • Zip Code: 80220

Valuation

    Tax

  • Total Area: 1,746
  • Tax Year: 2021
  • Tax Amount: $246,092
  • Initial Tax Delinquent Year: 2022
  • Tax Rate Code Area: DENVER

    Appraisal Valuation

  • Standard Deviation: 0.0704
  • Valuation Date: Mar 20, 2024
  • Confidence Score: 95
  • Final Value: 475,288
  • High Value: 508,752
  • Low Value: 441,824

    Market Valuation

  • Market Total Value: $461,300
  • Market Land Value: $418,600
  • Market Improvement Value: $42,700

    Assessments Valuation

  • Assessed Year: 2021
  • Assessed Total Value: $32,980
  • Assessed Land Value: $29,930
  • Assessed Improvements Value: $3,050

    Sales

  • Current Sale Contract Date: Mar 12, 2024
  • Current Sale Recording Date: Mar 14, 2024
  • Current Sale Price:
  • Current Sale Document Type: 71
  • Current Sale Input Document Number: 21411
  • Previous Sale Recording Date: Jun 07, 2001
  • Previous Sale Contract Date: Jun 01, 2001
  • Previous Sale Amount: $140,000
  • Previous Sale Document Type: 71
Data used for valuation calculations is provided by RealtyHop, and other third party sources

Comparables

Unit
Status
Type
Beds
Baths
ft²
Price/ft²
Asking Price
Listed On
Closing Price
Sold On
HOA + Taxes

About Southeast Denver


Similar Homes for Sale

Currently no similar homes around

Nearby Rentals

Unit for rent at 4109 E. 10th Ave, Denver, CO, 80220

$1,415 /mo

  • Studio
  • 1 Bath
  • 508 ft²
4109 E. 10th Ave #S1, Denver, CO, 80220 Listing by Equity Residential


Frequently Asked Questions

When was property at 1448 Niagara Street built and last sold?
The property at 1448 Niagara Street was built in 1924 and last sold on Mar 12, 2024 for $477,000.
How much is this home worth?
The estimated value of the home located at 1448 Niagara Street is $661,734.
What are some comparable homes to 1448 Niagara Street?
There are currently no comparable homes to 1448 Niagara Street.