


1448 Martingale Lane


About This Property
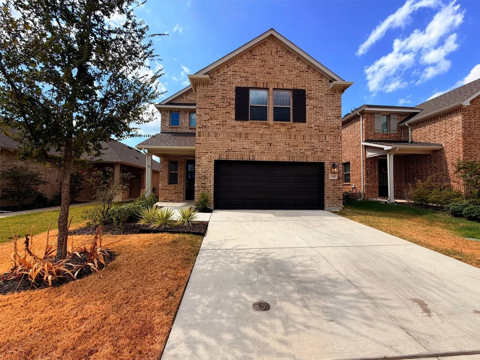
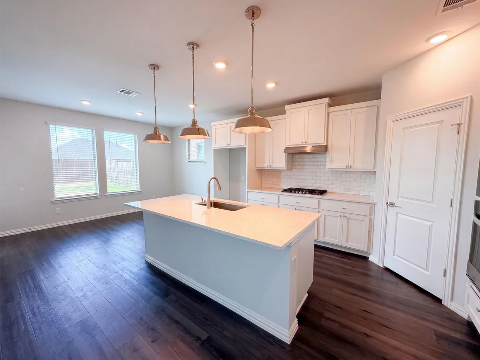
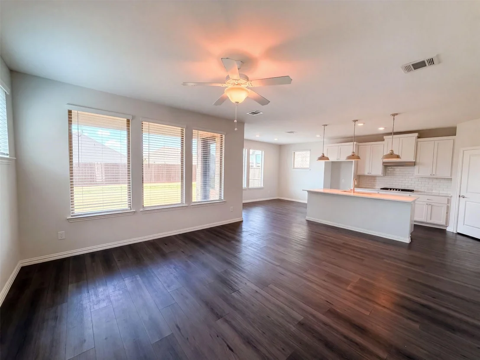
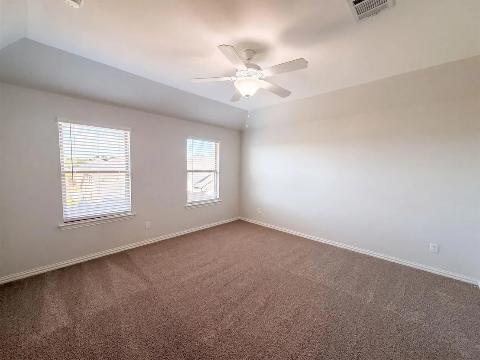
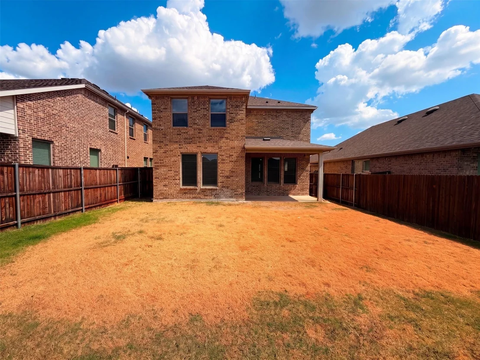
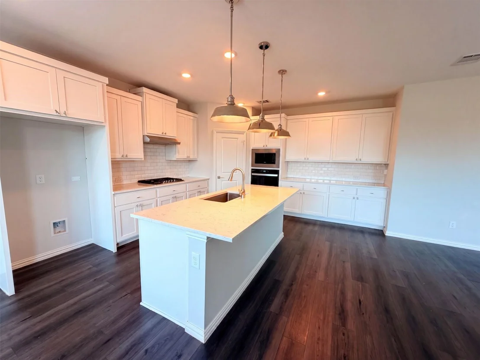
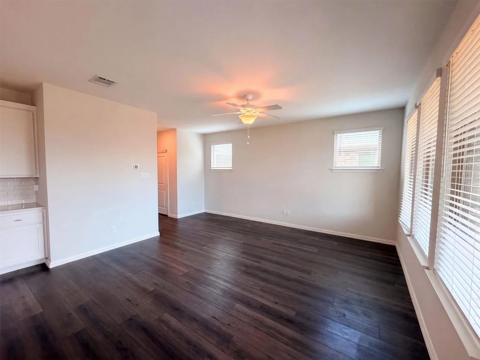
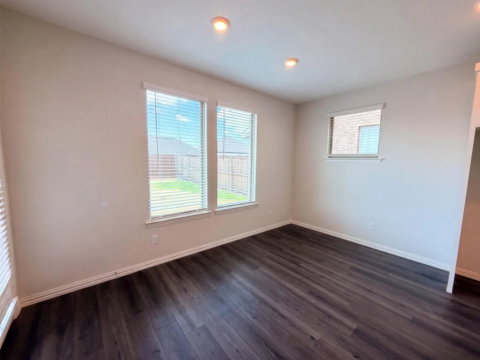
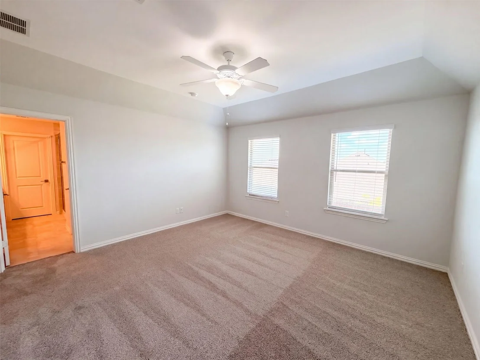
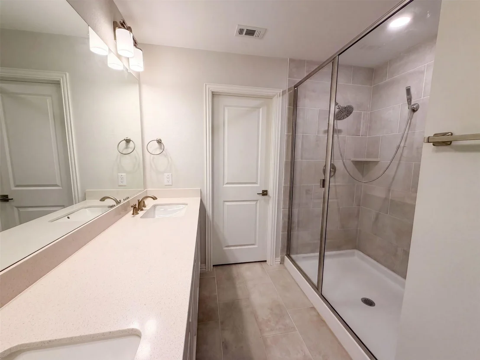
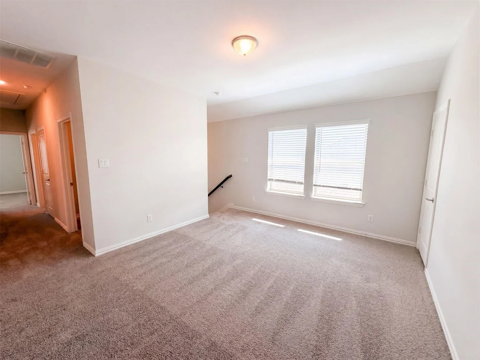
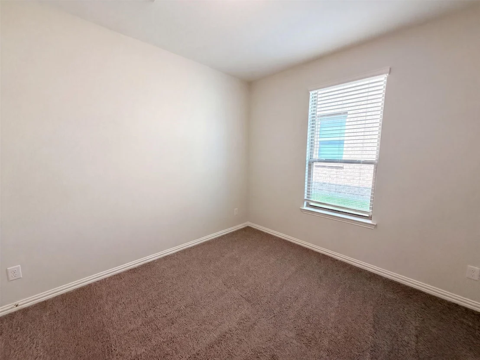
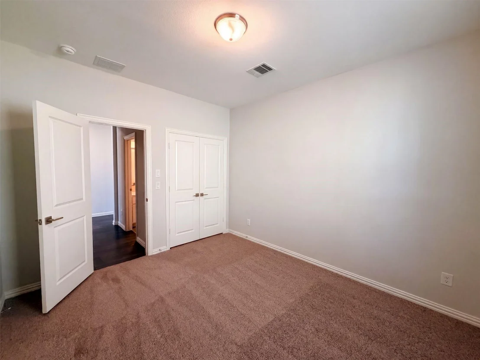
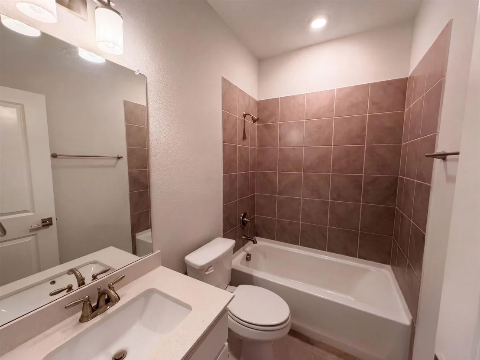
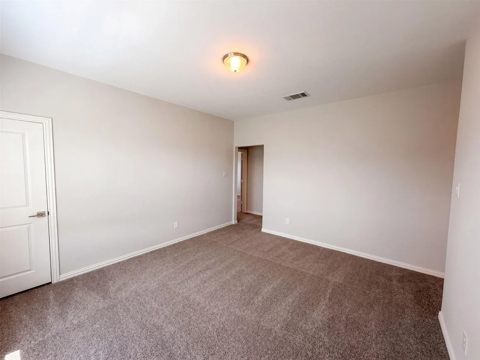
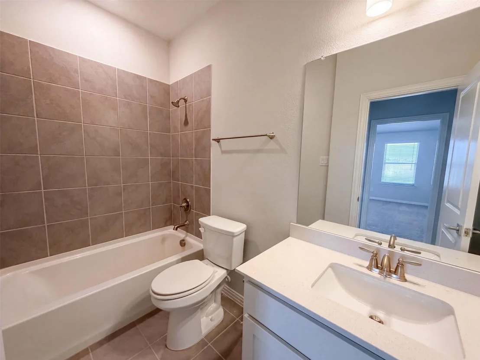
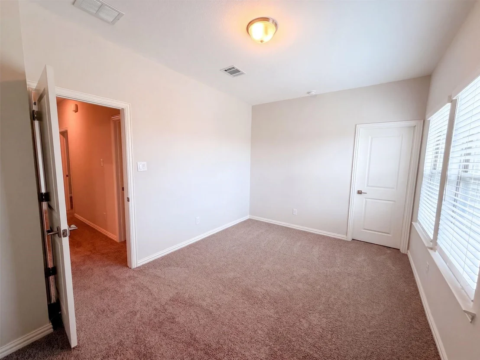
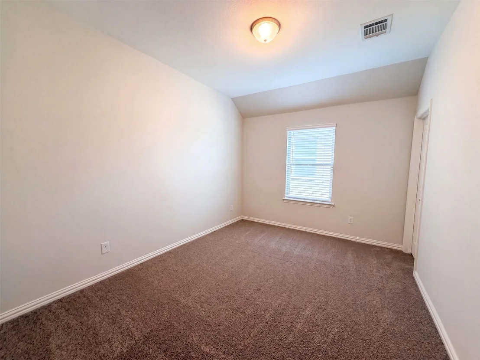
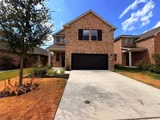
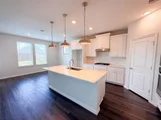
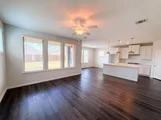
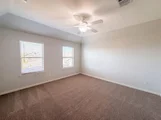
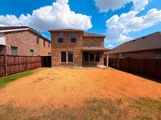
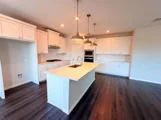
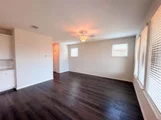
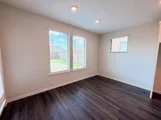
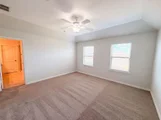
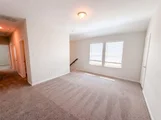
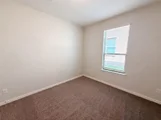
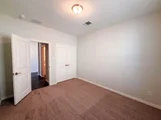
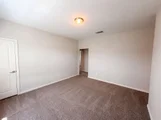
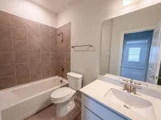
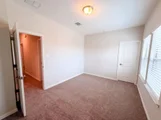
1448 Martingale Ln is a two-story Forney home built in 2023 with five bedrooms and four bathrooms across 2,478 square feet. The kitchen includes white cabinetry, an island with a sink, a cooktop, a wall oven, and a microwave. It connects to the dining area and main living room, while an upstairs living space adds a separate gathering area. The upstairs primary bedroom has a walk-in closet and an adjoining bathroom with two sinks and a glass-enclosed shower. Bedrooms on both levels provide separation between rooms. A covered rear patio extends into the backyard, and an attached two-car garage completes the layout. Home comes with a 100-Day Home Warranty
Listed By
Payment Calculator
Your Estimated Monthly Payment
Cap Rate Calculator
What does this mean?
Based on our analysis, the cap rate of this property is 1.25%. A negative cap rate indicates that the property might not be feasible as an income-producing asset. The median cap rate for a near zip code 11238 is 4.23%.
How much can I actually make?
Actual monthly rental income may vary between $4,760 and $7,140 depending on unit-specific characteristics. You can change the amount using the slider to further explore.
How is cap rate calculated?
Cap Rate = Net Operating Income (NOI) / Property Asset Value.
When calculating the cap rate, we assume 100% occupancy. Leverage (mortgage) is not considered.
Cap Rate provided by RealtyHop and RentHop, learn more about cap rate here.
Price History
| Date / Event | Date | Event | Price |
|---|---|---|---|
| Sep 24, 2026 | Price Decreased |
$337,000
↓ $3K
(0.9%) | |
| Price Decreased | |||
| Sep 14, 2026 | Listed by Opendoor Brokerage, LLC | $340,000 | |
| Listed by Opendoor Brokerage, LLC | |||
| Dec 15, 2023 | Sold | ||
| Sold | |||
| Oct 12, 2023 | Listed by HomesUSA.com | $385,000 | |
| Listed by HomesUSA.com | |||
| | |||
|
MLS# 20453218 - Built by Ashton Woods Homes - Ready Now! ~ New home in amenity rich community, Devonshire, with a short commute to Dallas, TX. 2-story 5 bedroom 4 bathroom Willett home plan offers ACME brick, 8ft front door and covered patio. The open kitchen-living-dining area offers Timeless collection upgrades such as LED disc lighting, upgraded flooring, large, eat-in, bar top island, solid surface countertops, ceramic tile backsplash, 42-inch cabinets with concealed hinges, stainless steel undermount sink, Moen faucet, Whirlpool stainless steel appliance package, gas cooktop, dishwasher, oven, microwave, pendant lighting and a large walk-in storage pantry. The open dining area accesses the covered patio and backyard. A spacious guest room and full bath on the first floor. Upstairs, a large loft with linen closet and tray ceiling separates the primary suite from the three, secondary bedrooms and two full bathrooms.
| |||
Property Highlights
Comparables
Status
Price/ft²
Listed On
Sold On
About The Ridge
Similar Homes for Sale
Currently no similar homes aroundNearby Rentals

Last Updated: 4 days ago
Data Source: NTREIS MLS, MLS# 21385991
Details provided by NTREIS and may not match the public record






 Your Privacy Choices
Phone: 425-283-2930
Address: 335 Madison Avenue, New York, NY 10017