Check Availability
Jacksonville 32226 The Cape
14478 TRANQUILITY CREEK Drive
$560,000
↓ $15K (2.6%)
● House - For Sale

14478 TRANQUILITY CREEK Drive

Jacksonville, FL 32226
bedrooms
4 Beds
bathrooms
3 Baths
square feet
2,698 Ft²
$3,131
Est. Monthly
$73
HOA / Fees

About This Property

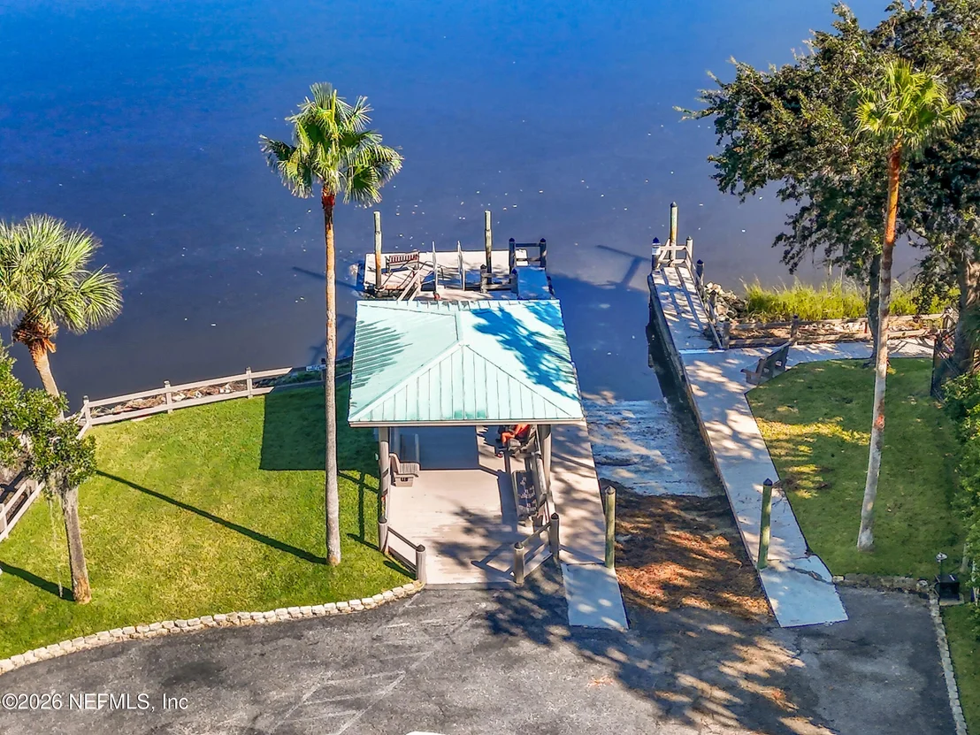
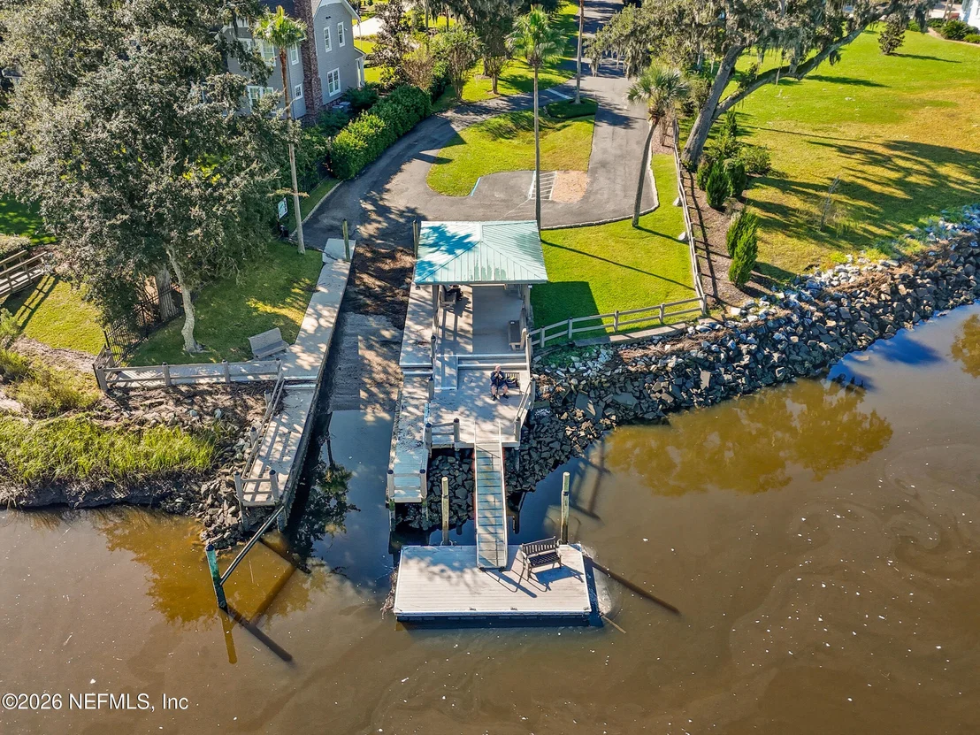
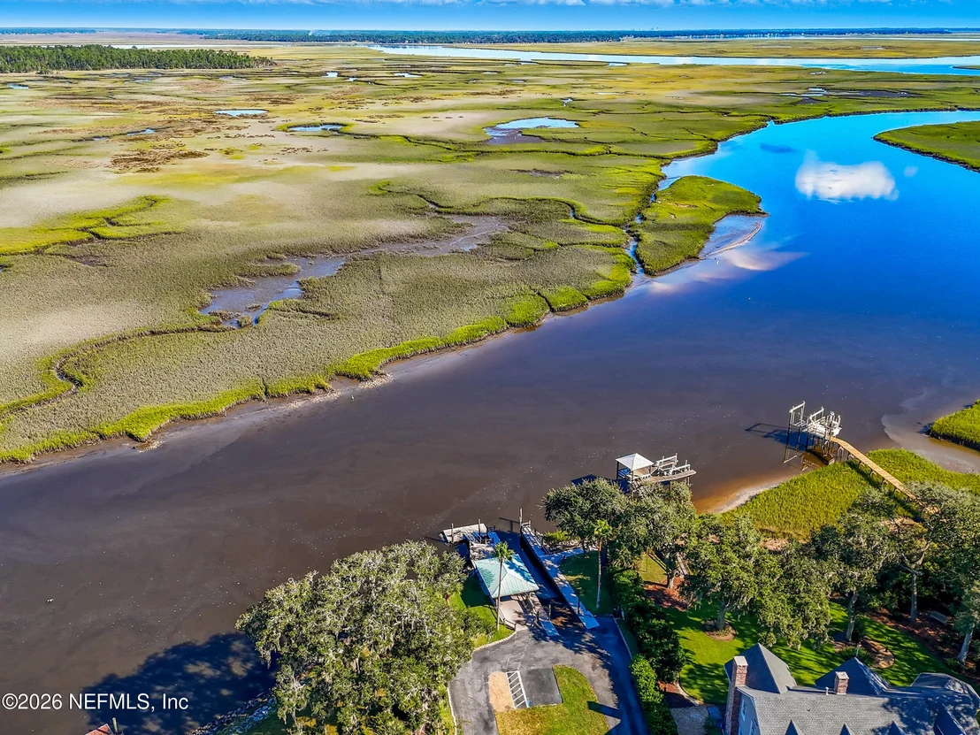
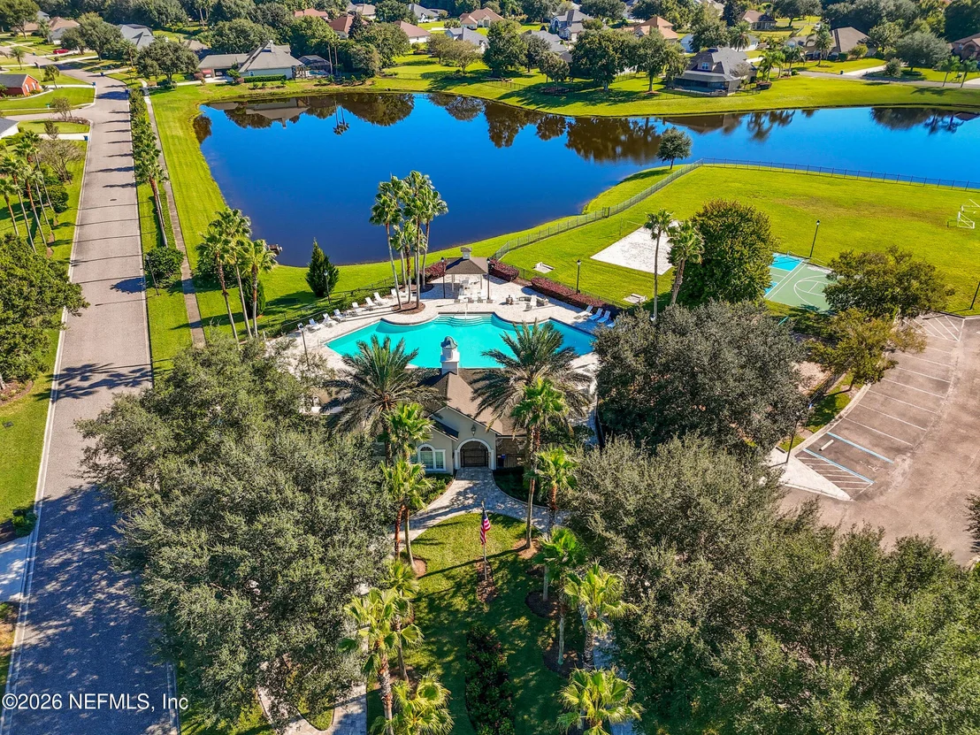
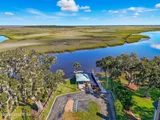
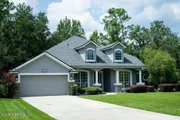
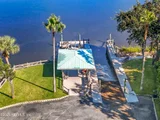
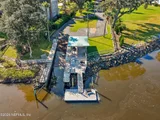
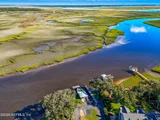
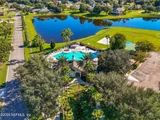
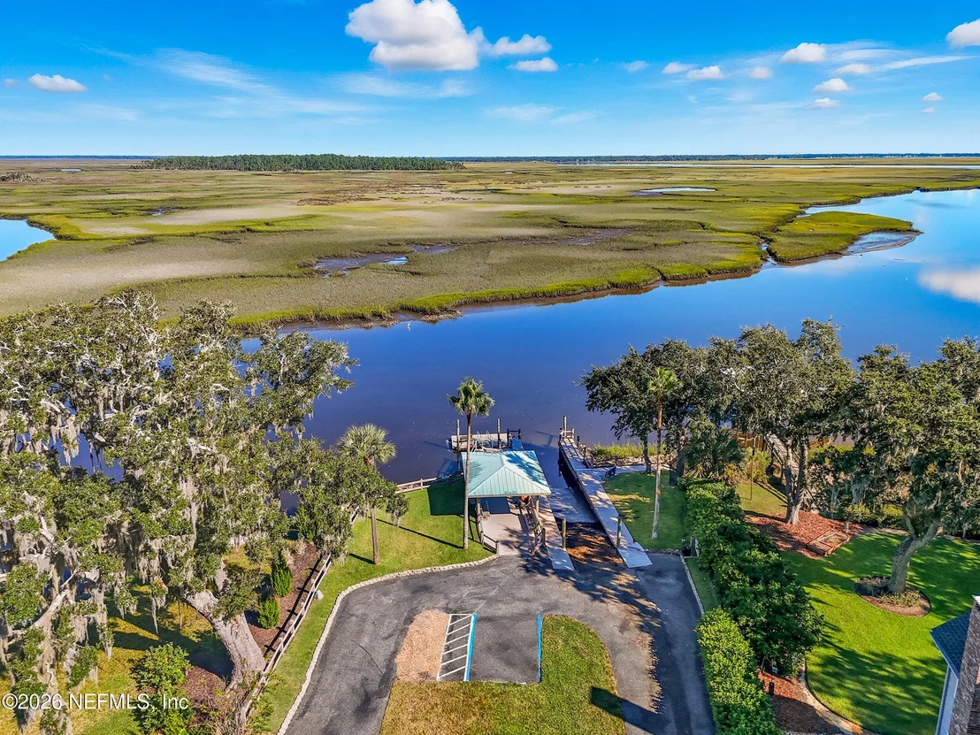
Welcome to Amelia View, a Nassau River water access community featuring an exclusive community boat ramp and a floating dock for fishing.

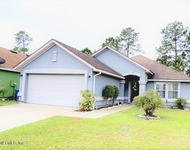
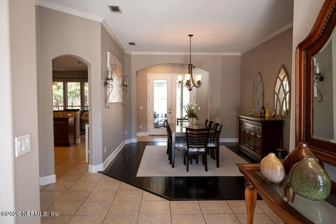
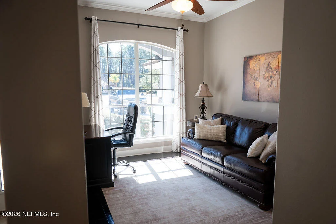
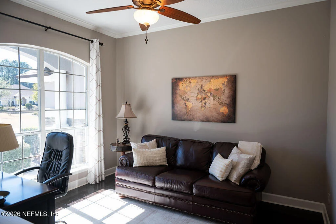
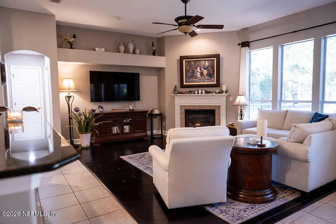
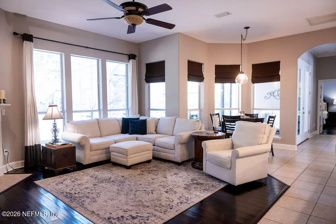
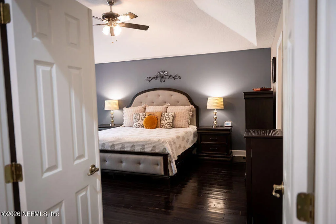
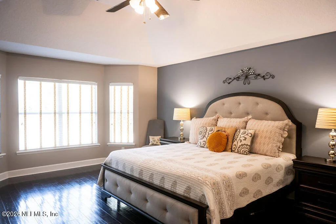
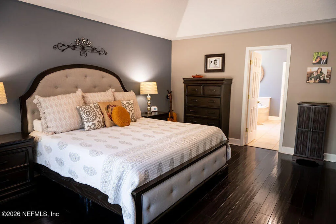
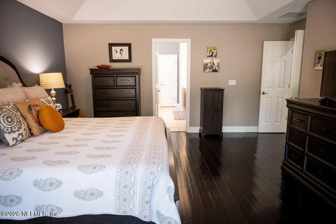
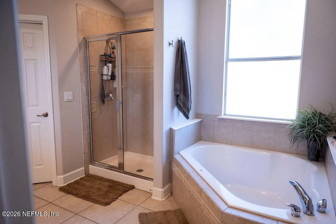
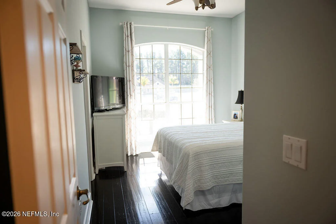
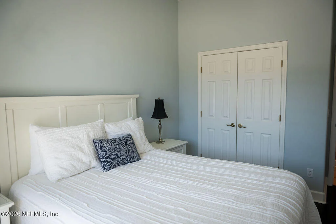
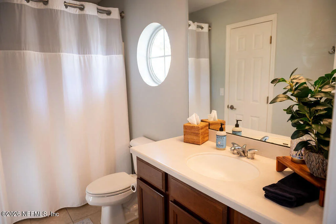
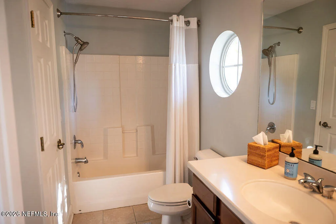
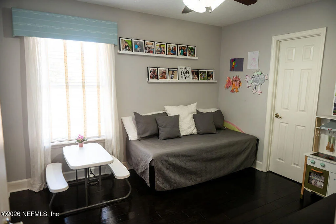
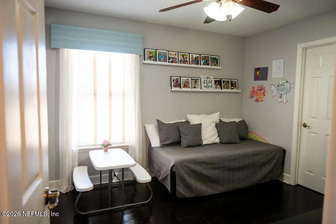
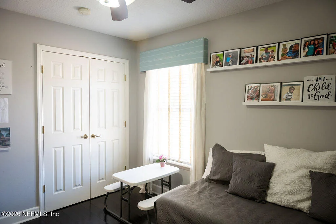
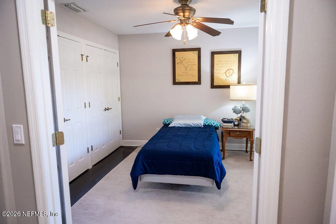
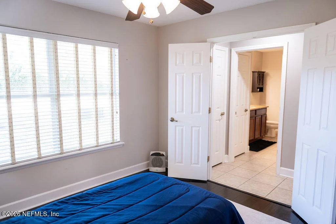
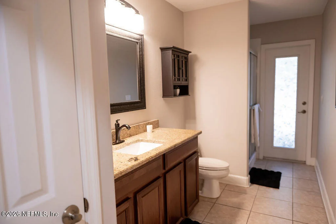
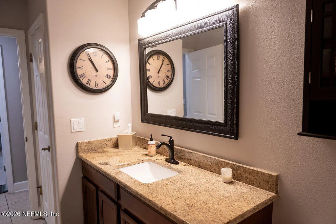
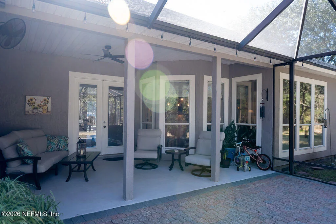
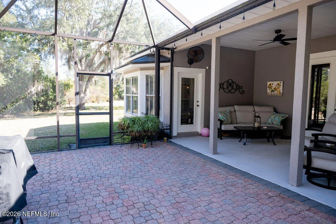
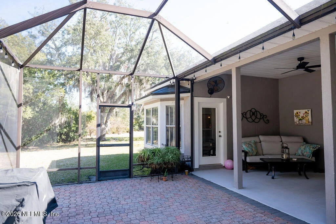
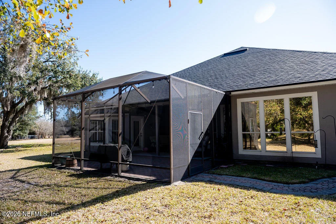
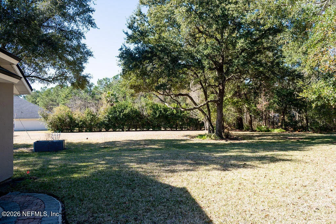
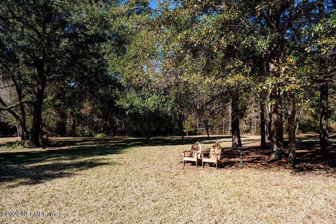
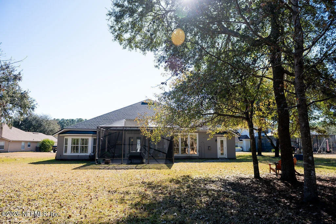
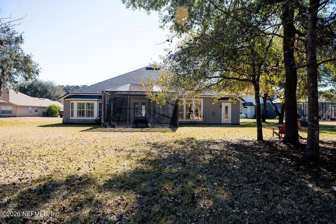
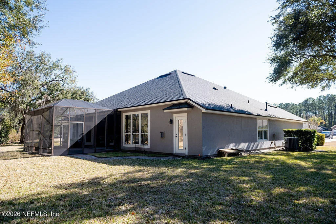
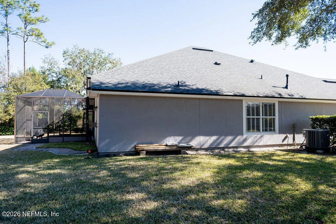
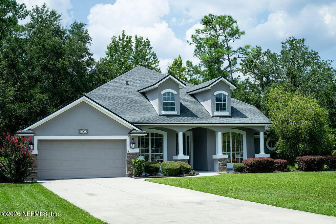
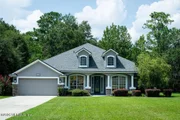
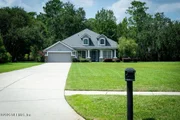
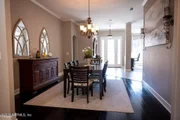
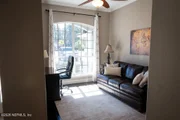
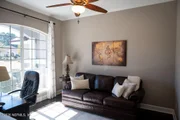
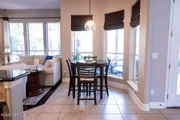
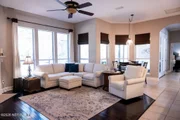
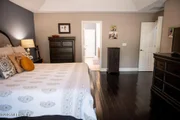
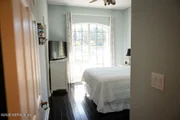
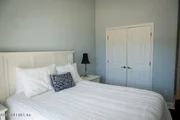
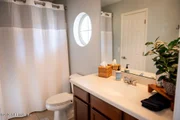
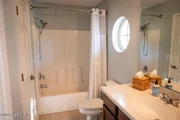
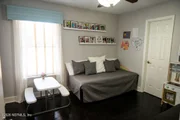
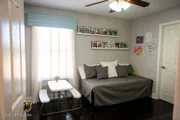
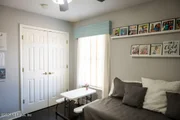
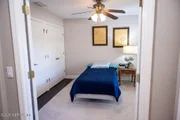
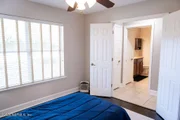
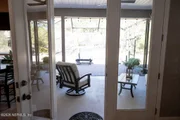
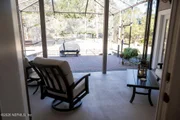
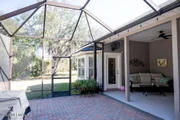
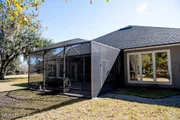
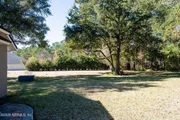
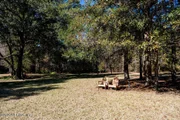
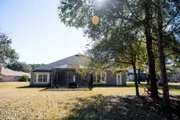
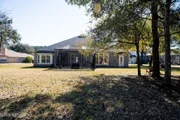
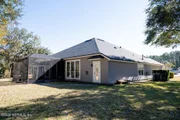
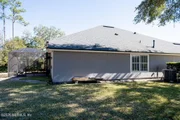
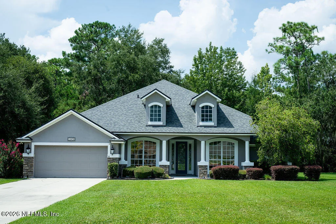
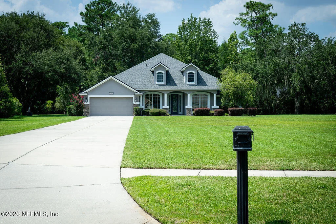
This single-level home sits on a larger-than-average .74-acre lot, positioned 150 feet back from the road. The property includes 100 feet of private backyard space with a natural, wooded view. The layout offers four bedrooms and three full baths arranged in a three-way split floor plan, making it ideal for an in-law or guest suite.

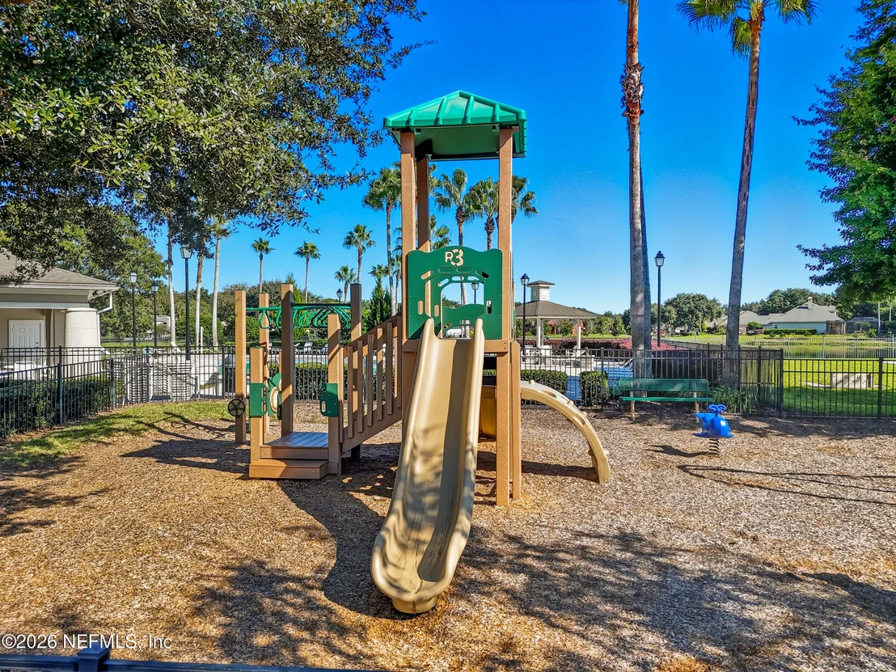
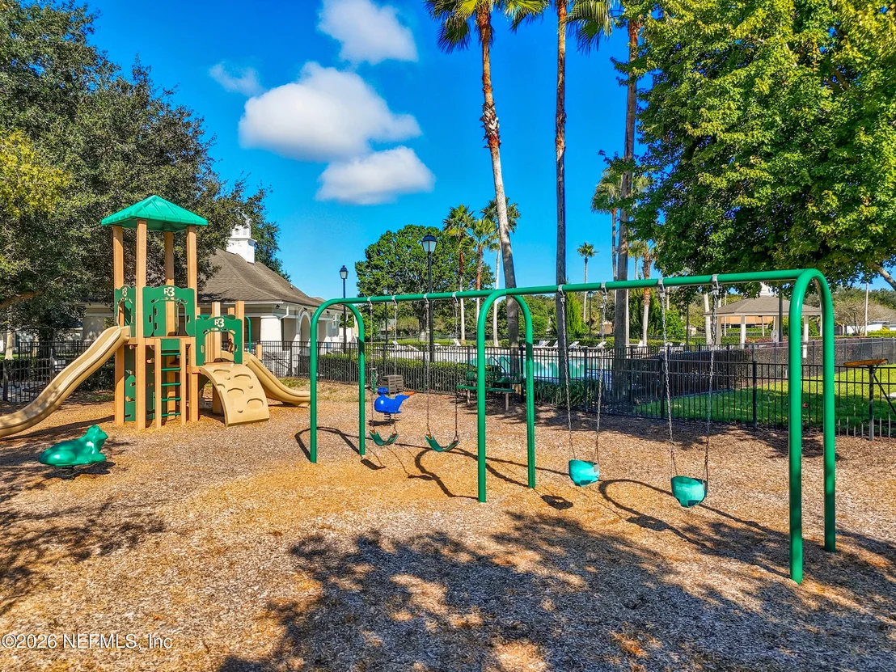
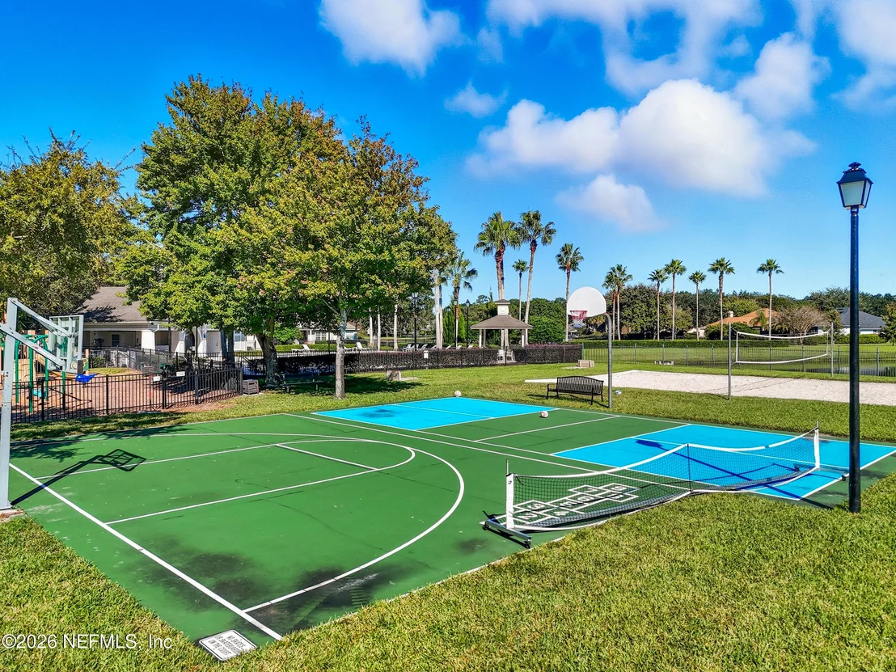
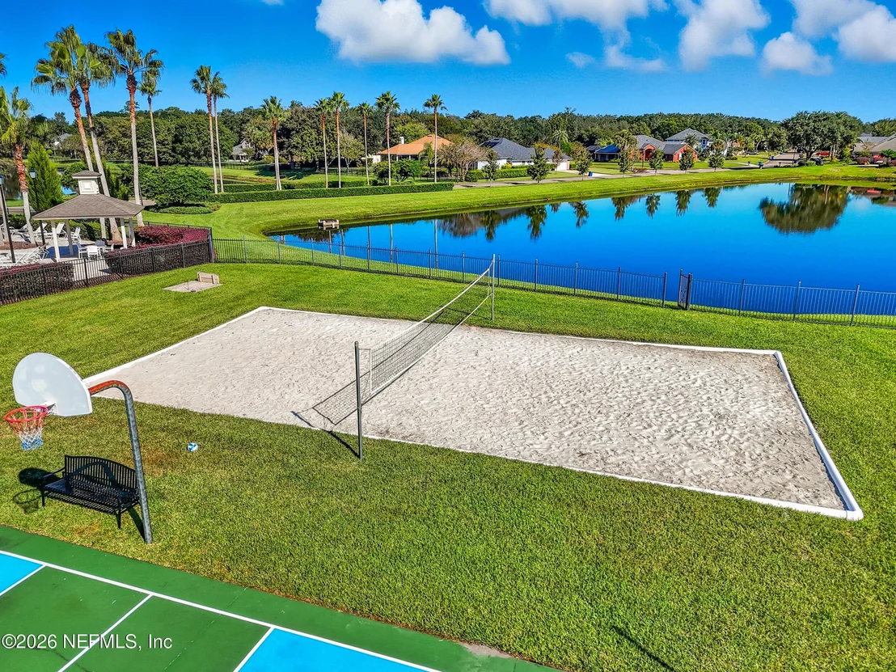
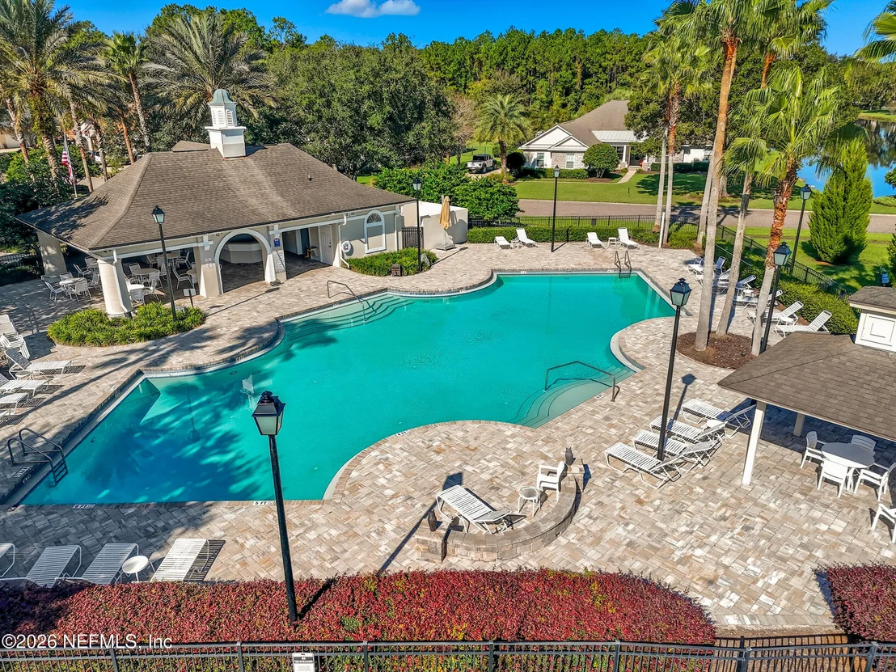
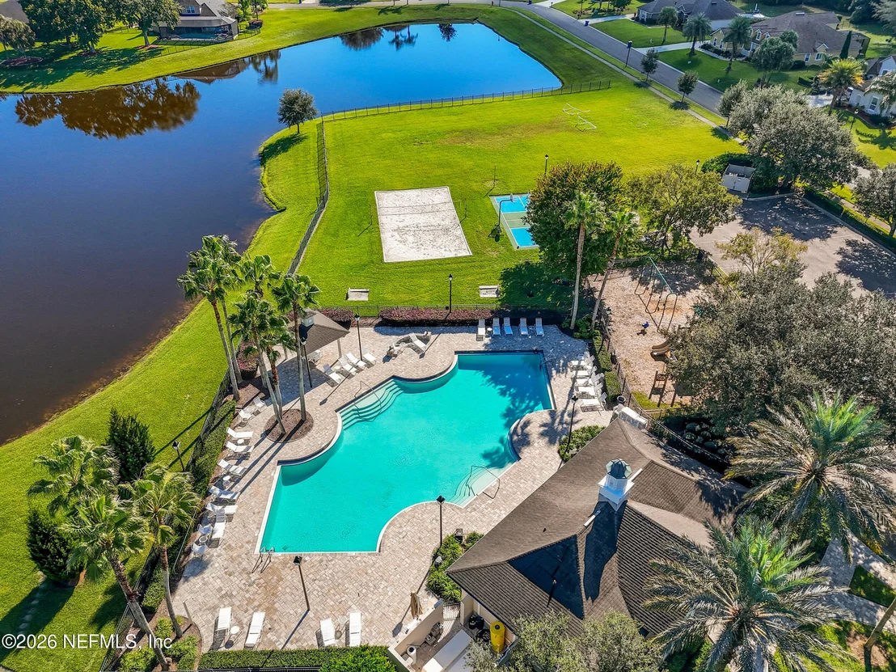
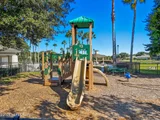
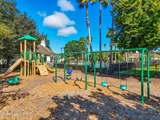
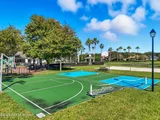
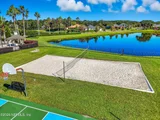
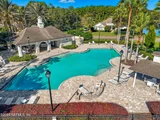
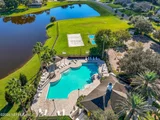
Located on a quiet cul-de-sac street with very little traffic, the property provides ample parking, including a two-car garage, a long driveway, and off-street parking. Residents also enjoy community amenities such as a pool, pavilion, and recreational areas, offering a peaceful lifestyle that remains close to the airport and local beaches.
Unit Size
2,698 Ft²
Days on Market
61 days
Land Size
0.74 acres

Price per sqft
$208
Property Type
House
Property Taxes
$308
HOA Dues
$73
Year Built
2005

Listed By

LISA DUKE
LISA DUKE REALTY LLC

Payment Calculator

Cap Rate Calculator

Last updated: 26 days ago (Real MLS #2161934)

Price History

Date / Event Date Event Price
Sep 30, 2026 Price Decreased $560,000
↓ $15K (2.6%)
Price Decreased
Aug 24, 2026 Listed by LISA DUKE REALTY LLC $575,000
Listed by LISA DUKE REALTY LLC
Feb 13, 2017 Sold
Sold
Nov 17, 2016 Listed by LISA DUKE REALTY LLC $336,000
Listed by LISA DUKE REALTY LLC
Jun 22, 2016 Sold
Sold
Show More

Property Highlights

Garage
Parking Available
Air Conditioning
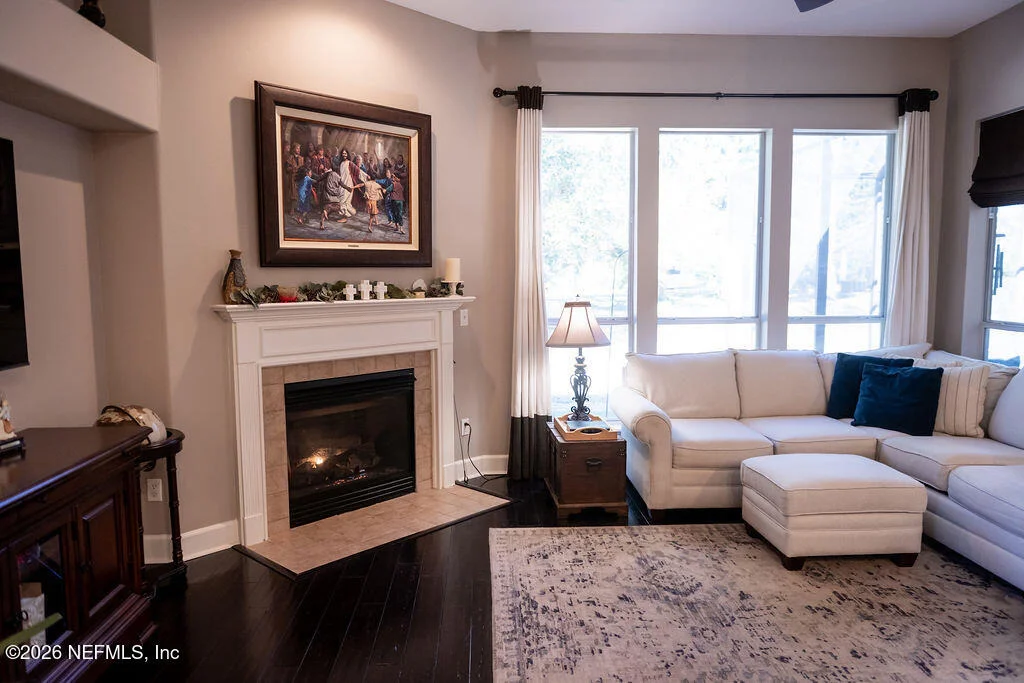
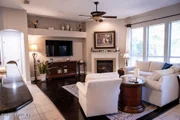
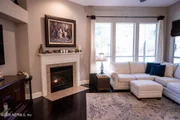
Fireplace
Parking Details
Has Garage
Parking Features: Garage Door Opener
Garage Spaces: 2
Interior Details
Full Bathrooms: 3
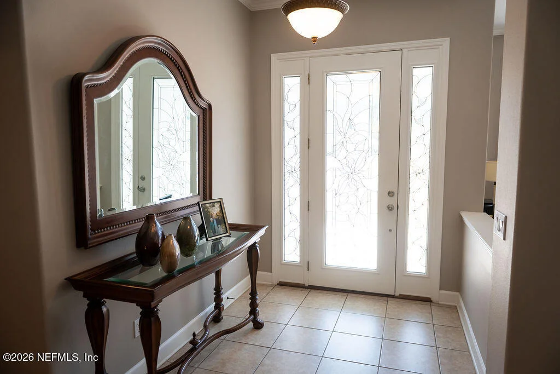
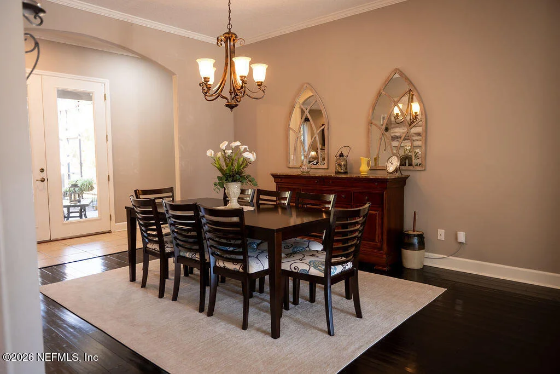
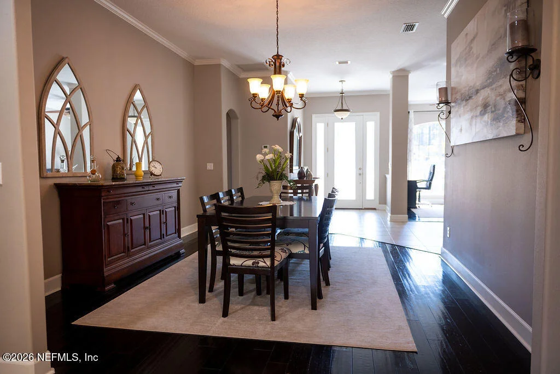
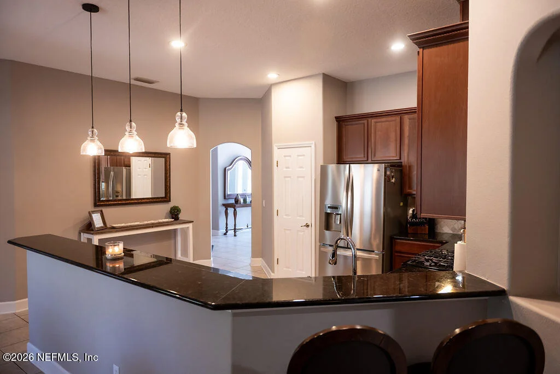
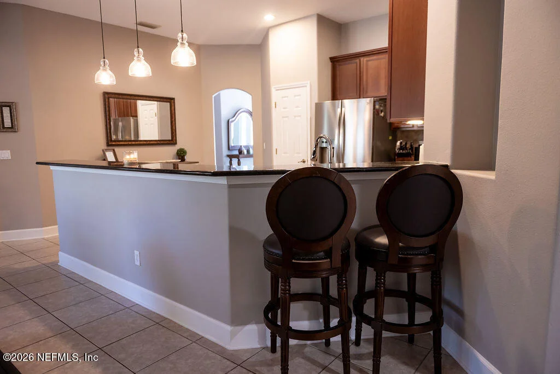
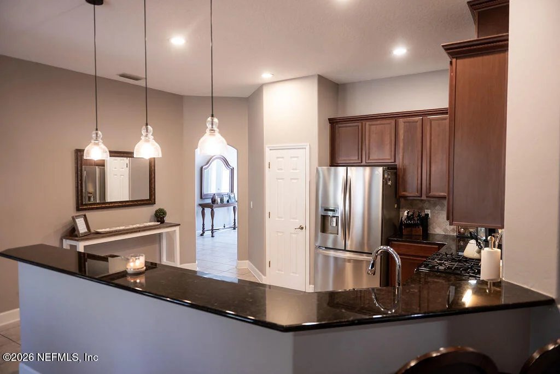
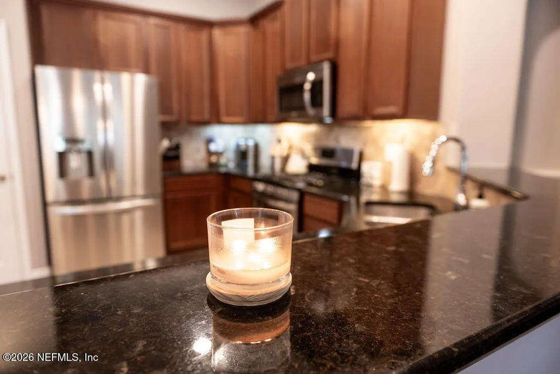
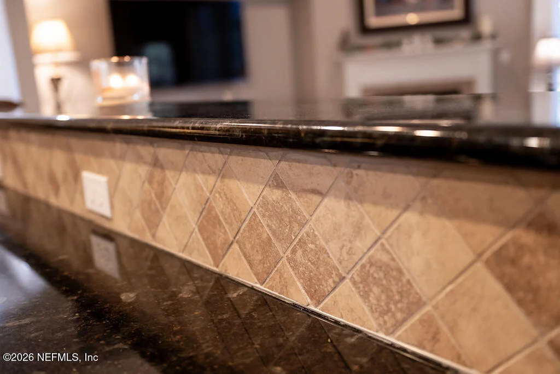
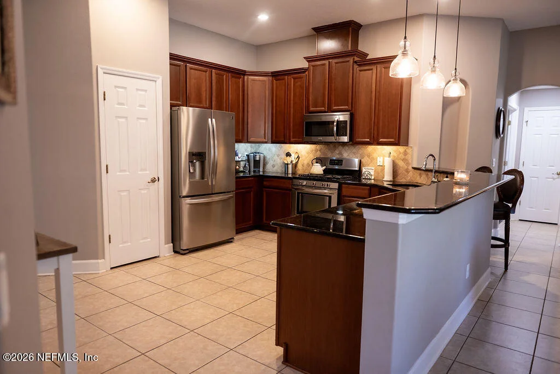
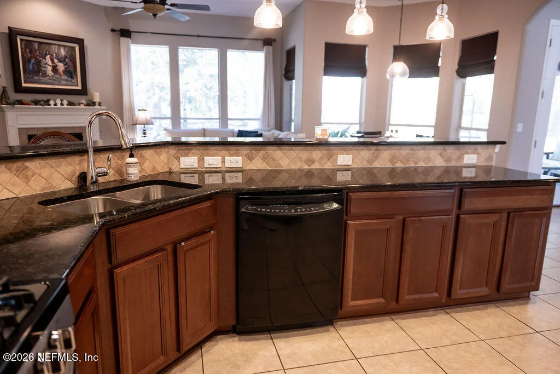
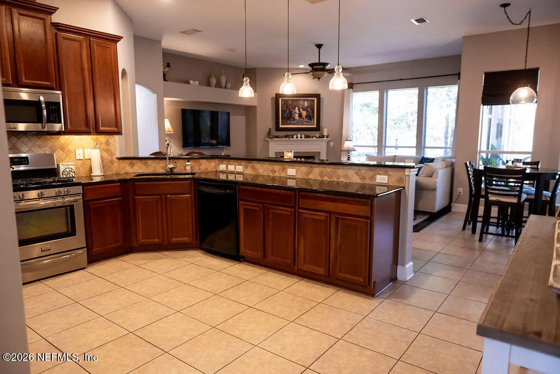
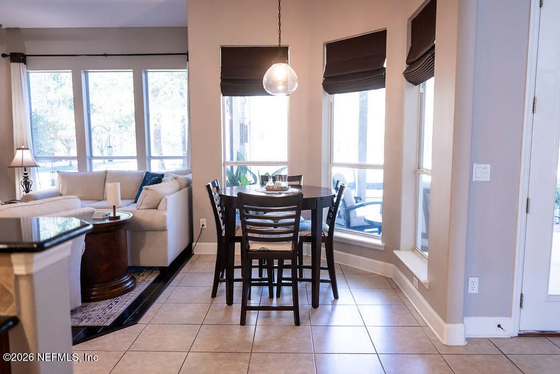
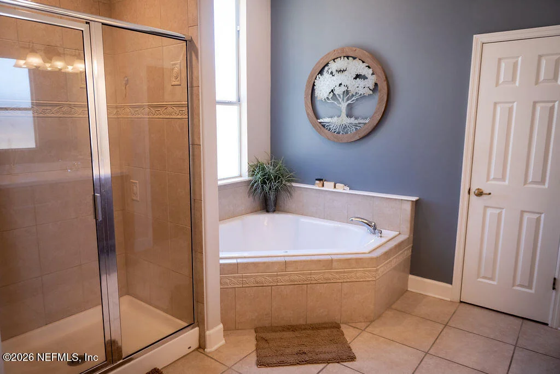
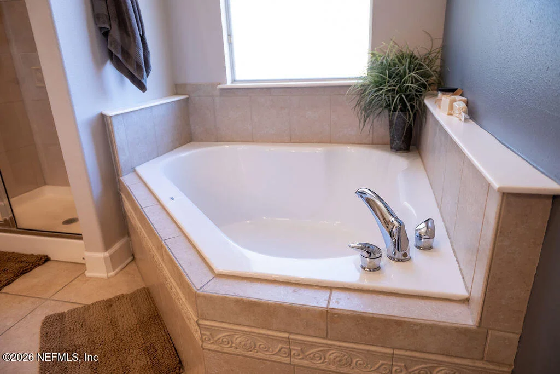
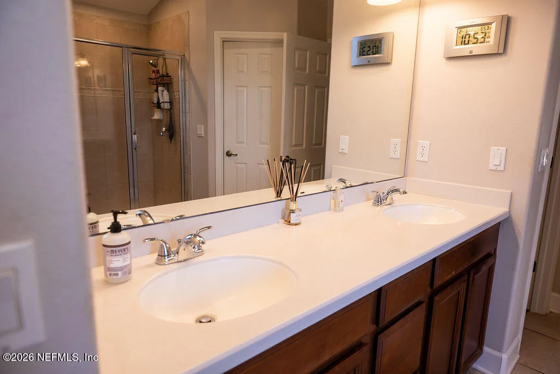
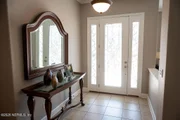
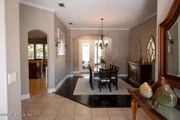
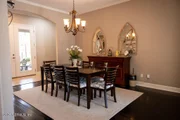
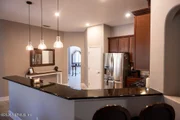
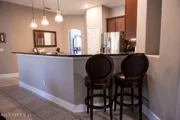
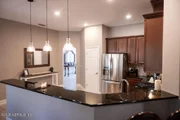
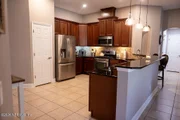
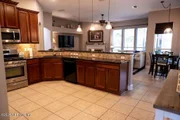
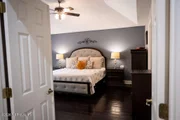
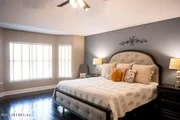
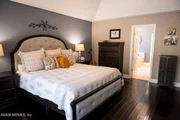
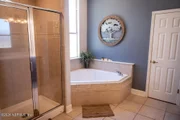
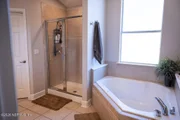
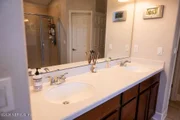
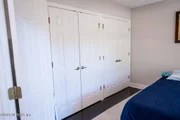
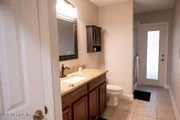
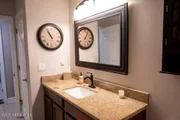
Interior Features: Breakfast Bar, Ceiling Fan(s), Entrance Foyer, His and Hers Closets, Open Floorplan, Pantry, Walk-In Closet(s), Jack and Jill Bath, Primary Bathroom -Tub with Separate Shower, Primary Downstairs, Split Bedrooms
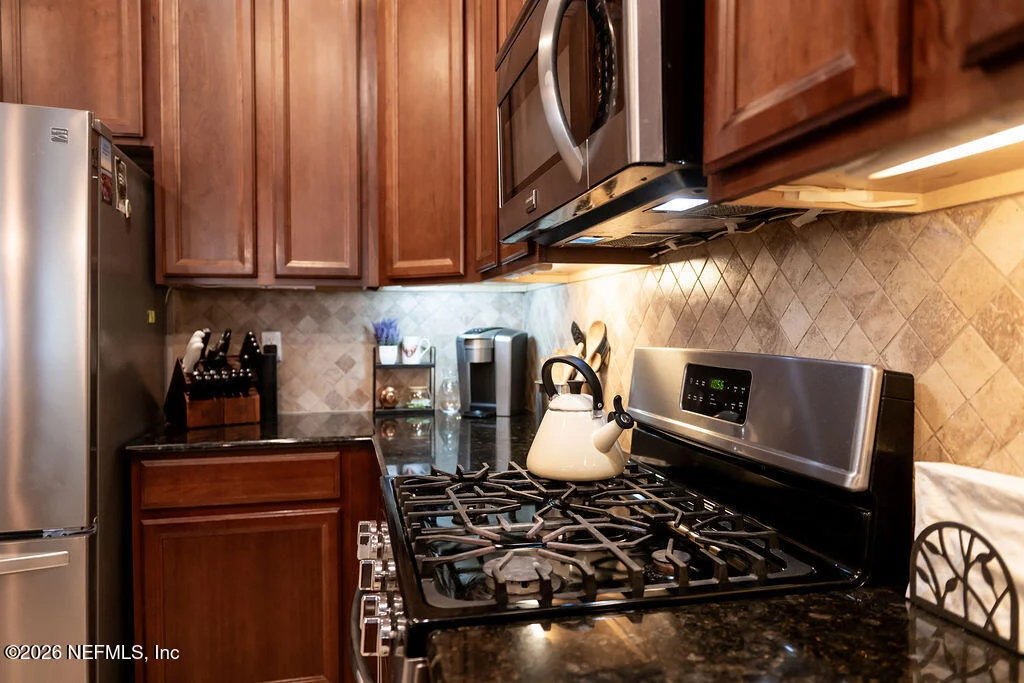
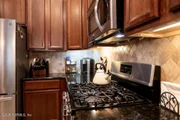
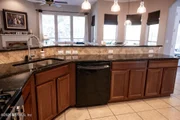
Appliances: Dishwasher, Disposal, ENERGY STAR Qualified Refrigerator, Gas Range, Gas Water Heater, Microwave, Water Softener Owned
Flooring Type: Tile, Wood
Laundry Features: Electric Dryer Hookup, In Unit, Washer Hookup
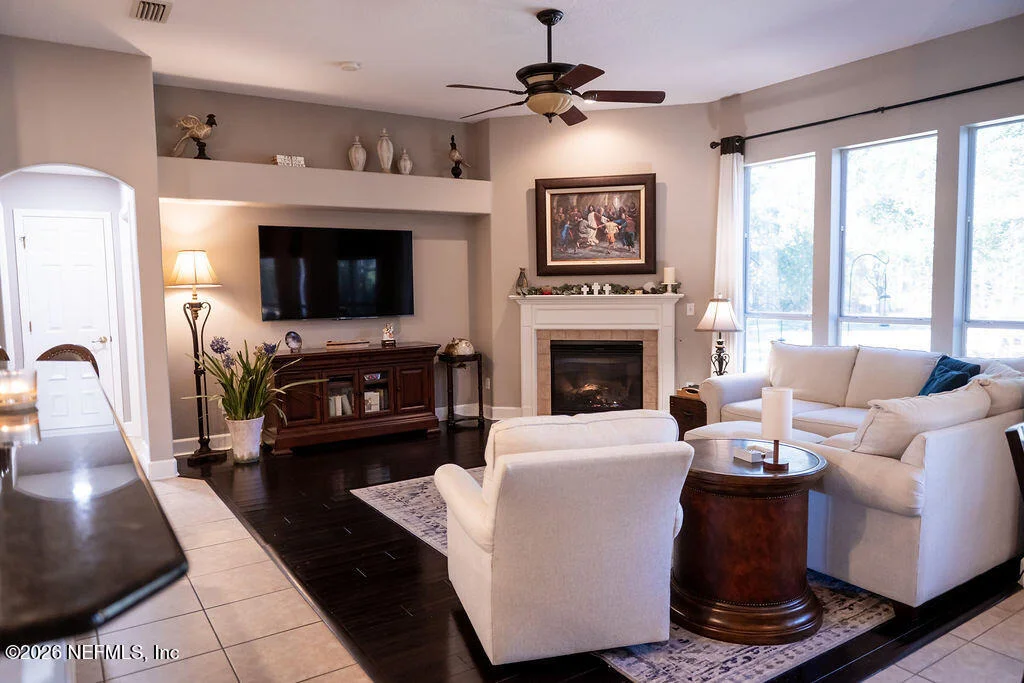
Has Fireplace
Fireplace Features: Gas
Fireplaces: 1
Exterior Details
Square Footage: 2698
Square Footage Source: $0
Security Features: Smoke Detector(s)
Architectural Style: Ranch, Traditional
Year Built: 2005
Building Area Total: 3700
Levels: One
Construction Materials: Frame, Stucco
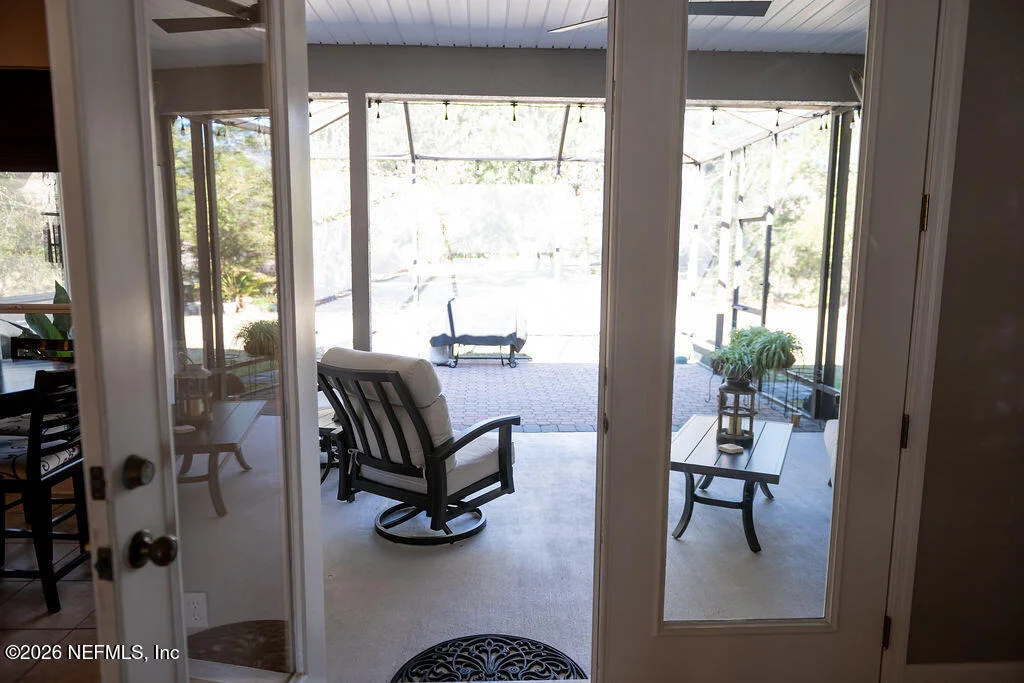
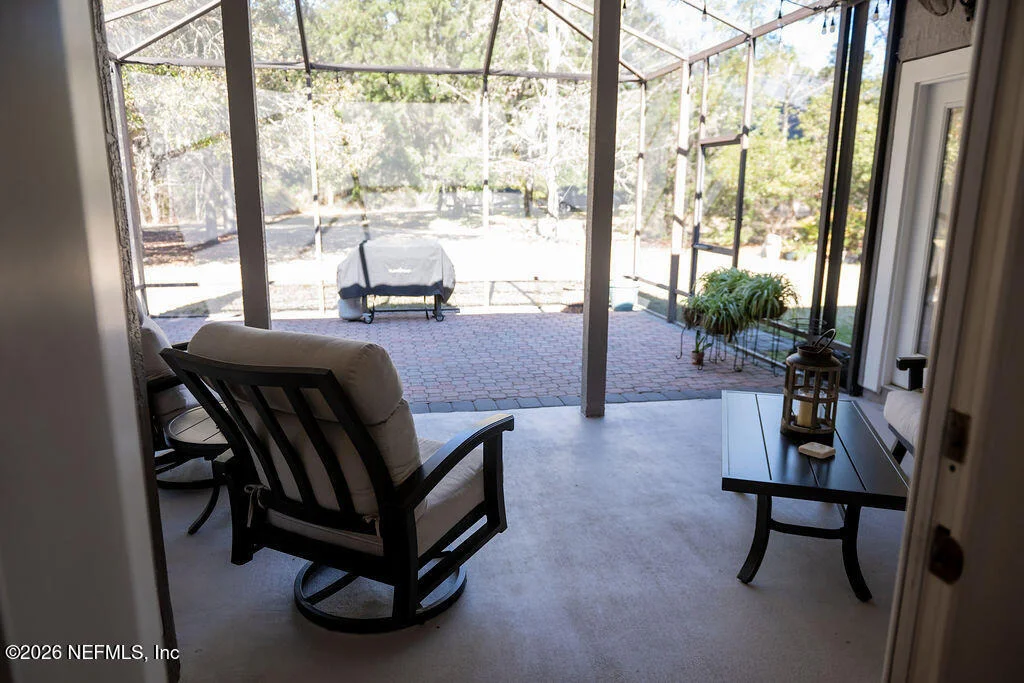
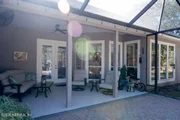
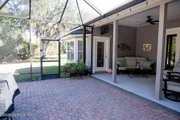
Patio and Porch Features: Covered, Front Porch, Patio, Screened
Lot Features: Cul-De-Sac, Few Trees, Sprinklers In Front, Sprinklers In Rear
Lot Size Area: 0.74
Lot Size Units: Acres
Lot Size Acres: 0.74
Lot Size Square Feet: 32234.4
Lot Size Dimensions: 80x288x150x358
Water Source: Public
Financial Details
Tax Annual Amount: $3,696
Utilities Details
Cooling Type: Central Air
Heating Type: Central
Sewer : Public Sewer
Location Details
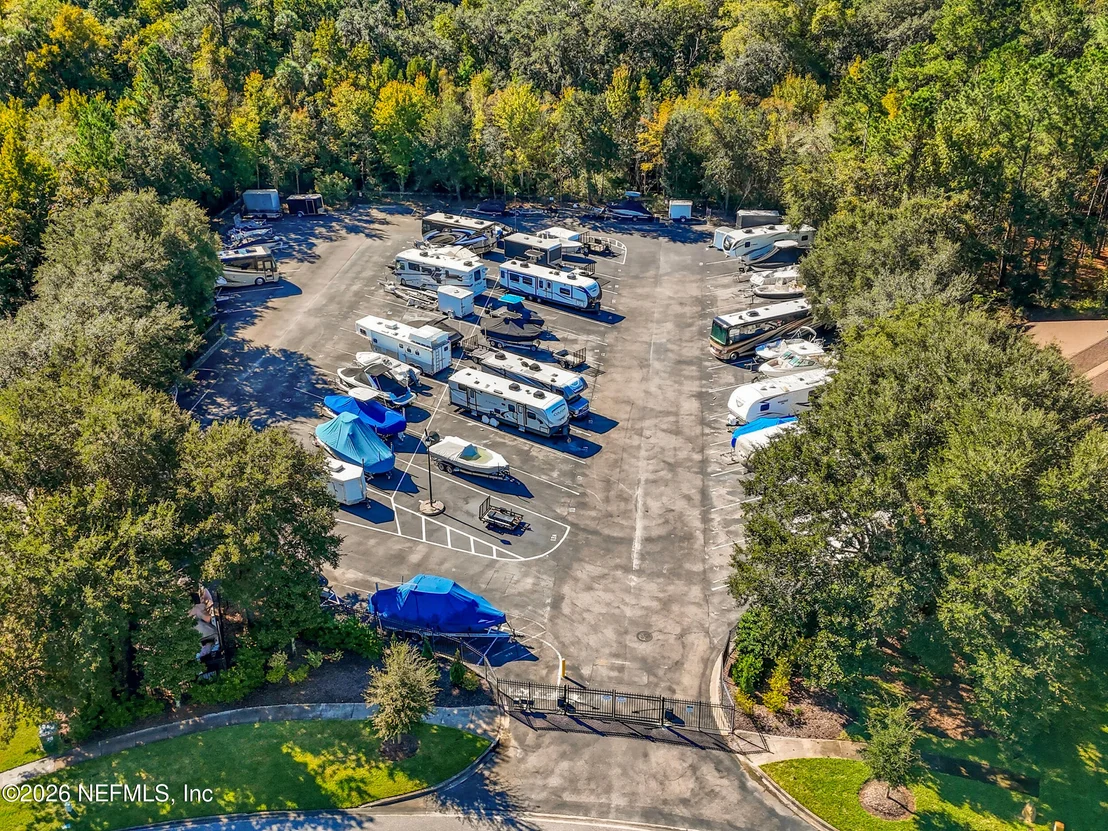
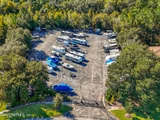
HOA/Condo/Coop Amenities: Basketball Court, Boat Dock, Playground, RV/Boat Storage, Pickleball
HOA Fee: $870
HOA Fee Frequency: Annually

Building Info

Overview

    General

  • Year Built: 2005
  • Effective Year Built: 2005
  • Building Count: 1
  • Bedroom Count: 4
  • Bathroom Count: 3
  • Full Bathrooms: 3
  • Partial Bathrooms: 3
  • Building Condition: 3
  • Building Quality: 9
  • Construction Type: 17
  • Building Style: 0
  • Exterior Walls Type: 23
  • Interior Walls Type: 3
  • Roof Shape Type: 7
  • Roof Cover Type: 15
  • Floor Count: 100
  • Living Units: 1
  • Floor Cover: 13
  • Basement Type: 0
  • Basement Area: 0
  • Garage Type: 1
  • Garage Square Area: 590
  • Parking Space Count: 2
  • Patio Type: 92
  • Porch Type: 125
  • Pool Type: 0

    Dimensions

  • Lot Size Square Feet: 32,452
  • Total Building Area: 3,700
  • Gross Building Area: 3,700
  • Building Area: 2,698
  • Building Area Measurement: L

    Heating and Cooling

  • Fireplace Count: 1
  • Air Conditioning: 1
  • Heating: 4
  • Heated Square Feet: 2,698
  • Heating Fuel Type: 2

    Utilities

  • Sewer System: 0
  • Water Service: 0

Building

  • Building Type: 0
  • Property Class: R
  • Subdivision: AMELIA VIEW UNIT 4-B
  • Land Acres: 0000000745
  • Standard Land Use Code: 1001
  • County Land Use Code: 0100
  • State Land Use Code: 01
  • Legal Description 1: 57-8 47-1N-27E .74 AMELIA VIEW UNIT 4B LOT 211

Neighborhood

  • School District Name: Duval County School District
  • Census Tract: 010107

Zoning

  • Zoning: RLD-100A

Geography

  • Assessors Map Reference: 7214
  • Parcel: 108422-9345
  • Lot: 211
  • Meridian: SEC 47 TWN 01N RNG 27E
  • Municipality: CITY OF JACKSONVILLE
  • Latitude: 30.5084
  • Longitude: -81.5678

    Address

  • Full Address: 14478 Tranquility Creek Dr
  • Legal Unit: 4B
  • Address - House Number: 14478
  • Address - Street Name: Tranquility Creek
  • Address - Suffix Type: Dr
  • State: FL
  • City Name: Jacksonville
  • Carrier Code: R088
  • 4-Digit Zip Code: 4480
  • Zip Code: 32226

Valuation

    Tax

  • Total Area: 3,127
  • Tax Year: 2022
  • Tax Amount: $305,791
  • Tax Rate Code Area: GS

    Appraisal Valuation

  • Standard Deviation: 0.2107
  • Valuation Date: Dec 20, 2023
  • Confidence Score: 71
  • Final Value: 533,974
  • High Value: 646,502
  • Low Value: 421,445

    Market Valuation

  • Market Total Value: $374,456
  • Market Land Value: $70,000
  • Market Improvement Value: $304,456

    Assessments Valuation

  • Assessed Year: 2022
  • Assessed Total Value: $208,894

    Sales

  • Current Sale Contract Date: Feb 10, 2017
  • Current Sale Recording Date: Feb 13, 2017
  • Current Sale Price:
  • Current Sale Document Type: 71
  • Current Sale Input Document Number: 2017034679
  • Previous Sale Recording Date: Jun 22, 2016
  • Previous Sale Contract Date: Jun 07, 2016
  • Previous Sale Amount: $305,000
  • Previous Sale Document Type: 71
Data used for valuation calculations is provided by RealtyHop, and other third party sources

Comparables

Unit
Status
Type
Beds
Baths
ft²
Price/ft²
Asking Price
Listed On
Closing Price
Sold On
HOA + Taxes

About Northside


Similar Homes for Sale

Currently no similar homes around

Nearby Rentals

Unit for rent at 13752 Goodson Place, Jacksonville, FL, 32226

$2,280 /mo

  • 2 Beds
  • 3 Baths
  • 1,565 ft²
13752 Goodson Place, Jacksonville, FL, 32226 Listing by JESSICA MENDEZ
Unit for rent at 14250 Tiki Lane, Jacksonville, FL, 32226

$1,500 /mo

  • 2 Beds
  • 2 Baths
  • 1,300 ft²
14250 Tiki Lane, Jacksonville, FL, 32226 Listing by LISA DUKE
Unit for rent at 13491 Teddington Lane, Jacksonville, FL, 32226

$2,400 /mo

  • 4 Beds
  • 3 Baths
  • 2,364 ft²
13491 Teddington Lane, Jacksonville, FL, 32226 Listing by LISA DUKE


Frequently Asked Questions

When was property at 14478 Tranquility Creek Drive built and last sold?
The property at 14478 Tranquility Creek Drive was built in 2005 and last sold on Feb 10, 2017 for $325,000.
How much is this home worth?
The estimated value of the home located at 14478 Tranquility Creek Drive is $542,435.
What are some comparable homes to 14478 Tranquility Creek Drive?
There are currently no comparable homes to 14478 Tranquility Creek Drive.