


14471 TRANQUILITY CREEK Drive


About This Property
Payment Calculator
Your Estimated Monthly Payment
Cap Rate Calculator
What does this mean?
Based on our analysis, the cap rate of this property is 1.25%. A negative cap rate indicates that the property might not be feasible as an income-producing asset. The median cap rate for a near zip code 11238 is 4.23%.
How much can I actually make?
Actual monthly rental income may vary between $4,760 and $7,140 depending on unit-specific characteristics. You can change the amount using the slider to further explore.
How is cap rate calculated?
Cap Rate = Net Operating Income (NOI) / Property Asset Value.
When calculating the cap rate, we assume 100% occupancy. Leverage (mortgage) is not considered.
Cap Rate provided by RealtyHop and RentHop, learn more about cap rate here.
Price History
| Date / Event | Date | Event | Price |
|---|---|---|---|
| Oct 26, 2017 | Listed by CENTURY 21 LIGHTHOUSE REALTY | $439,900 | |
| Listed by CENTURY 21 LIGHTHOUSE REALTY | |||
| Aug 31, 2016 | Listed by COLDWELL BANKER VANGUARD REALTY | $475,000 | |
| Listed by COLDWELL BANKER VANGUARD REALTY | |||
| | |||
|
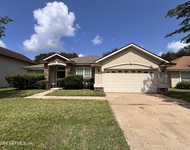
COME SEE THIS Hidden Gem! Amelia View Community offers boat/RV storage lot, private boat ramp, and dock! Beautiful custom ranch style home! Walk into inviting foyer with airy, open floor plan. Italian porcelain tiled floors and vaulted/ trayed ceilings give the home a grand, elegant feel. Entertain in the large, updated kitchen with new appliances. Spacious, private master with luxurious on-suite. Three more generously sized bedrooms with ample closet space. Huge sunroom adjoining the living area with gas fire place provides plenty of room for relaxation or entertaining. Enjoy the expansive backyard and outdoor patio with gas outdoor barbecue. Make sure to add to your list of homes.
| |||
| Oct 3, 2014 | Listed by DURLACHER REALTY GROUP PLLC | $550,000 | |
| Listed by DURLACHER REALTY GROUP PLLC | |||
| | |||
|
Custom Ranch with over 1,000 sq foot addition. Home offers the best of all world. Real Italian porceline tiled floors, arched door ways, vaulted, trayed and raised ceilings. Huge great room and sunroom for entertaining. Expanded mudroom/laundry. Dual HVAC systems, open patio and large yard for possible pool. 13 month home warranty included. A Boaters dream neighborhood. Boat/RV storage lot, private boat ramp and dock,neighborhood pool. Come Visit Amelia View.
| |||
| Jan 24, 2014 | Listed by DURLACHER REALTY GROUP PLLC | $550,000 | |
| Listed by DURLACHER REALTY GROUP PLLC | |||
| | |||
|
Custom Ranch with over 1,000 sq foot addition. Home offers the best of all worlds, Real Italian porceline tiled floors, arched door ways, vaulted, trayed and raised ceilings. Huge Great room and sunroom for entertaining. Expanded mudroom/laundry. Dual HAVC systems, open patio and large yard for possible pool. month home warranty included. A Boaters dream. Neighborhood boat/Rv Storage lot, Private boat ramp and dock, neighborhood pool. Come visit Amelia View.
| |||
| Mar 27, 2011 | Listed by JANIE BOYD & ASSOCIATES REAL ESTATE SERVICES LLC | $525,000 | |
| Listed by JANIE BOYD & ASSOCIATES REAL ESTATE SERVICES LLC | |||
| | |||
|
Gracious and elegant, this magnificent home located in Amelia View exudes a feeling of European sophistication with the Italian porcelain tile through out the living areas. Home sits on 3/4 acre backing up to preserve lot. Hard wood floors in all bedrooms. Beautiful bonus/game room addition. Upgraded kitchen with stainless and granite counter tops, double oven, 42” honey maple cabinets w/ tile back splash. Beautiful crown molding and ceiling fans throughout. Double Trey ceilings in MBR and foyer. Built in bookshelves surrounding Porcelain Fireplace with built in area for TV.
| |||

Property Highlights
Building Info
Comparables
Status
Price/ft²
Listed On
Sold On
About Northside
Similar Homes for Sale
Currently no similar homes aroundNearby Rentals

Last Updated: 2 years ago
Data Source: Real MLS, MLS# 906860
 Your Privacy Choices
Phone: 425-283-2930
Address: 335 Madison Avenue, New York, NY 10017