| Date / Event | Date | Event |
Price
|
| Jun 5, 2026 | Sold | |
|
Sold
|
| May 3, 2026 | In contract |
-
|
|
In contract
|
| Apr 16, 2026 | Listed |
$669,000
|
|
Listed
|
| |
|
WILLOW BEND STUNNER - FULLY LOADED, MOVE-IN READY, BETTER THAN NEW!!!
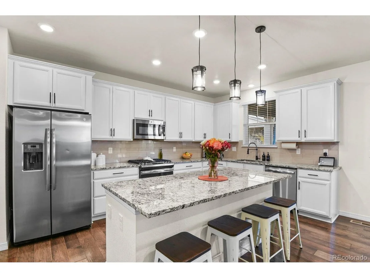
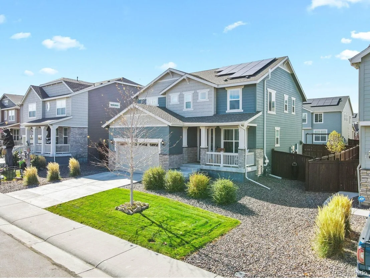
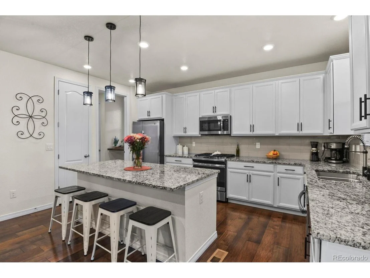
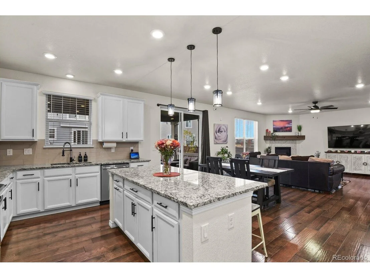
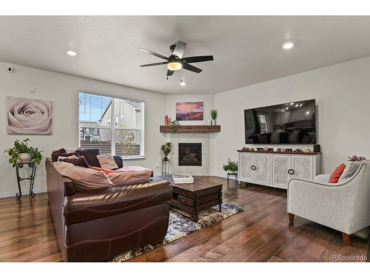
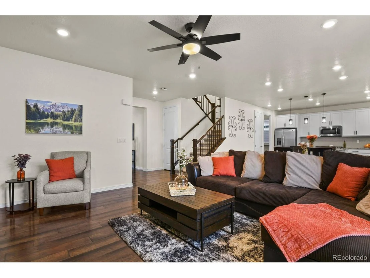
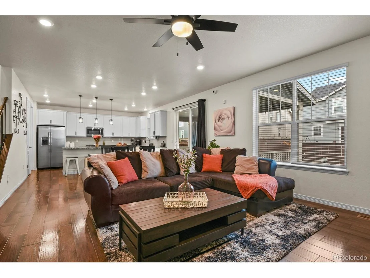
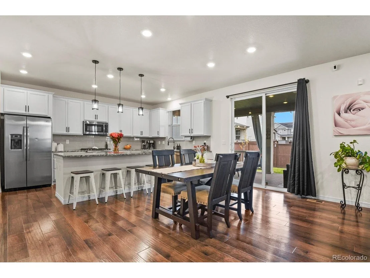
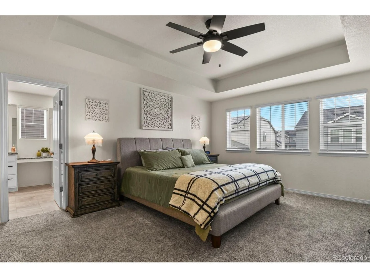
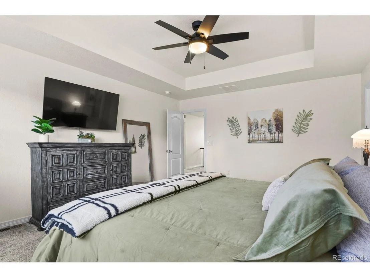
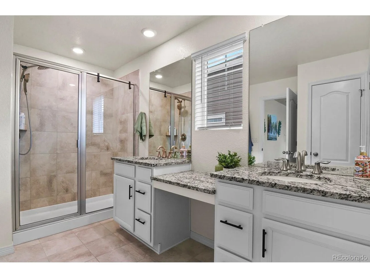
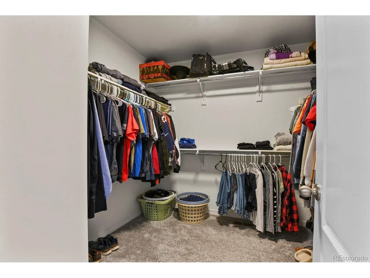
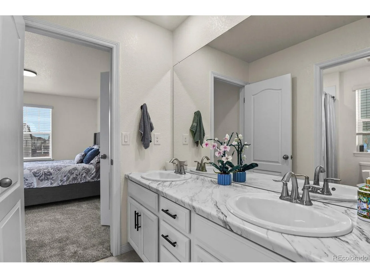
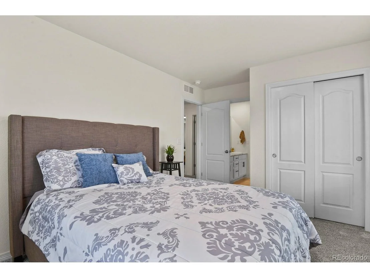
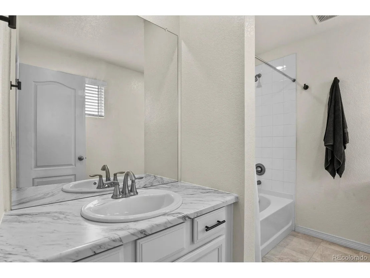
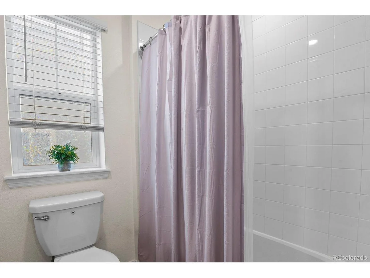
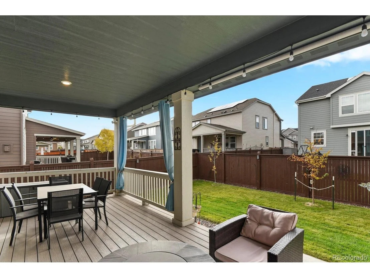
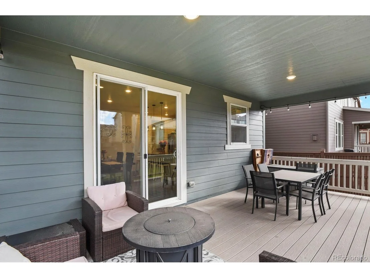
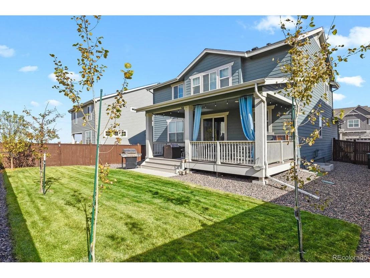
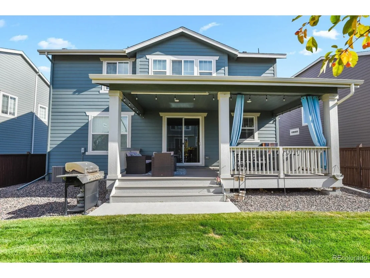
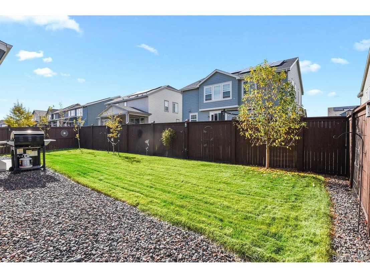
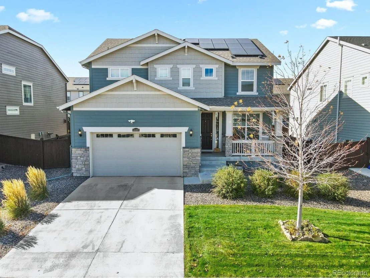
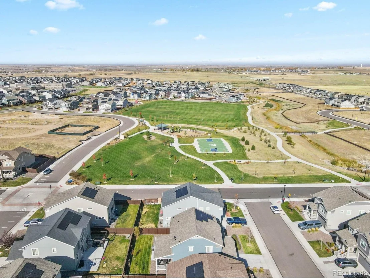
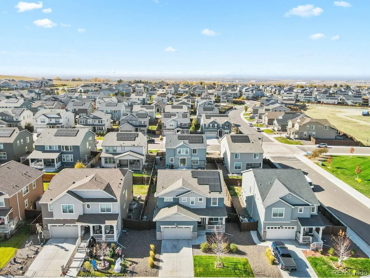
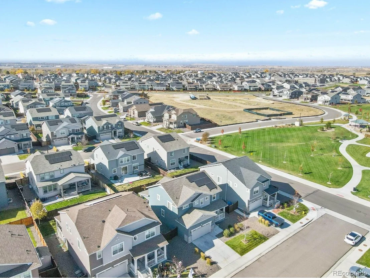
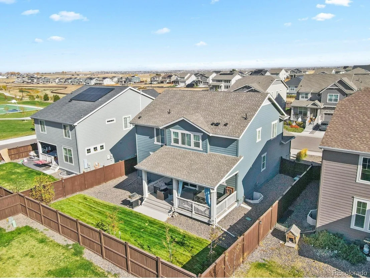
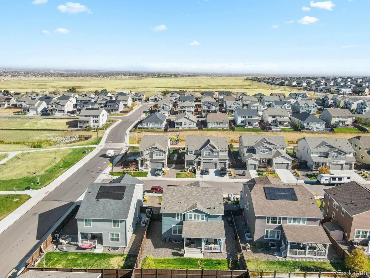
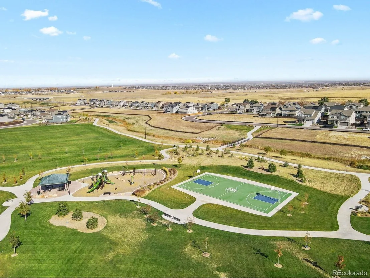
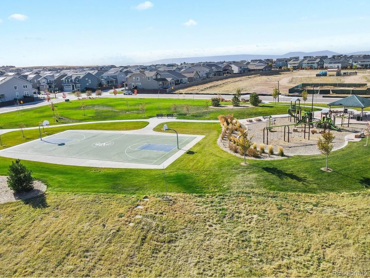
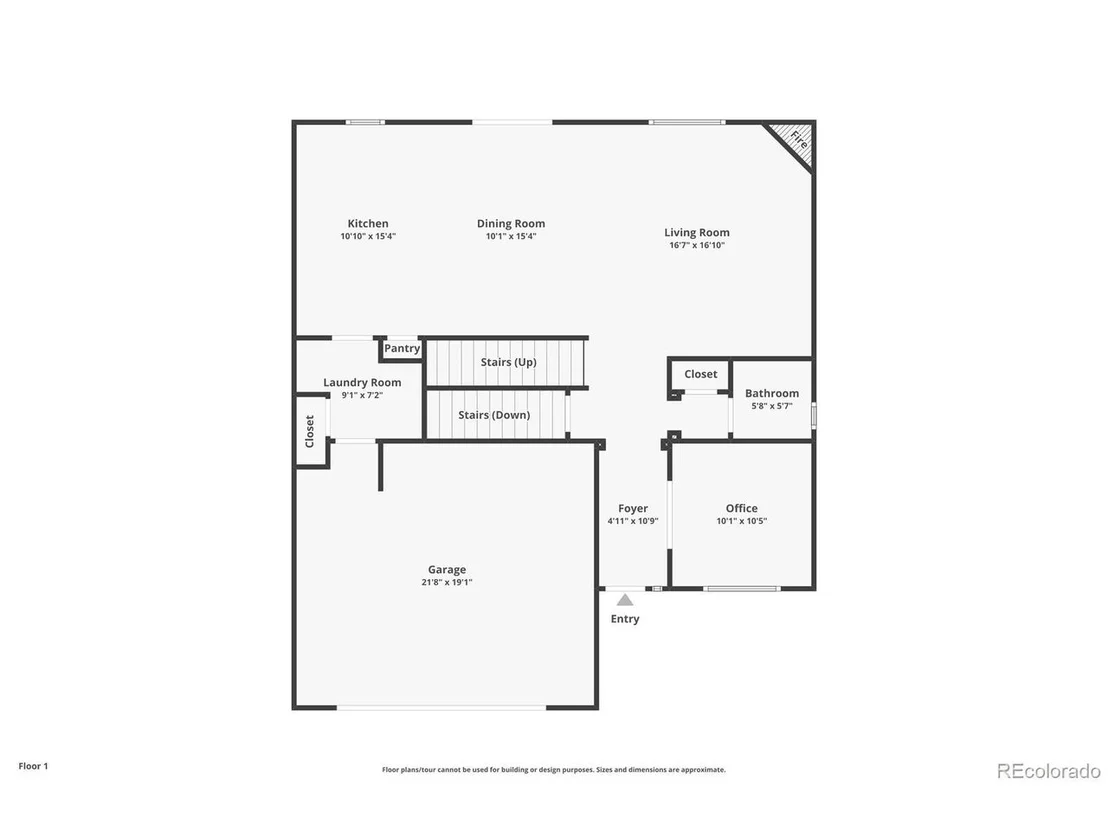
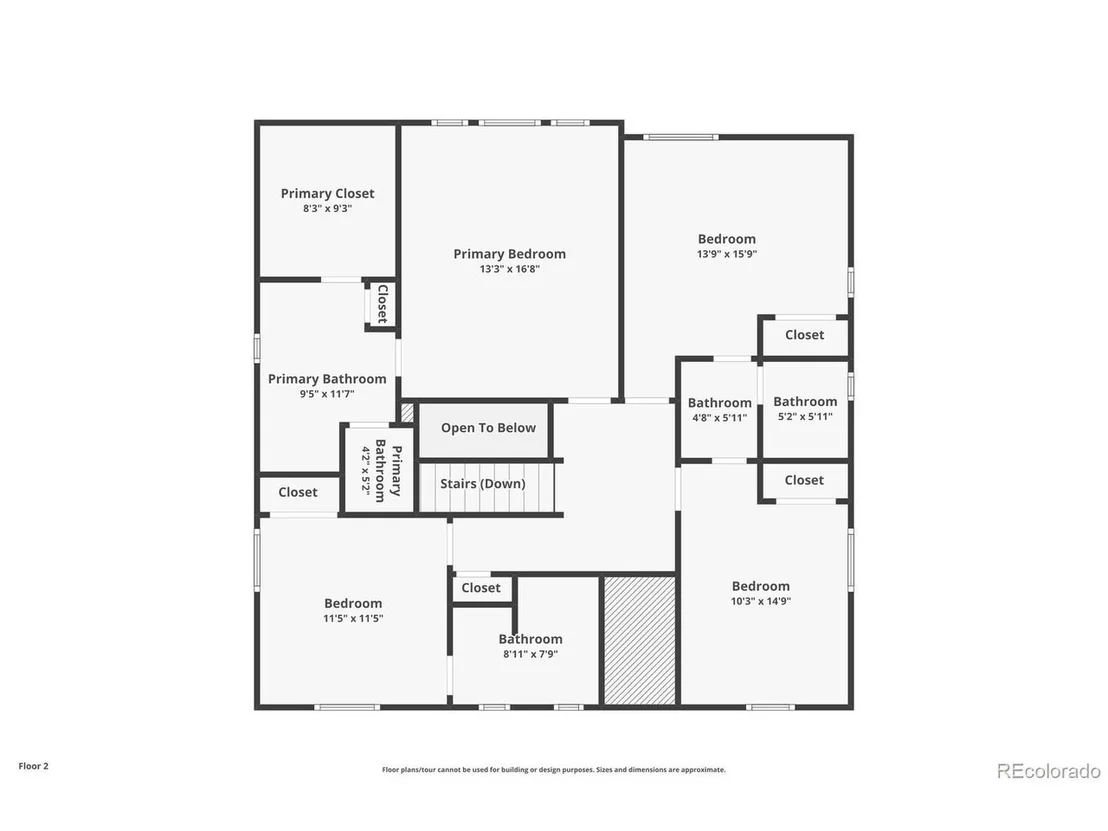
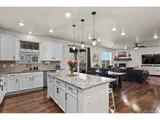
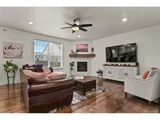
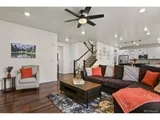
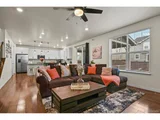
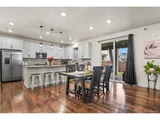
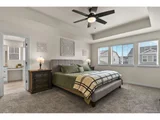
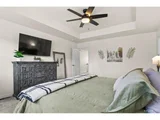
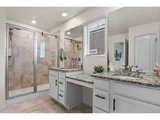
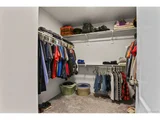
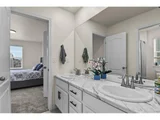
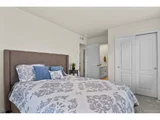
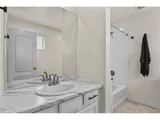
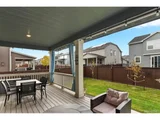
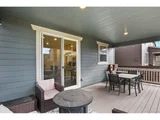
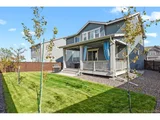
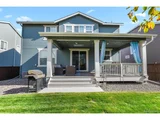
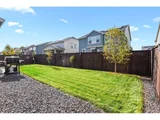
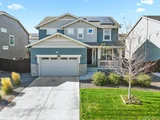
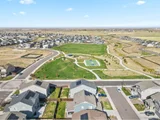
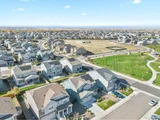
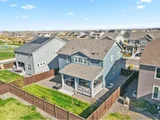
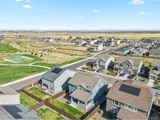
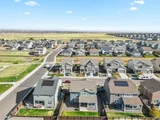
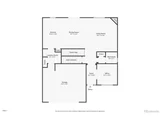
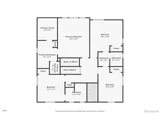
This immaculate 2019 Lennar home has every upgrade already done: fencing, landscaping, sprinkler system, blinds, all appliances, central AC, radon system, and solar! Just show up and start living in this energy-efficient beauty! The main level impresses with its great room, light, bright, and open feel, featuring lovely engineered plank flooring and a dedicated home office with east-facing light and built-in cabinetry. The kitchen delivers with 42" cabinets, granite countertops, glass tile backsplash, a gas range, a walk-in pantry, and a large island built for entertaining. Upstairs, the primary suite offers subtle luxury with a split dual vanity, walk-in shower, and oversized walk-in closet. Three additional bedrooms flex to your needs - one with its own en suite bathroom, two sharing a Jack-and-Jill - all with upgraded carpet throughout. The full unfinished basement with 9-foot ceilings gives you room to grow and is ready for whatever you envision. Outside, a west-facing covered back patio sets the scene for Colorado evenings and legendary sunsets. The location seals the deal as you are just steps away from the large neighborhood park. Grab breakfast at the beloved Doug's Diner, catch panoramic Front Range views at Homestead Hills Park, or spend the afternoon at Carpenter Park with its splash pad, carousel, and fishing lake. Minutes to amenities like Top Golf, Chicken & Pickle, and the awesome shopping at the Denver Premium Outlets! With quick access to E-470, I-25, and even the Eastlake Light Rail Station to head to downtown, the location is amazing. Your Colorado lifestyle starts here - come see why this truly better than new home, that screams pride of ownership in the desirable Willow Bend neighborhood, is where you want to be! Schedule your showing today, this is the one!
|
| Jan 7, 2025 | Sold | |
|
Sold
|
| Nov 24, 2024 | In contract |
-
|
|
In contract
|
| Nov 7, 2024 | Listed by HomeSmart |
$675,000
|
|
Listed by HomeSmart
|
| |
|
Why buy a new build when this home is ready for you to move into? Take advantage of all the upgrades that the seller has done on this home. Items that have been complete are fencing, landscaping, sprinkler system, blinds, all appliances, central AC, and radon system! This home is a Lennar build in 2019 and is still in immaculate condition. Main floor offers an open layout, engineered laminate flooring throughout main level. The office has an East facing view for sunlight and includes built in cabinets for storage. Kitchen is upgraded with 42 in cabinets, large kitchen island for entertaining, granite countertops, glass backsplash, pantry, gas stove! 2nd floor offers upgraded carpet, large primary bedroom with a primary bath, walk in shower, large walk in closet, 3 large spare bedrooms, a jack and Jill bathroom and one of the spare bedrooms has a full bathroom attached. Full unfinished basement with 9 ft ceilings allows for expanding your living space if you choose. The best part of the home is the covered back patio to enjoy the days or evenings! Front faces East for that great snow melt and enjoy the backyard for the West facing sunsets! The Willow Bend community is a great location in North Thornton. It offers a park, walking paths, a new STEM school, quick access to E-470 and I-25. This home is a quick 20 minute drive to the DIA airport. Thornton offers many amenities including 3 rec centers, dog park, frisbee park, trails, Shopping, restaurants, Costco, Home Depot, Top Golf, Golf courses! This is School District 27J - newer schools built! The metro district is ran by the homeowners, see private remarks for details.
|
| Sep 1, 2024 | Price Increased |
$699,900
↑ $9K
(1.3%) |
|
Price Increased
|
| Sep 1, 2024 | Listed by Listings.com |
$690,900
|
|
Listed by Listings.com
|
| |
|
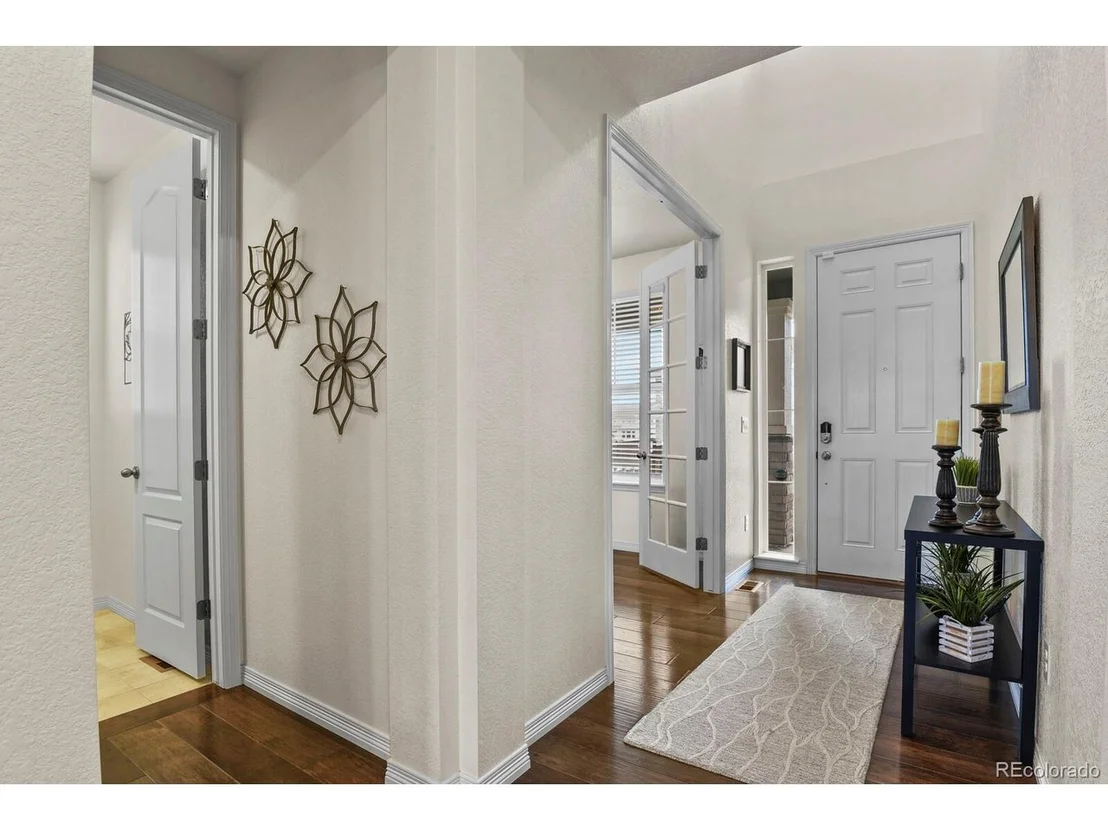
HUGE PRICE REDUCTION! Over $50k in upgrades over new construction, yard, irrigation, fencing, blinds, appliances, a/c, garage, radon system ALREADY INCLUDED! Why buy new when everything you need is already done for you? Great savings! Welcome to this meticulously maintained two-story residence nestled in the vibrant community of Willow Bend. Offering a generous 2,448 square feet of finished living space with an additional 1,008 square feet of unfinished basement awaiting your custom touch, this home provides ample room for relaxation, entertainment, and style. As you enter this stunning home, you are greeted by a bright and airy foyer that leads seamlessly into a sophisticated layout, featuring 4 spacious bedrooms + office, and 4 bathrooms, ensuring comfort and privacy for family members and guests alike. The master suite is a true retreat, complete with a luxurious bathroom and a big walk-in closet. The heart of the home is the great room adjoining the expansive kitchen, equipped with modern appliances, ample cabinet space, and a large island that serves as both a prep area and gathering spot. Adjacent to the kitchen, the family room provides a cozy atmosphere with plenty of natural light streaming in through large windows, creating the perfect setting for family gatherings and casual entertaining. Step outside onto the covered deck overlooking a beautifully landscaped, fenced backyard. This outdoor space is ideal for al fresco dining, entertaining, or simply enjoying the peaceful Colorado evenings with views of the neighborhood park. With easy access to major highways, commuting is a breeze, making it perfect for professionals working in Denver or surrounding areas. Don't miss out on the opportunity to own this fabulous home in one of Thornton's most desirable areas. Whether you're upsizing, downsizing, or simply looking for a change, this house checks all the boxes for a place to call home
|
| Jul 10, 2024 | Listed by Listings.com |
$715,000
|
|
Listed by Listings.com
|
| |
|
HUGE PRICE REDUCTION! Over $50k in upgrades over new construction, yard, irrigation, fencing, blinds, appliances, a/c, garage, radon system ALREADY INCLUDED! Why buy new when everything you need is already done for you? Great savings! Welcome to this meticulously maintained two-story residence nestled in the vibrant community of Willow Bend. Offering a generous 2,448 square feet of finished living space with an additional 1,008 square feet of unfinished basement awaiting your custom touch, this home provides ample room for relaxation, entertainment, and style. As you enter this stunning home, you are greeted by a bright and airy foyer that leads seamlessly into a sophisticated layout, featuring 4 spacious bedrooms + office, and 4 bathrooms, ensuring comfort and privacy for family members and guests alike. The master suite is a true retreat, complete with a luxurious bathroom and a big walk-in closet. The heart of the home is the great room adjoining the expansive kitchen, equipped with modern appliances, ample cabinet space, and a large island that serves as both a prep area and gathering spot. Adjacent to the kitchen, the family room provides a cozy atmosphere with plenty of natural light streaming in through large windows, creating the perfect setting for family gatherings and casual entertaining. Step outside onto the covered deck overlooking a beautifully landscaped, fenced backyard. This outdoor space is ideal for al fresco dining, entertaining, or simply enjoying the peaceful Colorado evenings with views of the neighborhood park. With easy access to major highways, commuting is a breeze, making it perfect for professionals working in Denver or surrounding areas. Don't miss out on the opportunity to own this fabulous home in one of Thornton's most desirable areas. Whether you're upsizing, downsizing, or simply looking for a change, this house checks all the boxes for a place to call home
|
| Jul 2, 2024 | Price Increased |
$740,000
↑ $9K
(1.2%) |
|
Price Increased
|
| Jun 5, 2024 | Price Increased |
$731,000
↑ $31K
(4.4%) |
|
Price Increased
|
| May 1, 2024 | Listed by Listings.com |
$699,900
|
|
Listed by Listings.com
|
| |
|
HUGE PRICE REDUCTION! Over $50k in upgrades over new construction, yard, irrigation, fencing, blinds, appliances, a/c, garage, radon system ALREADY INCLUDED! Why buy new when everything you need is already done for you? Great savings! Welcome to this meticulously maintained two-story residence nestled in the vibrant community of Willow Bend. Offering a generous 2,448 square feet of finished living space with an additional 1,008 square feet of unfinished basement awaiting your custom touch, this home provides ample room for relaxation, entertainment, and style. As you enter this stunning home, you are greeted by a bright and airy foyer that leads seamlessly into a sophisticated layout, featuring 4 spacious bedrooms + an office, and 4 bathrooms, ensuring comfort and privacy for family members and guests alike. The master suite is a true retreat, complete with a luxurious bathroom and a big walk-in closet. The heart of the home is the great room adjoining the expansive kitchen, equipped with modern appliances, ample cabinet space, and a large island that serves as both a prep area and gathering spot. Adjacent to the kitchen, the family room provides a cozy atmosphere with plenty of natural light streaming in through large windows, creating the perfect setting for family gatherings and casual entertaining. Step outside onto the covered deck overlooking a beautifully landscaped, fenced backyard. This outdoor space is ideal for al fresco dining, entertaining, or simply enjoying the peaceful Colorado evenings with views of the neighborhood park. With easy access to major highways, commuting is a breeze, making it perfect for professionals working in Denver or surrounding areas. Don't miss out on the opportunity to own this fabulous home in one of Thornton's most desirable areas. Whether you're upsizing, downsizing, or simply looking for a change, this house checks all the boxes for a place to call home.
|
| Jul 25, 2019 | Sold | |
|
Sold
|






























 Your Privacy Choices
Phone: 425-283-2930
Address: 335 Madison Avenue, New York, NY 10017