Check Availability
$1,164,000
● House - In Contract

14464 Eastridge

Whittier, CA 90602
bedrooms
3 Beds
bathrooms
1 Bath
square feet
1,549 Ft²
$5,716
Est. Monthly

About This Property

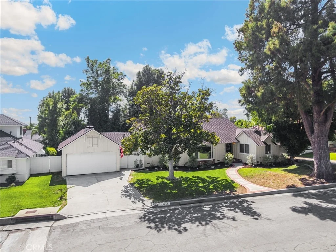
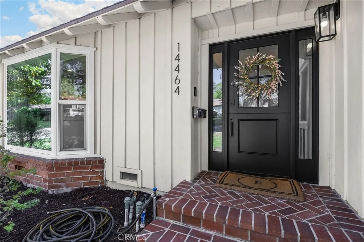
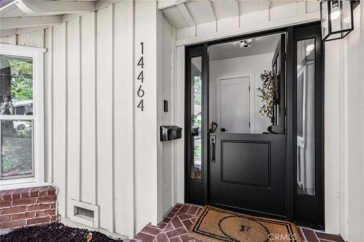
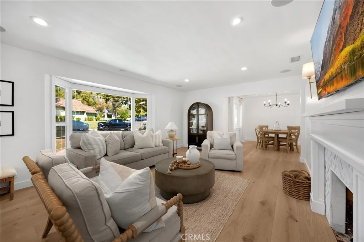
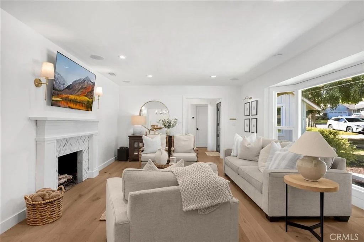
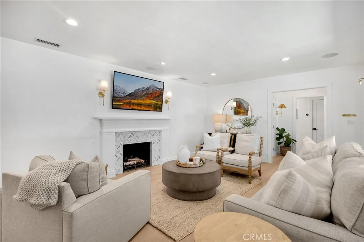
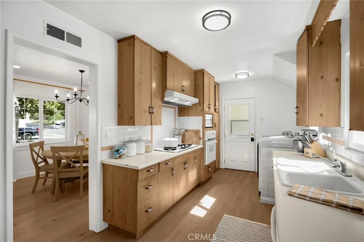
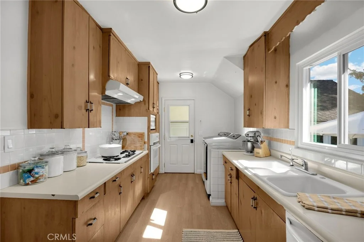
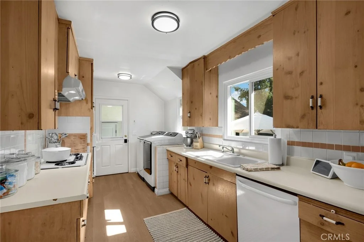
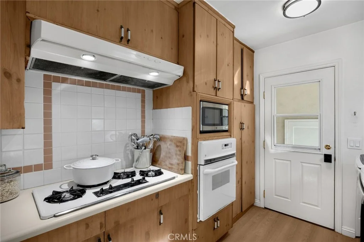
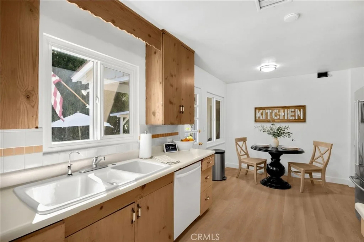
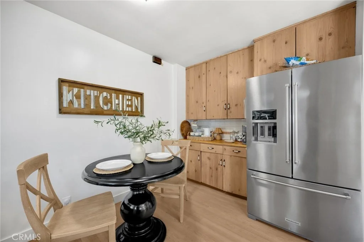
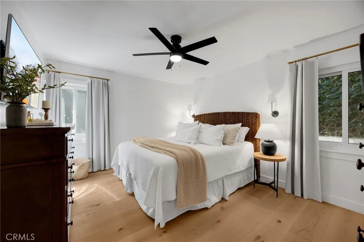
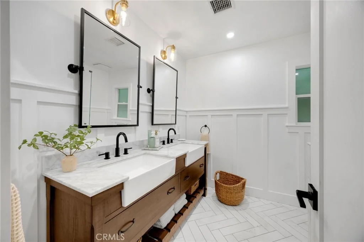
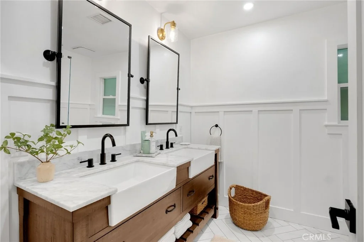
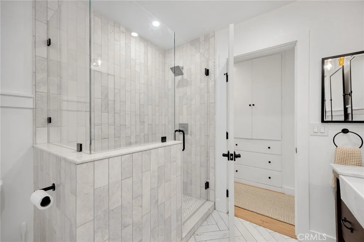
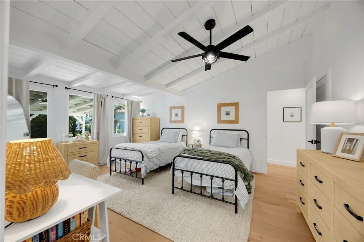
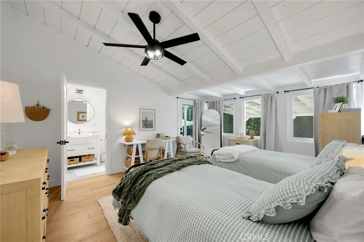
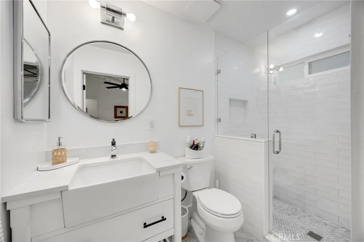
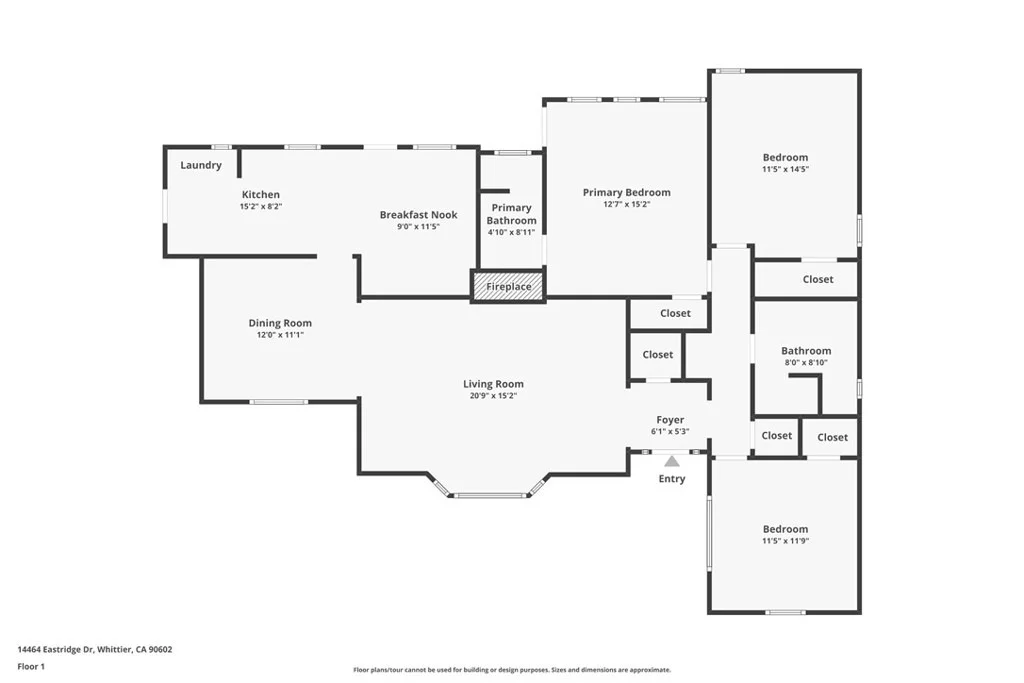
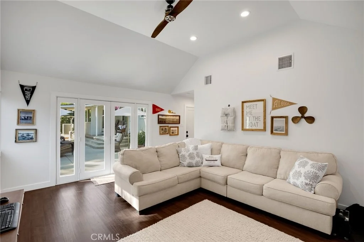
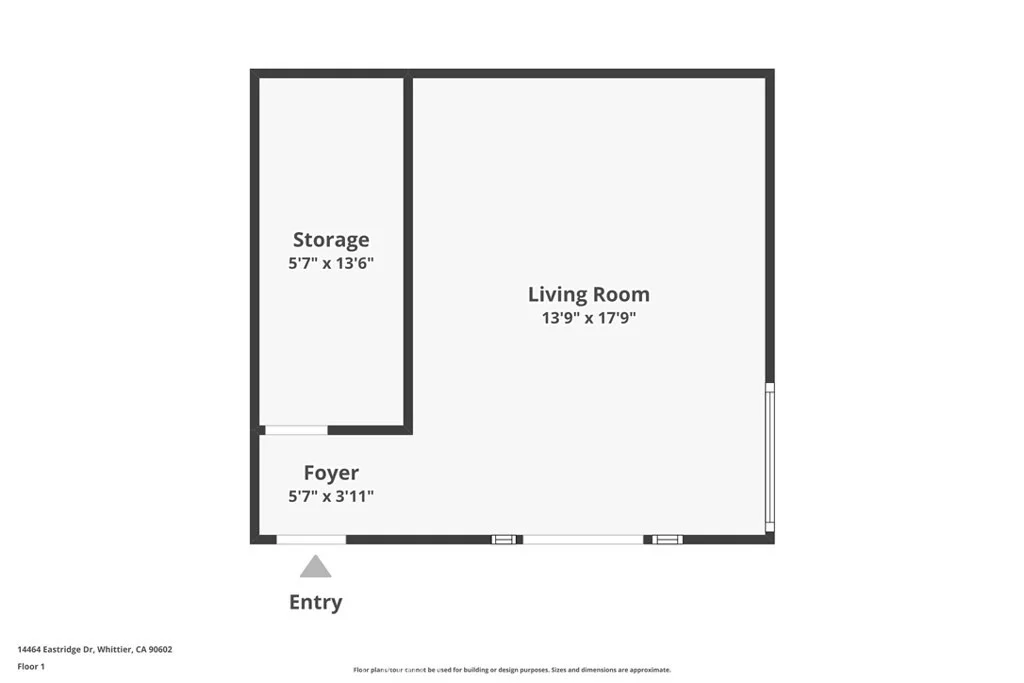
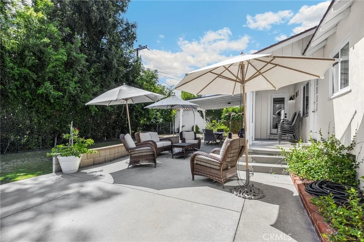
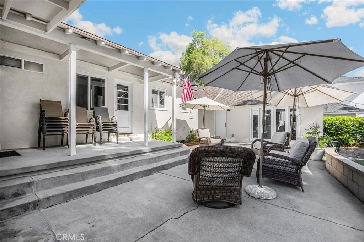
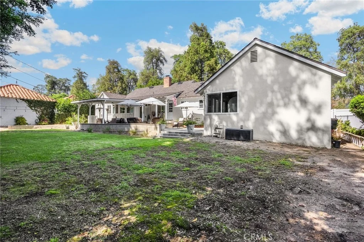
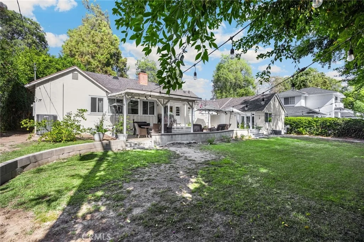
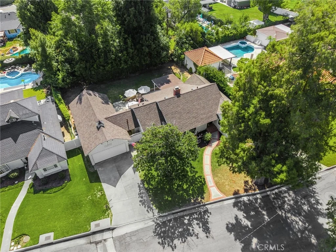
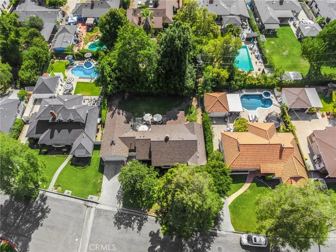
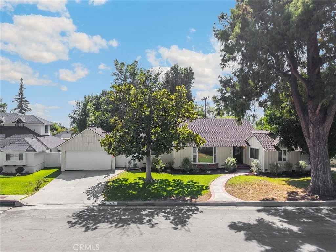
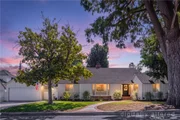
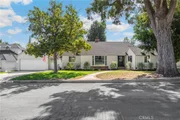
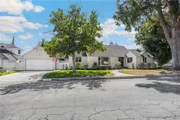
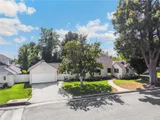
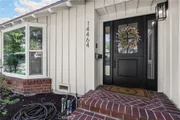
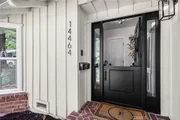
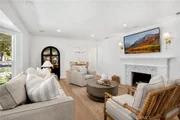
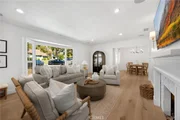
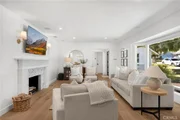
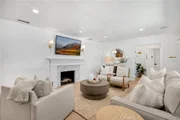
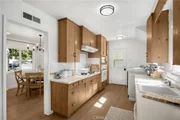
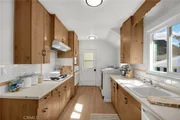
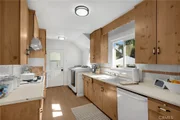
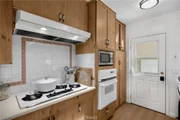
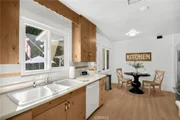
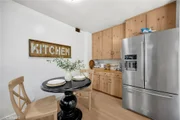
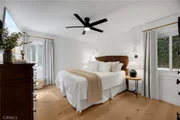
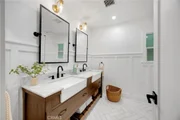
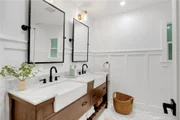
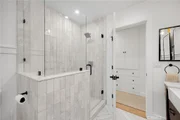
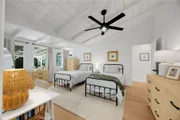
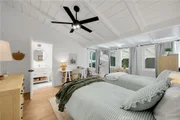
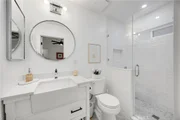
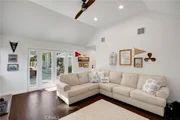
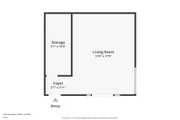
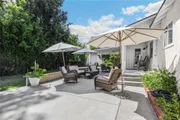
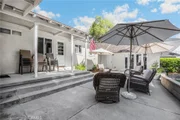
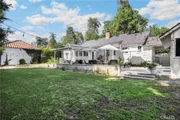
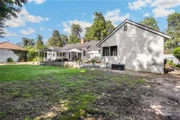
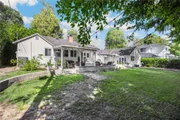
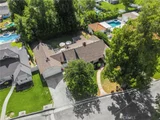
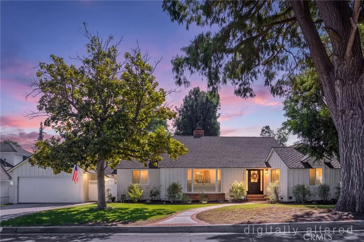
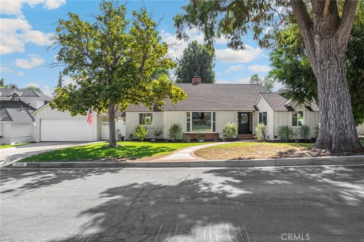
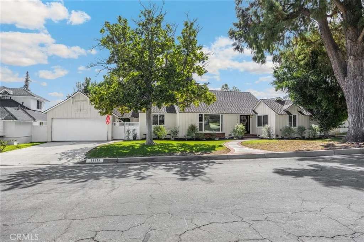
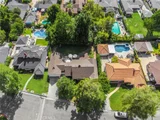
Welcome to your New Home!  Discover your next chapter in this thoughtfully updated residence with pride of ownership shown throughout. This wonderful Mar Vista Heights home is located in one of the most charming neighborhoods in all of Whittier! Spanning 1,549 square feet, this three bedroom, two bath home with a large 9,344 square foot lot with plenty of room for a custom pool, gardening projects, or creating your very own backyard oasis! Charming and custom Dutch door entrance welcomes you into a home that offers new hardwood floors that create a seamless flow throughout the remodeled and private residence. The living room is enhanced with built-in surround sound for immersive entertainment with radiant natural lighting and incredible views of the neighborhood and tree lined streets.   Both bathrooms are newly remodeled and offer modern finishes, full walk in showers and custom tile and marble counter tops.  New air conditioning and heating system, all new interior doors, and freshly painted living spaces all add to the detail that you are looking for in a home with much warmth and good feels.  As an added bonus, this home includes a 350 square foot finished family room with a small craft room connected to the garage. This wonderful and warm addition includes newer windows, ship lap coverings, and French doors that lead out into the backyard entertainment area. This added feature is not included in the total square footage of the home but offers so much more flexibility and value in entertainment or if you are looking for a creative work from home option. If you are looking for a quiet and charming tree lined street with wonderful neighbors, look no further than to this home.  With the highly regarded East Whittier School District and the Blue Ribbon awarded Ocean View Elementary school within walking distance away, you will be so happy to call this property your home.  Hurry, this wonderful home close to parks, schools, shopping, restaurants, and all the conveniences you need, will not last long. Welcome to the home you have been looking for!
Unit Size
1,549 Ft²
Days on Market
-
Land Size
0.21 acres
Price per sqft
$751
Property Type
House
Property Taxes
-
HOA Dues
-
Year Built
1951

Listed By

Craig Martin
Craig Martin
T.N.G. Real Estate Consultants

Payment Calculator

Cap Rate Calculator

Last updated: 29 days ago (CRMLS #PW26206099)

Price History

Date / Event Date Event Price
Oct 9, 2026 In contract -
In contract
Sep 21, 2026 Listed by T.N.G. Real Estate Consultants $1,164,000
Listed by T.N.G. Real Estate Consultants

Property Highlights

Garage
Air Conditioning
Fireplace
Parking Details
Has Garage
Parking Features: Garage Faces Front, Garage, Garage Door Opener, Workshop in Garage, DoorMulti, DrivewayLevel, OneSpace
Garage Spaces: 2
Open Parking Spaces: 2
Interior Details
Full Bathrooms: 1
Interior Features: Ceiling Fan(s), Eat-in Kitchen, Granite Counters, Recessed Lighting, Storage, Wired for Sound, SeparateFormalDiningRoom, CountryKitchen, BedroomOnMainLevel, MainLevelPrimary
Appliances: Built-In Range, Dishwasher, Gas Cooktop, Gas Range, Gas Water Heater, Microwave, Refrigerator
Flooring Type: Tile, Wood
Door Features: French Doors
Laundry Features: Washer Hookup, Electric Dryer Hookup, Inside, In Kitchen
Has Fireplace
Fireplace Features: Gas, Living Room, Masonry, Wood Burning
Exterior Details
Square Footage: 1549
Square Footage Source: $0
Security Features: Carbon Monoxide Detector(s), Smoke Detector(s)
Property Condition: Updated/Remodeled, Turnkey
Architectural Style: Traditional
Year Built Source: Assessor
Year Built: 1951
Levels: One
Other Structures: Storage
Window Features: Blinds, Double Pane Windows, Insulated Windows, Screens
Construction Materials: Stucco, Wood Siding
Patio and Porch Features: Covered, Front Porch, Patio, Concrete, Open, Wood
Pool Features: None
Lot Features: Back Yard, Cul-De-Sac, Front Yard, Gentle Sloping, Sprinklers In Rear, Sprinklers In Front, Landscaped, Paved, Rectangular Lot, Lawn, NearPark, SprinklersTimer, SprinklerSystem, StreetLevel, Trees, Walkstreet, Yard
Lot Size Area: 9344
Lot Size Units: Square Feet
Lot Size Acres: 0.2145
Lot Size Square Feet: 9344
Tax Lot: 30
Water Source: Public
Utilities Details
Cooling Type: Central Air
Heating Type: Central
Sewer : Public Sewer

Building Info

Overview

    General

  • Year Built: 1951
  • Effective Year Built: 1955
  • Building Count: 1
  • Total Rooms: 8
  • Bedroom Count: 2
  • Bathroom Count: 2
  • Full Bathrooms: 2
  • Partial Bathrooms: 2
  • Building Condition: 0
  • Building Quality: 1
  • Construction Type: 17
  • Building Style: 21
  • Exterior Walls Type: 12
  • Interior Walls Type: 0
  • Roof Shape Type: 1
  • Roof Cover Type: 13
  • Floor Count: 100
  • Living Units: 1
  • Floor Cover: 0
  • Basement Type: 0
  • Basement Area: 0
  • Garage Type: 0
  • Parking Space Count: 1
  • Patio Type: 0
  • Porch Type: 0
  • Pool Type: 0

    Dimensions

  • Lot Size Square Feet: 9,342
  • Lot Size Depth Feet: 1,040
  • Lot Size Frontage Feet: 880
  • Total Building Area: 1,501
  • Building Area: 1,501
  • Building Area Measurement: L

    Heating and Cooling

  • Fireplace Count: 1
  • Air Conditioning: 0
  • Heating: 3
  • Heated Square Feet: 1,501
  • Heating Fuel Type: 0

    Utilities

  • Sewer System: 0
  • Water Service: 0

Building

  • Building Type: 0
  • Property Class: R
  • Subdivision: 13661
  • Land Acres: 0000000215
  • Standard Land Use Code: 1001
  • County Land Use Code: 0100
  • Legal Description 1: TRACT # 13661 LOT/SEC 30

Neighborhood

  • School District Name: East Whittier City Elementary School District
  • Census Tract: 501600

Zoning

  • Zoning: WHR110

Geography

  • Assessors Map Reference: 85-A6
  • Subdivision Tract Number: 13661
  • Parcel: 8146-007-012
  • Lot: 30
  • Municipality: EAST /N.E. WHITTIER
  • Latitude: 33.966
  • Longitude: -118.013

    Address

  • Full Address: 14464 Eastridge Dr
  • Address - House Number: 14464
  • Address - Street Name: Eastridge
  • Address - Suffix Type: Dr
  • State: CA
  • City Name: Whittier
  • Carrier Code: C066
  • 4-Digit Zip Code: 2744
  • Zip Code: 90602

Valuation

    Tax

  • Tax Year: 2022
  • Tax Amount: $848,065
  • Tax Rate Code Area: 03-491

    Appraisal Valuation

  • Standard Deviation: 0.2122
  • Valuation Date: Aug 04, 2023
  • Confidence Score: 71
  • Final Value: 1,008,980
  • High Value: 1,223,110
  • Low Value: 794,850

    Assessments Valuation

  • Assessed Year: 2023
  • Assessed Total Value: $718,073
  • Assessed Land Value: $567,635
  • Assessed Improvements Value: $150,438

    Sales

  • Current Sale Contract Date: Mar 30, 2020
  • Current Sale Recording Date: May 19, 2020
  • Current Sale Price:
  • Current Sale Document Type: 36
  • Current Sale Input Document Number: 20-0545468
Data used for valuation calculations is provided by RealtyHop, and other third party sources

Comparables

Unit
Status
Type
Beds
Baths
ft²
Price/ft²
Asking Price
Listed On
Closing Price
Sold On
HOA + Taxes

About Whittier


Similar Homes for Sale

Currently no similar homes around

Nearby Rentals

Unit for rent at 13716 Penn Street, WHITTIER, CA, 90602

$5,000 /mo

  • 4 Beds
  • 3 Baths
  • 4,000 ft²
13716 Penn Street #10, WHITTIER, CA, 90602 Listing by Jeffrey Sklar
Unit for rent at 16288 Janine, WHITTIER, CA, 90603

$4,995 /mo

  • 3 Beds
  • 2 Baths
  • 1,549 ft²
16288 Janine, WHITTIER, CA, 90603 Listing by Saul Galvan
Unit for rent at 16004 Aurora Crest Drive, WHITTIER, CA, 90605

$10,000 /mo

  • 5 Beds
  • 4 Baths
  • 5,428 ft²
16004 Aurora Crest Drive, WHITTIER, CA, 90605 Listing by Fatima Blasey


Frequently Asked Questions

When was property at 14464 Eastridge Drive built and last sold?
The property at 14464 Eastridge Drive was built in 1951 and last sold on Mar 30, 2020 for $675,000.
How much is this home worth?
The estimated value of the home located at 14464 Eastridge Drive is $1,160,355.
What are some comparable homes to 14464 Eastridge Drive?
There are currently no comparable homes to 14464 Eastridge Drive.