


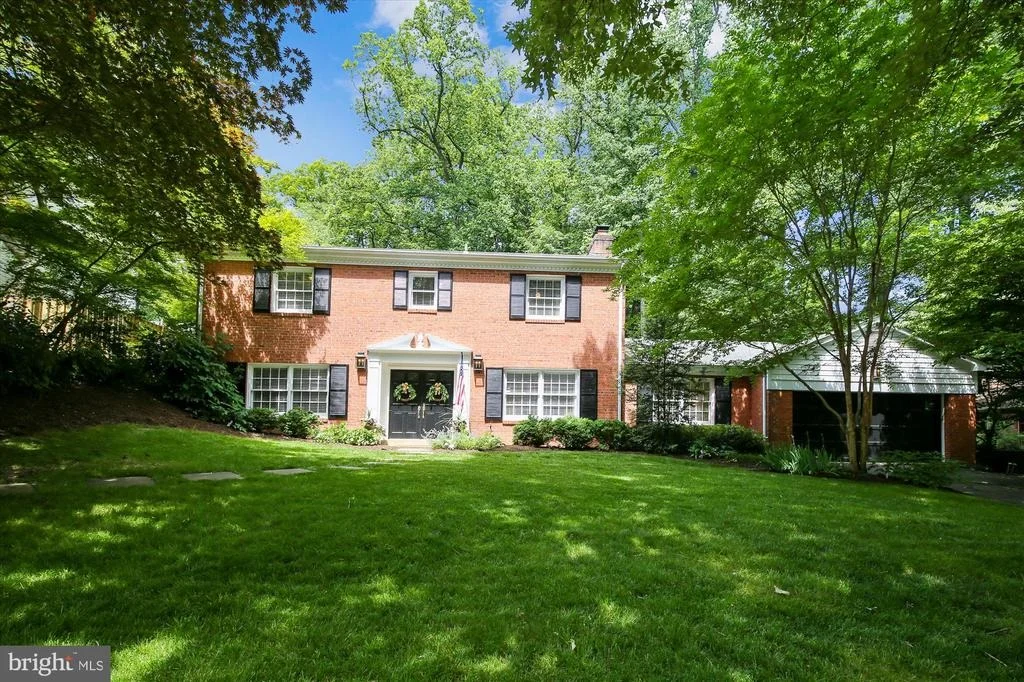

1446 WOODACRE DRIVE


About This Property
Payment Calculator
Your Estimated Monthly Payment
Cap Rate Calculator
What does this mean?
Based on our analysis, the cap rate of this property is 1.25%. A negative cap rate indicates that the property might not be feasible as an income-producing asset. The median cap rate for a near zip code 11238 is 4.23%.
How much can I actually make?
Actual monthly rental income may vary between $4,760 and $7,140 depending on unit-specific characteristics. You can change the amount using the slider to further explore.
How is cap rate calculated?
Cap Rate = Net Operating Income (NOI) / Property Asset Value.
When calculating the cap rate, we assume 100% occupancy. Leverage (mortgage) is not considered.
Cap Rate provided by RealtyHop and RentHop, learn more about cap rate here.
Price History
| Date / Event | Date | Event | Price |
|---|---|---|---|
| Oct 21, 2024 | Sold | ||
| Sold | |||
| Sep 21, 2024 | In contract | - | |
| In contract | |||
| Sep 4, 2024 | Listed by Compass | $4,499,995 | |
| Listed by Compass | |||
| | |||
|
Welcome to 1446 Woodacre Dr, an exquisite home nestled in the prestigious Chesterbrook Woods neighborhood of McLean, VA. This stunning 2022 creation by Morbil Custom Homes seamlessly blends traditional elegance with sleek contemporary flair, offering an unparalleled living experience in one of Northern Virginia's most desirable areas.
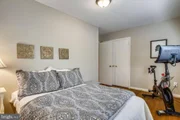
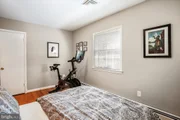
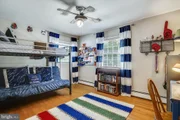
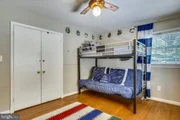
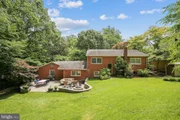
Boasting over 8,200 square feet of luxurious living space across three meticulously designed levels, this transitional-style masterpiece is situated on a sprawling 17,696-square-foot lot, providing the perfect balance of privacy and community. The home features 6 spacious bedrooms, 6 full bathrooms, and 2 half bathrooms, all thoughtfully crafted with exceptional attention to detail.
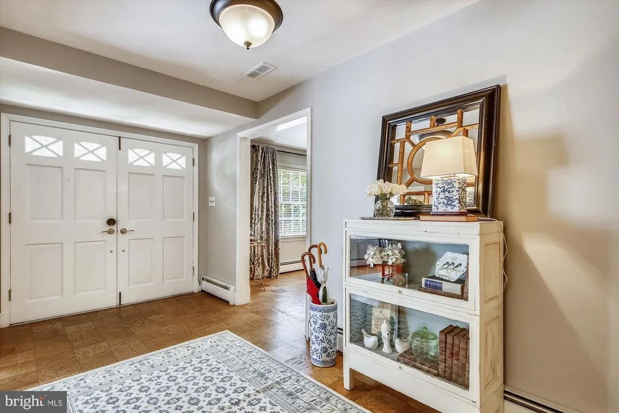
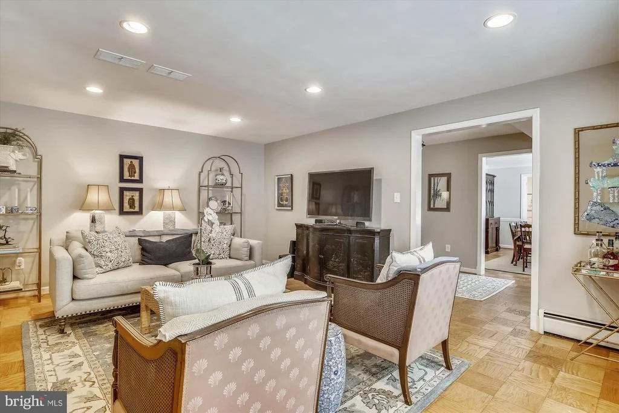
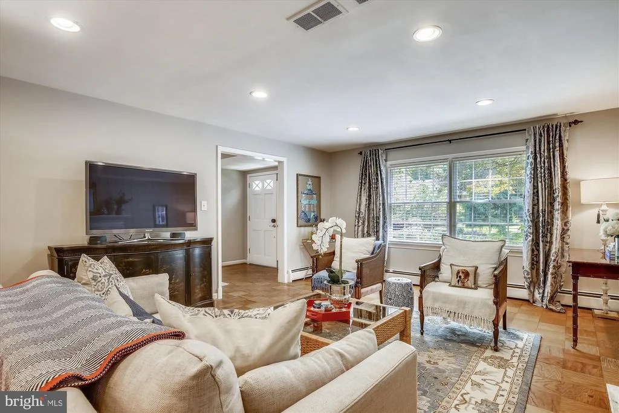
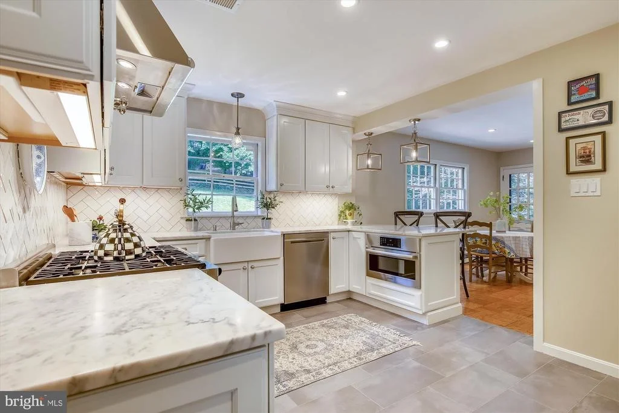
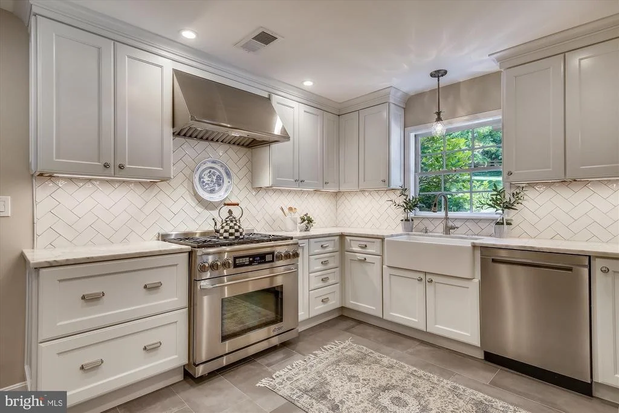
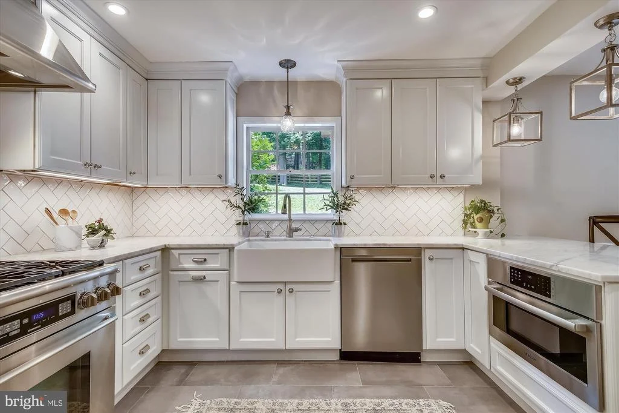
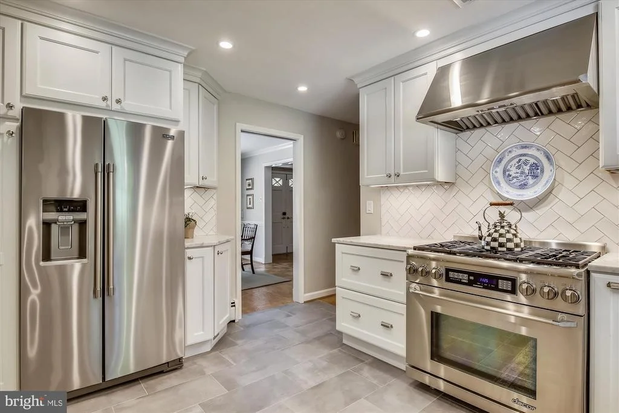
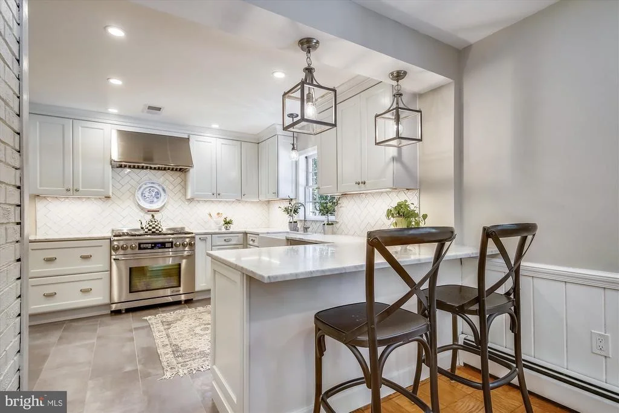
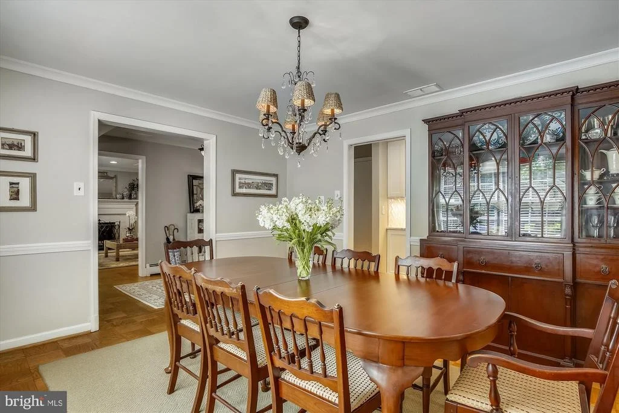
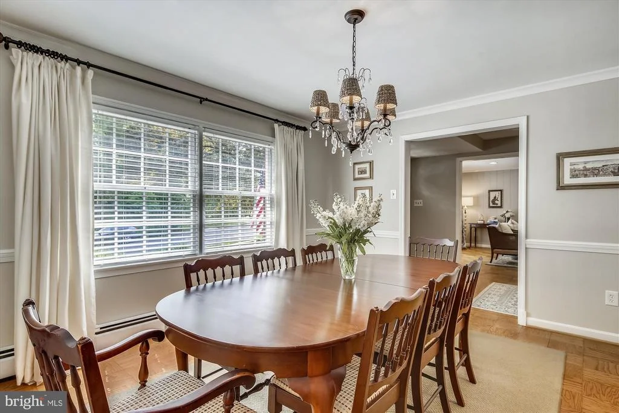
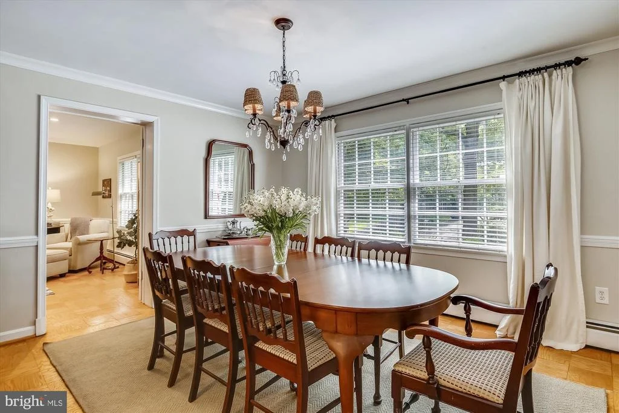
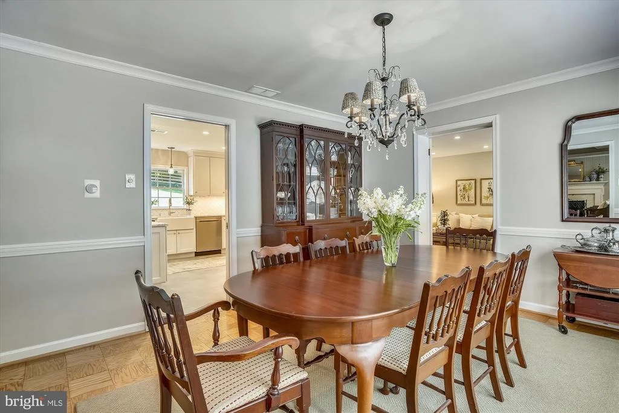
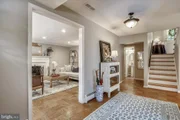
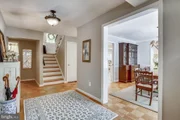
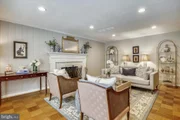
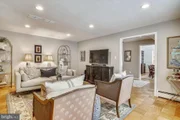
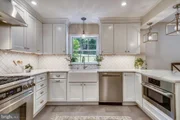
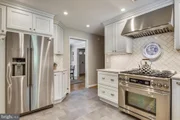
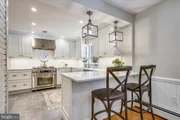
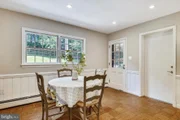
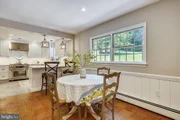
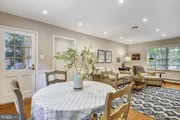
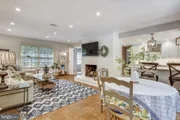
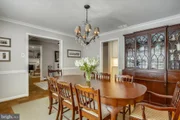
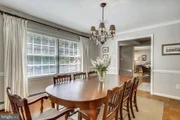
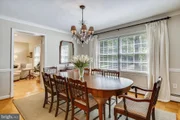
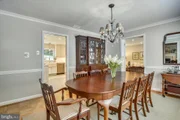
As you step inside, you'll be captivated by the tall ceilings and the seamless flow of indoor and outdoor living spaces. The custom mahogany front door with glass sides sets the tone for the elegance that awaits within. The main and upper levels feature stunning 10¼” White Oak engineered flooring. The heart of the home is the custom-designed kitchen, equipped with Miele appliances, a tall wine fridge, a built-in refrigerator and freezer, two dishwashers, quartz countertops, a full backsplash, and a large island. Two walk-in pantries offer ample storage for all your culinary needs. The main level also features a two-story family room with a two-sided fireplace, a study, a dining room, a custom-designed butler’s pantry, a large in-law suite, a powder room, a front porch, and a screened-in back porch.
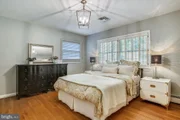
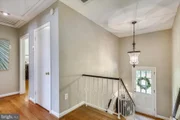
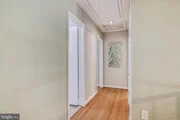
Ascending the wide staircase to the upper level, you’ll be greeted by a breathtaking hallway with exquisite wall paneling and light fixtures. The upper level includes 4 bedrooms, a lounge area, and a laundry room. The primary suite is a true retreat, featuring cathedral ceilings with beams, a gas fireplace, a sitting area, a wet bar, and two generous walk-in closets. The spa-like bathroom is a sanctuary, complete with a steam shower, heated floors, and dual vanities.
The lower level is designed for unwinding and entertaining in style. It features a large rec room with a fireplace, a wet bar, and access to the backyard via walk-up stairs. The lower level also includes a fully equipped exercise room, a bedroom, a full bathroom, a half bathroom, and the utility room.
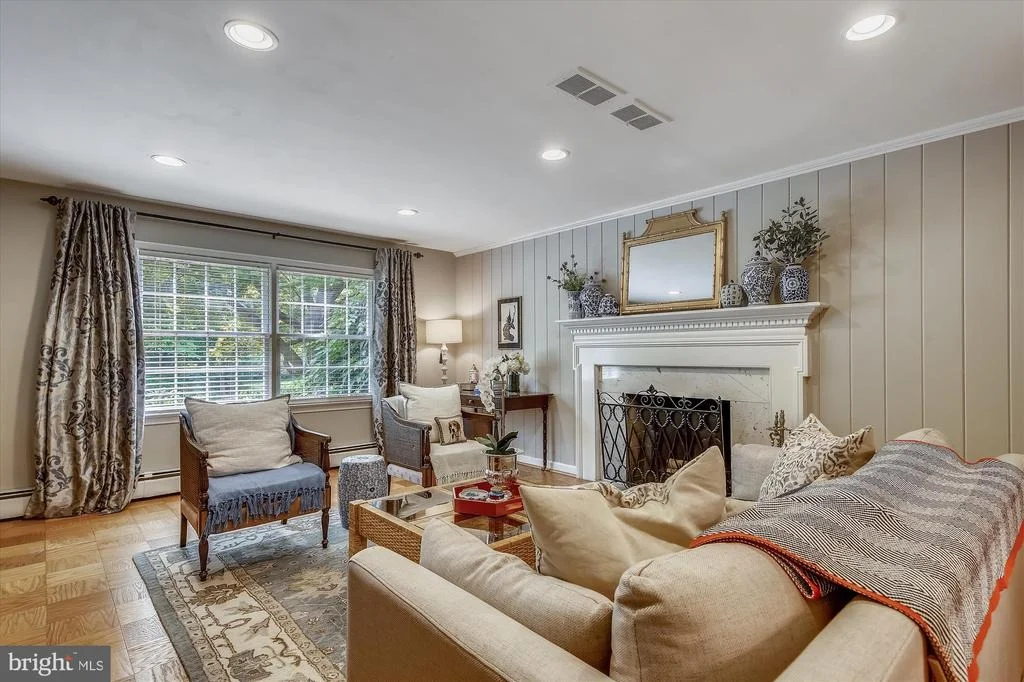
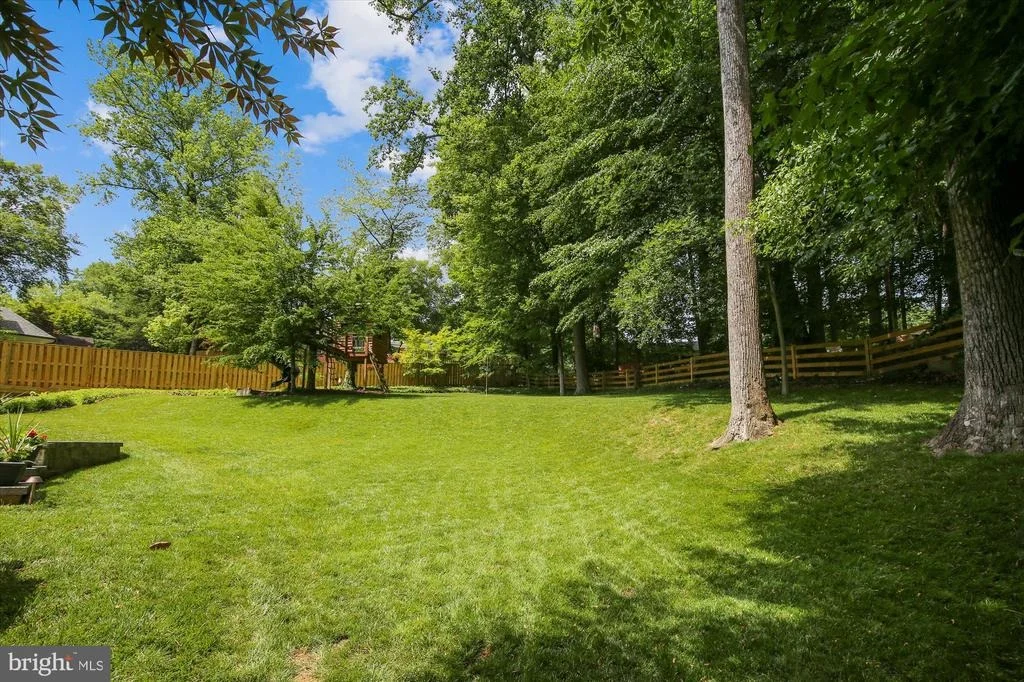
This home’s five fireplaces provide warmth and ambiance across all the levels-study, great room, rear porch, family lounge, and the second-floor owner’s suite. Additional amenities include a three-car garage with Clopay Avante frosted glass doors, a state-of-the-art music system, custom draperies and blinds, a Culligan water softener, irrigation system, fully fenced backyard, professionally landscaped front and back yard and a security system.
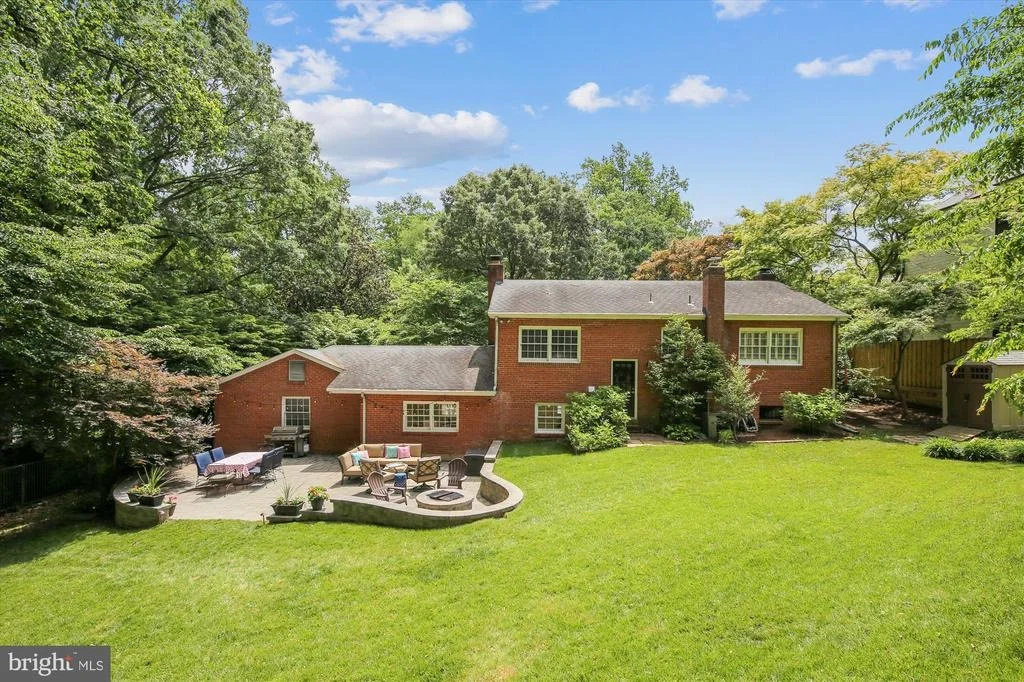
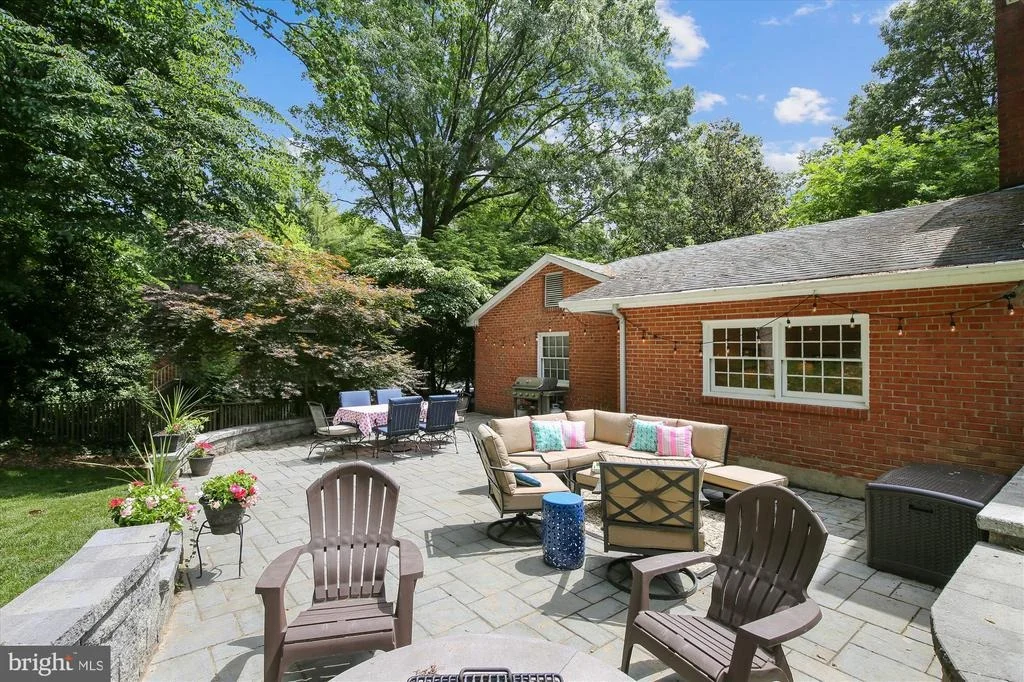
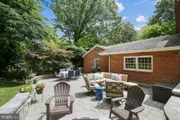
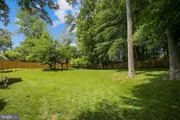
Outdoors, the professionally designed and landscaped grounds by Joseph Richardson feature a heated screened porch, an irrigation system, landscape lighting, an outdoor kitchen area, and a luxurious outdoor jacuzzi. Lush landscaping enhances the beauty and tranquility of this outdoor oasis.
Chesterbrook Woods is served by highly regarded public schools in the Fairfax County Public Schools system, including Chesterbrook Elementary School, Longfellow Middle School, and McLean High School. McLean, VA, is one of the most desirable areas in Northern Virginia, offering a perfect blend of suburban tranquility and urban convenience. Located just minutes from Washington, D.C., McLean is known for its top-rated schools, luxury homes, and a strong sense of community.
Living at 1446 Woodacre Dr means you're only about 20 minutes from Dulles International Airport and Reagan National Airport, making travel easy. You'll find world-class shopping and dining at Tysons Corner just 10 minutes away, while the cultural attractions of the Kennedy Center are a mere 15-minute drive. Crystal City, with its thriving business and tech hubs, is about 20 minutes away. This location offers unparalleled access to everything
| |||
| Oct 3, 2022 | Sold | ||
| Sold | |||
| Mar 8, 2022 | Listed by Corcoran McEnearney | $3,695,000 | |
| Listed by Corcoran McEnearney | |||
| | |||
|
Construction just started on another one-of-a-kind home by award winning builder "Morbill Custom Homes" in the sought-after neighborhood of Chesterbrook Woods. This work of art boasts over 8,000 SF of tasteful transitional style that joins traditional elegance with sleek contemporary flair. Tall ceilings, thoughtful sight lines, carefully placed walls of expansive glass, & vast outdoor living space are just some of the features that sets this home apart. Great attention to detail can be felt in each room. You really need to see this house!
Delivery expected in October 2022.
| |||

Property Highlights
Building Info
Comparables
Status
Price/ft²
Listed On
Sold On
About McLean
Similar Homes for Sale
Currently no similar homes aroundNearby Rentals
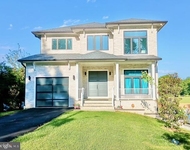
$9,500 /mo
- 5 Beds
- 5 Baths
- 5,448 ft²
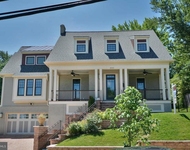
$9,000 /mo
- 6 Beds
- 5 Baths
- 5,700 ft²

Weichert, REALTORS
Last Updated: 7 hours ago
Data Source: Bright MLS , MLS# VAFX1206400





 Your Privacy Choices
Phone: 425-283-2930
Address: 335 Madison Avenue, New York, NY 10017