| Date / Event | Date | Event |
Price
|
| Jun 2, 2026 | Sold | |
|
Sold
|
| May 16, 2026 | In contract |
-
|
|
In contract
|
| Apr 14, 2026 | Price Decreased |
$3,189,000
↓ $100K
(3%) |
|
Price Decreased
|
| Mar 5, 2026 | Price Decreased |
$3,289,000
↓ $61K
(1.8%) |
|
Price Decreased
|
| Feb 13, 2026 | Listed by KW Metro Center |
$3,350,000
|
|
Listed by KW Metro Center
|
| Dec 3, 2025 | Price Decreased |
$3,350,000
↓ $45K
(1.3%) |
|
Price Decreased
|
| Oct 27, 2025 | Price Decreased |
$3,395,000
↓ $100K
(2.9%) |
|
Price Decreased
|
| Oct 1, 2025 | Listed |
$3,495,000
|
|
Listed
|
| |
|
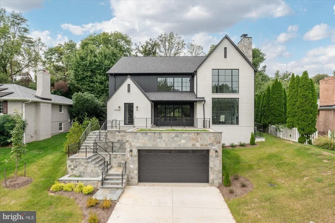
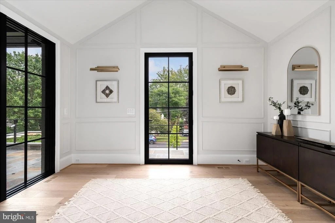
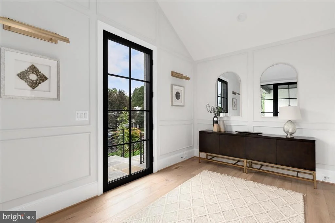
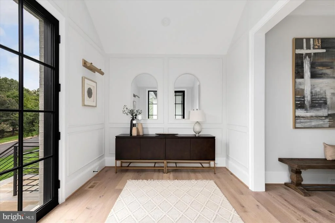
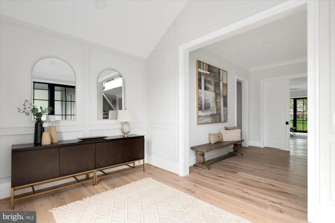
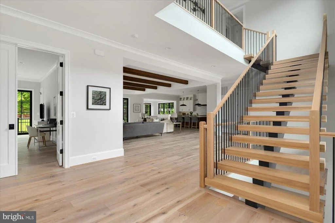
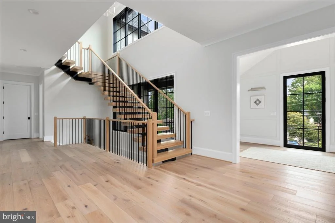
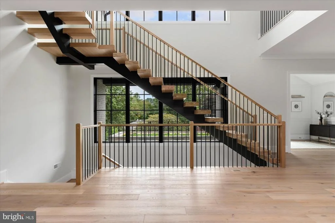
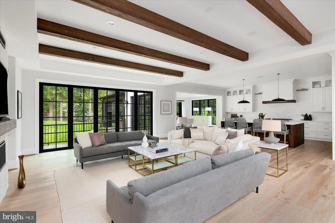
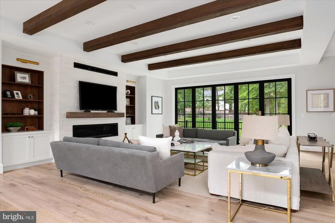
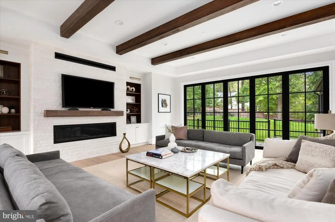
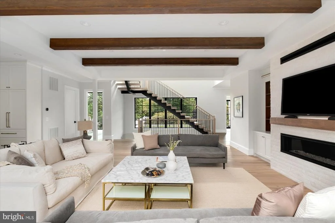
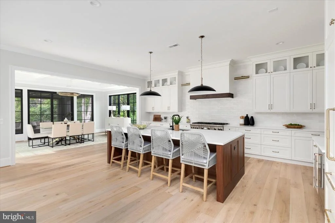
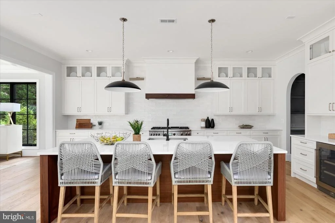
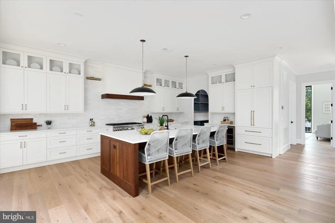
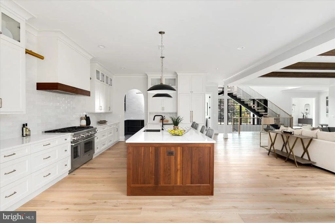
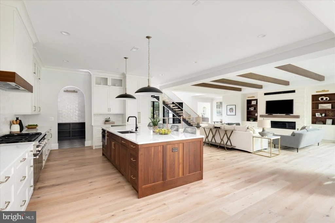
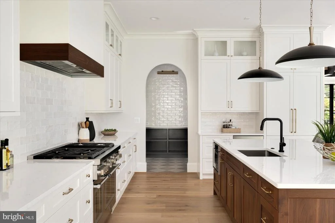
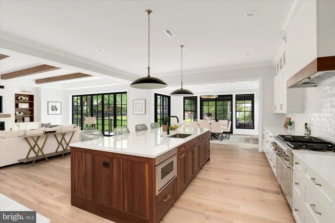
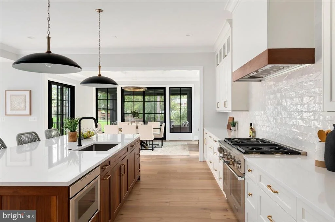
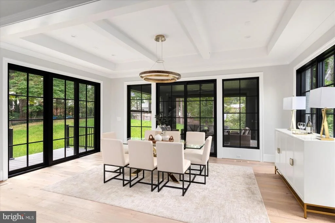
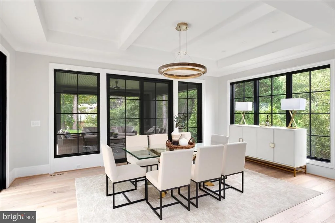
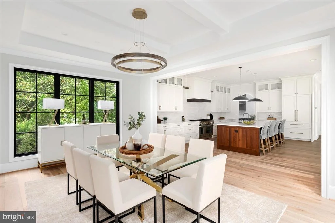
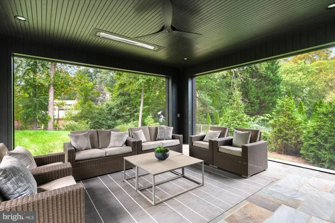
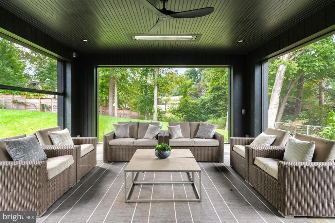
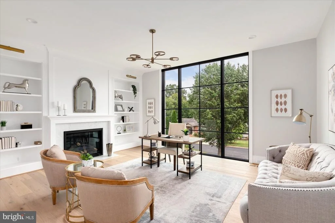
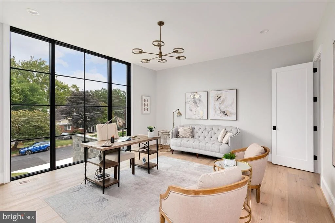
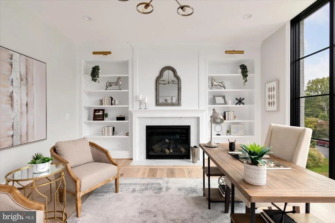
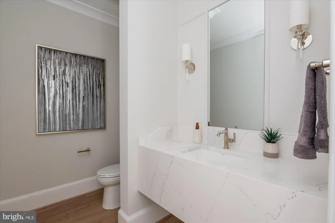
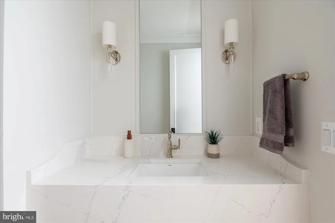
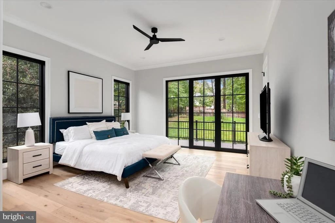
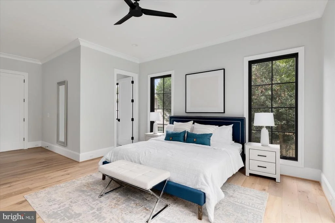
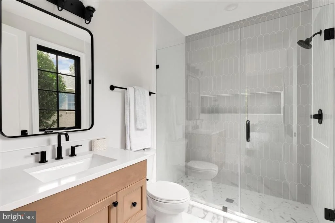
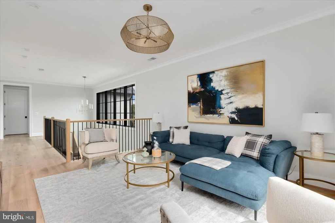
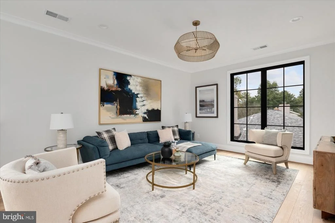
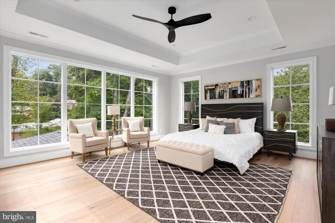
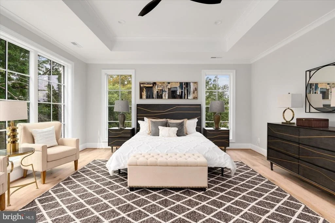
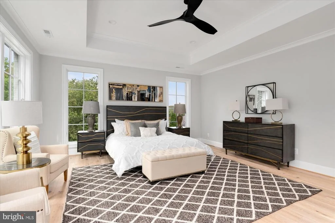
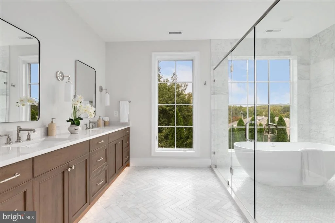
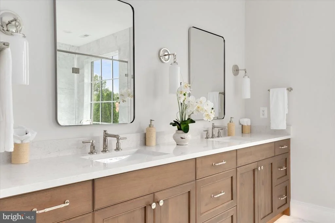
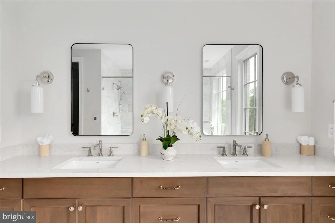
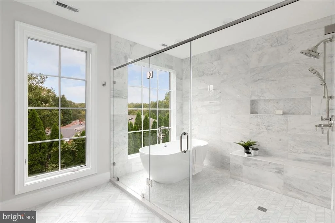
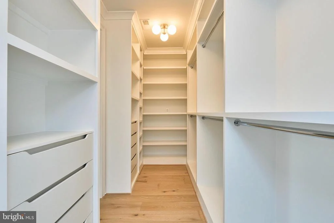
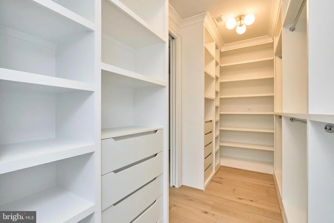
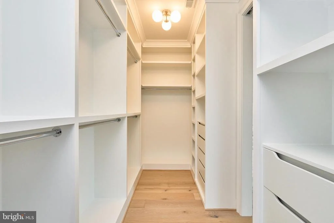
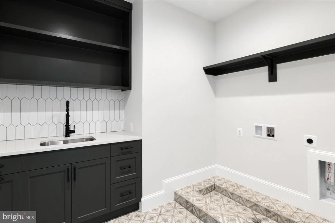
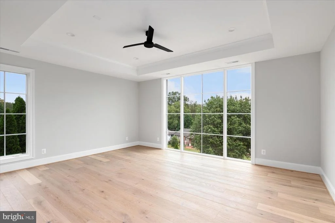
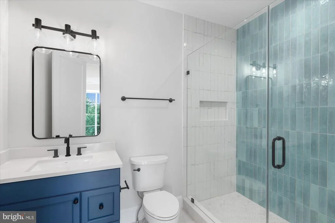
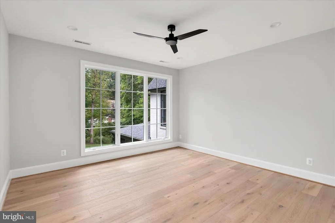
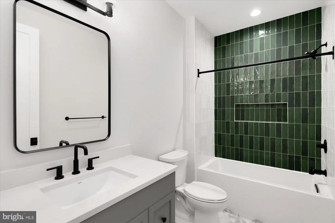
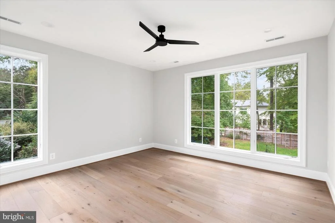
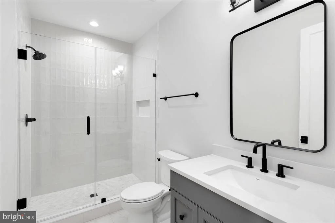
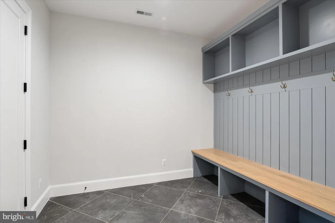
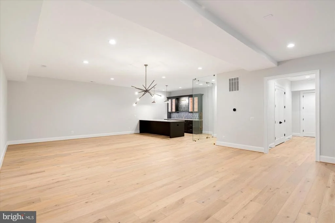
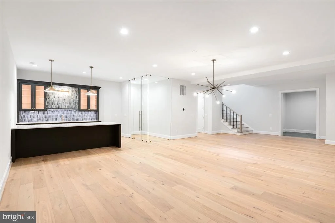
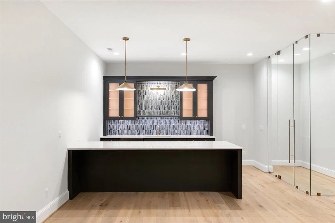
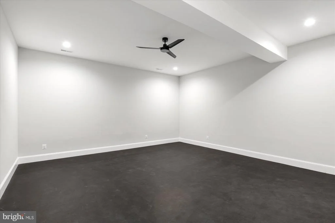
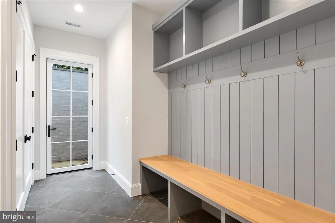
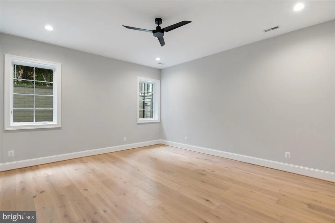
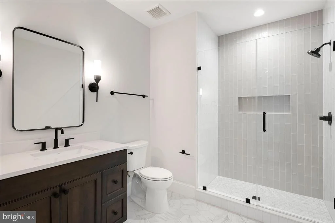
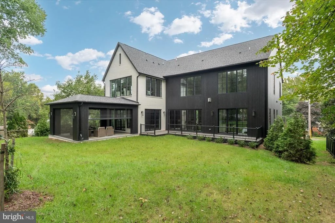
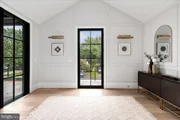
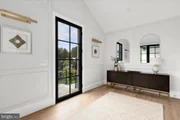
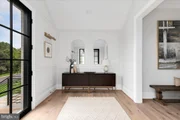
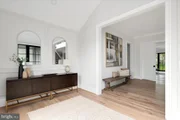
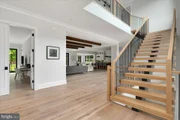
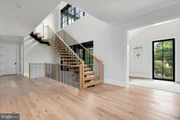
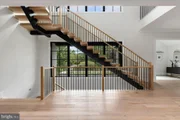
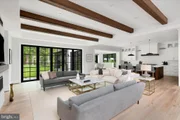
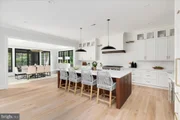
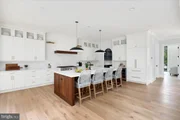
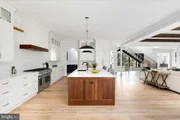
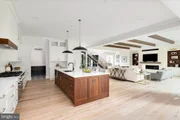
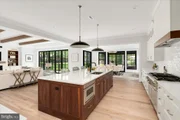
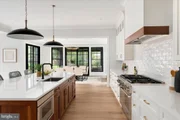
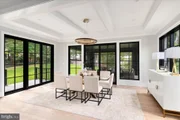
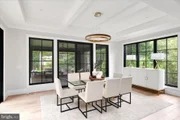
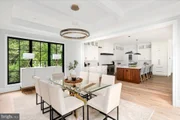
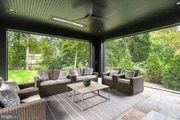
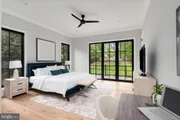
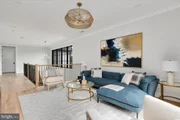
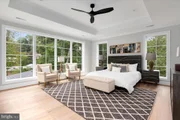
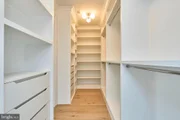
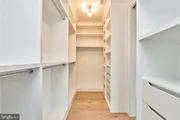
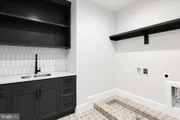
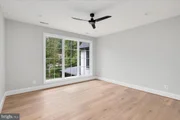
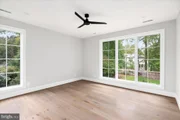
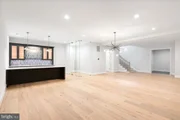
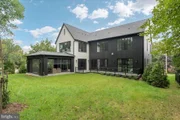
Cherry Hill Custom Homes presents this exceptional new home in the sought after Potomac Hills neighborhood of McLean. Prominently sited on an elevated .37 acre lot, this transitional Tudor design is accentuated by elements of brick, and stone, and beautiful floor-to-ceiling Weather Shield windows. The home features 6 bedrooms, 7 full bathrooms, and one powder room with 7,485 square feet of thoughtfully designed living space over three levels. The main level includes 10ft ceilings, gorgeous wide-plank engineered white oak wood floors, a beautiful gourmet kitchen with frame-less custom cabinetry, quartz countertops, and paneled Thermador appliances. The kitchen opens to a great room with exposed beams and a linear gas fireplace with tile surround, wood mantle, and flanking built-ins. Adjacent to the kitchen is a spacious dining room with coffered ceiling and tons of natural light. The bluestone screened porch with motorized screens and flush-mounted heaters provides an amazing outdoor living space overlooking the back yard with plenty of room for a swimming pool. A guest suite, private study with fireplace and built-ins, separate powder room, a stunning floating staircase, and a large bluestone front porch round out the main level living spaces. The upper level is highlighted by a luxurious primary suite with dual walk-in closets with built-ins, a spa-like bathroom with heated floors, double vanities, stand-alone soaking tub, and heavy glass enclosed shower. The walk-up lower level includes a recreation room with walk behind wet bar and wine room, a home gym with rubber flooring. an en-suite bedroom, two mudrooms with connectivity to the oversized two car garage and the areaway, a separate laundry room, and an additional full bathroom. This home has a built-in elevator shaft for optional conversion. Convenient to Highlands Swim and Tennis Club, The Pimmit Run Park and trail system, and Chesterbrook Shopping Center. Chesterbrook ES/ Longfellow MS/ McLean HS.
|
| Aug 10, 2025 | Price Decreased |
$3,545,000
↓ $50K
(1.4%) |
|
Price Decreased
|
| Jun 6, 2025 | Price Decreased |
$3,595,000
↓ $100K
(2.7%) |
|
Price Decreased
|
| Mar 7, 2025 | Listed |
$3,695,000
|
|
Listed
|
| |
|
Cherry Hill Custom Homes proudly presents 1446 Cola Drive in McLean. Open this Sunday between 1-3PM. This exciting transitional all brick and stone design is beautifully sited on an elevated private .37-acre lot with a stunning backyard backing to trees. This home features 6 bedrooms, 6 full bathrooms, and two powder rooms with over 7485 square feet of finished living space on three levels. With 10ft ceilings on the main and lower level, wide plank imported White Oak engineered hardwoods, a proper chef’s kitchen with Subzero and Wolf appliances, custom cabinetry and quartz countertops. The stunning great room with gas fireplace and walls of glass opens to a large, dream-porch with motorized screens and ceiling heaters for comfortable indoor/outdoor living. Upstairs is a beautiful primary suite and 3 more sunny en-suite bedrooms. The lower level is fully finished with 10 ft ceilings, recreation room, bedroom suite, bar and exercise room. The home has an option for an elevator and the back yard is a landscaped paradise with plenty of space for a pool. The quiet Potomac Hills neighborhood is highly sought after and known for its walkability to the Highlands Swim and Tennis club and the Pimmit Run Park and Trail system. The beautiful neighborhood affiliates with the sought after Chesterbrook, Longfellow, McLean school pyramid and features tree lined streets with sidewalks offering an easy commute to Washington DC with only one stop light via the GW Parkway.
|
| Feb 1, 2025 | Listed |
$3,800,000
|
|
Listed
|
| |
|
Cherry Hill Custom Homes proudly presents 1446 Cola Drive in McLean. This exciting transitional all brick and stone design is very close to completion and is beautifully sited on an elevated private .37-acre lot with a stunning backyard backing to trees. This home features 6 bedrooms, 6 full bathrooms, and two powder rooms with over 7485 square feet of finished living space on three levels. With 10ft ceilings on the main and lower level, wide plank imported White Oak engineered hardwoods, a proper chef’s kitchen with Subzero and Wolf appliances, custom cabinetry and quartz countertops. The stunning great room with gas fireplace and walls of glass opens to a large, dream-porch with motorized screens and ceiling heaters for comfortable indoor/outdoor living. Upstairs is a beautiful primary suite and 3 more sunny en-suite bedrooms. The lower level is fully finished with 10 ft ceilings, recreation room, bedroom suite, bar and exercise room. The home has an option for an elevator and the back yard is a landscaped paradise with plenty of space for a pool. All photos represent examples of similar Cherry Hill homes. The quiet Potomac Hills neighborhood is highly sought after and known for its walkability to the Highlands Swim and Tennis club and the Pimmit Run Park and Trail system. The beautiful neighborhood affiliates with the sought after the Chesterbrook, Longfellow, McLean school pyramid and features tree lines streets with sidewalks offering an easy commute to Washington DC with only one stop light via the GW Parkway.
|
| Nov 1, 2023 | Sold | |
|
Sold
|
| Jun 18, 2013 | Sold | |
|
Sold
|















































 Your Privacy Choices
Phone: 425-283-2930
Address: 335 Madison Avenue, New York, NY 10017