


14445 Dove Canyon Drive


About This Property
Step inside to an inviting open floor plan with high ceilings, formal living and dining areas, and a large family room centered around a cozy fireplace, ideal for relaxing evenings or entertaining guests. The kitchen boasts ample cabinet space, a center island, and a breakfast nook that flows seamlessly into the main living space.
The expansive master suite sit on the opposite side of the home for complete privacy, featuring a walk-in closet and an ensuite bathroom with dual sinks, a soaking tub, and a separate shower. 3 additional bedrooms offer versatility for family, guests, a home office, or creative space.
Step outside and enjoy your private backyard retreat-complete patio cover and deck area that wraps around from side to side, a refreshing above-ground pool, perfect for sunny California days. With plenty of room to customize or expand, this outdoor space is ready for your personal touch. Exit to backyard from living room and family room.
Don't miss this rare find-schedule your private showing today and experience the comfort, space, and lifestyle this home has to offer!
Payment Calculator
Your Estimated Monthly Payment
Cap Rate Calculator
What does this mean?
Based on our analysis, the cap rate of this property is 1.25%. A negative cap rate indicates that the property might not be feasible as an income-producing asset. The median cap rate for a near zip code 11238 is 4.23%.
How much can I actually make?
Actual monthly rental income may vary between $4,760 and $7,140 depending on unit-specific characteristics. You can change the amount using the slider to further explore.
How is cap rate calculated?
Cap Rate = Net Operating Income (NOI) / Property Asset Value.
When calculating the cap rate, we assume 100% occupancy. Leverage (mortgage) is not considered.
Cap Rate provided by RealtyHop and RentHop, learn more about cap rate here.
Price History
| Date / Event | Date | Event | Price |
|---|---|---|---|
| Sep 30, 2025 | Sold | ||
| Sold | |||
| Aug 19, 2025 | In contract | - | |
| In contract | |||
| Aug 8, 2025 | Listed by PONCE & PONCE REALTY, INC | $815,000 | |
| Listed by PONCE & PONCE REALTY, INC | |||
| May 19, 2025 | Price Decreased |
$869,000
↓ $16K
(1.8%) | |
| Price Decreased | |||
| Mar 27, 2025 | Listed | $885,000 | |
| Listed | |||
| | |||
|
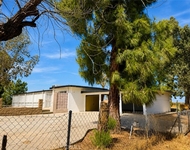
This approximately 2,900 square foot one story home features four bedrooms and three bathrooms. The spacious exterior offers ample parking and well-maintained landscaping, creating an inviting first impression. Upon entry, the home's layout is spacious, with hardwood flooring and exposed brick walls adding character throughout.
The light-filled living areas are accentuated by the abundant natural light. The modern kitchen provides ample countertop space, complete with a rustic brick accent wall. The primary bathroom offers a spacious design with a modern vanity, providing ample storage.
The four bedrooms offer generous square footage, with a covered patio and spacious deck providing scenic hillside views from the expansive outdoor living space. The lush landscaping and inviting entryway to contribute to the home's overall curb appeal and charm.
| |||
Property Highlights
Building Info
Comparables
Status
Price/ft²
Listed On
Sold On
About Canyon Ridge
Similar Homes for Sale
Currently no similar homes aroundNearby Rentals

Last Updated: 2 years ago
Data Source: CRMLS, MLS# IG25176424
 Your Privacy Choices
Phone: 425-283-2930
Address: 335 Madison Avenue, New York, NY 10017