


50
Map
14442 W 91st Ln


About This Property
Payment Calculator
Your Estimated Monthly Payment
Cap Rate Calculator
What does this mean?
Based on our analysis, the cap rate of this property is 1.25%. A negative cap rate indicates that the property might not be feasible as an income-producing asset. The median cap rate for a near zip code 11238 is 4.23%.
How much can I actually make?
Actual monthly rental income may vary between $4,760 and $7,140 depending on unit-specific characteristics. You can change the amount using the slider to further explore.
How is cap rate calculated?
Cap Rate = Net Operating Income (NOI) / Property Asset Value.
When calculating the cap rate, we assume 100% occupancy. Leverage (mortgage) is not considered.
Cap Rate provided by RealtyHop and RentHop, learn more about cap rate here.
Price History
| Date / Event | Date | Event | Price |
|---|---|---|---|
| Dec 29, 2025 | Sold | ||
| Sold | |||
| Nov 28, 2025 | In contract | - | |
| In contract | |||
| Nov 14, 2025 | Listed by Compass Colorado, LLC - Boulder | $750,000 | |
| Listed by Compass Colorado, LLC - Boulder | |||
| | |||
|
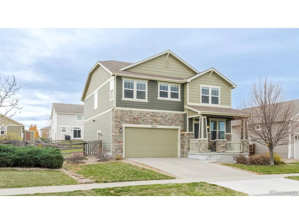
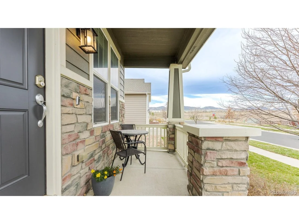
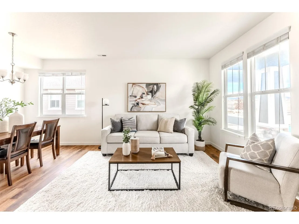
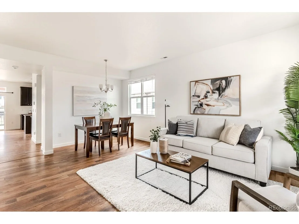
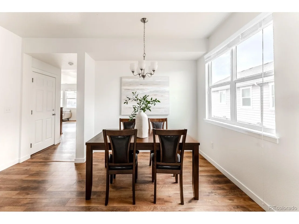
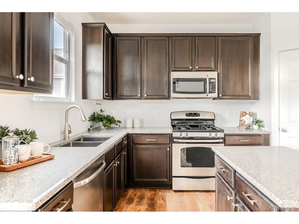
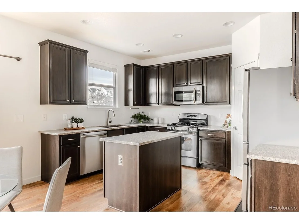
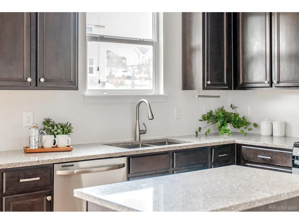
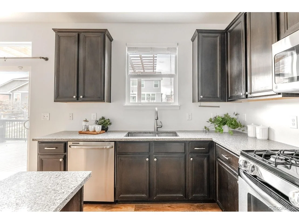
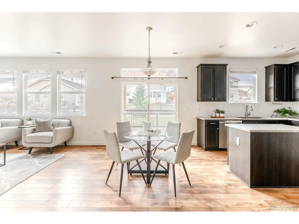
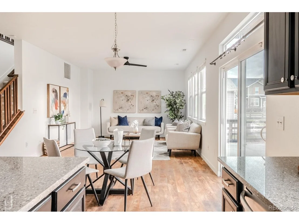
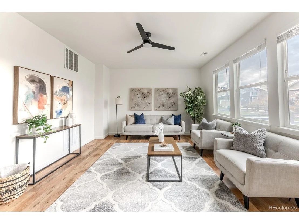
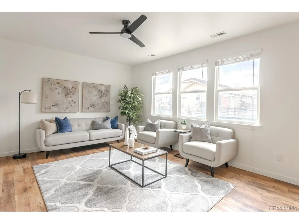
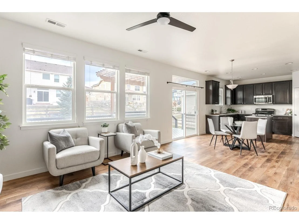
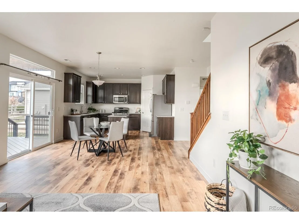
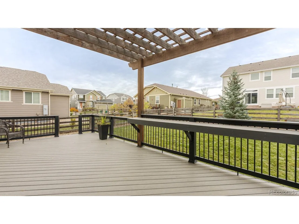
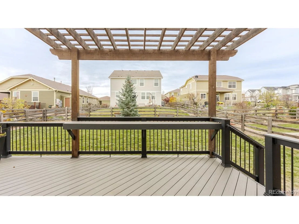
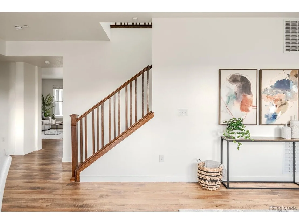
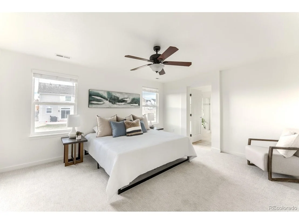
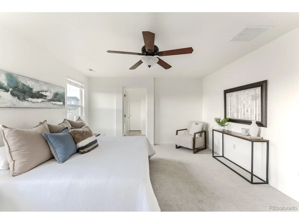
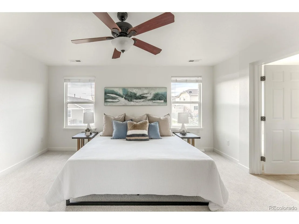
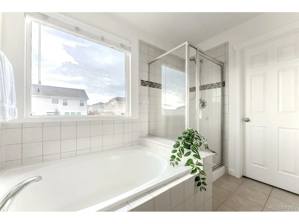
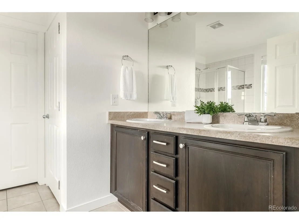
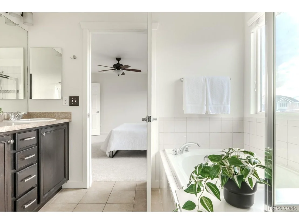
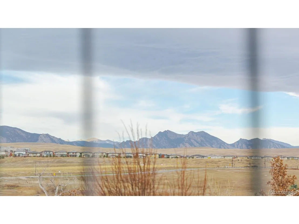
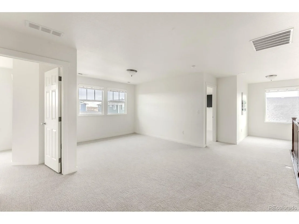
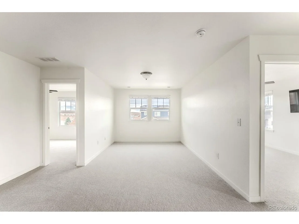
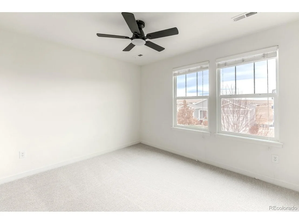
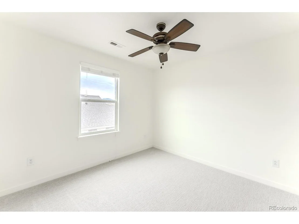
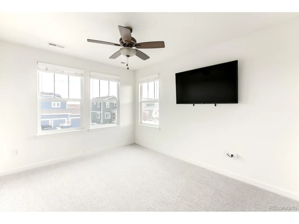
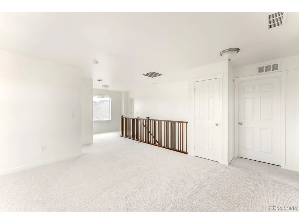
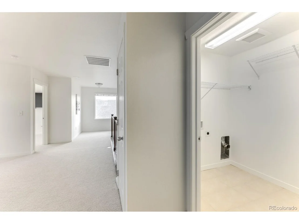
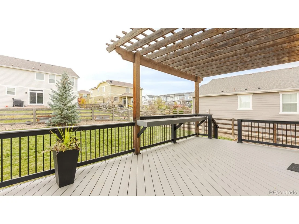
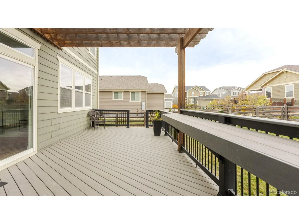
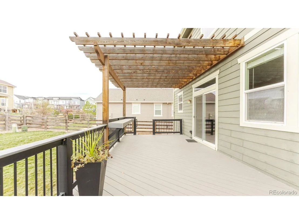
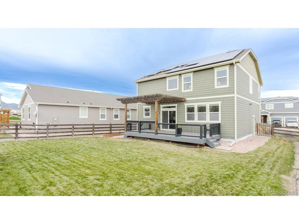
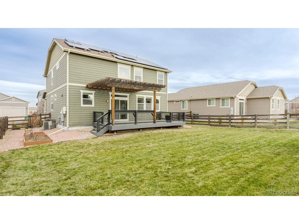
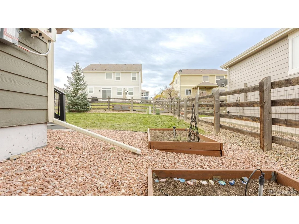
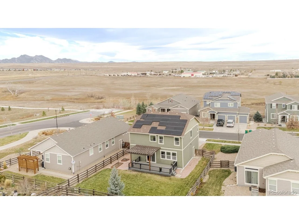
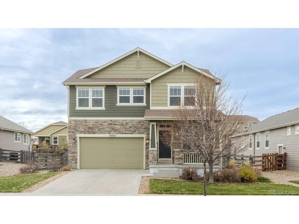
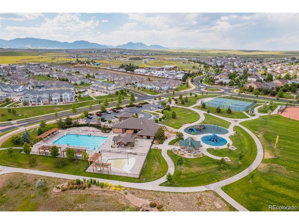
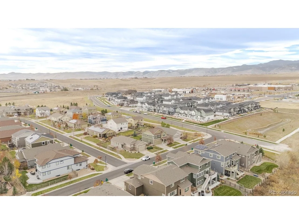
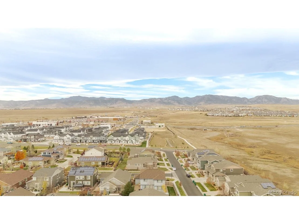
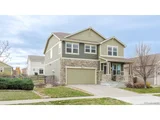
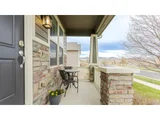
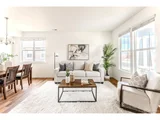
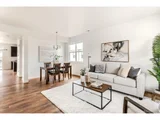
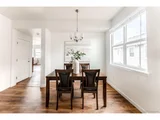
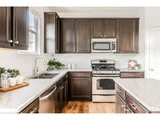
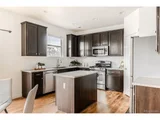
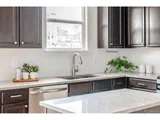
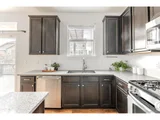
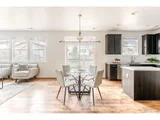
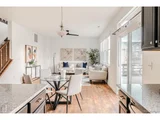
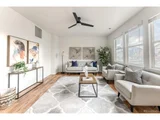
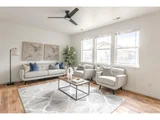
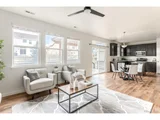
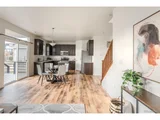
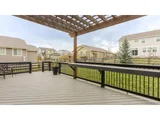
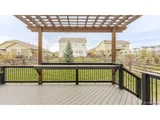
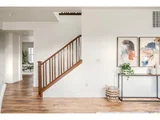
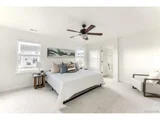
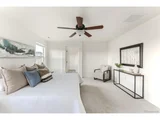
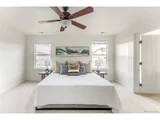
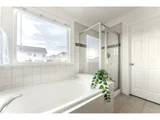
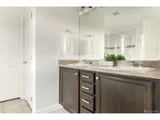
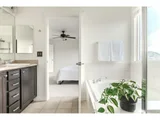
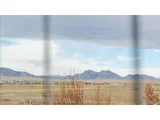
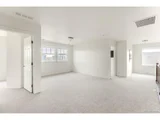
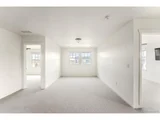
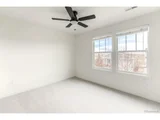
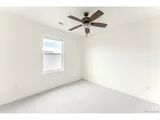
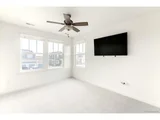
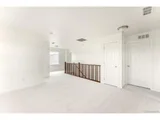
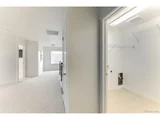
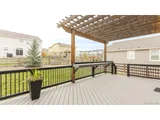
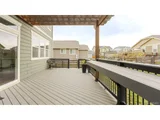
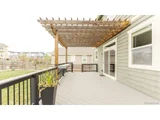
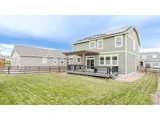
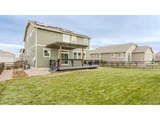
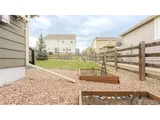
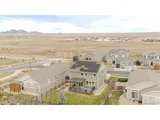
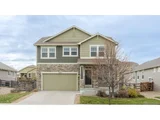
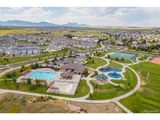
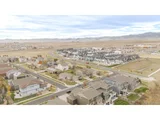
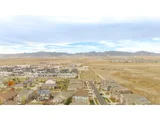
Balancing style with functionality, this freshly updated home captures the essence of Colorado living. Set in the coveted Whisper Creek community-where mountain vistas, meandering trails and neighborhood camaraderie define the lifestyle-it offers an ideal blend of space, design and value in one of Arvada's most sought-after enclaves. With stone accents, timeless hues and a front porch framing spectacular Flatirons views, this home is as captivating from the street as it is livable within. The light-filled main level unfolds in an open plan designed for connection and flow. Wide-plank wood-style floors lend warmth, while fresh paint and generous windows create a bright, modern aesthetic. Where daily life naturally gathers, the kitchen unites beauty and function with expansive granite counters and gleaming stainless appliances that set a sophisticated tone, while abundant cabinetry and a center island anchor the space with purpose and poise. The adjoining dining and living areas allow cooking, conversation and laughter to move easily from one space to the next, while a versatile front room adapts beautifully as a formal dining area, home office or relaxed lounge. Upstairs, the thoughtful floor plan with brand new carpet places all four bedrooms and a spacious loft on one level-a rare and sought-after layout that enhances livability, keeping everyone close while allowing each space to feel personal and private. The primary suite is generous in scale with a luxurious bath featuring dual sinks, a soaking tub and glass-enclosed shower. An upstairs laundry adds convenience right where it's needed most. Outdoors, a full-width deck extends the living space beneath a pergola that filters sunlight across a clever drink bar-perfect for gatherings that linger into golden hour. A lush lawn beyond invites play, pets and summer evenings under the stars. Whisper Creek offers top-rated schools, a pool, clubhouse, courts and walkable access to Starbucks, restaurants and conveniences.
| |||
| Oct 16, 2025 | No longer available | - | |
| No longer available | |||
| Sep 26, 2025 | Price Decreased |
$735,000
↓ $10K
(1.3%) | |
| Price Decreased | |||

Property Highlights
Building Info
Comparables
Status
Price/ft²
Listed On
Sold On
About Cameo Estates North
Similar Homes for Sale
Currently no similar homes aroundNearby Rentals

Last Updated: 4 months ago
Data Source: REcolorado MLS, MLS# IRE3516976












 Your Privacy Choices
Phone: 425-283-2930
Address: 335 Madison Avenue, New York, NY 10017