


14436 STONEBRIDGE VIEW DRIVE


About This Property
Enter through the beautiful front yard featuring an American Redbud tree and flagstone walkway leading into the welcoming Foyer, with the formal Dining Room bathed in natural light from a large bay window and displaying crown and chair rail molding, recessed lighting, and hardwood floors. Step into the expanded KITCHEN and breakfast room- a true SHOWSTOPPER with VAULTED CEILINGS, a skylight, granite countertops, a center island with prep sink, cherry cabinetry, built-in wine rack, and premium stainless steel appliances-including GE double wall ovens, a Thermador gas range, Bosch dishwasher, and a cherry-paneled GE Monogram refrigerator. An arched window above the deep sink opens to the adjacent Family Room, creating a light and airy flow between the two spaces. A newly designed side Hallway off the Kitchen includes a Powder Room, adding both style and convenience. The Family Room addition provides a cozy yet elegant retreat, with Cathedral ceilings, recessed lighting, hardwood floors, double-pane French doors and windows, and a gas fireplace. This inviting space opens onto a private rear deck, with stairs leading to an expansive patio and lush backyard below.
A true sanctuary, the MAIN-LEVEL PRIMARY SUITE, is redesigned to offer luxurious comfort with brand NEW CARPETS, CATHEDRAL CEILINGS, large Palladian-style windows, French doors to a private Office or Sitting Room, and dual walk-in closets. The spa-inspired En-Suite Bath features a granite double vanity, makeup dressing table, oversized walk-in shower with built-in bench and niche, private toilet room, double-door linen closet, and architectural accents such as a skylight and half-moon window that flood the space with natural light.
Framed by gleaming wood floors and dual closets, a stylish and practical Mudroom and Laundry area-formerly a powder room-is adjacent to the Garage. This utility space features a charming front-facing window, built-in storage bench and cabinets, front-loading WiFi-enabled LG washer and dryer, and utility sink.
Upstairs with brand NEW CARPETS, two spacious Bedrooms (one with an extra storage closet) share a hall bath, while an OPEN LOFT-overlooking the living area below-includes custom built-in bookshelves, cabinetry, and dual desks. This versatile space can easily be enclosed to create a 5th bedroom, if desired.
The finished walkout lower level offers even more living space and versatility, highlighted by a large Recreation Room with a 2nd gas fireplace flanked by signature half-moon windows. A convenient Kitchenette with a mini fridge, sink, and cabinetry makes entertaining effortless. A Bonus Room or 2nd Office includes 3 double-door closets with built-ins, while the 4th Bedroom features cedar-lined closets and large windows overlooking the backyard. The full Bath includes a walk-in shower and a second shower space designed for a Steam Room. Step outside to a beautifully hardscaped covered Patio with outdoor ceiling fans and lush, private yard-ideal for relaxing or entertaining. Two HVAC units serve the main structure and rear addition separately.
Enjoy the community amenities of club house/pool/tennis ct/tot lots/trails. Within close proximity to great shops/restaurants & major roadways (I-270, I-370 & ICC), this true gem is sure to WOW even the most discerning buyer!
Payment Calculator
Your Estimated Monthly Payment
Cap Rate Calculator
What does this mean?
Based on our analysis, the cap rate of this property is 1.25%. A negative cap rate indicates that the property might not be feasible as an income-producing asset. The median cap rate for a near zip code 11238 is 4.23%.
How much can I actually make?
Actual monthly rental income may vary between $4,760 and $7,140 depending on unit-specific characteristics. You can change the amount using the slider to further explore.
How is cap rate calculated?
Cap Rate = Net Operating Income (NOI) / Property Asset Value.
When calculating the cap rate, we assume 100% occupancy. Leverage (mortgage) is not considered.
Cap Rate provided by RealtyHop and RentHop, learn more about cap rate here.
Price History
Property Highlights
Building Info
Comparables
Status
Price/ft²
Listed On
Sold On
About North Potomac
Similar Homes for Sale
Currently no similar homes aroundNearby Rentals
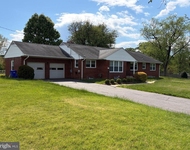
$4,000 /mo
- 6 Beds
- 3 Baths
- 4,480 ft²
$3,700 /mo
- 3 Beds
- 3 Baths
- 1,632 ft²

Long & Foster Real Estate, Inc.
Last Updated: 9 hours ago
Data Source: Bright MLS , MLS# MDMC2176112
 Your Privacy Choices
Phone: 425-283-2930
Address: 335 Madison Avenue, New York, NY 10017