See Home Value
Brandywine 20613 Brandywine
14432 MATTAWOMAN DR #5000E
$380,000
● Condo - Off Market

14432 MATTAWOMAN DR #5000E

BRANDYWINE, MD 20613
bedrooms
3 Beds
bathrooms
3 Baths, 1 Half Bath
square feet
1,674 Ft²
$2,266
Est. Monthly
$400
HOA / Fees
6.95%
Cap Rate

About This Property

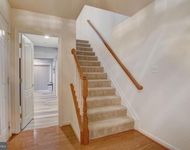
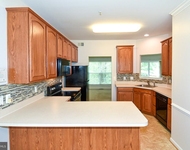
ASSUMABLE FHA MORTGAGE @ 3.125% interest rate. Welcome to your dream home! Prepare to be captivated by this stunning Matisse model duplex condo, located within the desirable Timothy Branch community. This well maintained 3BR/2.5BA is simply beautiful and offers over 1,600 sq ft of luxurious living space. On the main level you will find a flowing layout that is adorned with LVP Flooring, offering both durability and contemporary style. Step inside the kitchen and discover that it's both elegant and functional, featuring Corian countertops, sleek stainless steel appliances, and ample cabinet space. Upstairs you will find three bedrooms. Indulge in the comfort of the spacious master bedroom complete with a cozy sitting area, perfect for unwinding after a long day. Additional amenities include a convenient upstairs laundry! Storage will never be an issue with plenty of closet space and additional storage areas throughout the home. The convenience of a one-car garage and driveway adds to the appeal. Community amenities include a community clubhouse, pool, fitness center and playgrounds.  A walkable community and a short walk or 3 minute drive to Brandywine Crossing Shopping Center. This home is meticulously cared for and presented in EXCELLENT CONDITION.   WATER INCLUDED IN CONDO FEE. **Seller will pay 3% seller help with full price offer. Schedule your showing today and seize the opportunity to make this exceptional property your own!
Unit Size
1,674 Ft²
Days on Market
57 days
Land Size
-
Price per sqft
$227
Property Type
Condo
Property Taxes
$293
HOA Dues
$400
Year Built
-

Payment Calculator

Cap Rate Calculator

Last updated: 3 years ago (Bright MLS #MDPG2107092)

Price History

Date / Event Date Event Price
Aug 5, 2024 In contract -
In contract
Jul 31, 2024 Sold
Sold
Jun 4, 2024 In contract -
In contract
Apr 1, 2024 Listed by Realty One Group Performance, LLC $380,000
Listed by Realty One Group Performance, LLC

Property Highlights

Garage
Air Conditioning
Parking Details
Has Garage
Garage Features: Garage - Rear Entry, Garage Door Opener
Parking Features: Attached Garage, Driveway
Attached Garage Spaces: 1
Garage Spaces: 1
Total Garage and Parking Spaces: 1
Interior Details
Bedrooms on 1st Upper Level: 3
Full Bathrooms on 1st Upper Level: 2
Interior Features: Walk-in Closet(s), Upgraded Countertops
Appliances: Built-In Microwave, Stainless Steel Appliances
Flooring Type: Luxury Vinyl Plank, Ceramic Tile, Carpet
Living Area Square Feet Source: Assessor
Exterior Details
Ownership Interest: Condominium
Property Condition: Excellent
Year Built Source: Assessor
Builder Name: RYAN HOMES
Foundation Details: Slab
Other Structures: Above Grade, Below Grade
Structure Type: Interior Row/Townhouse
Construction Materials: Mixed
Community Pool
Tidal Water: N
Land Assessed Value: $348,333
Finished Square Feet: 1674
Finished Square Feet Source: Assessor
Financial Details
County Tax: $3,521
County Tax Payment Frequency: Annually
Tax Assessed Value: $348,333
Tax Year: 2024
Tax Annual Amount: $3,521
Year Assessed: 2024
Utilities Details
Central Air
Cooling Type: Central A/C
Heating Type: Forced Air
Cooling Fuel: Electric
Heating Fuel: Electric
Hot Water: Natural Gas, Tankless
Sewer Septic: Public Sewer
Water Source: Public
Location Details
HOA/Condo/Coop Fee Includes: Common Area Maintenance, Lawn Maintenance, Other, Water
HOA/Condo/Coop Amenities: Common Grounds, Club House, Community Center, Fitness Center, Pool - Outdoor
HOA Fee: $112
HOA Fee Frequency: Monthly
Condo/Coop Fee: $288

Comparables

Unit
Status
Type
Beds
Baths
ft²
Price/ft²
Asking Price
Listed On
Closing Price
Sold On
HOA + Taxes

Past Sales

Date Unit Beds Baths Sqft Price Closed Listed By
20240401 Unit 5000E
04/01/2024
3 Bed
3 Bath
1674 ft²
$380,000
bedrooms
3 Bed
bathrooms
3 Bath
square feet
1674 ft²
$380,000
07/31/2024
Charnise Calhoun Carter
Realty One Group Performance, LLC

Building Info

14432 Mattawoman Drive 14432 Mattawoman Drive, Brandywine, MD 20613
More about this Building
14432 Mattawoman Drive
Want to find out who owns 14432 Mattawoman Drive, Brandywine, MD 20613? Get detailed property transactions here.

About Brandywine


Similar Homes for Sale

Currently no similar homes around

Nearby Rentals

Unit for rent at 7111 Beissel Court, BRANDYWINE, MD, 20613

$2,900 /mo

  • 3 Beds
  • 2 Baths
  • 1,412 ft²
7111 Beissel Court, BRANDYWINE, MD, 20613 Listing by Crystal Peace
Unit for rent at 15511 Kennett Square Way, BRANDYWINE, MD, 20613

$2,800 /mo

  • 3 Beds
  • 3 Baths
  • 1,412 ft²
15511 Kennett Square Way, BRANDYWINE, MD, 20613 Listing by Arial Pegues