


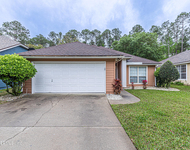
1443 WALNUT CREEK Drive


About This Property
High 12' ceilings greet you, and then you'll make your way into the formal living room, where there's a coffered ceiling & French doors leading to the screened-in lanai. As you step through the French doors, you will immediately fall in love with the peaceful view overlooking the pond and imagine yourself fishing or relaxing quietly. Two ceiling fans in the lanai will keep you cool on warm summer days. That same amazing view is enjoyed in the family room through light-filled arched windows and also from the master suite. Built-in custom shelves surround the fireplace creating the perfect cozy spot. Engineered wood floors throughout the main living areas are absolutely exquisite and add extra warmth and ambiance to the home The kitchen is a chef's dream with double ovens, center island, breakfast bar along with tons of cabinets & counter space and a large pantry. There's a second pantry just outside the kitchen adding extra storage space. All kitchen appliances stay, as do the elevated front-load washer/dryer. The laundry room has lots of cabinets, built-in ironing board and laundry sink. Prepare to be amazed when you see the private master suite with coffered ceilings, bay windows, separate sitting area and French door leading to the lanai. The spacious master bath is incredible with an oversized double sink vanity, storage tower, garden tub and massive walk-in shower featuring glass block & handicap grab bars. Oversized closet has large window keeping area light & bright. Don't miss this spectacular move-in ready home with gorgeous landscaping, large back yard w/ black aluminum fence allowing for beautiful views of the water and privacy.
Numerous extra features:
Exterior recently painted.
Roof replaced in 2022 for 16K.
Extra layer of blown-in insulation in attic and covered with energy efficient radiant barrier.
Eco Probiotic Air/Allergen/Bacteria Filtration System valued at 15K.
Westinghouse Revolution Water Refining System valued at $6500. Reliance Emergency Generator System.
$2400 Propane Tank holds 250 gallons.
Rain Bird Sprinkler System.
Attic Stairs & cover.
DSC Safe Touch Home Security System.
Payment Calculator
Your Estimated Monthly Payment
Cap Rate Calculator
What does this mean?
Based on our analysis, the cap rate of this property is 1.25%. A negative cap rate indicates that the property might not be feasible as an income-producing asset. The median cap rate for a near zip code 11238 is 4.23%.
How much can I actually make?
Actual monthly rental income may vary between $4,760 and $7,140 depending on unit-specific characteristics. You can change the amount using the slider to further explore.
How is cap rate calculated?
Cap Rate = Net Operating Income (NOI) / Property Asset Value.
When calculating the cap rate, we assume 100% occupancy. Leverage (mortgage) is not considered.
Cap Rate provided by RealtyHop and RentHop, learn more about cap rate here.
Price History
| Date / Event | Date | Event | Price |
|---|---|---|---|
| Mar 6, 2025 | Sold | ||
| Sold | |||
| Feb 3, 2025 | In contract | - | |
| In contract | |||
| Jan 18, 2025 | Price Decreased |
$530,000
↓ $10K
(1.9%) | |
| Price Decreased | |||
| Jan 6, 2025 | Price Decreased |
$540,000
↓ $5K
(0.9%) | |
| Price Decreased | |||
| Nov 26, 2024 | Listed by FLORIDA HOMES REALTY & MTG LLC | $545,000 | |
| Listed by FLORIDA HOMES REALTY & MTG LLC | |||

Property Highlights
Building Info
Comparables
Status
Price/ft²
Listed On
Sold On
About Fleming Island
Similar Homes for Sale
Currently no similar homes aroundNearby Rentals


Last Updated: 9 months ago
Data Source: Real MLS, MLS# 2058485
 Your Privacy Choices
Phone: 425-283-2930
Address: 335 Madison Avenue, New York, NY 10017