


1443 REHLING DRIVE


About This Property
Step inside to a welcoming entryway finished with wood-look tile and space to organize everyday essentials. The spacious living room feels warm and relaxed, featuring hardwood floors and a cozy stone fireplace that flows seamlessly into the heart of the home. The kitchen is both functional and serene, showcasing soft blue cabinetry, granite countertops, stainless steel appliances, and a sunlit breakfast room with built-in benches offering hidden storage, a custom built-in nook ideal for pets or storage, and a sliding glass door to the deck and fenced backyard. A separate dining room sits just off the living room and kitchen, ideal for hosting gatherings, and also provides access to a full bath on the main level.
The main level offers three bedrooms, including a primary bedroom option with an en suite bath, providing flexibility for single-level living. A dedicated laundry room adds convenience with built-in shelving and storage cabinets.
A modern staircase with cable railing leads to the upper level, where a family room unfolds beneath a cathedral ceiling. A second fireplace adds warmth, while expansive sliding glass doors offer the potential to create an upper-level deck that would take advantage of water views of the South River. A side window further enhances the connection to the water. This level also features a second primary bedroom with a cathedral ceiling, walk-in closet space, and a renovated full bath with heated floors and a subway-tiled shower. An additional bonus room is ideal for a home office or hobby space.
Outside, the detached garage, deck, and fenced backyard provide room to relax and entertain. Updates in recent years include new roofs on the house and garage, first-floor heat, upstairs AC units, updated kitchen appliances and granite, a whole-house water filtration system, a new water heater, refinished hardwood floors on the main level, updated tile flooring, and upper-level flooring.
Living in Shoreham Beach means enjoying a true waterfront lifestyle with a mile-long beachfront, beachside firepits, a community pier, and a boat ramp, paired with Edgewater's quiet streets, friendly atmosphere, and proximity to Mayo Beach, local shops and schools.
Payment Calculator
Your Estimated Monthly Payment
Cap Rate Calculator
What does this mean?
Based on our analysis, the cap rate of this property is 1.25%. A negative cap rate indicates that the property might not be feasible as an income-producing asset. The median cap rate for a near zip code 11238 is 4.23%.
How much can I actually make?
Actual monthly rental income may vary between $4,760 and $7,140 depending on unit-specific characteristics. You can change the amount using the slider to further explore.
How is cap rate calculated?
Cap Rate = Net Operating Income (NOI) / Property Asset Value.
When calculating the cap rate, we assume 100% occupancy. Leverage (mortgage) is not considered.
Cap Rate provided by RealtyHop and RentHop, learn more about cap rate here.
Price History

Property Highlights
Building Info
Comparables
Status
Price/ft²
Listed On
Sold On
About Mayo
Similar Homes for Sale
Currently no similar homes aroundNearby Rentals
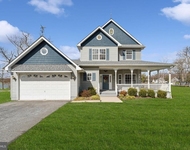
$4,500 /mo
- 3 Beds
- 2 Baths
- 2,285 ft²
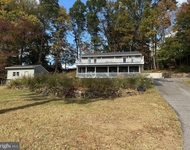
$4,400 /mo
- 3 Beds
- 3 Baths
- 1,760 ft²

Northrop Realty
Last Updated: 2 hours ago
Data Source: Bright MLS , MLS# MDAA2135192
 Your Privacy Choices
Phone: 425-283-2930
Address: 335 Madison Avenue, New York, NY 10017