Check Availability
$475,000
↓ $10K (2.1%)
● House - For Sale

1443 DANCY Street

Jacksonville, FL 32205
bedrooms
3 Beds
bathrooms
2 Baths
square feet
1,660 Ft²
$2,609
Est. Monthly

About This Property

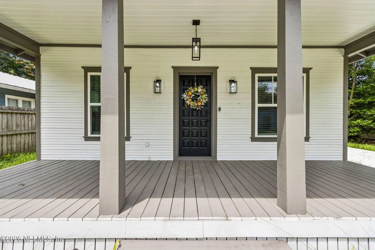
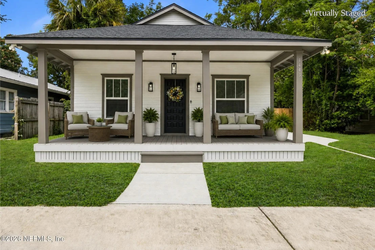
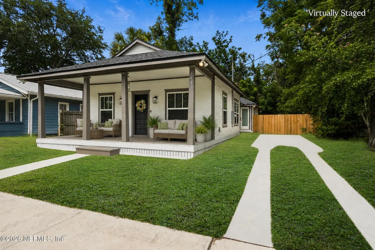
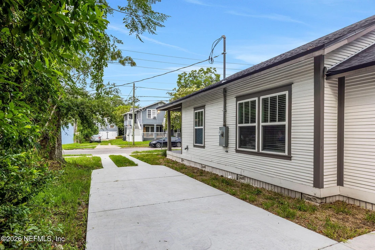
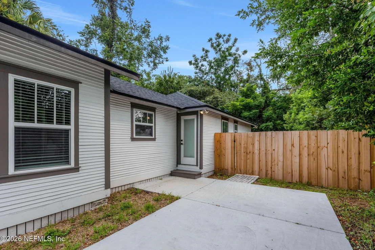
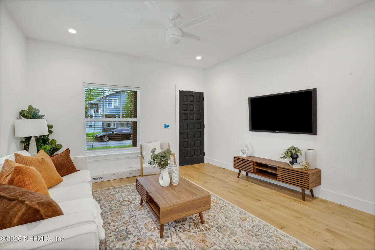
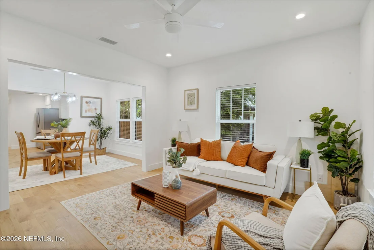
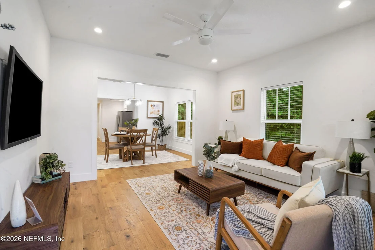
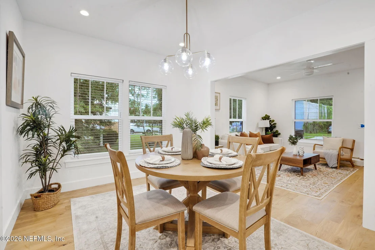
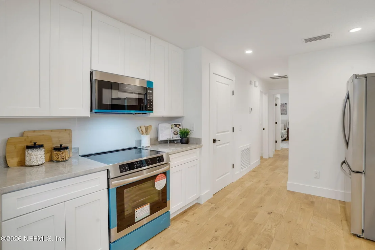
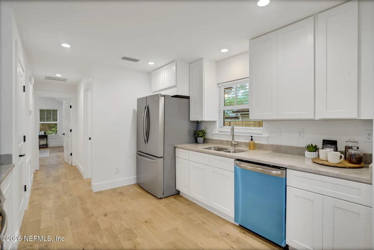
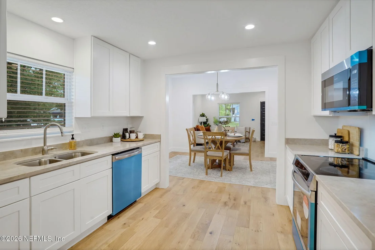
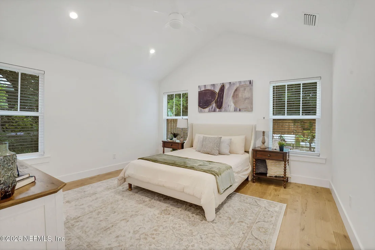
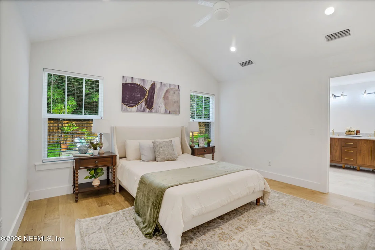
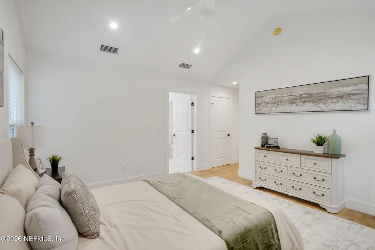
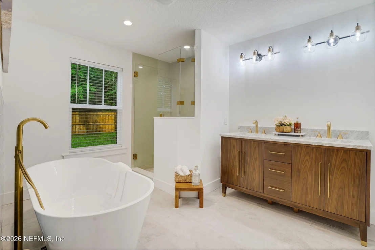
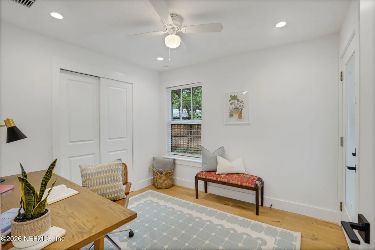
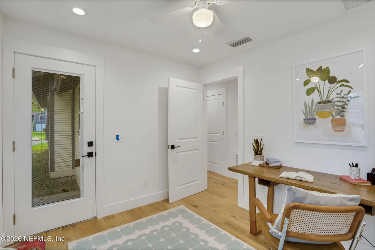
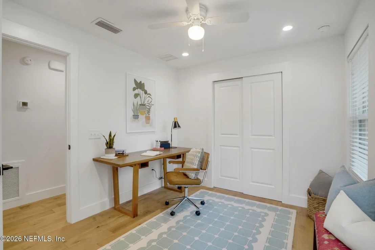
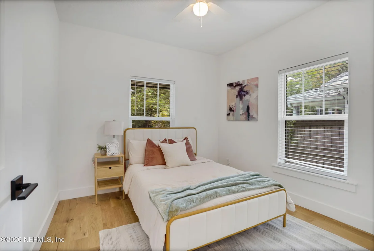
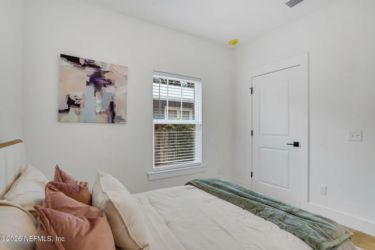
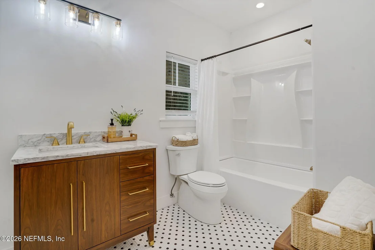
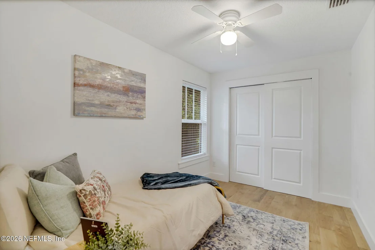
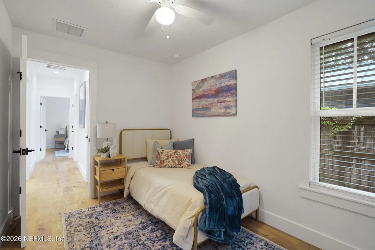
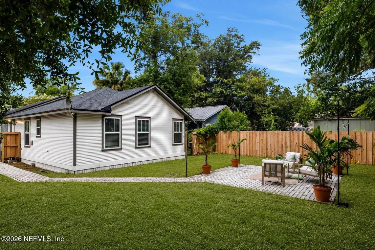
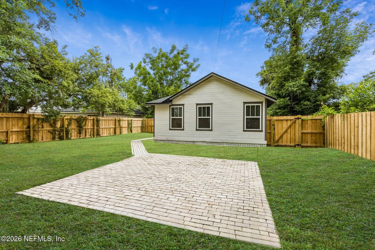
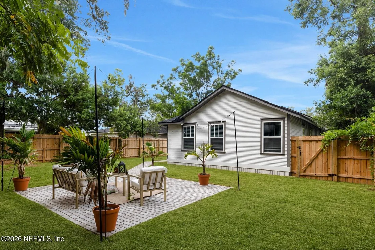
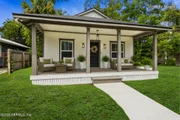
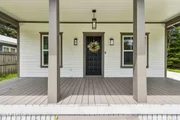
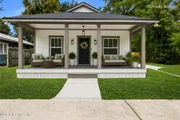
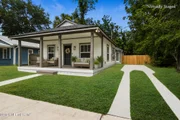
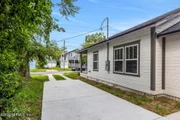
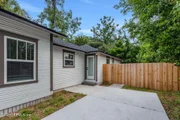
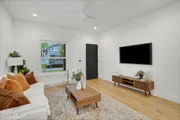
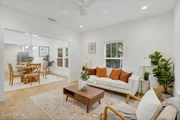
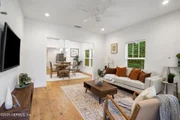
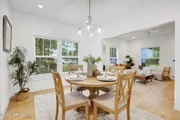
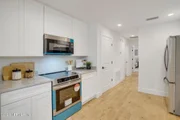
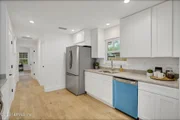
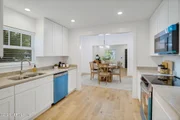
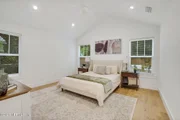
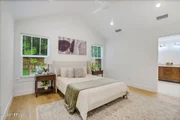
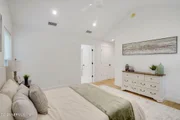
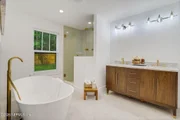
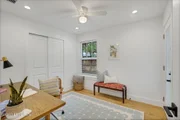
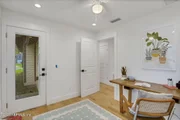
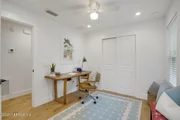
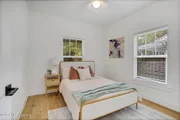
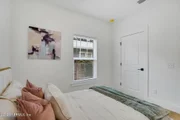
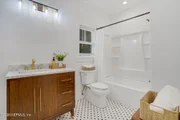
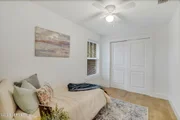
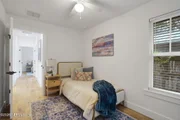
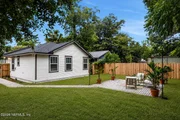
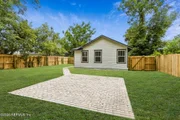
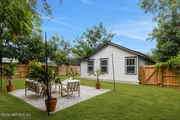
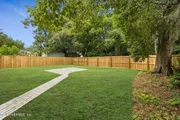
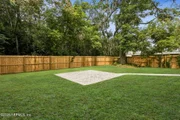
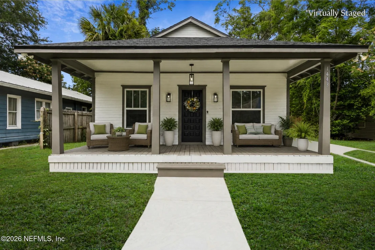
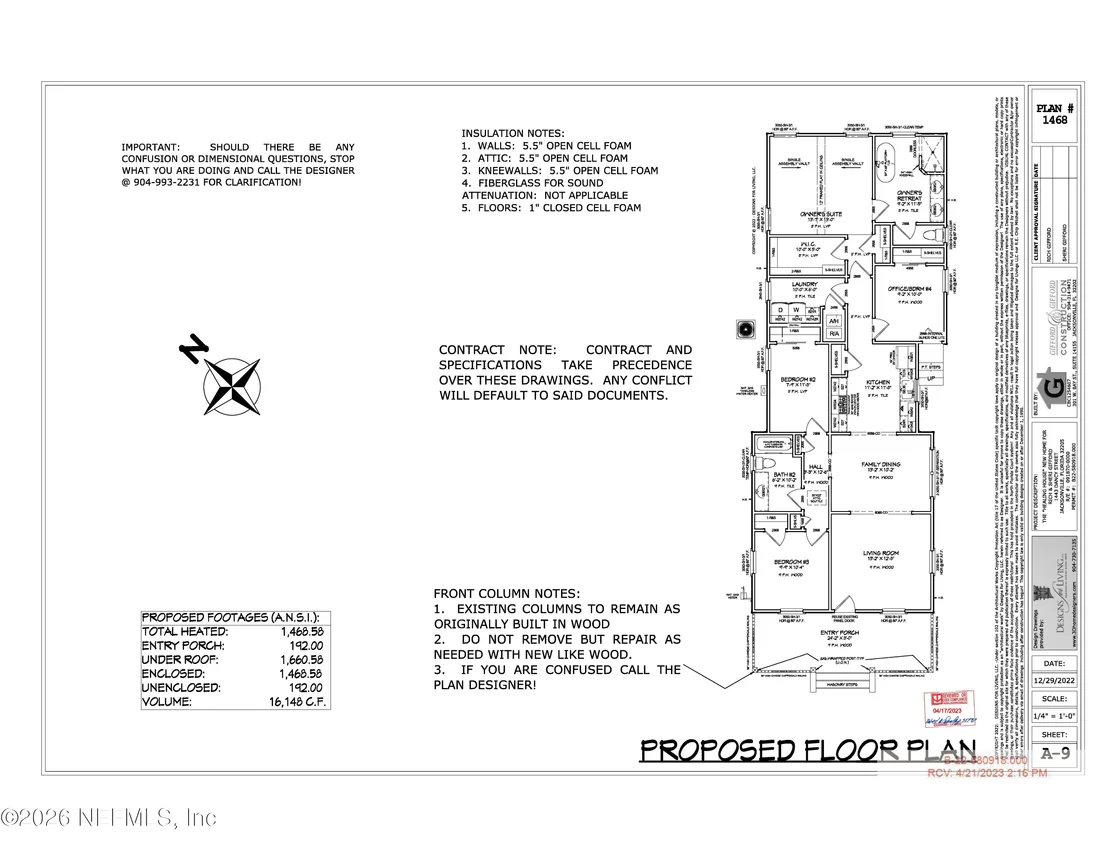
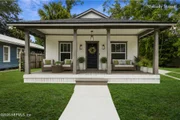
There is a certain rhythm to life in Avondale-morning walks beneath a canopy of mature oaks, afternoons at Boone Park or along the St. Johns River, and evenings spent discovering neighborhood restaurants, cafes, boutiques and local favorites. At 1443 Dancy Street, that coveted lifestyle begins right outside your front door.  Prominently situated at Park and Dancy Streets, this exceptional residence offers the architectural character that makes Historic Avondale so beloved, paired with something much harder to find: the comfort, efficiency and peace of mind of a home comprehensively rebuilt for modern living.  Inspired by the craftsmanship of its 1927 origins, the home has been reconstructed from top to bottom and expanded with an approximately 600-square-foot addition. Major improvements include a new roof, HVAC, plumbing, electrical, Low-E windows, spray foam insulation and a tankless gas water heater, along with hardwood flooring throughout and carefully selected finishes that complement the home's timeless character.  An oversized front porch sets the tone--a welcoming place for morning coffee, an evening glass of wine or simply enjoying one of Jacksonville's most distinctive neighborhoods. Step inside to warm hardwood floors, abundant natural light and gracious spaces that balance polished style with an inviting sense of comfort.  The kitchen is a standout, pairing Taj Mahal quartzite countertops with custom wood cabinetry, premium stainless steel appliances and exceptional storage. Generous workspace and an inviting connection to the surrounding living areas make it equally suited to a quiet dinner at home or a house full of friends.  The spacious primary suite offers a private escape with vaulted ceilings, an oversized walk-in closet and a spa-inspired bath complete with a seamless glass shower, custom soaking tub and designer finishes. A dedicated office with its own exterior entrance creates an especially versatile space for working from home, welcoming clients or bringing personal projects to life.  Outside, the fully fenced backyard feels wonderfully private--a valuable extension of the home with room to gather, play and create. The custom paver patio is ready for grilling and outdoor dinners, while the expansive yard offers possibilities for a firepit, garden, play space or even a future pool.  And then there is Avondale itself. Leave the car behind and explore a neighborhood known for its architecture, tree-lined streets, parks, restaurants and independent businesses. The Shoppes of Avondale, Restaurant Orsay, Boone Park and neighborhood favorites are close at hand, while Downtown Jacksonville, major hospitals and employment centers are only minutes away.  1443 Dancy Street offers a compelling combination: the soul and setting of an established historic neighborhood without sacrificing the updates and conveniences expected of a modern home. More than a beautiful place to live, it is an invitation to experience one of Jacksonville's most enduring and walkable neighborhoods from a home designed for life today.
Unit Size
1,660 Ft²
Days on Market
59 days
Land Size
0.14 acres
Price per sqft
$286
Property Type
House
Property Taxes
$277
HOA Dues
-
Year Built
1927

Listed By

Joanie Heighes
Engel & Volkers Jacksonville Beach

Payment Calculator

Cap Rate Calculator

Last updated: 2 days ago (Real MLS #2149362)

Price History

Date / Event Date Event Price
Sep 8, 2026 Price Decreased $475,000
↓ $10K (2.1%)
Price Decreased
Jul 29, 2026 Price Decreased $485,000
↓ $14K (2.8%)
Price Decreased
Jun 5, 2026 Listed by ENGEL & VOLKERS FIRST COAST $499,000
Listed by ENGEL & VOLKERS FIRST COAST
Aug 30, 2024 Withdrawn -
Withdrawn
Jun 21, 2024 Listed by DORO REALTY, LLC $499,000
Listed by DORO REALTY, LLC
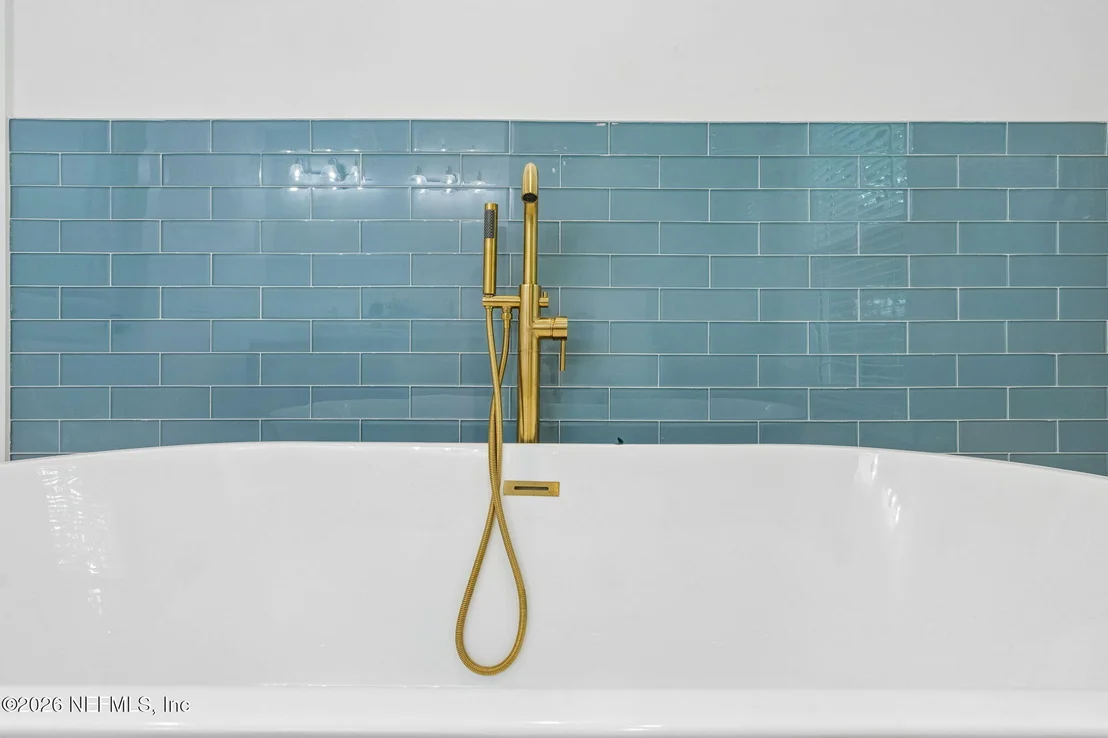
Your new home awaits you at 1443 Dancy St! Once completed a you will enjoy and love living in this perfect home in one of most sought-after historic districts- Avondale. Renovations done have maintained the historic timeless architecture while adding modern comforts. Structurally the floor plan has been expanded to a functional 4-bedroom, 2-bathroom home. This home is practically BRAND NEW with ALL NEW Plumbing, Electrical,Windows, Roof, A/C, Hard Wood Floors, Fence and MORE. As you enter this beautiful home, you're greeted by a welcoming front porch, perfect for enjoying a morning coffee or an evening breeze. As you walk in the living room, it exudes with character. The dining room area, is perfect for hosting gatherings or a weeknight dinner. Finally, enjoy the privacy of you Owners Suite with en-suite with a beautifully tiled shower & stand alone tub. Property sold as-is. Estimated Completion Date - July 15, 2024
Show More

Property Highlights

Parking Available
Air Conditioning
Parking Details
Parking Features: Off Street
Interior Details
Full Bathrooms: 2
Interior Features: Built-in Features, Ceiling Fan(s), Pantry, Smart Thermostat, Vaulted Ceiling(s), Primary Bathroom -Tub with Separate Shower, Primary Downstairs
Appliances: Dishwasher, Electric Oven, Electric Range, Gas Water Heater, Microwave, Refrigerator, Tankless Water Heater
Flooring Type: Tile, Wood
Laundry Features: Electric Dryer Hookup
Exterior Details
Square Footage: 1660
Square Footage Source: $0
Security Features: Smoke Detector(s)
Property Condition: Updated/Remodeled
Architectural Style: Ranch
Year Built: 2026
Levels: One
Construction Materials: Fiber Cement, Frame
Patio and Porch Features: Front Porch, Patio
Lot Features: Sprinklers In Front, Sprinklers In Rear, Historic Area
Lot Size Area: 0.14
Lot Size Units: Acres
Lot Size Acres: 0.14
Lot Size Square Feet: 6098.4
Water Source: Public
Financial Details
Tax Annual Amount: $3,320
Utilities Details
Cooling Type: Central Air
Heating Type: Central, Electric
Sewer : Public Sewer

Building Info

Overview

    General

  • Year Built: 1927
  • Effective Year Built: 1970
  • Building Count: 1
  • Bedroom Count: 2
  • Bathroom Count: 1
  • Full Bathrooms: 1
  • Partial Bathrooms: 1
  • Building Condition: 3
  • Building Quality: 9
  • Construction Type: 17
  • Building Style: 0
  • Exterior Walls Type: 6
  • Interior Walls Type: 6
  • Roof Shape Type: 7
  • Roof Cover Type: 15
  • Floor Count: 100
  • Living Units: 1
  • Floor Cover: 15
  • Basement Type: 0
  • Basement Area: 0
  • Garage Type: 0
  • Parking Space Count: 0
  • Patio Type: 0
  • Porch Type: 89
  • Pool Type: 0

    Dimensions

  • Lot Size Square Feet: 6,143
  • Lot Size Depth Feet: 1,260
  • Lot Size Frontage Feet: 500
  • Total Building Area: 1,103
  • Gross Building Area: 1,103
  • Building Area: 816
  • Building Area Measurement: L

    Heating and Cooling

  • Fireplace Count: 1
  • Air Conditioning: 12
  • Heating: 4
  • Heated Square Feet: 816
  • Heating Fuel Type: 2

    Utilities

  • Sewer System: 0
  • Water Service: 0

Building

  • Building Type: 0
  • Property Class: R
  • Subdivision: NORTH RIVERSIDE HEIGHTS
  • Land Acres: 0000000141
  • Standard Land Use Code: 1001
  • County Land Use Code: 0100
  • Legal Description 1: 2-99 28-2S-26E NORTH RIVERSIDE HEIGHTS LOT 3 BLK A

Neighborhood

  • School District Name: Duval County School District
  • Census Tract: 002200

Zoning

  • Zoning: RLD-60

Geography

  • Assessors Map Reference: 6428
  • Parcel: 091870-0000
  • Block: A
  • Lot: 3
  • Meridian: SEC 57 TWN 02S RNG 26E
  • Municipality: CITY OF JACKSONVILLE
  • Latitude: 30.3005
  • Longitude: -81.7109

    Address

  • Full Address: 1443 Dancy St
  • Address - House Number: 1443
  • Address - Street Name: Dancy
  • Address - Suffix Type: St
  • State: FL
  • City Name: Jacksonville
  • Carrier Code: C011
  • 4-Digit Zip Code: 8320
  • Zip Code: 32205

Valuation

    Tax

  • Total Area: 931
  • Tax Year: 2022
  • Tax Amount: $86,710
  • Initial Tax Delinquent Year: 2022
  • Tax Rate Code Area: USD1

    Appraisal Valuation

  • Standard Deviation: 0.2461
  • Valuation Date: Dec 20, 2023
  • Confidence Score: 65
  • Final Value: 261,012
  • High Value: 325,268
  • Low Value: 196,755

    Market Valuation

  • Market Total Value: $200,628
  • Market Land Value: $121,250
  • Market Improvement Value: $79,378

    Assessments Valuation

  • Assessed Year: 2022
  • Assessed Total Value: $82,190

    Sales

  • Current Sale Contract Date: Oct 19, 2022
  • Current Sale Recording Date: Oct 20, 2022
  • Current Sale Price:
  • Current Sale Document Type: 71
  • Current Sale Input Document Number: 264420
  • Previous Sale Recording Date: Nov 27, 2000
  • Previous Sale Contract Date: Nov 20, 2000
  • Previous Sale Amount: $57,100
  • Previous Sale Document Type: 71
Data used for valuation calculations is provided by RealtyHop, and other third party sources

Comparables

Unit
Status
Type
Beds
Baths
ft²
Price/ft²
Asking Price
Listed On
Closing Price
Sold On
HOA + Taxes

About Southwest Jacksonville


Similar Homes for Sale

Currently no similar homes around

Nearby Rentals

Unit for rent at 3233 Post Street, FL, 32205

$1,095 /mo

  • 2 Beds
  • 1 Bath
  • 800 ft²
3233 Post Street, FL, 32205 Listing by CHIQUITA JACKSON
Unit for rent at 2210 Myra Street, Jacksonville, FL, 32204

$1,100 /mo

  • 1 Bed
  • 1 Bath
  • 500 ft²
2210 Myra Street #2, Jacksonville, FL, 32204 Listing by MARIANNA GOLOVINA
Unit for rent at 747 West Street, Jacksonville, FL, 32204

$2,500 /mo

  • 3 Beds
  • 2 Baths
  • 1,663 ft²
747 West Street, Jacksonville, FL, 32204 Listing by STEPHEN MEYER


Frequently Asked Questions

When was property at 1443 Dancy Street built and last sold?
The property at 1443 Dancy Street was built in 1927 and last sold on Oct 19, 2022 for $180,000.
How much is this home worth?
The estimated value of the home located at 1443 Dancy Street is $467,551.
What are some comparable homes to 1443 Dancy Street?
There are currently no comparable homes to 1443 Dancy Street.