See Home Value
$1,650,000
● House - Off Market

14429 PETTIT WAY

POTOMAC, MD 20854
bedrooms
4 Beds
bathrooms
3 Baths, 1 Half Bath
square feet
6,270 Ft²
$8,407
Est. Monthly

About This Property

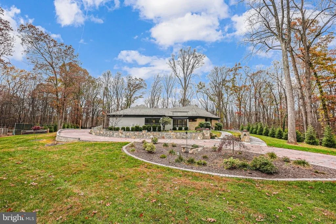
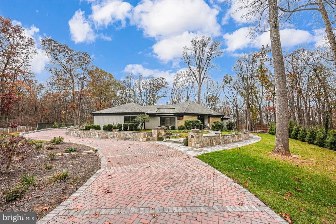
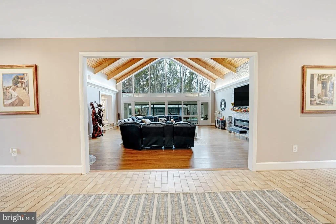
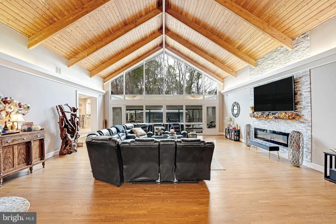
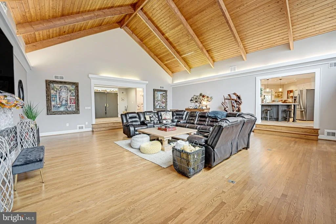
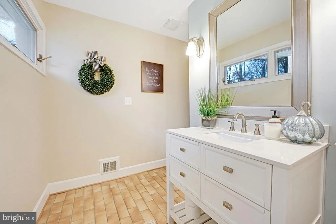
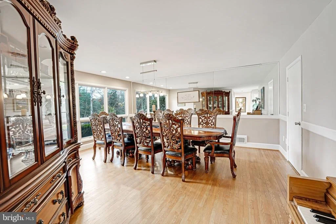
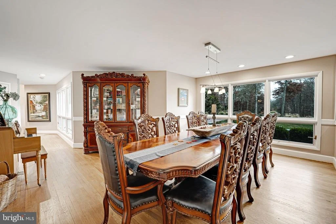
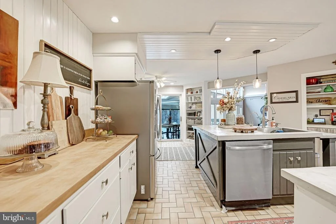
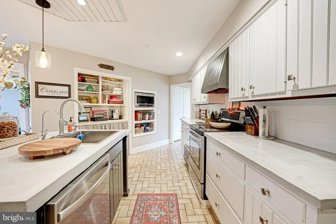
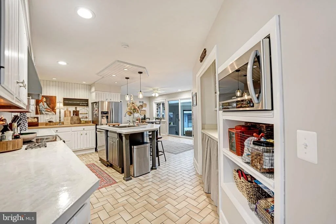
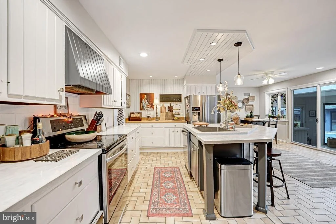
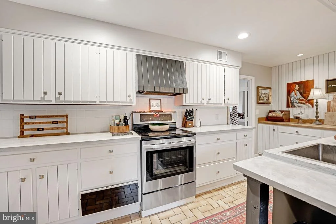
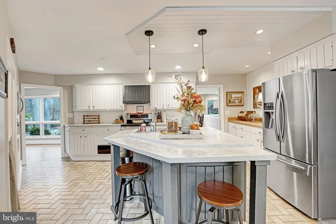
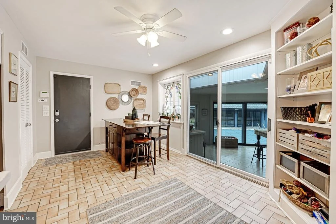
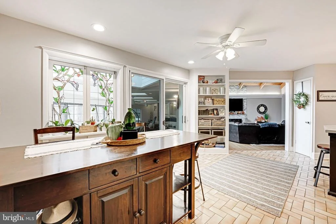
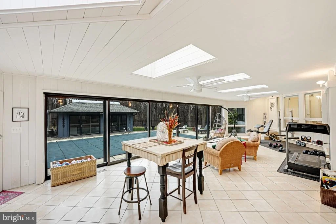
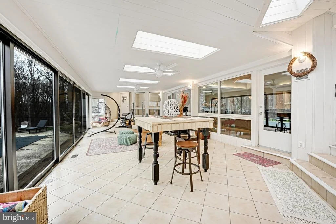
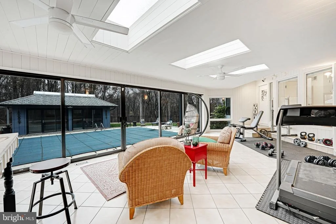
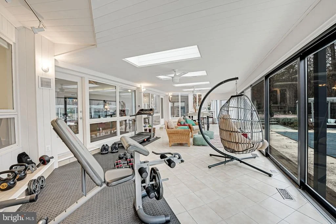
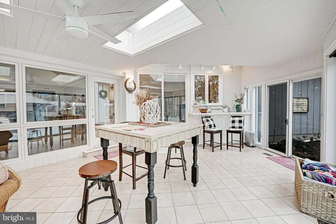
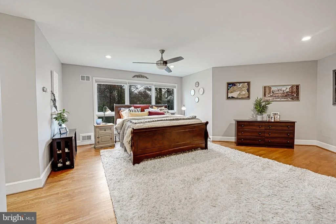
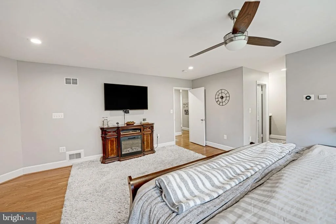
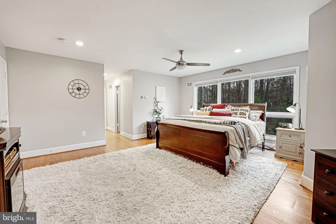
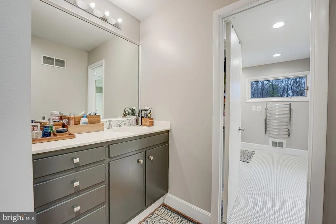
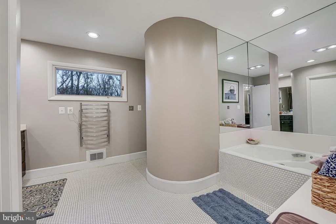
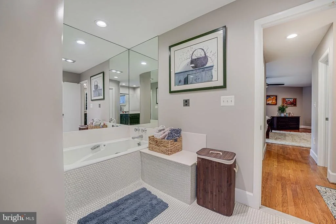
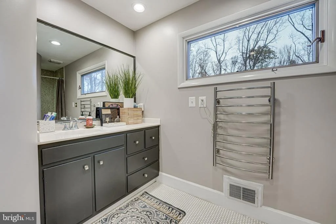
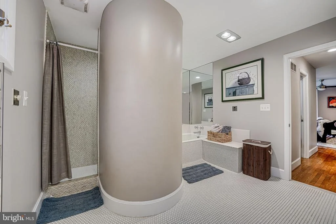
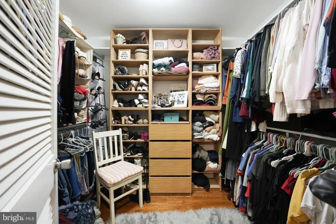
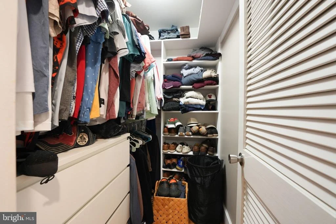
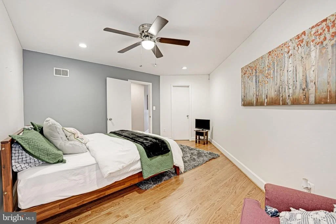
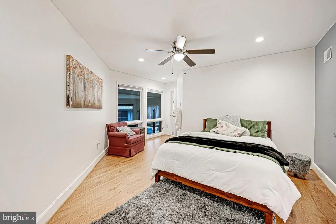
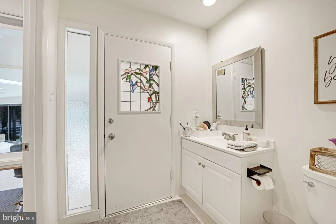
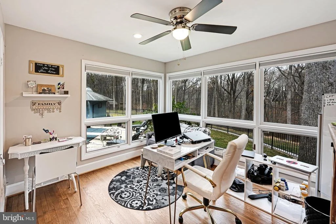
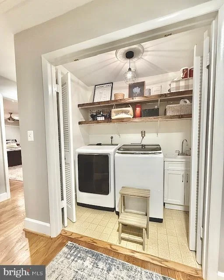
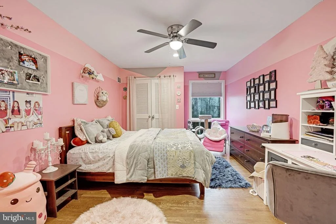
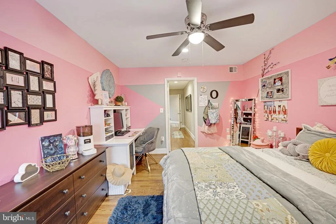
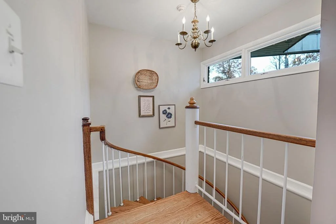
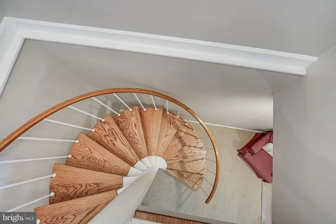
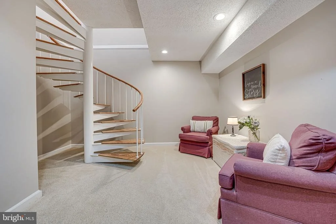
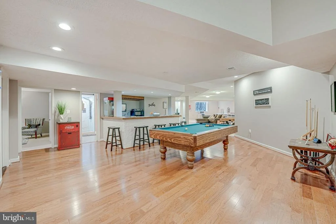
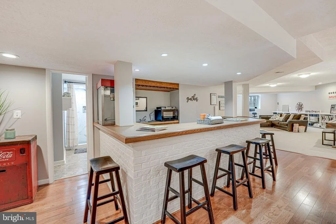
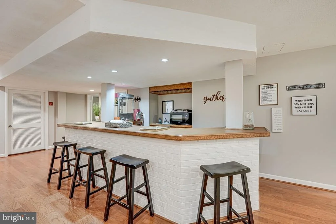
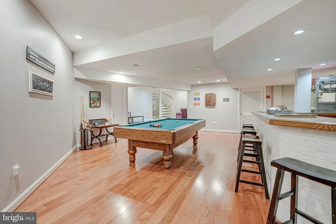
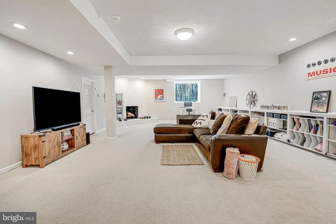
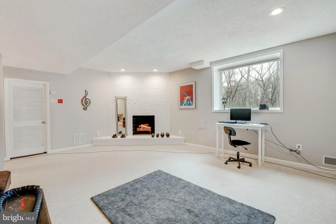
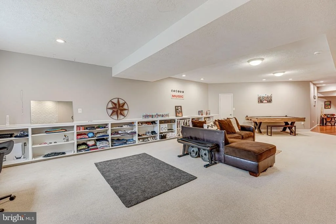
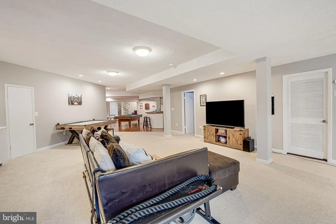
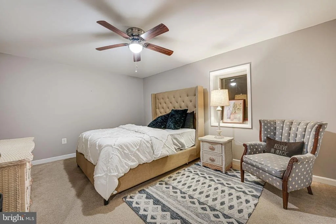
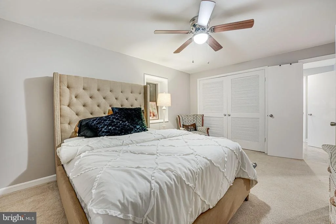
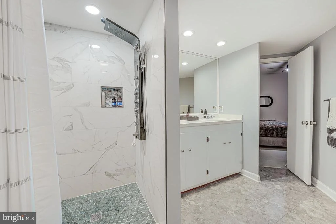
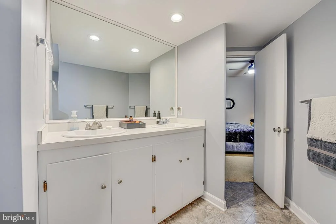
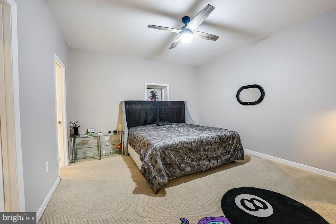
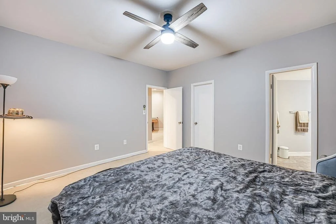
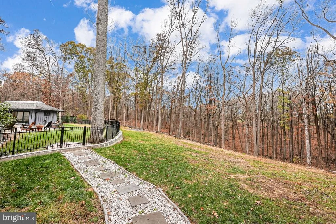
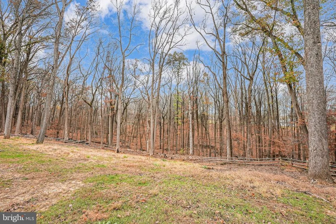
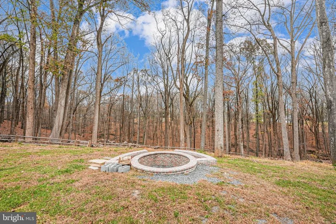
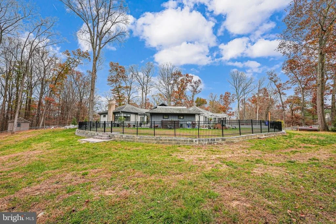
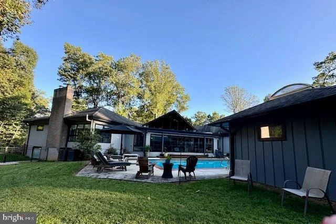
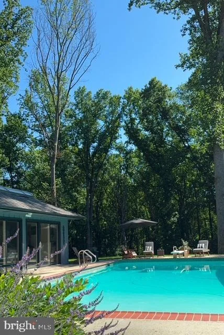
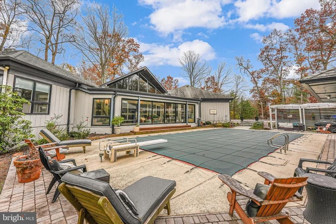
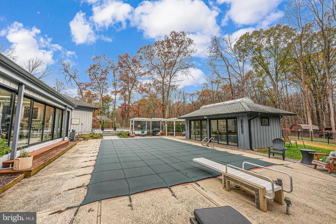
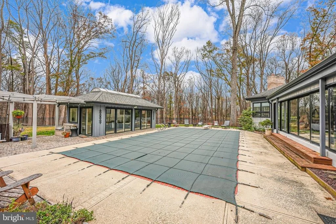
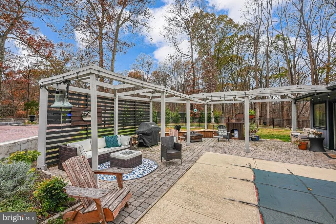
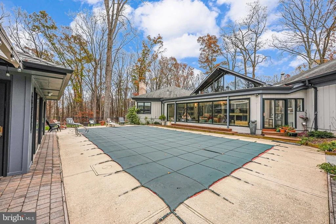
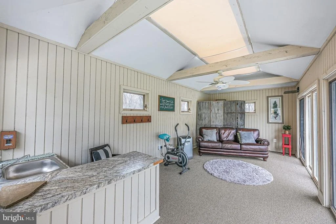
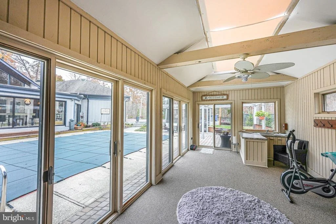
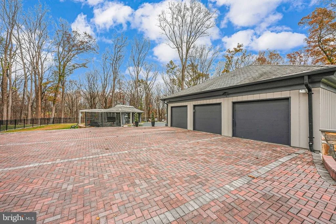
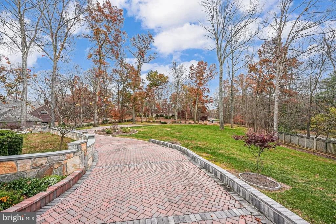
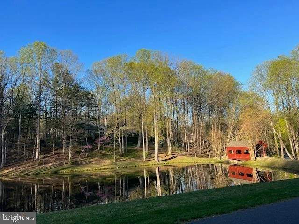
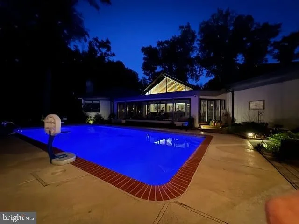
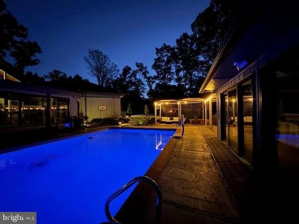
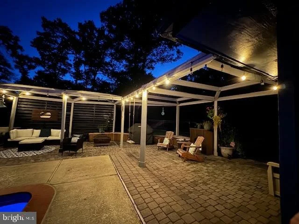
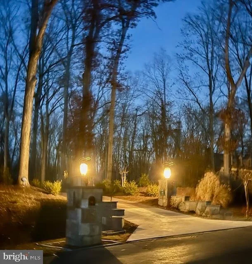
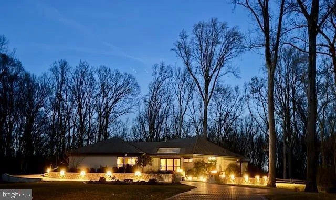
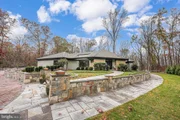
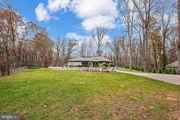
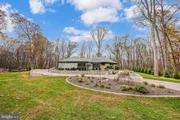
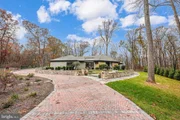
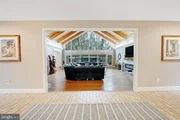
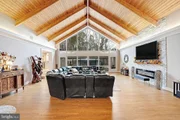
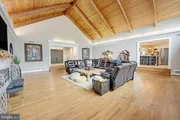
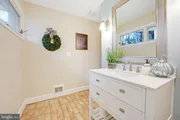
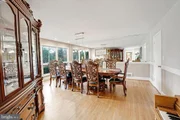
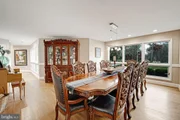
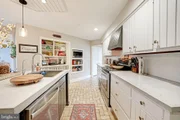
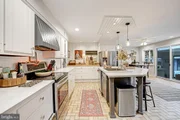
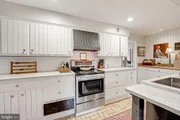
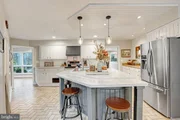
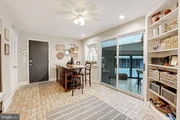
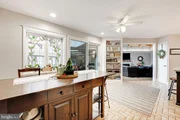
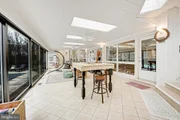
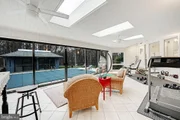
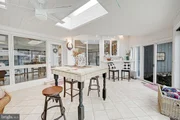
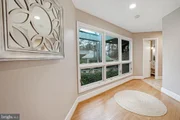
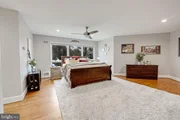
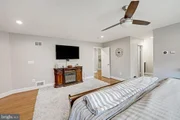
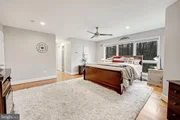
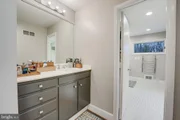
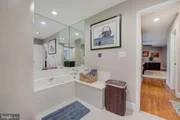
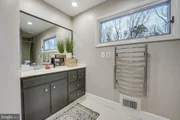
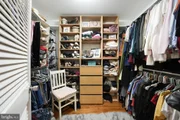
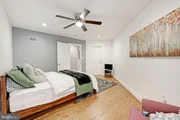
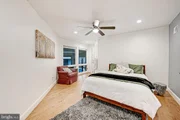
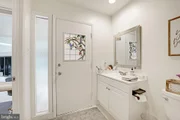
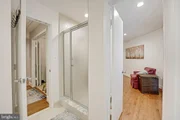
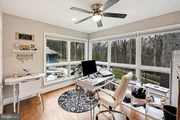
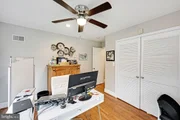
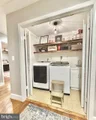
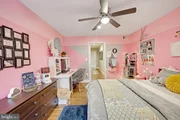
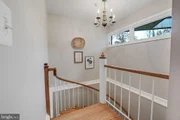
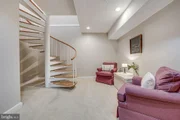
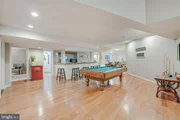
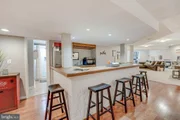
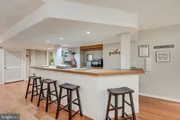
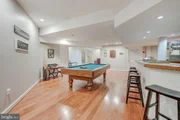
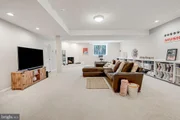
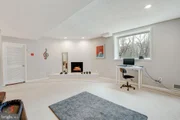
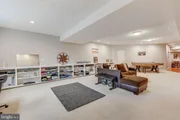
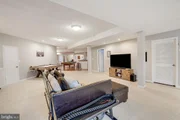
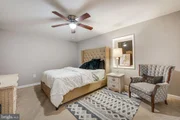
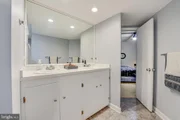
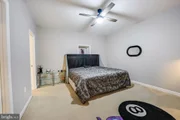
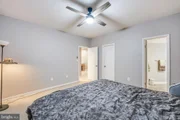
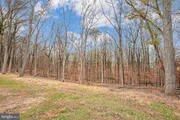
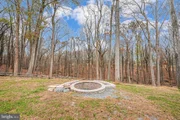
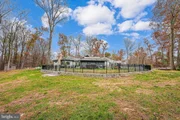
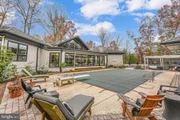
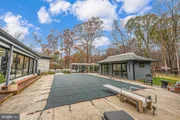
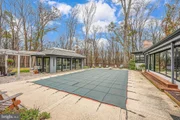
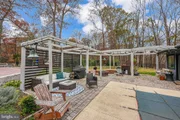
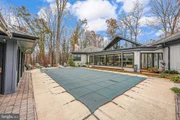
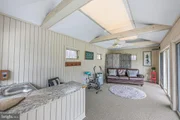
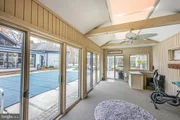
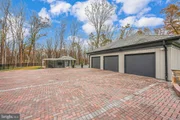
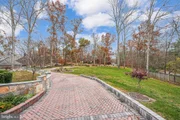
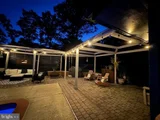
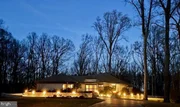
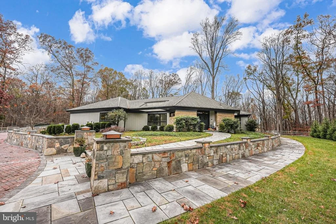
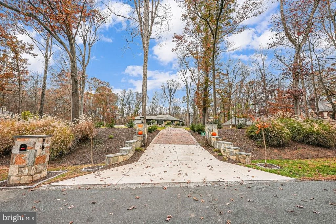
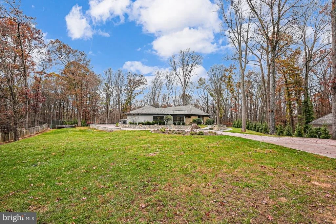
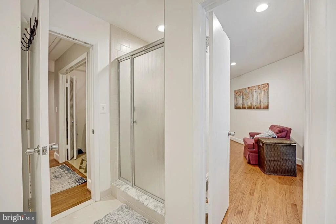
Tired of the same old, cookie cutter home? We have the home for you! Quiet, amazing "COMMUNITY" feel with no HOA on almost 3 acres! Come see this well-maintained landscaped lot with heated pool, pool house, 3 car garage, whole home generac generator and more.  Did you say, "Top Rated Public Schools?"  No problem, elementary, middle and high schools are all rated A or A+. $150,000 price improvement given to accommodate new buyers preferences in updates. 6 finished bedrooms, 3.5 bathrooms, pool, and many other amenities! Motivated seller, due to moving out of state. Do you love entertaining? Experience a blend of rural living (almost three acres) with all the comforts and conveniences within reach. A custom stone entry greets you at the front of the property, with a matching custom mailbox. This leads you to the long brick paver driveway, a custom stone wall surrounds the house with lighting to the front entrance of the home. This mid-century modern, 4 bedroom, 2 additional large basement bedrooms, 3.5 bath, pool home is nestled in the highly desirable city of Potomac, Maryland. The home features include a (WOW factor) entrance into a sunken cathedral style vaulted ceiling great-room, giving a grand and open feel during all the seasons. A stone accent wall with electric fireplace and mantel has been added to the great-room for ambiance. The openness enhances and brings in natural light. Hardwood, and tile throughout adding warmth and character. Minimal carpet in finished basement space. The main level also houses all four of the main bedrooms, kitchen with eat in space, and an elegant dining area. As you head down the spiral staircase to the basement, you are greeted with a small seating area, perfect for a quiet time with a good book. As you step down, you will find a pool/ping pong table and full bar area. Off of this space is a full bath, a bedroom, an additional utility/laundry room, and two large storage/hvac rooms. As you proceed into the family room, there is a wood burning fireplace, an additional bedroom with cedar walk-in closet and another large utility storage room. An air-conditioned/heated sunroom off the main living space provides the perfect spot to enjoy all that nature has to offer and a great place to host gatherings. The sunroom can be opened up for all the outdoor festivities the expansive pool and pool house has to offer. Speaking of the pool house, this space is equipped with a small air condition, counter and sink and has housed overnight guests with a pull-out sofa couch. As you continue past the black iron fenced pool area,which has been built up with a retaining wall, accessing one of two gates exiting the area you are greeted by a custom brick fire pit with seating. There is also an outdoor shed in the rear of the property that has an additional covered structure for any outdoor equipment. Many completed upgrades, but still room to bring your own remodeling touches. The almost three acre property has endless possibilities for your desires.
Unit Size
6,270 Ft²
Days on Market
-
Land Size
2.84 acres
Price per sqft
$271
Property Type
House
Property Taxes
$60
HOA Dues
-
Year Built
1978

Payment Calculator

Cap Rate Calculator

Last updated: 8 days ago (Bright MLS #MDMC2155136)

Price History

Date / Event Date Event Price
Apr 8, 2025 Sold
Sold
Mar 11, 2025 In contract -
In contract
Mar 7, 2025 Price Decreased $1,699,900
↓ $25K (1.5%)
Price Decreased
Feb 25, 2025 Price Decreased $1,725,000
↓ $25K (1.4%)
Price Decreased
Feb 22, 2025 Price Decreased $1,750,000
↓ $5K (0.3%)
Price Decreased
Show More

Property Highlights

Garage
Air Conditioning
Fireplace

Building Info

Overview

    General

  • Year Built: 1978
  • Effective Year Built: 1978
  • Bedroom Count: 0
  • Bathroom Count: 4
  • Full Bathrooms: 3
  • Partial Bathrooms: 4
  • Building Condition: 6
  • Building Quality: 8
  • Construction Type: 6
  • Building Style: 0
  • Exterior Walls Type: 0
  • Interior Walls Type: 0
  • Roof Shape Type: 0
  • Roof Cover Type: 3
  • Floor Count: 100
  • Living Units: 1
  • Floor Cover: 0
  • Basement Type: 3
  • Basement Area: 2,400
  • Garage Type: 1
  • Garage Square Area: 874
  • Parking Space Count: 3
  • Patio Type: 0
  • Porch Type: 0
  • Pool Type: 8

    Dimensions

  • Lot Size Square Feet: 123,710
  • Total Building Area: 3,870
  • Gross Building Area: 3,870
  • Building Area: 3,870
  • Building Area Measurement: T

    Heating and Cooling

  • Fireplace Count: 1
  • Air Conditioning: 13
  • Heating: 4
  • Heated Square Feet: 6,270
  • Heating Fuel Type: 0

    Utilities

  • Sewer System: 5
  • Water Service: 0

Building

  • Building Type: 0
  • Property Class: R
  • Subdivision: SPRINGFIELD
  • Land Acres: 0000002840
  • Standard Land Use Code: 1001
  • County Land Use Code: E-A001
  • Legal Description 1: RIVERWOOD

Neighborhood

  • School District Name: Montgomery County Public Schools
  • Census Tract: 700604

Zoning

  • Zoning: RC

Geography

  • Assessors Map Reference: ER11
  • Account Number: 01848112
  • District: 06
  • Parcel: 06-01848112
  • Lot: 31
  • Latitude: 39.075
  • Longitude: -77.3

    Address

  • Full Address: 14429 Pettit Way
  • Address - House Number: 14429
  • Address - Street Name: Pettit
  • Address - Suffix Type: Way
  • State: MD
  • City Name: Potomac
  • Carrier Code: C002
  • 4-Digit Zip Code: 6009
  • Zip Code: 20854

Valuation

    Tax

  • Tax Year: 2023
  • Tax Amount: $67,126

    Appraisal Valuation

  • Standard Deviation: 0.1894
  • Valuation Date: Jan 17, 2024
  • Confidence Score: 75
  • Final Value: 1,280,803
  • High Value: 1,523,458
  • Low Value: 1,038,147

    Market Valuation

  • Market Total Value: $1,247,400
  • Market Land Value: $274,000
  • Market Improvement Value: $973,400

    Assessments Valuation

  • Assessed Year: 2023
  • Assessed Total Value: $1,151,867

    Exemptions

  • Veteran Exemption: Yes
  • Disabled Exemption: Yes

    Sales

  • Current Sale Contract Date: Sep 04, 2019
  • Current Sale Recording Date: Oct 17, 2019
  • Current Sale Price:
  • Current Sale Document Type: 27
  • Previous Sale Recording Date: Apr 30, 2018
  • Previous Sale Contract Date: Apr 25, 2018
  • Previous Sale Amount: $999,000
  • Previous Sale Document Type: 27
Data used for valuation calculations is provided by RealtyHop, and other third party sources

Comparables

Unit
Status
Type
Beds
Baths
ft²
Price/ft²
Asking Price
Listed On
Closing Price
Sold On
HOA + Taxes

About Darnestown


Similar Homes for Sale

Currently no similar homes around

Nearby Rentals

Unit for rent at 14140 Seneca Road, DARNESTOWN, MD, 20874

$6,950 /mo

  • 5 Beds
  • 5 Baths
  • 8,939 ft²
14140 Seneca Road, DARNESTOWN, MD, 20874 Listing by Ali M Eshghi
Unit for rent at 13416 Straw Bale Lane, NORTH POTOMAC, MD, 20878

$6,700 /mo

  • 7 Beds
  • 5 Baths
  • 6,721 ft²
13416 Straw Bale Lane, NORTH POTOMAC, MD, 20878 Listing by Lawrence M. Lessin


Frequently Asked Questions

When was property at 14429 Pettit Way built and last sold?
The property at 14429 Pettit Way was built in 1978 and last sold on Sep 4, 2019 for $959,000.
How much is this home worth?
The estimated value of the home located at 14429 Pettit Way is $1,663,694.
What are some comparable homes to 14429 Pettit Way?
There are currently no comparable homes to 14429 Pettit Way.

Nearby Counties