Check Availability
Houston 77044 Lake Houston
14427 Brighton Trace Lane
$389,990
↓ $10K (2.5%)
● House - For Sale

14427 Brighton Trace Lane

Houston, TX 77044
bedrooms
4 Beds
bathrooms
3 Baths, 1 Half Bath
square feet
3,125 Ft²
$2,740
Est. Monthly
$82
HOA / Fees

About This Property

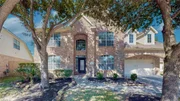
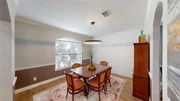
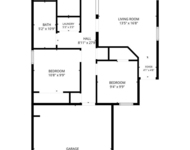
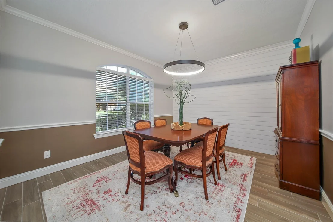
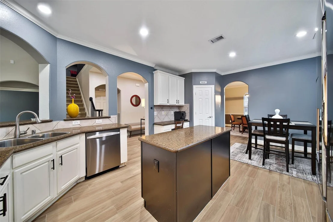
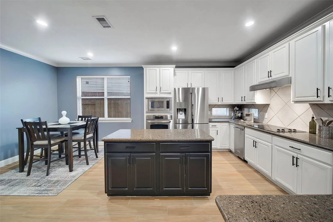
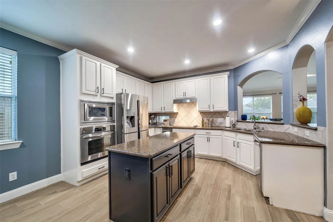
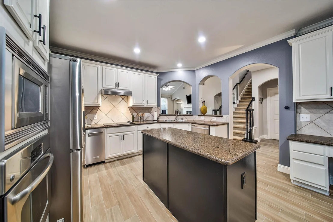
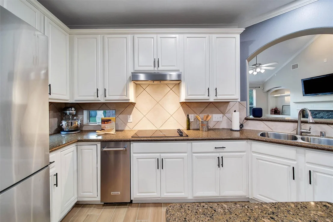
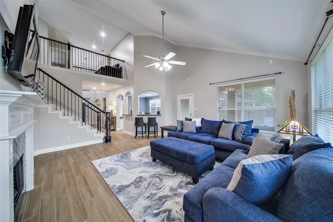
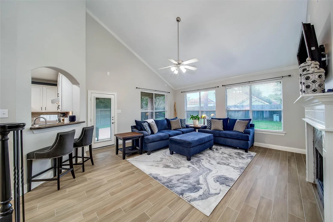
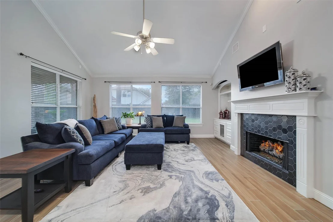
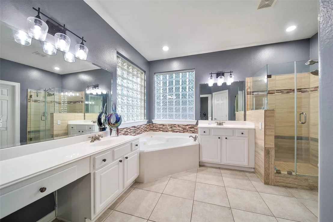
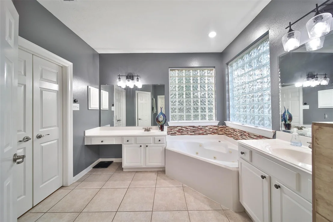
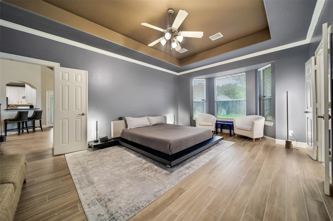
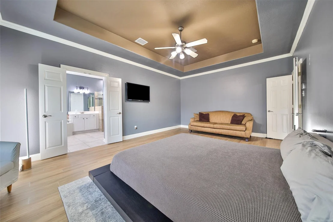
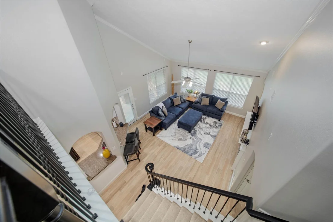
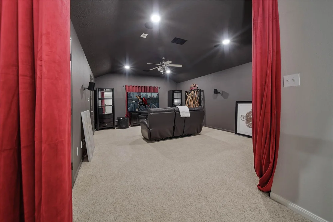
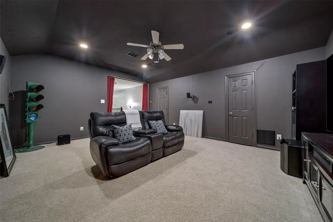
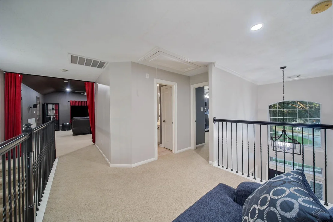
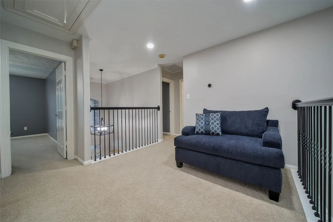
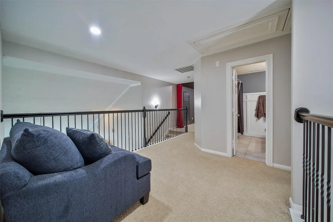
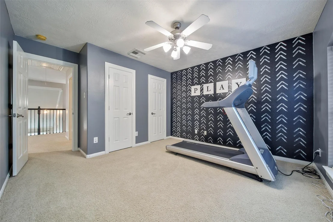
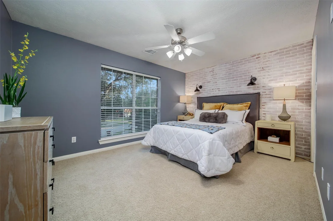
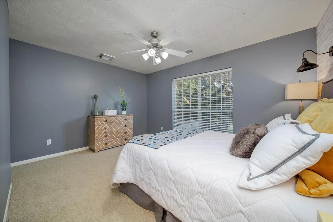
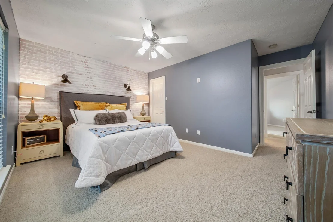
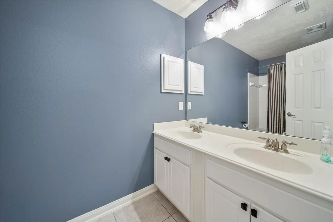
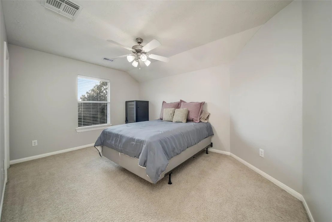
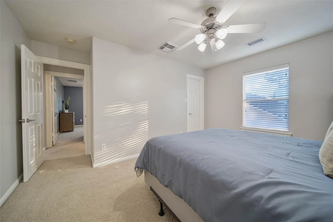
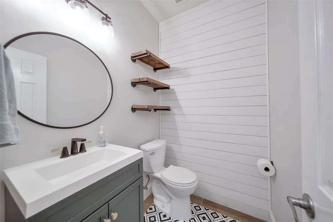
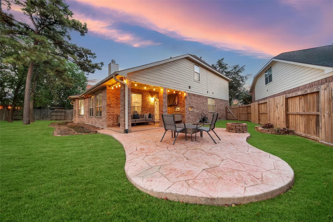
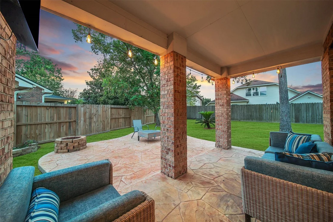
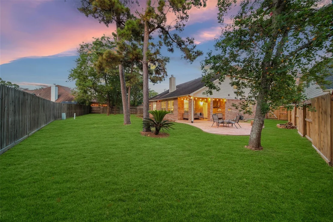
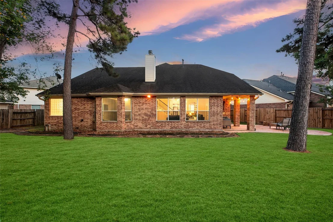
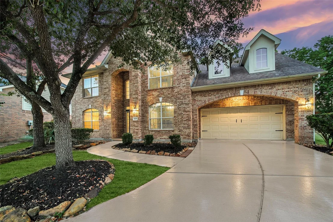
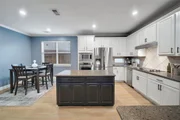
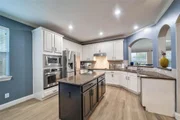
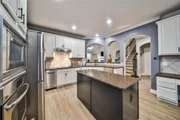
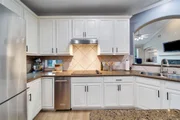
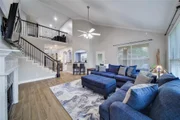
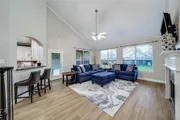
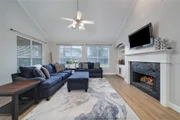
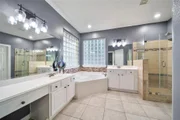
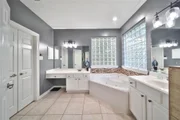
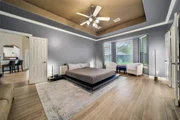
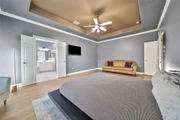
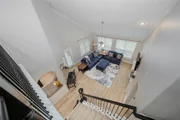
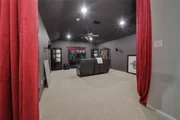
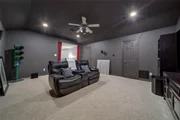
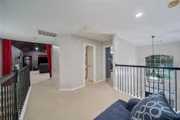
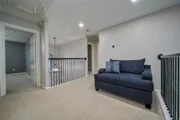
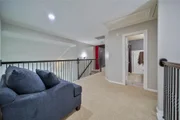
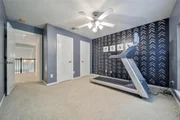
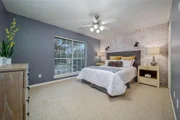
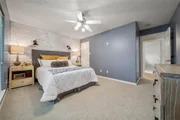
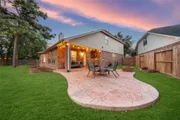
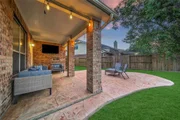
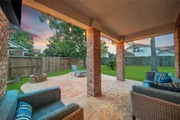
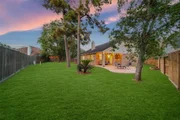
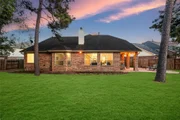
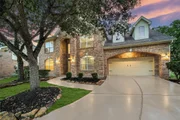
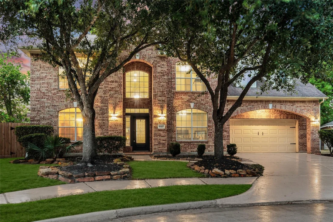
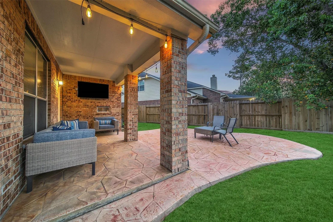
Discover the master planned community of SUMMERWOOD. Near Beltway 8, Downtown Houston, & IAH. This inviting brick home has a versatile floor plan w/ wood-look tile flooring, crown molding, arched details, & abundant natural light. The spacious family room features a fireplace w/ updated tile surround & built-ins, while the dining room showcases stylish shiplap detailing. The kitchen offers granite countertops, white cabinets, stainless steel appliances, center island, breakfast area, & lots of storage. A dedicated home office. A spacious primary suite features a tray ceiling, bay window, dual vanities, tub, & shower. Upstairs, flexible spaces offer options for a game room, media room, or home gym. Enjoy a large backyard w/ mature trees, extended patio, covered outdoor living area, & fire pit. Community amenities include wooded parks, nature trails, splash pad, 2 pools, 2 clubhouses, fitness center, tennis & volleyball courts, & catch & release fishing. Zoned to HUMBLE ISD. Call today!
Unit Size
3,125 Ft²
Days on Market
-
Land Size
0.23 acres
Price per sqft
$125
Property Type
House
Property Taxes
$743
HOA Dues
$82
Year Built
2007

Listed By

Scott Laird
Keller Williams Realty The Woodlands

Payment Calculator

Cap Rate Calculator

Last updated: 3 days ago (HAR #34069926)

Price History

Date / Event Date Event Price
Sep 24, 2026 Price Decreased $389,990
↓ $10K (2.5%)
Price Decreased
Aug 28, 2026 Listed by Keller Williams Realty The Woodlands $399,990
Listed by Keller Williams Realty The Woodlands
Aug 12, 2026 Temporarily off market -
Temporarily off market
Jun 18, 2026 Price Decreased $400,000
↓ $15K (3.6%)
Price Decreased
Apr 29, 2026 Temporarily off market -
Temporarily off market
Show More

Property Highlights

Garage
Fireplace
Parking Details
Has Garage
Attached Garage
Parking Features: Attached, Double-Wide Driveway
Garage Spaces: 2
Interior Details
Half Bathrooms: 1
Full Bathrooms: 3
Interior Features: Crown Molding, High Ceilings, Formal Entry/Foyer, Primary Bed - 1st Floor, Walk-In Closet(s)
Appliances: Disposal, Electric Oven, Oven, Microwave, Electric Cooktop, Dishwasher
Flooring Type: Carpet, Tile
Laundry Features: Electric Dryer Hookup, Gas Dryer Hookup, Washer Hookup
Has Fireplace
Fireplace Features: Gas Log
Fireplaces: 1
Exterior Details
Square Footage: 3125
Architectural Style: Traditional
Year Built: 2007
Building Area Total: 3125
Window Features: Window Coverings
Construction Materials: Brick, Cement Siding
Lot Features: Subdivided, 0 Up To 1/4 Acre
Lot Size Area: 0.2321
Lot Size Units: Acres
Lot Size Acres: 0.2321
Lot Size Square Feet: 10110.276
Water Source: Water District
Financial Details
Tax Annual Amount: $8,915
Utilities Details
Cooling Type: Ceiling Fan(s), Electric
Heating Type: Natural Gas
Location Details
HOA/Condo/Coop Amenities: Clubhouse, Fitness Center, Park, Picnic Area, Playground, Tennis Court(s), Splash Pad, Stocked Pond
HOA Fee: $980
HOA Fee Frequency: Annually

Building Info

Overview

    General

  • Year Built: 2007
  • Effective Year Built: 2007
  • Building Count: 1
  • Total Rooms: 8
  • Bedroom Count: 4
  • Bathroom Count: 4
  • Full Bathrooms: 3
  • Partial Bathrooms: 4
  • Bathroom Plumbing Fixtures: 21
  • Building Condition: 6
  • Building Quality: 4
  • Construction Type: 2
  • Building Style: 0
  • Exterior Walls Type: 3
  • Interior Walls Type: 0
  • Roof Shape Type: 0
  • Roof Cover Type: 0
  • Floor Count: 200
  • Floor Cover: 0
  • Basement Type: 0
  • Basement Area: 0
  • Garage Type: 7
  • Garage Square Area: 399
  • Parking Space Count: 1
  • Patio Type: 20
  • Porch Type: 7
  • Pool Type: 0
  • Location Influence Type: 206

    Dimensions

  • Lot Size Square Feet: 10,111
  • Total Building Area: 3,125
  • Gross Building Area: 3,125
  • Building Area: 3,125
  • Building Area Measurement: L

    Heating and Cooling

  • Fireplace Count: 1
  • Air Conditioning: 1
  • Heating: 3
  • Heated Square Feet: 3,125
  • Heating Fuel Type: 3

    Utilities

  • Sewer System: 1
  • Water Service: 2

Building

  • Building Type: 0
  • Property Class: R
  • Subdivision: LAKE FOREST VILLAGE SEC 3
  • Land Acres: 0000000232
  • Standard Land Use Code: 1001
  • County Land Use Code: 1001
  • State Land Use Code: A1
  • Legal Description 1: LT 42 BLK 3 LAKE FOREST VILLAGE SEC 3

Neighborhood

  • School District Name: Humble Independent School District
  • School Tax School District: HUMBLE ISD
  • Census Tract: 252003

Geography

  • Assessors Map Reference: 5864B
  • Account Number: 1245730030042
  • Parcel: 124-573-003-0042
  • Block: 3
  • Lot: 42
  • Municipality: HOUSTON
  • Latitude: 29.9284
  • Longitude: -95.1709

    Address

  • Full Address: 14427 Brighton Trace Ln
  • Address - House Number: 14427
  • Address - Street Name: Brighton Trace
  • Address - Suffix Type: Ln
  • State: TX
  • City Name: Houston
  • Carrier Code: R126
  • 4-Digit Zip Code: 4436
  • Zip Code: 77044

Valuation

    Tax

  • Total Area: 3,233
  • Tax Year: 2022
  • Tax Amount: $770,640
  • Tax Rate Code Area: 532

    Appraisal Valuation

  • Standard Deviation: 0.22
  • Valuation Date: Sep 13, 2023
  • Confidence Score: 69
  • Final Value: 433,185
  • High Value: 528,518
  • Low Value: 337,851

    Market Valuation

  • Market Total Value: $364,311
  • Market Land Value: $38,806
  • Market Improvement Value: $325,505

    Assessments Valuation

  • Assessed Year: 2022
  • Assessed Total Value: $364,311
  • Assessed Land Value: $38,806
  • Assessed Improvements Value: $325,505

    Sales

  • Current Sale Contract Date: Mar 21, 2022
  • Current Sale Recording Date: Mar 23, 2022
  • Current Sale Price:
  • Current Sale Document Type: 27
  • Current Sale Input Document Number: 152300
  • Previous Sale Recording Date: Mar 28, 2016
  • Previous Sale Contract Date: Aug 11, 2015
  • Previous Sale Amount: $277,100
  • Previous Sale Document Type: 71
Data used for valuation calculations is provided by RealtyHop, and other third party sources

Comparables

Unit
Status
Type
Beds
Baths
ft²
Price/ft²
Asking Price
Listed On
Closing Price
Sold On
HOA + Taxes

About Lake Houston


Similar Homes for Sale

Currently no similar homes around

Nearby Rentals

Unit for rent at 12715 Beatrice Terrace Drive, Humble, TX, 77346

$2,200 /mo

  • 3 Beds
  • 2 Baths
  • 1,784 ft²
12715 Beatrice Terrace Drive, Humble, TX, 77346 Listing by Tricia Frazier
Unit for rent at 15631 Tawny Stark Drive, Houston, TX, 77044

$2,600 /mo

  • 3 Beds
  • 2 Baths
  • 2,260 ft²
15631 Tawny Stark Drive, Houston, TX, 77044 Listing by Britni Brandon
Unit for rent at 15614 Tawny Stark Drive, Houston, TX, 77044

$2,100 /mo

  • 3 Beds
  • 2 Baths
  • 1,296 ft²
15614 Tawny Stark Drive, Houston, TX, 77044 Listing by Travis Salande


Frequently Asked Questions

When was property at 14427 Brighton Trace Lane built and last sold?
The property at 14427 Brighton Trace Lane was built in 2007 and last sold on Mar 21, 2022 for $426,198.
How much is this home worth?
The estimated value of the home located at 14427 Brighton Trace Lane is $400,384.
What are some comparable homes to 14427 Brighton Trace Lane?
There are currently no comparable homes to 14427 Brighton Trace Lane.