Check Availability
Houston 77079 Memorial
14426 Chadbourne Drive
$1,100,000
● House - For Sale

14426 Chadbourne Drive

Houston, TX 77079
bedrooms
3 Beds
bathrooms
2 Baths
square feet
2,006 Ft²
$7,104
Est. Monthly
$104
HOA / Fees

About This Property

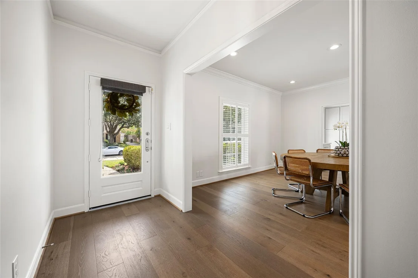
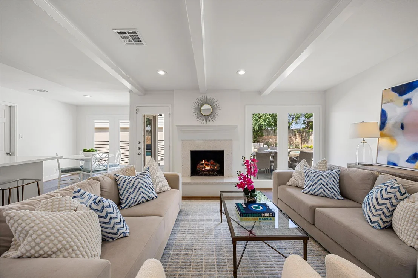
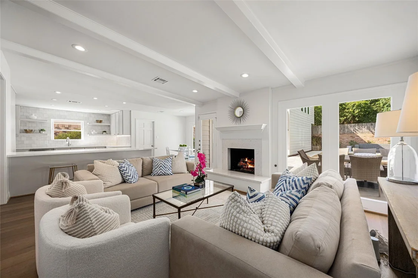
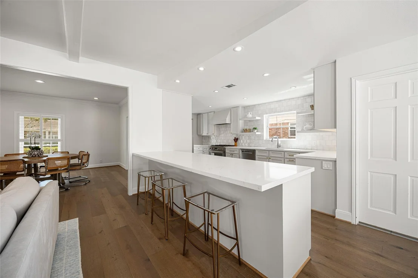
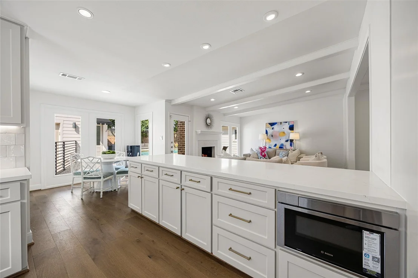
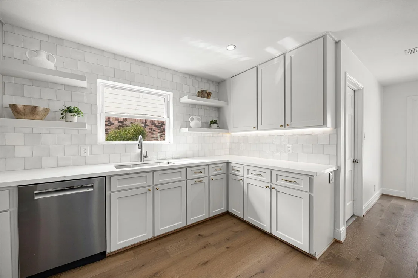
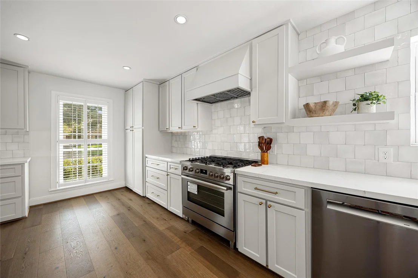
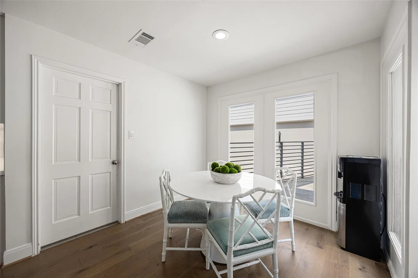
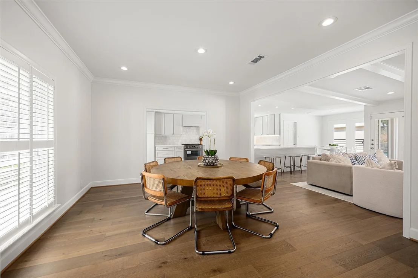
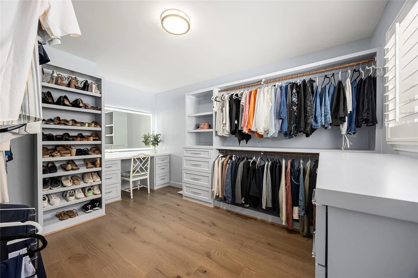
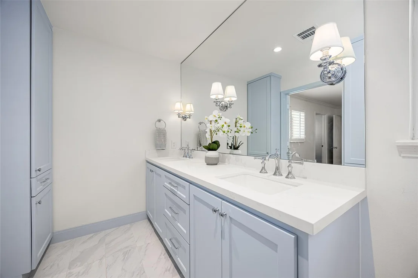
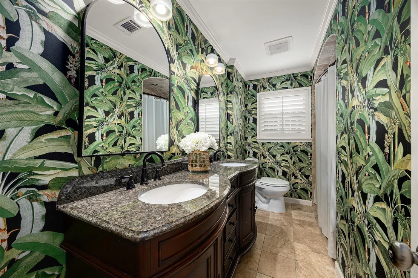
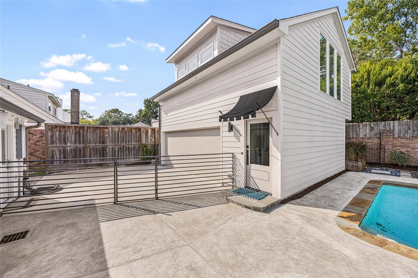
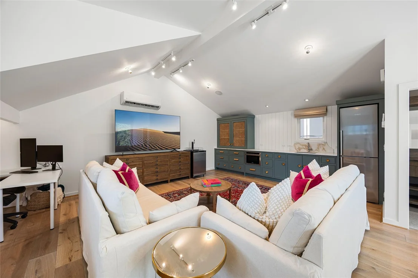
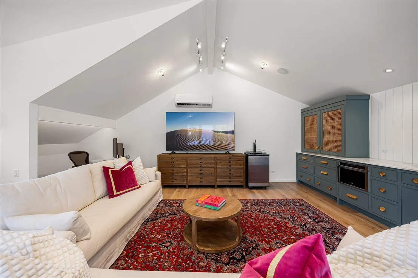
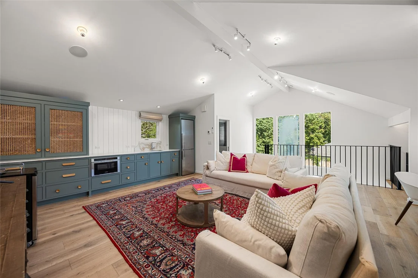
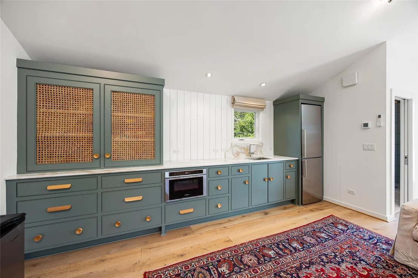
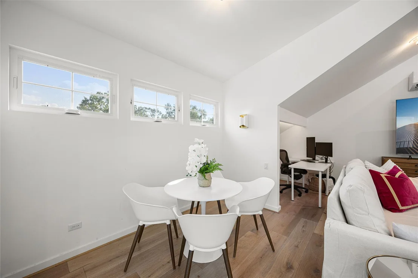
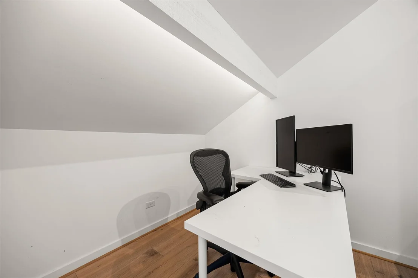
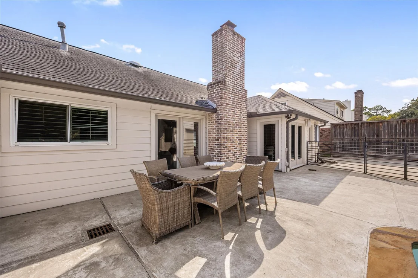
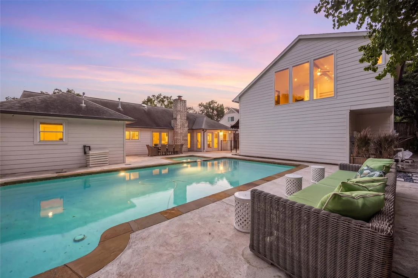
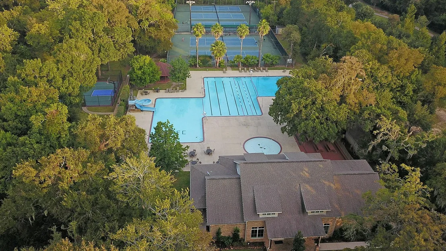
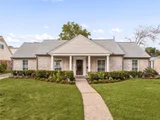
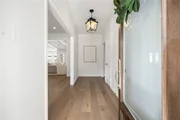
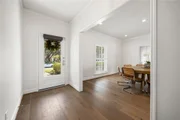
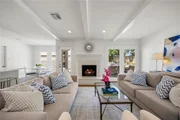
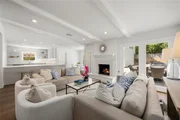
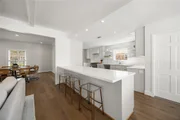
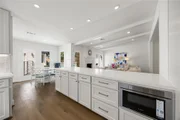
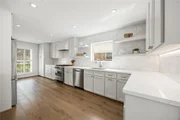
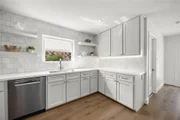
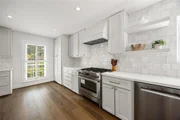
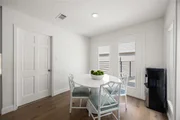
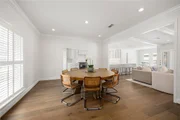
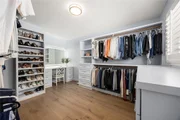
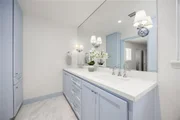
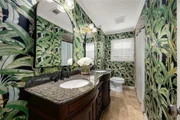
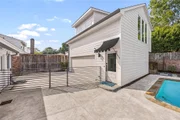
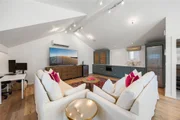
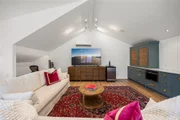
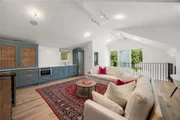
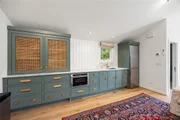
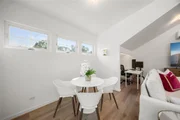
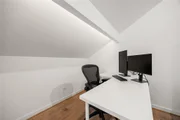
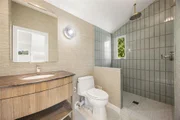
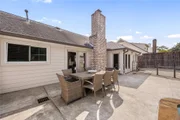
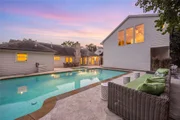
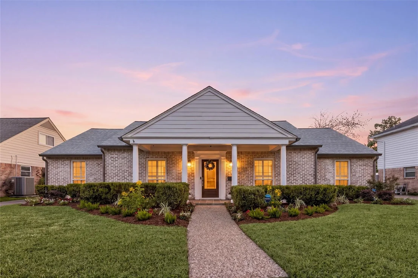
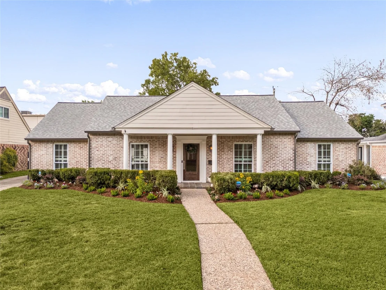
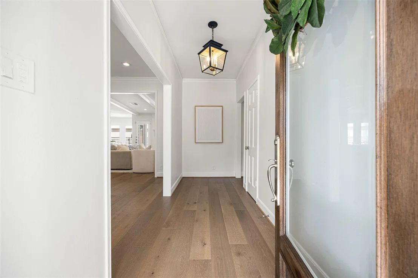
Beautifully updated and light-filled home on a quiet cul-de-sac in desirable Nottingham Forest with an additional 645 SF garage apartment (not included in overall home SF). Thoughtfully remodeled and meticulously maintained, this home features tons of upgrades - updated electrical panels (2020), engineered white oak flooring, recent roof (2020), PEX (2025), AC (2023), custom cabinets throughout and new Bosch appliances (2025). The fully remodeled kitchen (2025) spans the length of the home and opens to spacious living and dining areas filled with natural light. The primary bedroom features a HUGE closet with vanity for her! Enjoy a sparkling pool, mature landscaping, landscape lighting, zoned sprinkler system, and security cameras. A fabulous garage apartment w/ kitchen and full bath (2020) -perfect for a home office, guest suite, or studio. Enjoy all the amenities of the Nottingham Forest Club and zoned to top SBISD schools! This is a MUST SEE!
Unit Size
2,006 Ft²
Days on Market
-
Land Size
0.20 acres
Price per sqft
$548
Property Type
House
Property Taxes
$1,598
HOA Dues
$104
Year Built
1968

Listed By

Erin Meadows
Meadows Property Group

Payment Calculator

Cap Rate Calculator

Last updated: 6 days ago (HAR #61322301)

Price History

Date / Event Date Event Price
Sep 24, 2026 Listed by Meadows Property Group $1,100,000
Listed by Meadows Property Group
Dec 7, 2022 Sold
Sold
Oct 13, 2022 Listed by C.R.Realty $865,000
Listed by C.R.Realty
Fully updated and remodeled light filled single story home in desirable Nottingham Forest located on a quite cul-de-sac with stunning 2020 2 story new construction garage apartment. Numerous upgrades and updates throughout this well-maintained main residence: fresh paint, new roof, new gutters, electrical breaker panels, exterior paint, engineered white oak flooring, resurfaced pool deck, California Closet system in primary and more. Remodeled kitchen with Silestone (quartz) counters and stainless steel appliances. Designed for entertaining the openness boasts natural light and flows effortlessly to the backyard with a sparkling pool. Landscape lighting, mature landscaping, zoned sprinkler system and security cameras. New build detached structure that includes a spacious finished 2 car garage and 2nd story garage apartment / flex space / home office with a full bath and kitchen + Bosch appliances. HOA fee includes club pool + tennis courts. Never Flooded

Property Highlights

Garage
Fireplace
Parking Details
Has Garage
Parking Features: Detached, Automatic Gate, Auto Driveway Gate
Garage Spaces: 2
Interior Details
Full Bathrooms: 2
Interior Features: En-Suite Bath, Primary Bed - 1st Floor, Walk-In Closet(s)
Appliances: Disposal, Microwave, Dishwasher
Has Fireplace
Fireplace Features: Gas Log
Fireplaces: 1
Exterior Details
Square Footage: 2006
Architectural Style: Traditional
Year Built: 1968
Building Area Total: 2006
Other Structures: Detached Gar Apt /Quarters
Construction Materials: Brick
Patio and Porch Features: Patio
Pool Features: Gunite, In Ground, Pool With Hot Tub Attached
Pool is Private
Lot Features: Back Yard, Subdivided, 0 Up To 1/4 Acre
Lot Size Area: 0.1954
Lot Size Units: Acres
Lot Size Acres: 0.1954
Lot Size Square Feet: 8511.624
Water Source: Public
Financial Details
Tax Annual Amount: $19,172
Utilities Details
Cooling Type: Electric
Heating Type: Natural Gas
Sewer : Public Sewer
Location Details
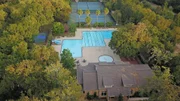
HOA/Condo/Coop Amenities: Basketball Court, Clubhouse, Picnic Area, Playground, Tennis Court(s), Trail(s), Pickleball Court
HOA Fee: $1,250
HOA Fee Frequency: Annually

Building Info

Overview

    General

  • Year Built: 1968
  • Effective Year Built: 2014
  • Building Count: 1
  • Total Rooms: 7
  • Bedroom Count: 4
  • Bathroom Count: 2
  • Full Bathrooms: 2
  • Partial Bathrooms: 2
  • Bathroom Plumbing Fixtures: 8
  • Building Condition: 3
  • Building Quality: 4
  • Construction Type: 6
  • Building Style: 1
  • Exterior Walls Type: 2
  • Interior Walls Type: 0
  • Roof Shape Type: 0
  • Roof Cover Type: 0
  • Floor Count: 100
  • Living Units: 1
  • Floor Cover: 0
  • Basement Type: 0
  • Basement Area: 0
  • Garage Type: 4
  • Garage Square Area: 625
  • Parking Space Count: 2
  • Patio Type: 20
  • Porch Type: 7
  • Pool Type: 8
  • Location Influence Type: 129

    Dimensions

  • Lot Size Square Feet: 8,510
  • Total Building Area: 2,006
  • Gross Building Area: 2,006
  • Building Area: 2,006
  • Building Area Measurement: L

    Heating and Cooling

  • Fireplace Count: 1
  • Air Conditioning: 1
  • Heating: 3
  • Heated Square Feet: 2,006
  • Heating Fuel Type: 3

    Utilities

  • Sewer System: 1
  • Water Service: 2

Building

  • Building Type: 0
  • Property Class: R
  • Subdivision: NOTTINGHAM FOREST SEC 4
  • Land Acres: 0000000195
  • Standard Land Use Code: 1001
  • County Land Use Code: 1001
  • State Land Use Code: A1
  • Legal Description 1: LT 7 BLK 2 NOTTINGHAM FOREST SEC 4

Neighborhood

  • School District Name: Spring Branch Independent School District
  • School Tax School District: SPRING BRANCH
  • Census Tract: 450700

Geography

  • Assessors Map Reference: 4857A
  • Account Number: 0983550000007
  • District: 061
  • Parcel: 098-355-000-0007
  • Block: 2
  • Lot: 7
  • Municipality: CITY OF HOUSTON
  • Latitude: 29.769
  • Longitude: -95.6016

    Address

  • Full Address: 14426 Chadbourne Dr
  • Address - House Number: 14426
  • Address - Street Name: Chadbourne
  • Address - Suffix Type: Dr
  • State: TX
  • City Name: Houston
  • Carrier Code: C013
  • 4-Digit Zip Code: 6619
  • Zip Code: 77079

Valuation

    Tax

  • Total Area: 2,096
  • Tax Year: 2022
  • Tax Amount: $969,157
  • Tax Rate Code Area: 061

    Appraisal Valuation

  • Standard Deviation: 0.2227
  • Valuation Date: Sep 13, 2023
  • Confidence Score: 69
  • Final Value: 723,790
  • High Value: 884,982
  • Low Value: 562,599

    Market Valuation

  • Market Total Value: $609,865
  • Market Land Value: $303,938
  • Market Improvement Value: $305,927

    Assessments Valuation

  • Assessed Year: 2022
  • Assessed Total Value: $609,865
  • Assessed Land Value: $303,938
  • Assessed Improvements Value: $305,927

    Sales

  • Current Sale Contract Date: Dec 06, 2022
  • Current Sale Recording Date: Dec 07, 2022
  • Current Sale Price:
  • Current Sale Document Type: 27
  • Current Sale Input Document Number: 578125
  • Previous Sale Recording Date: Aug 03, 2015
  • Previous Sale Contract Date: Jul 31, 2015
  • Previous Sale Amount: $480,000
  • Previous Sale Document Type: 70
Data used for valuation calculations is provided by RealtyHop, and other third party sources

Comparables

Unit
Status
Type
Beds
Baths
ft²
Price/ft²
Asking Price
Listed On
Closing Price
Sold On
HOA + Taxes

About Westside


Similar Homes for Sale

Currently no similar homes around

Nearby Rentals

Unit for rent at 11710 Southlake Drive, Houston, TX, 77077

$1,500 /mo

  • 1 Bed
  • 1 Bath
  • 1,032 ft²
11710 Southlake Drive #40, Houston, TX, 77077 Listing by Ruth Veliz
Unit for rent at 906 Peachwood Bend Drive, Houston, TX, 77077

$7,900 /mo

  • 3 Beds
  • 3 Baths
  • 4,298 ft²
906 Peachwood Bend Drive, Houston, TX, 77077 Listing by Claudia Hellmund
Unit for rent at 1507 Kennebeck Place, Houston, TX, 77077

$3,800 /mo

  • 3 Beds
  • 2 Baths
  • 3,388 ft²
1507 Kennebeck Place, Houston, TX, 77077 Listing by Robert Ginn


Frequently Asked Questions

When was property at 14426 Chadbourne Drive built and last sold?
The property at 14426 Chadbourne Drive was built in 1968 and last sold on Dec 6, 2022 for $893,760.
How much is this home worth?
The estimated value of the home located at 14426 Chadbourne Drive is $1,060,193.
What are some comparable homes to 14426 Chadbourne Drive?
There are currently no comparable homes to 14426 Chadbourne Drive.